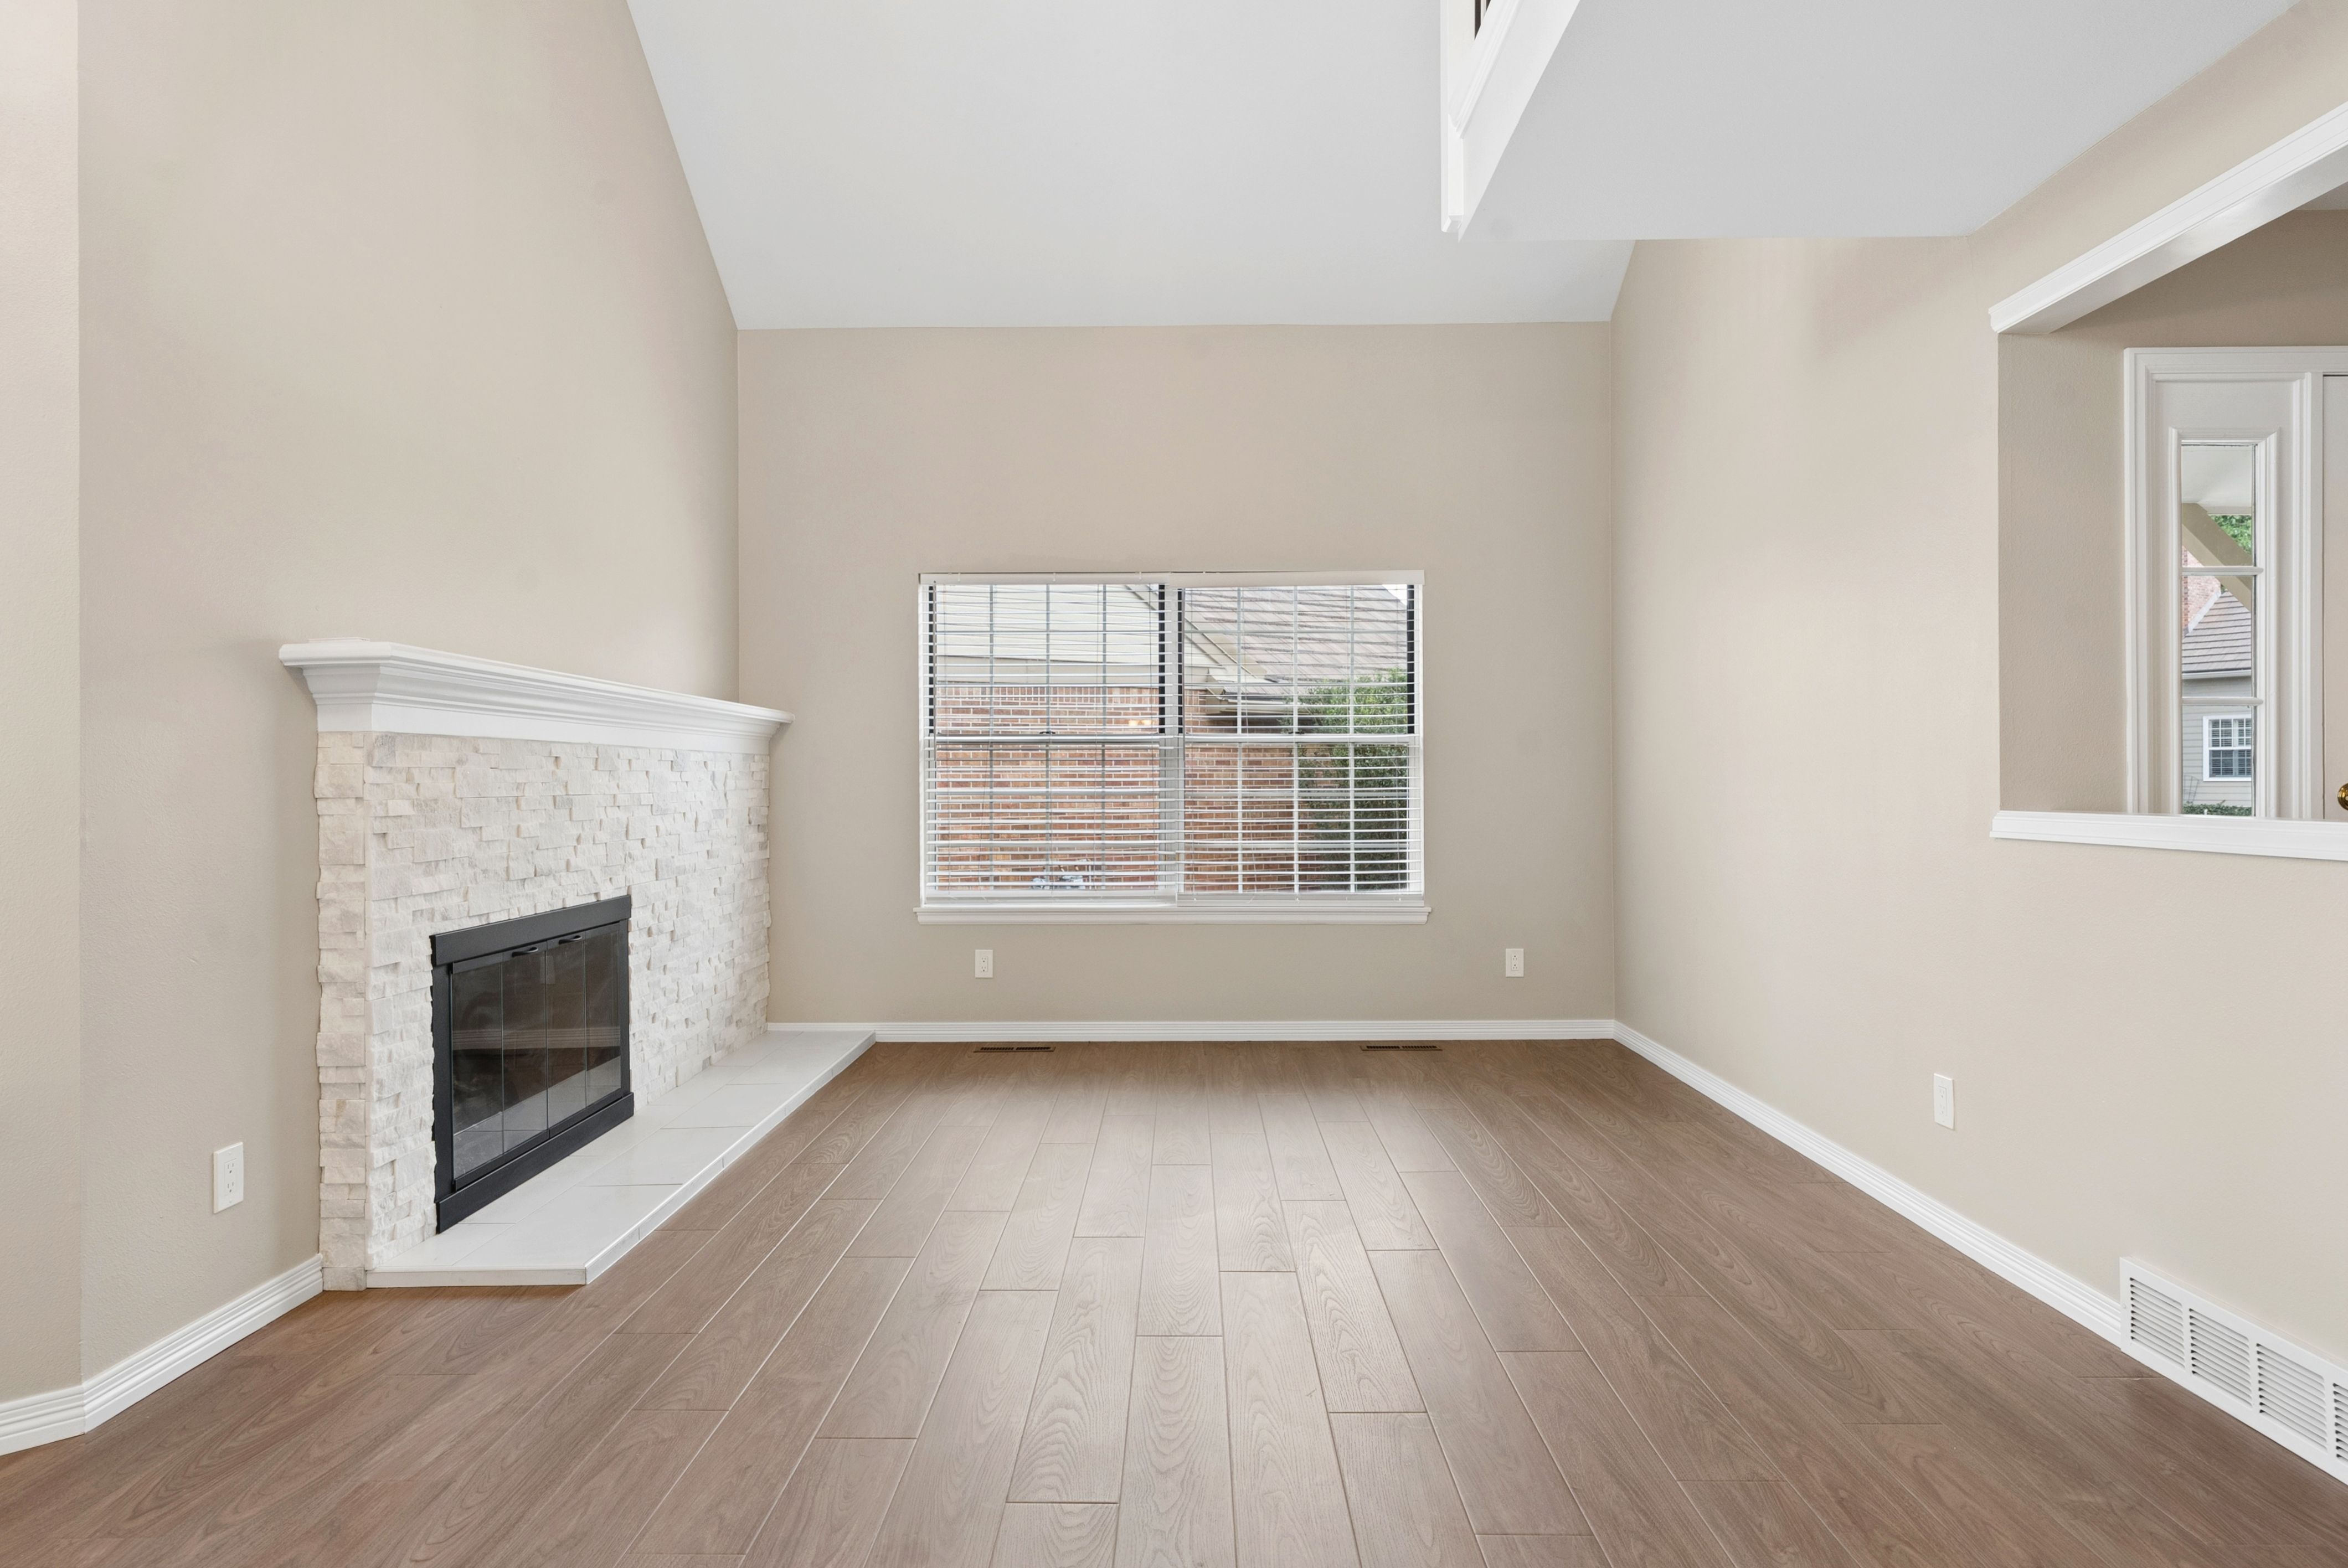
Property photo 1
Property photo 2
Property photo 3
Property photo 4
Property photo 5
4 Beds
3 Baths
3,040 sqft

$550,000

6043 E Briarwood Drive , Englewood CO, 80112

Price per sqft$180.92
Built in1982
Property size3,040 sqft
Property typeTownhomes

Overview

Active

Listed Aug 14, 2026

Updated 28h ago

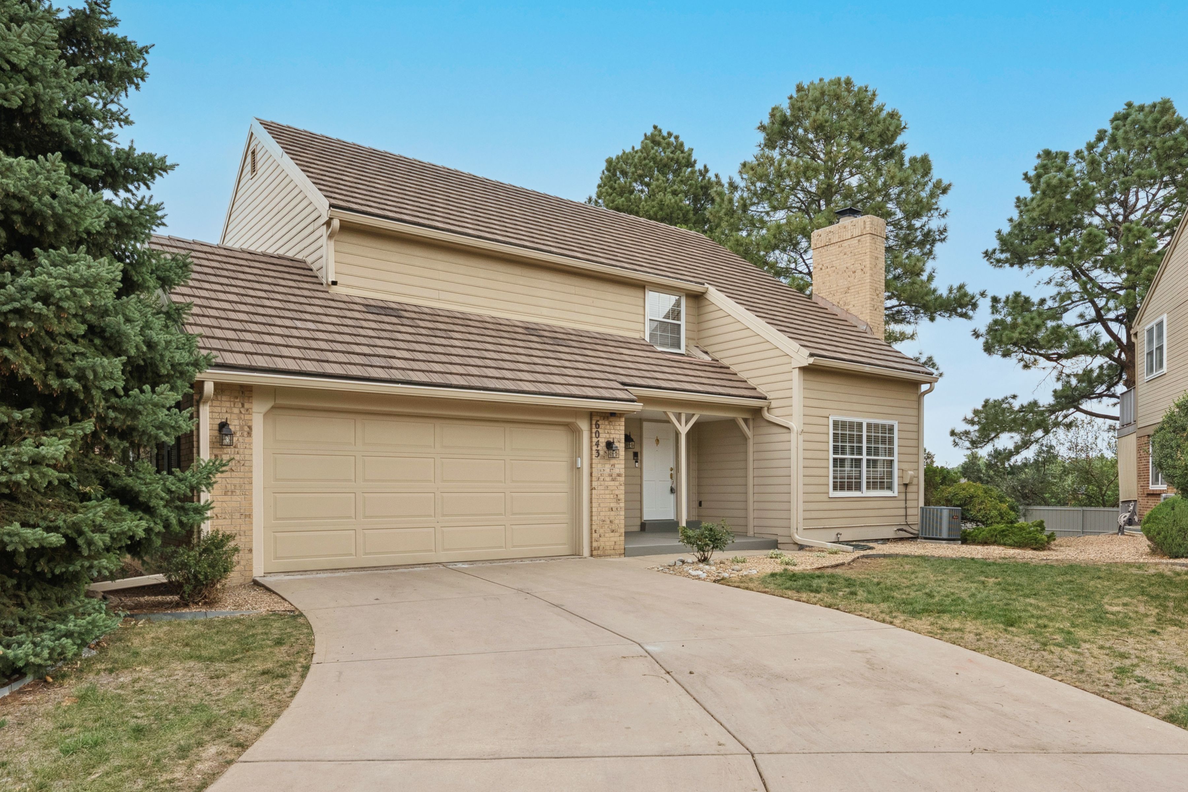
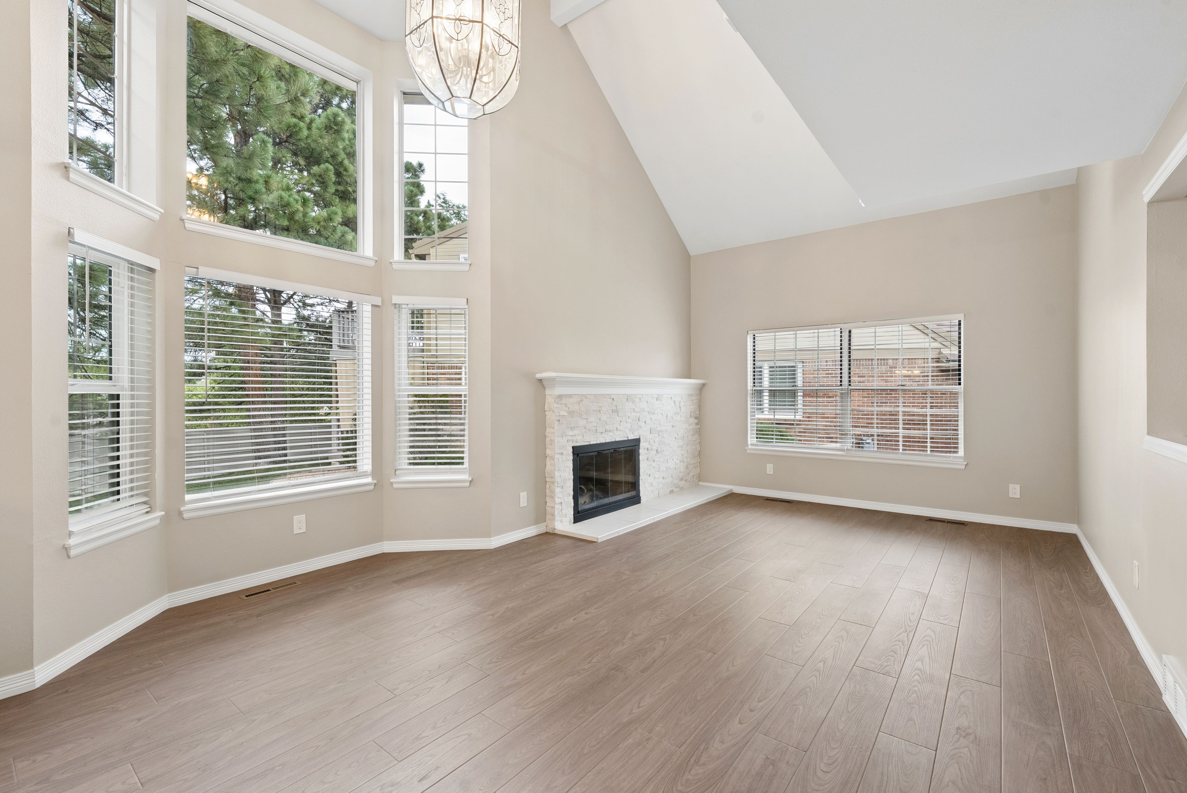
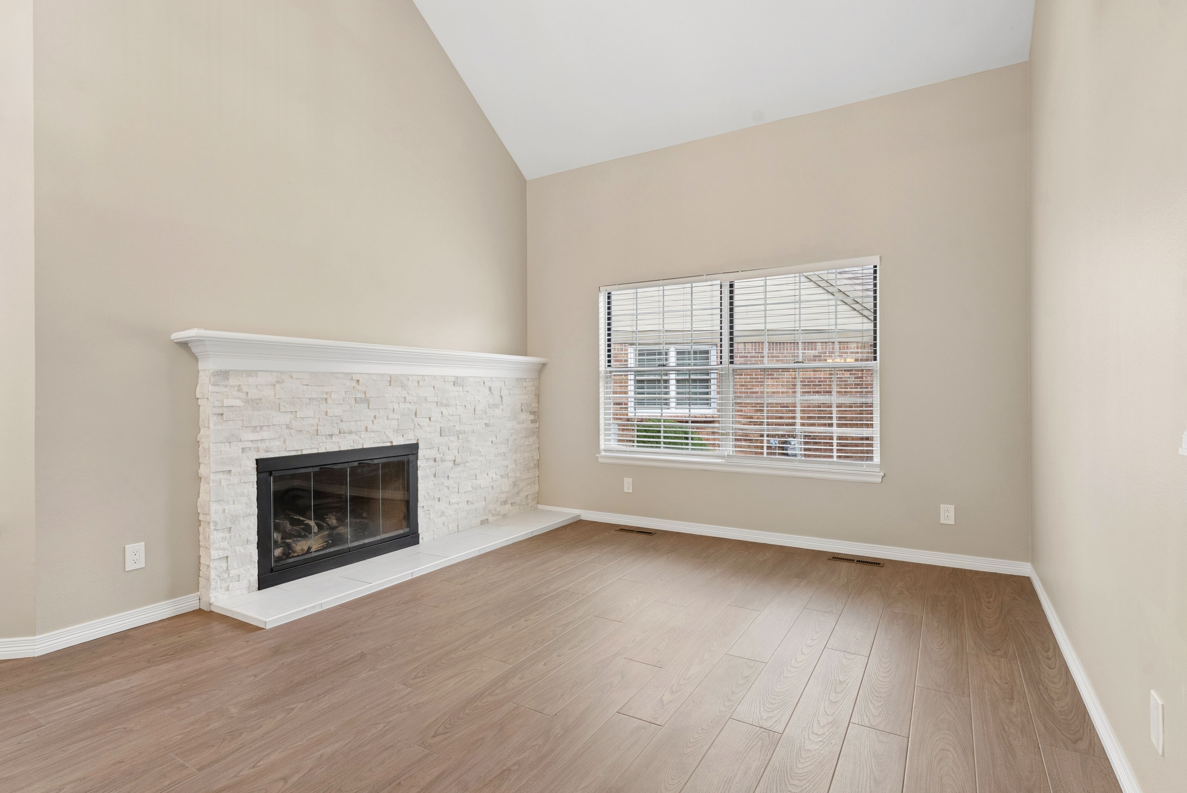
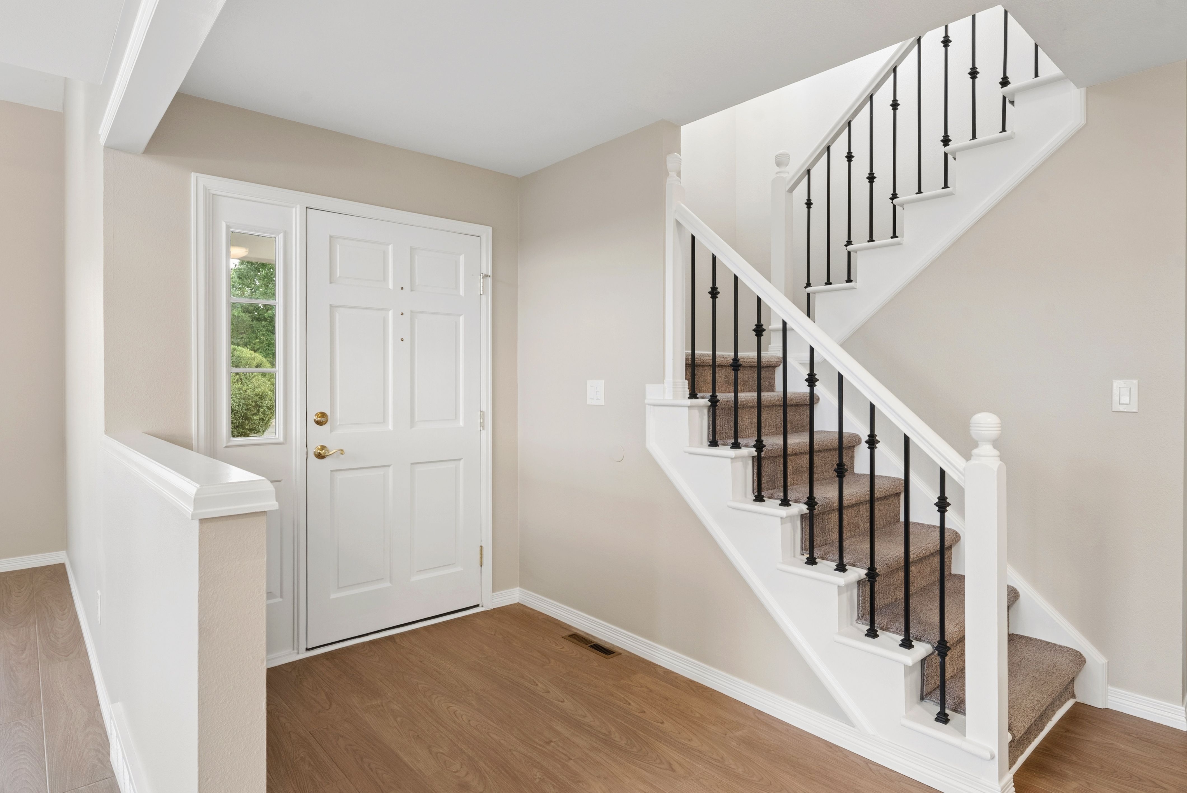
Beautifully updated & move-in ready, this 4-bedroom, 3-bathroom townhome in sought-after Homestead in the Willows offers an open floor plan, vaulted ceilings, abundant natural light, and a peaceful setting surrounded by mature trees and lush landscaping. Recent improvements include new LVT flooring, fresh paint throughout, an updated kitchen with quartz countertops, newer stainless-steel appliances, updated iron railings, refreshed bathroom vanities, a new soaking tub in the primary bath, and updated gas logs in the fireplace. The main level features a bright family room with soaring ceilings, a dramatic two-story bay window, and a cozy gas fireplace. The kitchen opens to the living space, creating an easy flow for everyday living & entertaining. A main-level bedroom and full bath provide flexibility for guests, a home office, or convenient one-level living. Upstairs, the open loft overlooks the family room & leads to two additional bedrooms, including a spacious primary suite with a private bath. The additional bedroom offers its own private bath & access to an elevated deck with partial mountain views. The partially finished basement adds versatile living space for a recreation room, office, workout area, or additional bedroom, plus unfinished storage. Enjoy the outdoors from the private patio overlooking the lush community setting. The location is exceptional, just a short walk to the community pool & Willow Creek Open Space, with easy access to trails, grocery stores, shopping, restaurants, The Streets at SouthGlenn, C-470, I-25 & light rail. Located in the Cherry Creek School District. A wonderful combination of updates, flexibility & location.

$3,659/mo

Est. mortgage payment based on a $550,000 home price.

All estimates are provided by Luxury Presence for informational purposes only. Actual amounts may vary.

Additional information

MLS® ID
5882419
Available since
August 14, 2026

Interior Features

Bedrooms
4
Bathrooms
3
Fireplace
Yes
Cooling
Yes
Heating
Yes
Basement
Yes

Exterior Features

Lot Size
0.08 Acres

Other Property Details

Taxes
$3,593
Tax Frequency
Annually
Association Fee Frequency
Monthly
Garage
Yes

 Courtesy of Anne Dresser Kocur | LIV Sotheby's International Realty

Based on information from DASH - Sotheby's International Realty (SIR) as of 10/10/2026. This information is for your personal, non-commercial use and may not be used for any purpose other than to identify prospective properties you may be interested in purchasing. The display of MLS data is usually deemed reliable but is NOT guaranteed accurate by the MLS. Buyers are responsible for verifying the accuracy of all information should investigate the data themselves or retain appropriate professionals. Information from sources other than the Listing Agent may have been included in the MLS data. Unless otherwise specified in writing, Broker/Agent has not and will not verify any information obtained from other sources. The Broker/Agent providing the information contained herein may or may not have been the Listing and/or Selling Agent. 

©2026 DASH - Sotheby's International Realty (SIR). All rights reserved. 

Data last updated 7:11 AM UTC, 10/10/2026

Powered by Luxury Presence