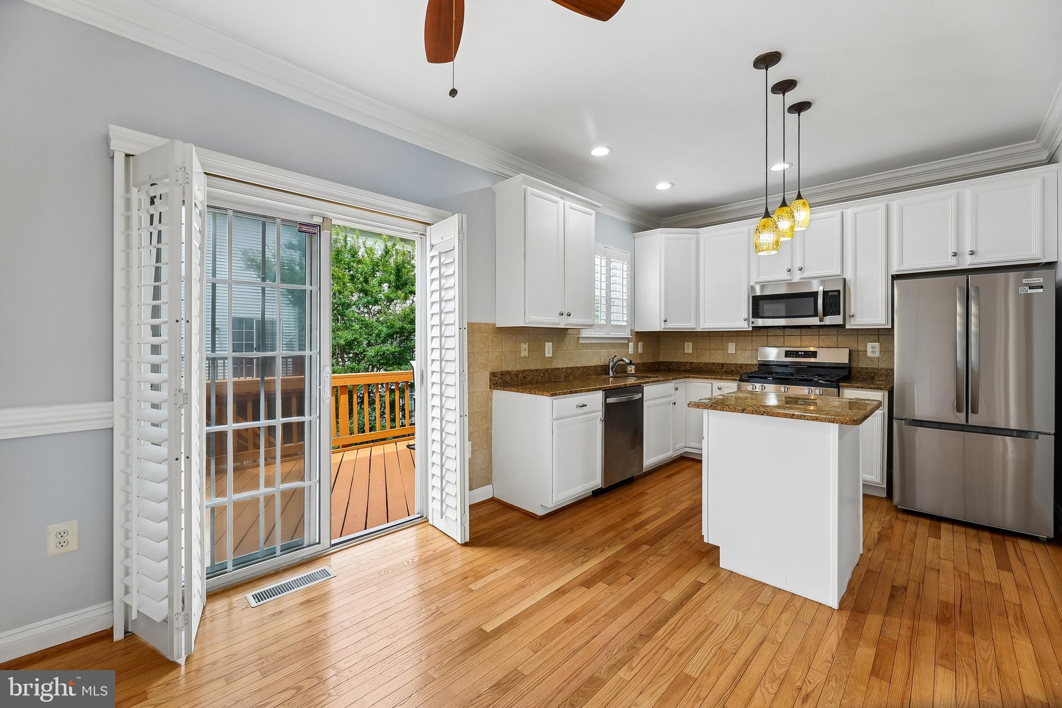
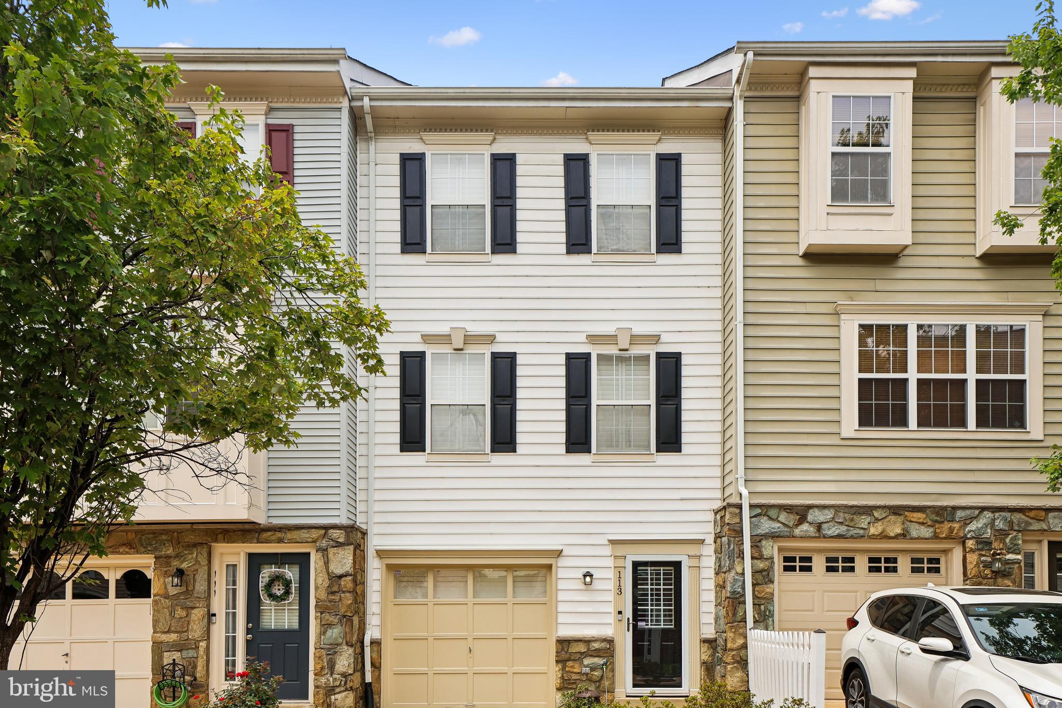
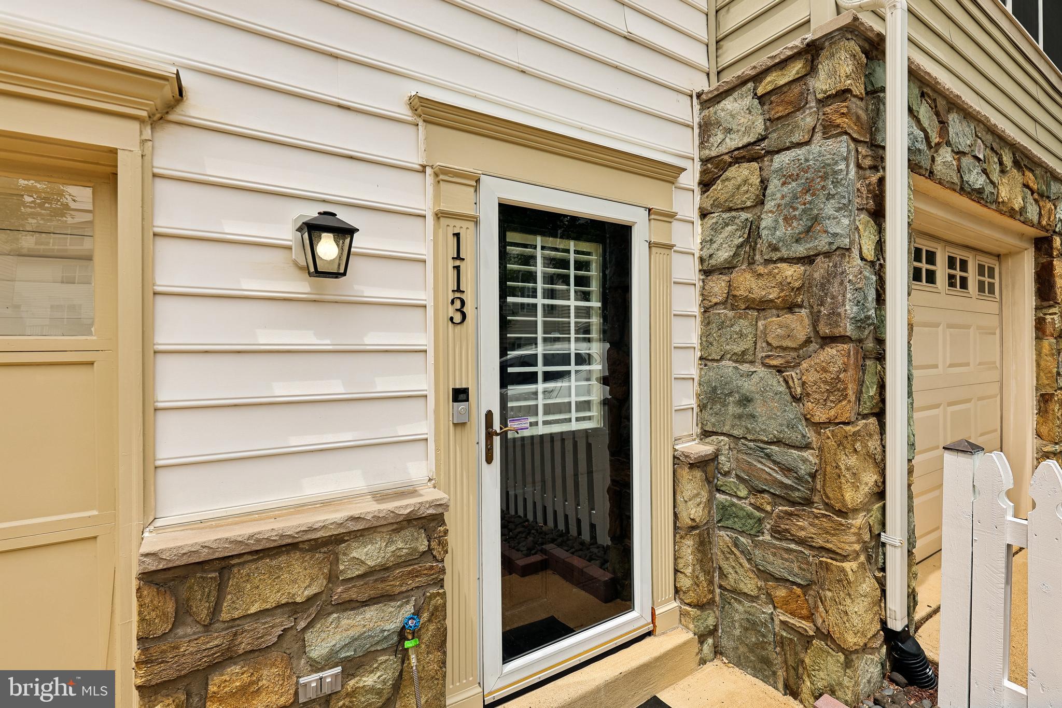
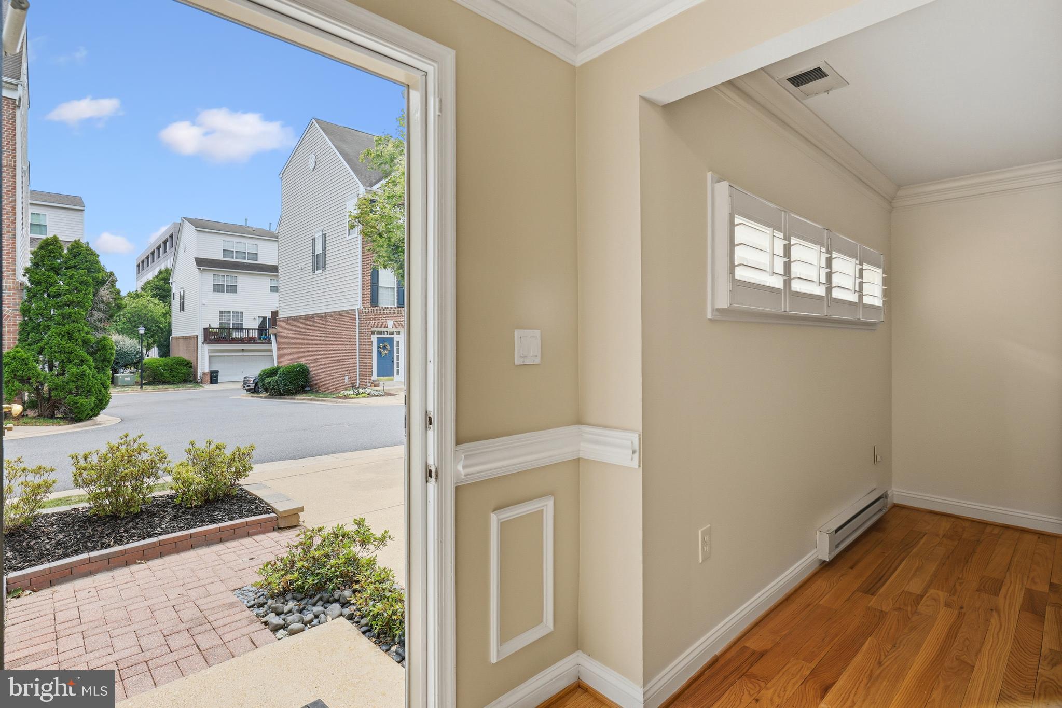
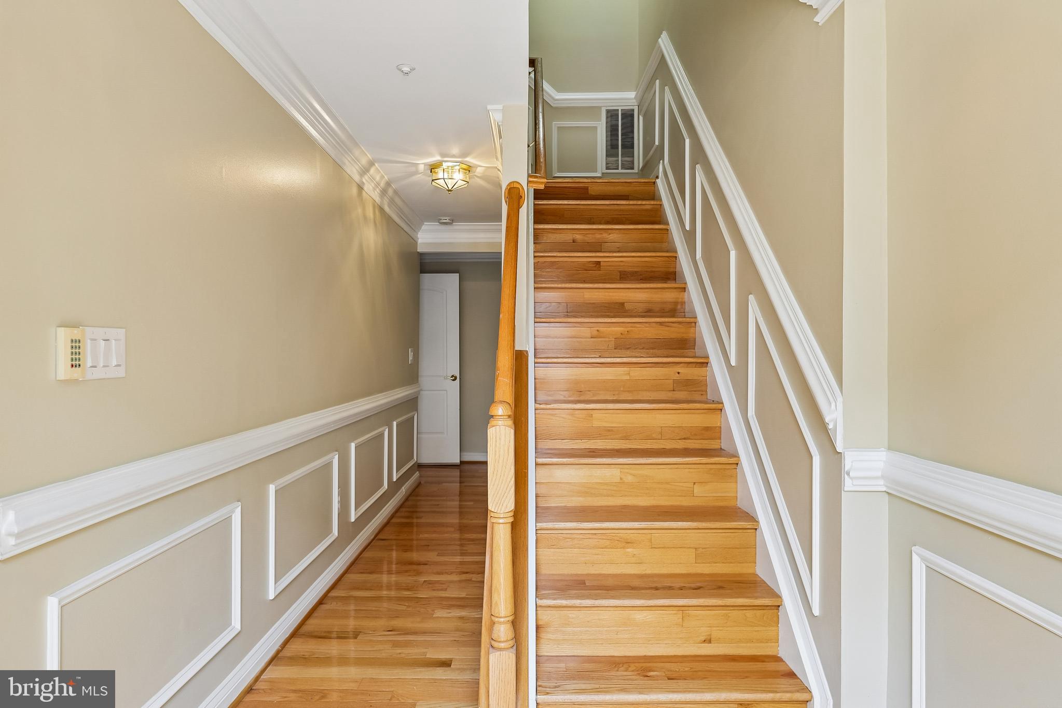
GORFEOUS, TURN-KEY 4-Level Townhome, 2-3 Bedrooms, 3.5 Baths, 3 fireplaces, 2,036 sq. ft. of living spaces, and extensive improvements. The main level centers on a renovated kitchen designed for both cooking and entertaining. Features include granite countertops, coordinating backsplash, crown and picture molding, chair railing, recessed and updated pendant lighting, and an island with additional cabinet storage and granite surface. The kitchen is equipped with white cabinets. SS appliances include: Kenmore Microwave (2021), Kenmore Dishwasher (2021), Samsung Range (2026), and a 2026 Frigidaire Refrigerator with an Icemaker. New Garbage Disposal in 2025. Professionally painted, 2026, this level also showcases refinished hardwood flooring and a new sliding glass door (2026) opening to a large deck, ideal for outdoor dining and relaxation. Plantation shutters add a polished finish. The adjacent dining room offers refinished hardwood flooring (2026), plantation shutters, crown molding, chair railing, and picture molding, creating a defined space for formal or casual meals. The living room continues the cohesive design with 2026 refinished hardwoods, recessed lighting, an electric wall fireplace, plantation shutters, crown molding, and picture molding. A main-level powder room, updated in 2025-2026, features a granite countertop, crown molding, new vanity, toilet, wall cabinet, fixtures, and refinished hardwood flooring. On Upper Level 1, the primary bedroom includes hardwood flooring, plantation shutters, an electric wall fireplace (2025), and a walk-in closet with built-ins. The primary bath offers ceramic tiles, a jetted whirlpool tub/shower, crown molding, and updated fixtures including lighting, mirror, towel rack, and toilet paper holder (2025). The second bedroom has hardwood flooring, plantation shutters, and built-ins in the walk-in closet. The second full bath features ceramic tile, a jetted tub/shower, granite countertop, and new lighting fixtures. Upper Level 2 provides a versatile bedroom/office with hardwood flooring, plantation shutters, a stand-alone air conditioner/heater (2001), a built-in wall safe, and a closet with built-in shelving and hanging rod. This level is well suited for a home office, guest space, or studio. The ground floor space serves as a Main Level-Suite/Executive Den/Media Room. It includes hardwood flooring, an electric wall fireplace (2025), crown molding, plantation shutters, a closet, and French doors separating the living area from an additional living area space. The patio is accessed from this space. This level has a bathroom with shower, new pedestal sink, hardwood flooring, and crown molding. A separate laundry room houses a full-size stackable Kenmore washer and dryer (2018). The hallway entrance is finished with crown molding, chair railing, and picture molding, reinforcing the home's consistent trim detail. Outdoor living is enhanced by a fully fenced patio with pavers covering the ground, stairs to the large main-level deck painted in 2026, and a sliding glass door with plantation shutters leading inside. Updates include: water heater (2020), HVAC (2016), and roof (2017). The quarterly HOA fee is $384.45/quarter. School buses pick up INSIDE the neighborhood. It's three miles to Old Town Alexandria, and is easy access to 495/95, 395, 295, Washington DC, and the Pentagon. A 2.5 mile recreation trail runs along Eisenhower Avenue and the Cameron Run Regional Park which offers mini-golf, a waterpark, and outdoor batting cages. The DASH BUS runs every day from 6 a.m. to 9 p.m. every half hour during rush hours and every hour otherwise taking you to 3 METRO Stations including King St., shopping centers, grocery stores, restaurants and Old Town. OPEN HOUSE SUNDAY, OCTOBER 11, 2-4 PM.