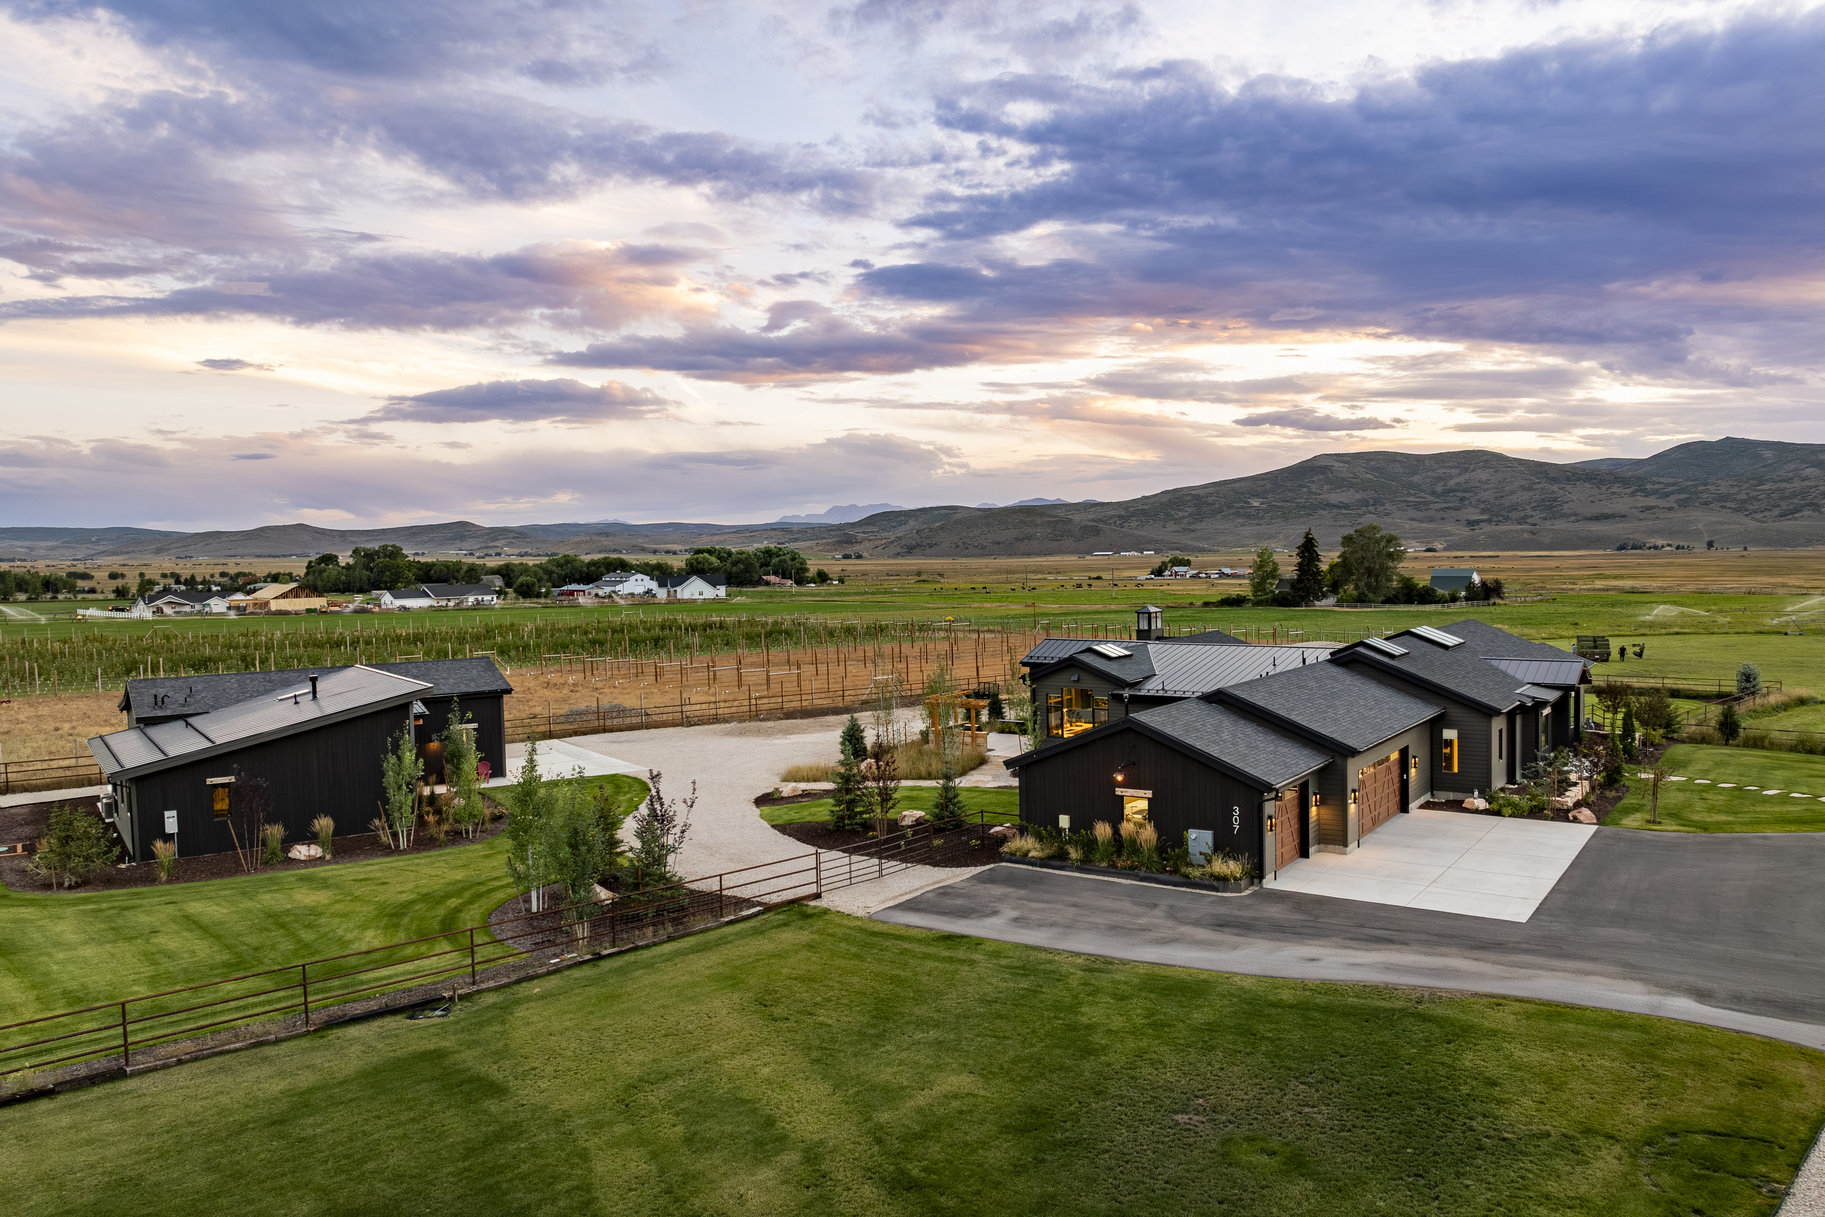
Property photo 1
Property photo 2
Property photo 3
Property photo 4
Property photo 5
3 Beds
4 Baths
4,929 sqft

$5,495,000

307 W Lazy Acres Lane, Kamas UT, 84036

Price per sqft$1,114.83
Built in2024
Property size4,929 sqft
Property typeResidential

Overview

Active

Listed May 7, 2026

Updated 31h ago

At the end of a peaceful lane in the Kamas valley, on 7.2 acres of ranch land, sits a special property surrounded by protected pastoral grazing lands across the entire valley.Perfectly positioned less than 20 minutes to Deer Valley East Village and just 25 minutes to downtown Park City, you will find a smartly scaled sanctuary—comprising one residential lot and two agricultural parcels—fully fenced and supported by a pressurized irrigation system with ample water shares. The combined 4,929 square feet of living space encompasses a 4,072 sq ft main residence and an 857 sq ft guest house (ADU). A large “Garage-Mahal” (1138 sq ft) adjoins the guest quarters. This single-level modern ranch house aesthetic is defined by artisan craftsmanship, expansive natural light, and a warm blend of wood, steel, and glass. Radiant in-floor heating runs throughout, reinforcing comfort at every turn. The chef’s kitchen is anchored by professional-grade, American-made appliances—bringing commercial level utility for family and entertaining. A fully finished 6+ foot lower-level crawl space spans the entire footprint, offering exceptional storage, workspace, or secure safe room/storm shelter. The main residence features two spacious en-suite bedrooms with airy proportions and elevated finishes. The detached ADU extends lifestyle flexibility with its own ensuite bedroom, full kitchen, living area, and a versatile lounge/workspace—ideal for guests, extended living, or creative use. Outdoor living is equally intentional, featuring a timber-frame pergola, natural gas-plumbed grill patio, and a perfectly positioned hot tub terrace overlooking expansive western views across protected open space. Snowmelt-equipped metal roofing, a heated 3-car garage, and dual natural gas generators—serving both structures independently—ensure year-round resilience and uninterrupted comfort. Whole home audio and an extensive camera security system round out the home’s features. Furnishings and select farm equipment are negotiable.

$36,558/mo

Est. mortgage payment based on a $5,495,000 home price.

All estimates are provided by Luxury Presence for informational purposes only. Actual amounts may vary.

Additional information

MLS® ID
2156203
Available since
May 7, 2026

Interior Features

Bedrooms
3
Bathrooms
4
Fireplace
Yes
Cooling
Yes
Heating
Yes
Basement
No

Exterior Features

Lot Size
7.2 Acres

Other Property Details

Taxes
$8,784
Tax Frequency
Annually
Garage
Yes

 Courtesy of Michael Swan | Summit Sotheby's International Realty

Based on information from DASH - Sotheby's International Realty (SIR) as of 10/10/2026. This information is for your personal, non-commercial use and may not be used for any purpose other than to identify prospective properties you may be interested in purchasing. The display of MLS data is usually deemed reliable but is NOT guaranteed accurate by the MLS. Buyers are responsible for verifying the accuracy of all information should investigate the data themselves or retain appropriate professionals. Information from sources other than the Listing Agent may have been included in the MLS data. Unless otherwise specified in writing, Broker/Agent has not and will not verify any information obtained from other sources. The Broker/Agent providing the information contained herein may or may not have been the Listing and/or Selling Agent. 

©2026 DASH - Sotheby's International Realty (SIR). All rights reserved. 

Data last updated 7:23 AM UTC, 10/10/2026

Powered by Luxury Presence