Property photo 1
Property photo 2
Property photo 3
Property photo 4
Property photo 5
5 Beds
3 Baths
470 sqft

Contact for Price

Blatiny 11, Blatiny VY

Property size470 sqft
Property typeResidential

Overview

Active

Listed Sep 29, 2025

Updated 2h ago

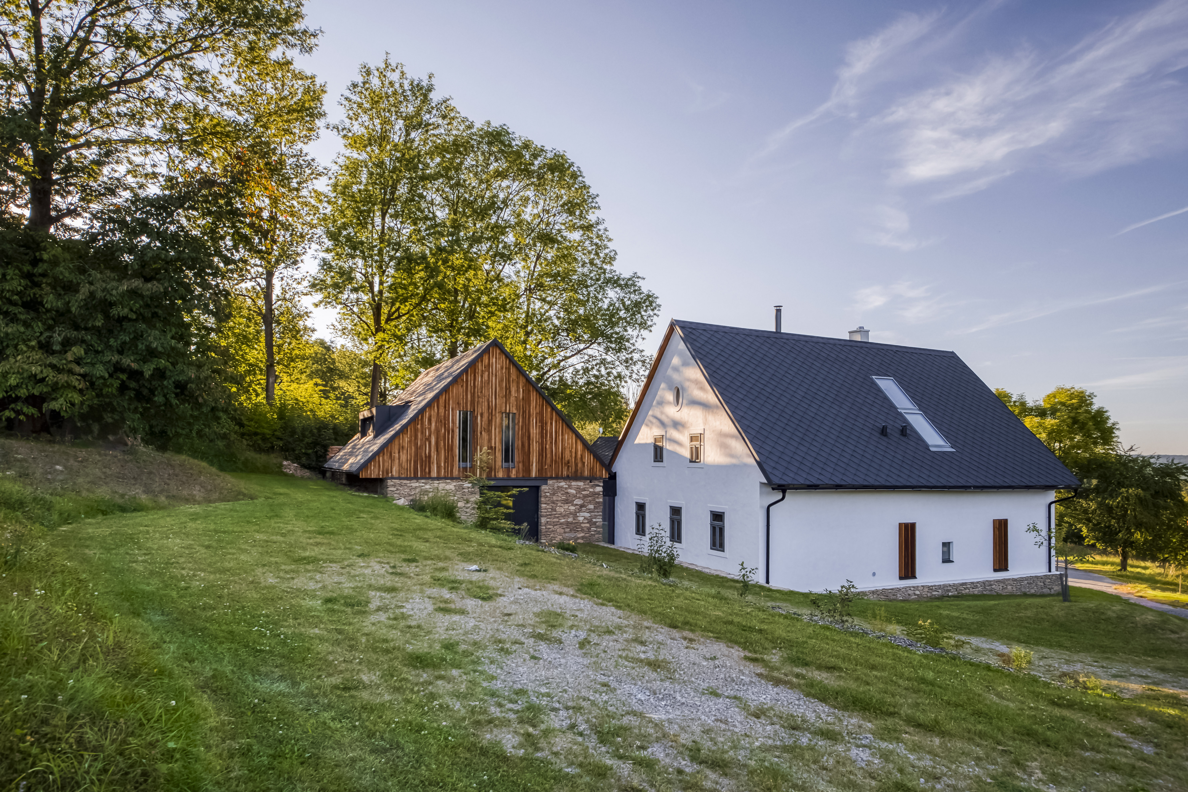

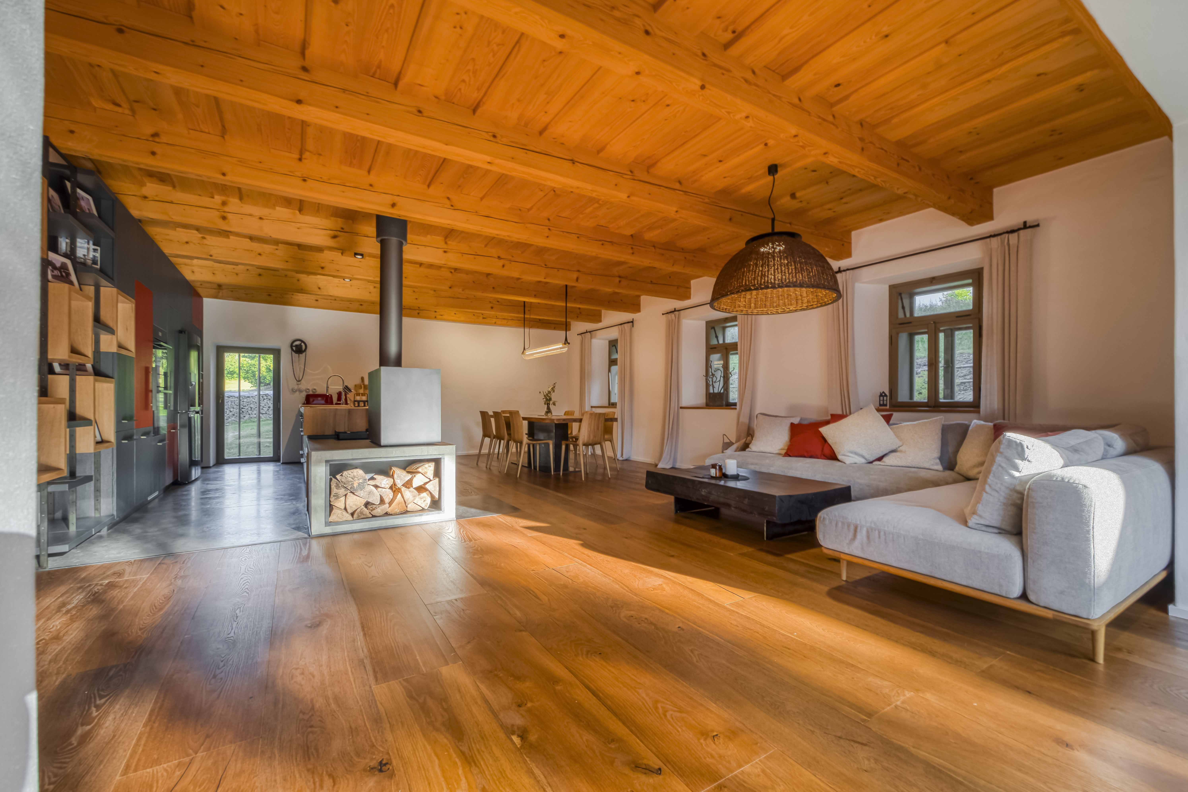
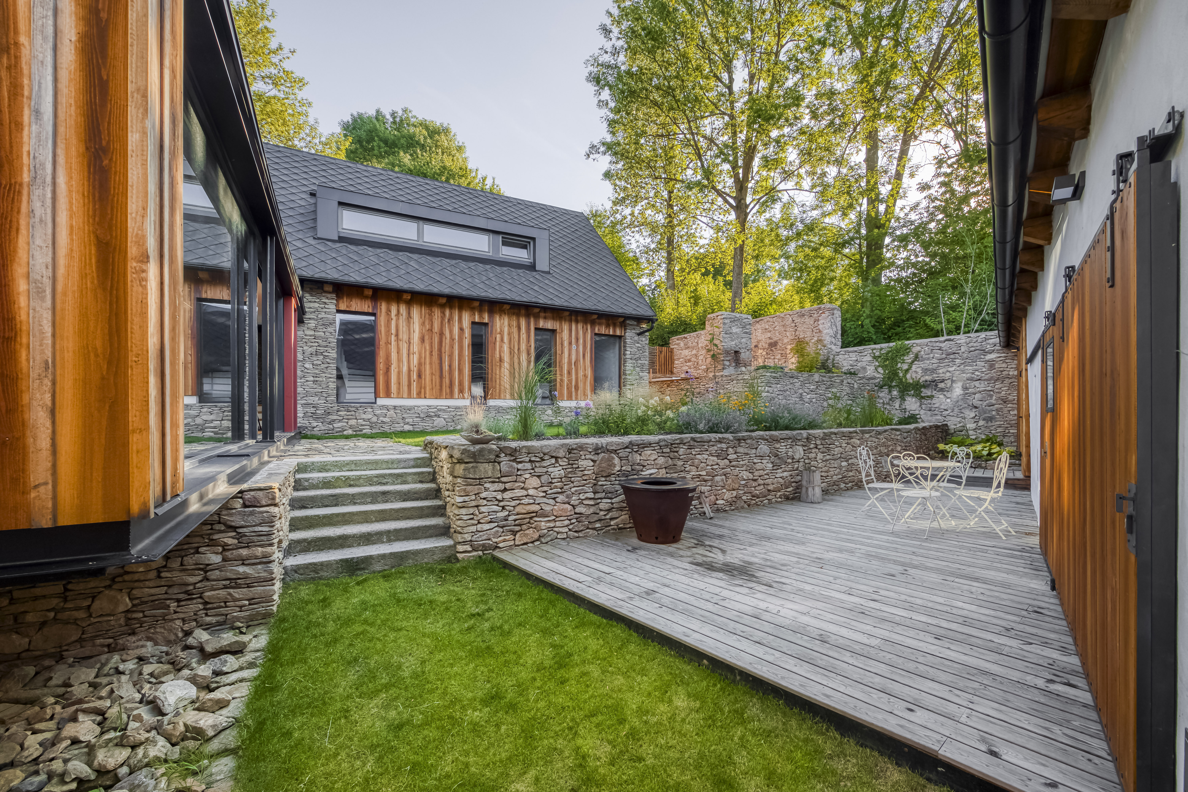
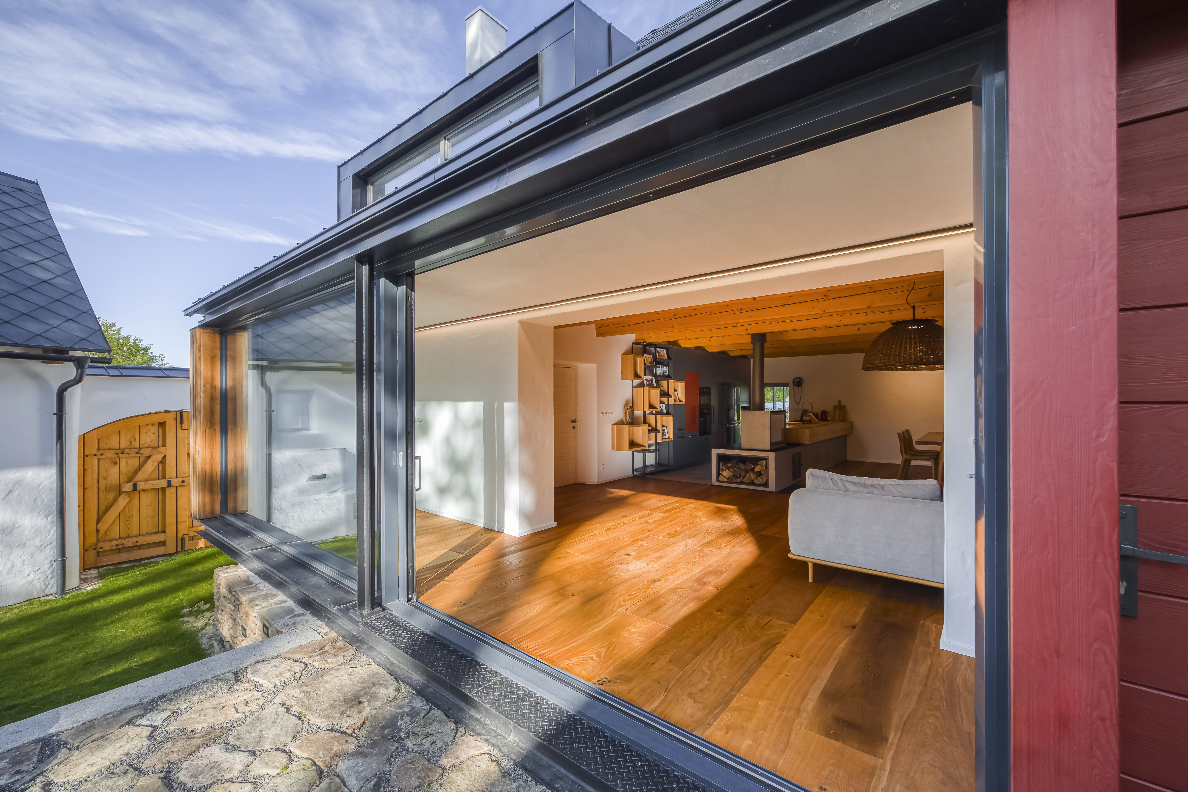
Czech Republic Sotheby’s International Realty is pleased to present a charming countryside estate set in the picturesque landscape of the Žďárské vrchy protected area. Originally consisting of two traditional rural cottages with a barn and enclosed courtyard, the property has undergone a complete yet sensitive renovation, combining premium natural materials with modern technologies. The result is an exceptional home that unites rustic authenticity with contemporary design and provides the highest level of comfort. While perfectly suited for permanent living or as a private retreat, the estate also offers strong potential for commercial use, such as short-term rentals, workshops, smaller events, or retreats. At the heart of the property lies a spacious living room on the ground floor of one of the cottages, featuring a fully equipped modern kitchen, dining area, and wood-burning stove. Floor-to-ceiling sliding glass doors flood the space with natural light and open directly onto the grassy courtyard, seamlessly connecting indoor and outdoor living, especially in the summer months. The ground floor further includes a generous bathroom with bathtub, a utility room, and a staircase leading both to a practical cellar and to the upper level. Here, two large bedrooms of over 30 sq. m each boast open lofted ceilings with exposed beams, creating an airy and bright atmosphere. Distinctive details such as original wooden wall panels, large-format tiles, hardwood floors, a fireplace, or freestanding bathtub elevate the interiors and lend them a refined yet cozy character. An additional guest bedroom and bathroom complete the upper floor. The second cottage captivates with its luxurious private wellness area, equipped with a Finnish sauna and whirlpool. A spacious relaxation room with stone cladding and large-format tiles opens directly onto a terrace with an outdoor lounge and plunge pool – an ideal setting for year-round relaxation. This part of the property also includes a technical room, cloakroom, and entrance hall with a stylish staircase leading upstairs, where two separate bedrooms share a large bathroom with toilet. Completing the estate is the original barn: its ground floor serves as a practical storage space and summer kitchen, while the upper level offers a generous open hall, perfectly suited for yoga sessions or intimate social gatherings.

Additional information

MLS® ID
1042
Available since
September 29, 2025

Interior Features

Bedrooms
5
Bathrooms
3
Basement
No

Exterior Features

Lot Size
0.1 Acres

 Courtesy of Jiri Kalous | Czech Republic Sotheby´s International Realty

Based on information from DASH - Sotheby's International Realty (SIR) as of 10/11/2026. This information is for your personal, non-commercial use and may not be used for any purpose other than to identify prospective properties you may be interested in purchasing. The display of MLS data is usually deemed reliable but is NOT guaranteed accurate by the MLS. Buyers are responsible for verifying the accuracy of all information should investigate the data themselves or retain appropriate professionals. Information from sources other than the Listing Agent may have been included in the MLS data. Unless otherwise specified in writing, Broker/Agent has not and will not verify any information obtained from other sources. The Broker/Agent providing the information contained herein may or may not have been the Listing and/or Selling Agent. 

©2026 DASH - Sotheby's International Realty (SIR). All rights reserved. 

Data last updated 5:35 AM UTC, 10/11/2026

Powered by Luxury Presence