Property photo 1
Property photo 2
Property photo 3
Property photo 4
Property photo 5
6 Beds
5 Baths
7,240 sqft

$25,100/month

Wilton Crescent, London ENG, SW1X

Price per sqft$3.47
Property size7,240 sqft
Property typeResidential

Overview

Active

Listed Jul 31, 2026

Updated 18h ago

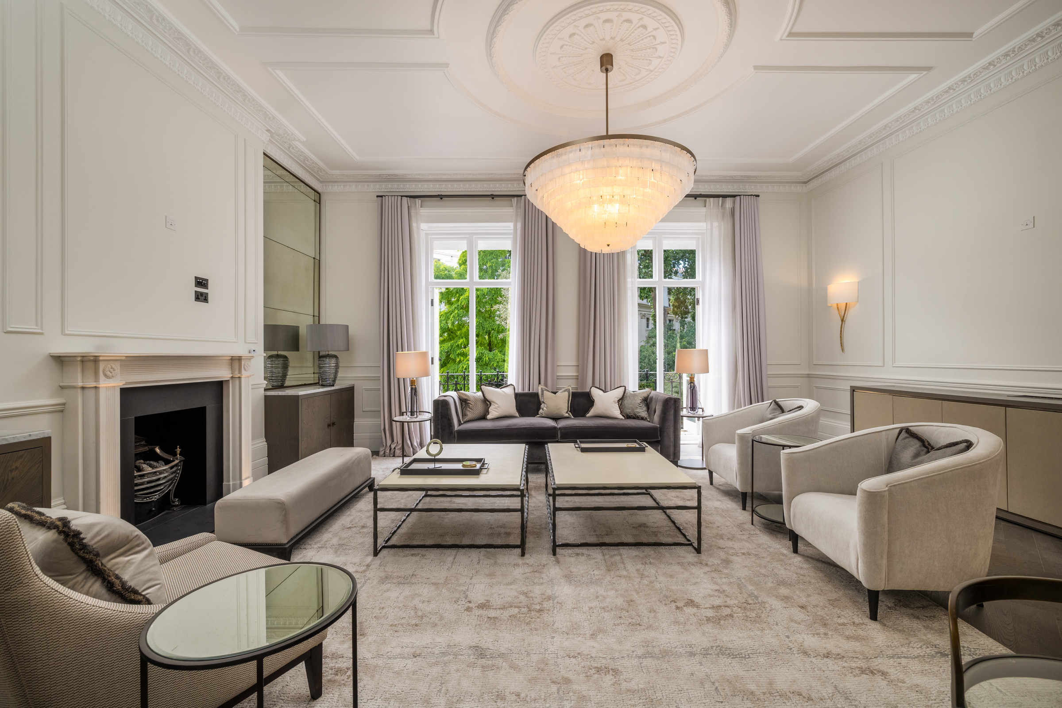
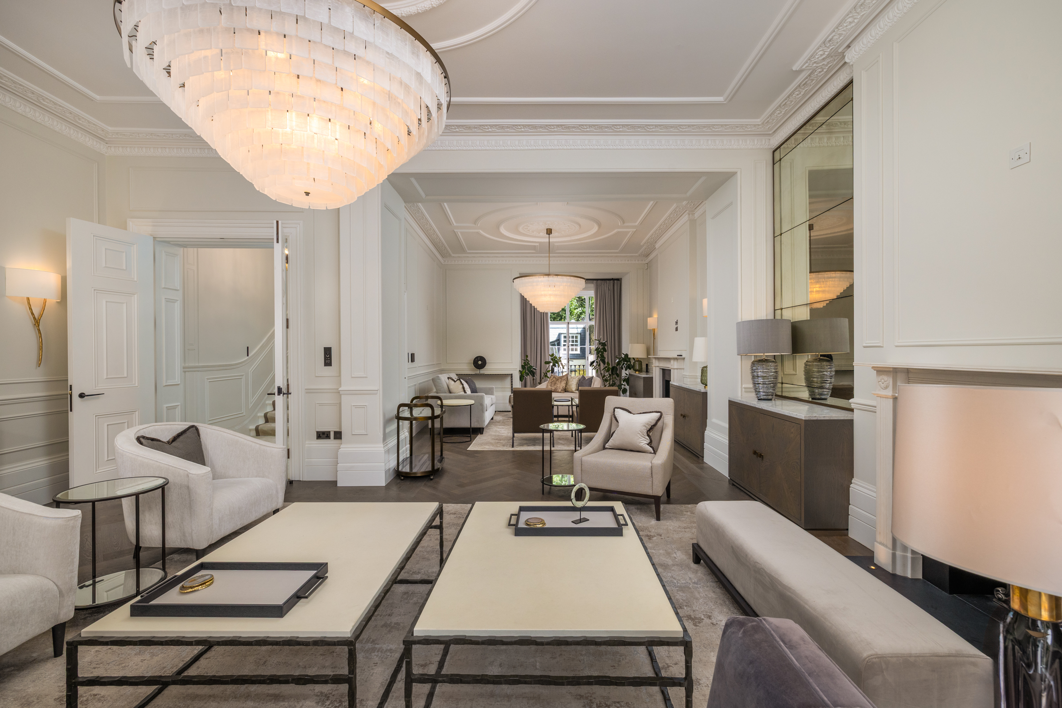
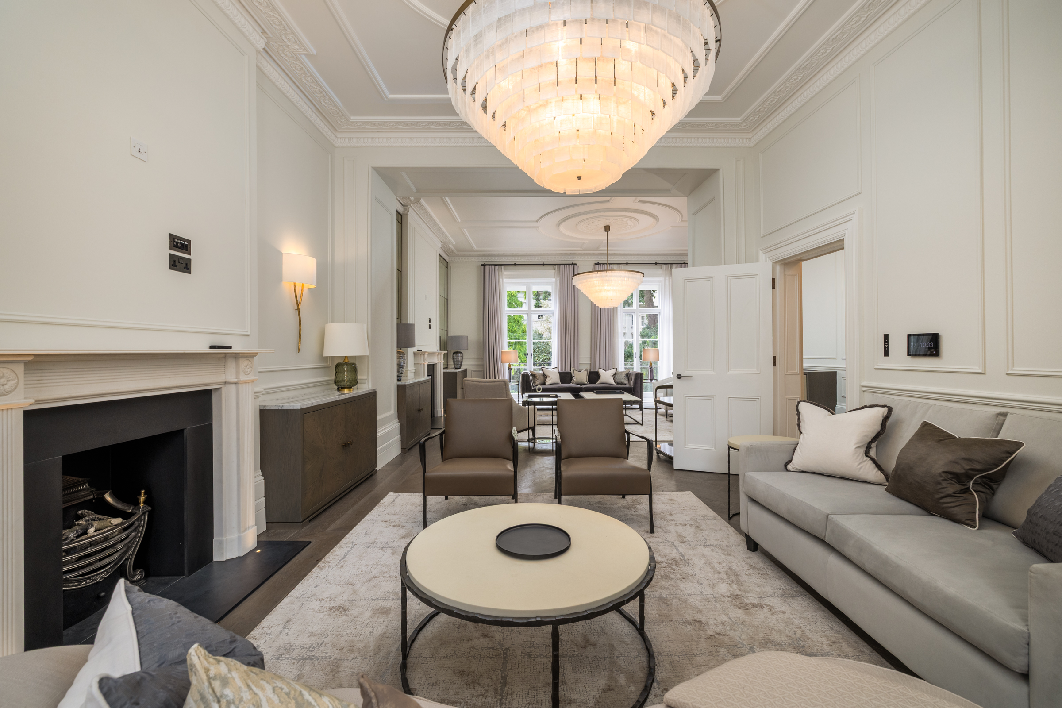
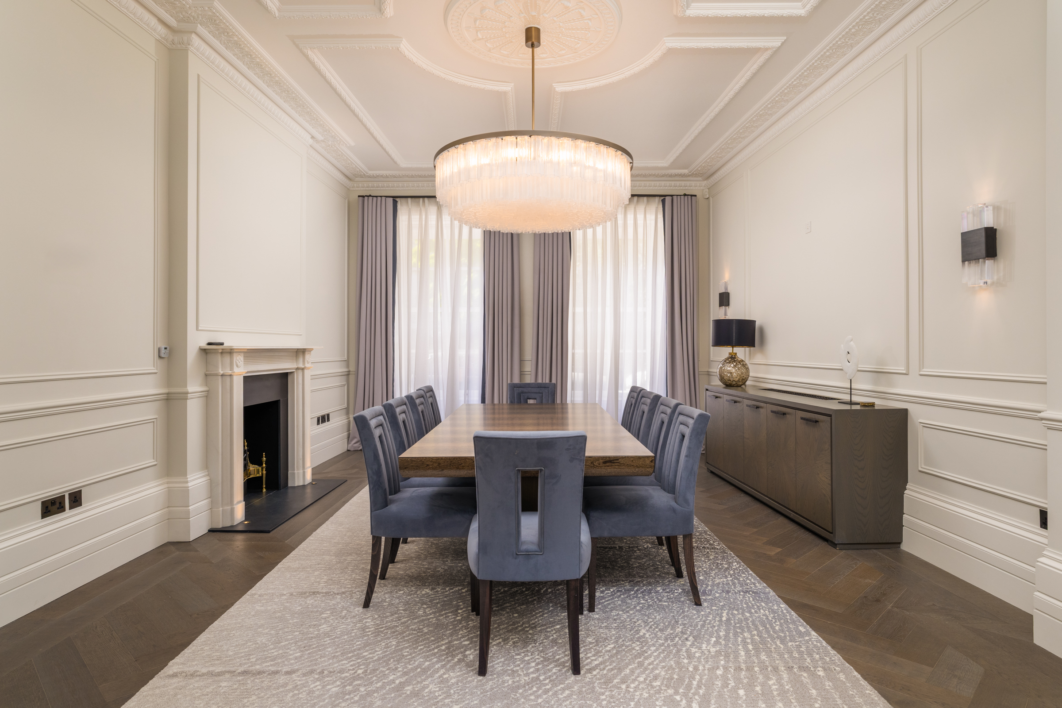
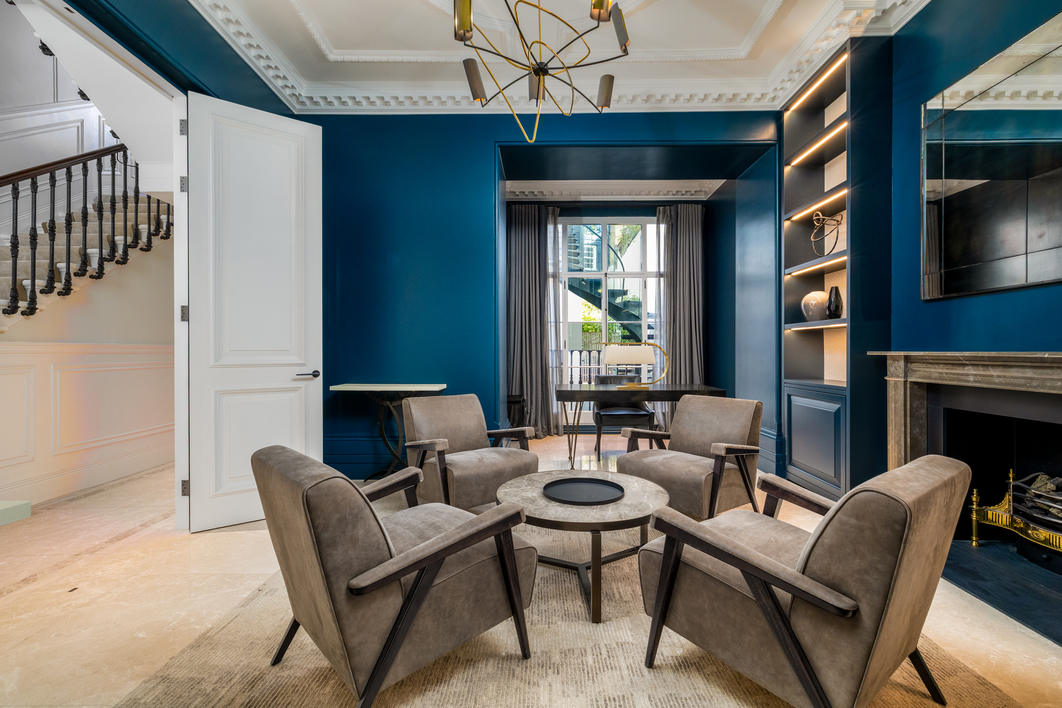
This substantial furnished house with several terraces, a private garden, a gym and a cinema room is set on one of Belgravia’s most prestigious crescents. Extending to 7,204 sq ft, the house offers generous accommodation arranged across seven floors. The house is served by a lift to the principal levels and has been finished to a high standard throughout. The ground floor is arranged around an open-plan kitchen and dining room. A large central island anchors the main kitchen, while a separate preparation kitchen provides additional workspace. French doors open onto the private garden, and a terrace to the front brings further outside space to this level. Two reception rooms span the first floor, creating a series of formal and informal entertaining spaces. Both open onto outside space, with a large terrace to the rear and a balcony overlooking Wilton Crescent at the front. The principal bedroom suite occupies the second floor and includes a dressing room and a large bathroom. Five further bedrooms are arranged across the lower-ground, third and fourth floors, accompanied by four additional bathrooms. The fifth floor opens onto an expansive roof terrace with far-reaching views across the surrounding rooftops. Leisure and practical spaces are concentrated on the lower-ground floor, where there is a cinema room, games room, private gym, bar, laundry room and guest bedroom. A courtyard brings natural light into the centre of the floor, while plant rooms and further storage complete the accommodation. Wilton Crescent lies in the heart of Belgravia, within easy reach of the boutiques and restaurants of Motcomb Street, Knightsbridge and Sloane Street. Hyde Park is nearby, as are the open spaces of Belgrave Square and the transport connections at Hyde Park Corner.

Additional information

MLS® ID
UK-R-08104
Available since
July 31, 2026

Interior Features

Bedrooms
6
Bathrooms
5
Basement
No

 Courtesy of Diana Tran | United Kingdom Sotheby's International Realty

Based on information from DASH - Sotheby's International Realty (SIR) as of 10/11/2026. This information is for your personal, non-commercial use and may not be used for any purpose other than to identify prospective properties you may be interested in purchasing. The display of MLS data is usually deemed reliable but is NOT guaranteed accurate by the MLS. Buyers are responsible for verifying the accuracy of all information should investigate the data themselves or retain appropriate professionals. Information from sources other than the Listing Agent may have been included in the MLS data. Unless otherwise specified in writing, Broker/Agent has not and will not verify any information obtained from other sources. The Broker/Agent providing the information contained herein may or may not have been the Listing and/or Selling Agent. 

©2026 DASH - Sotheby's International Realty (SIR). All rights reserved. 

Data last updated 5:19 AM UTC, 10/11/2026

Powered by Luxury Presence