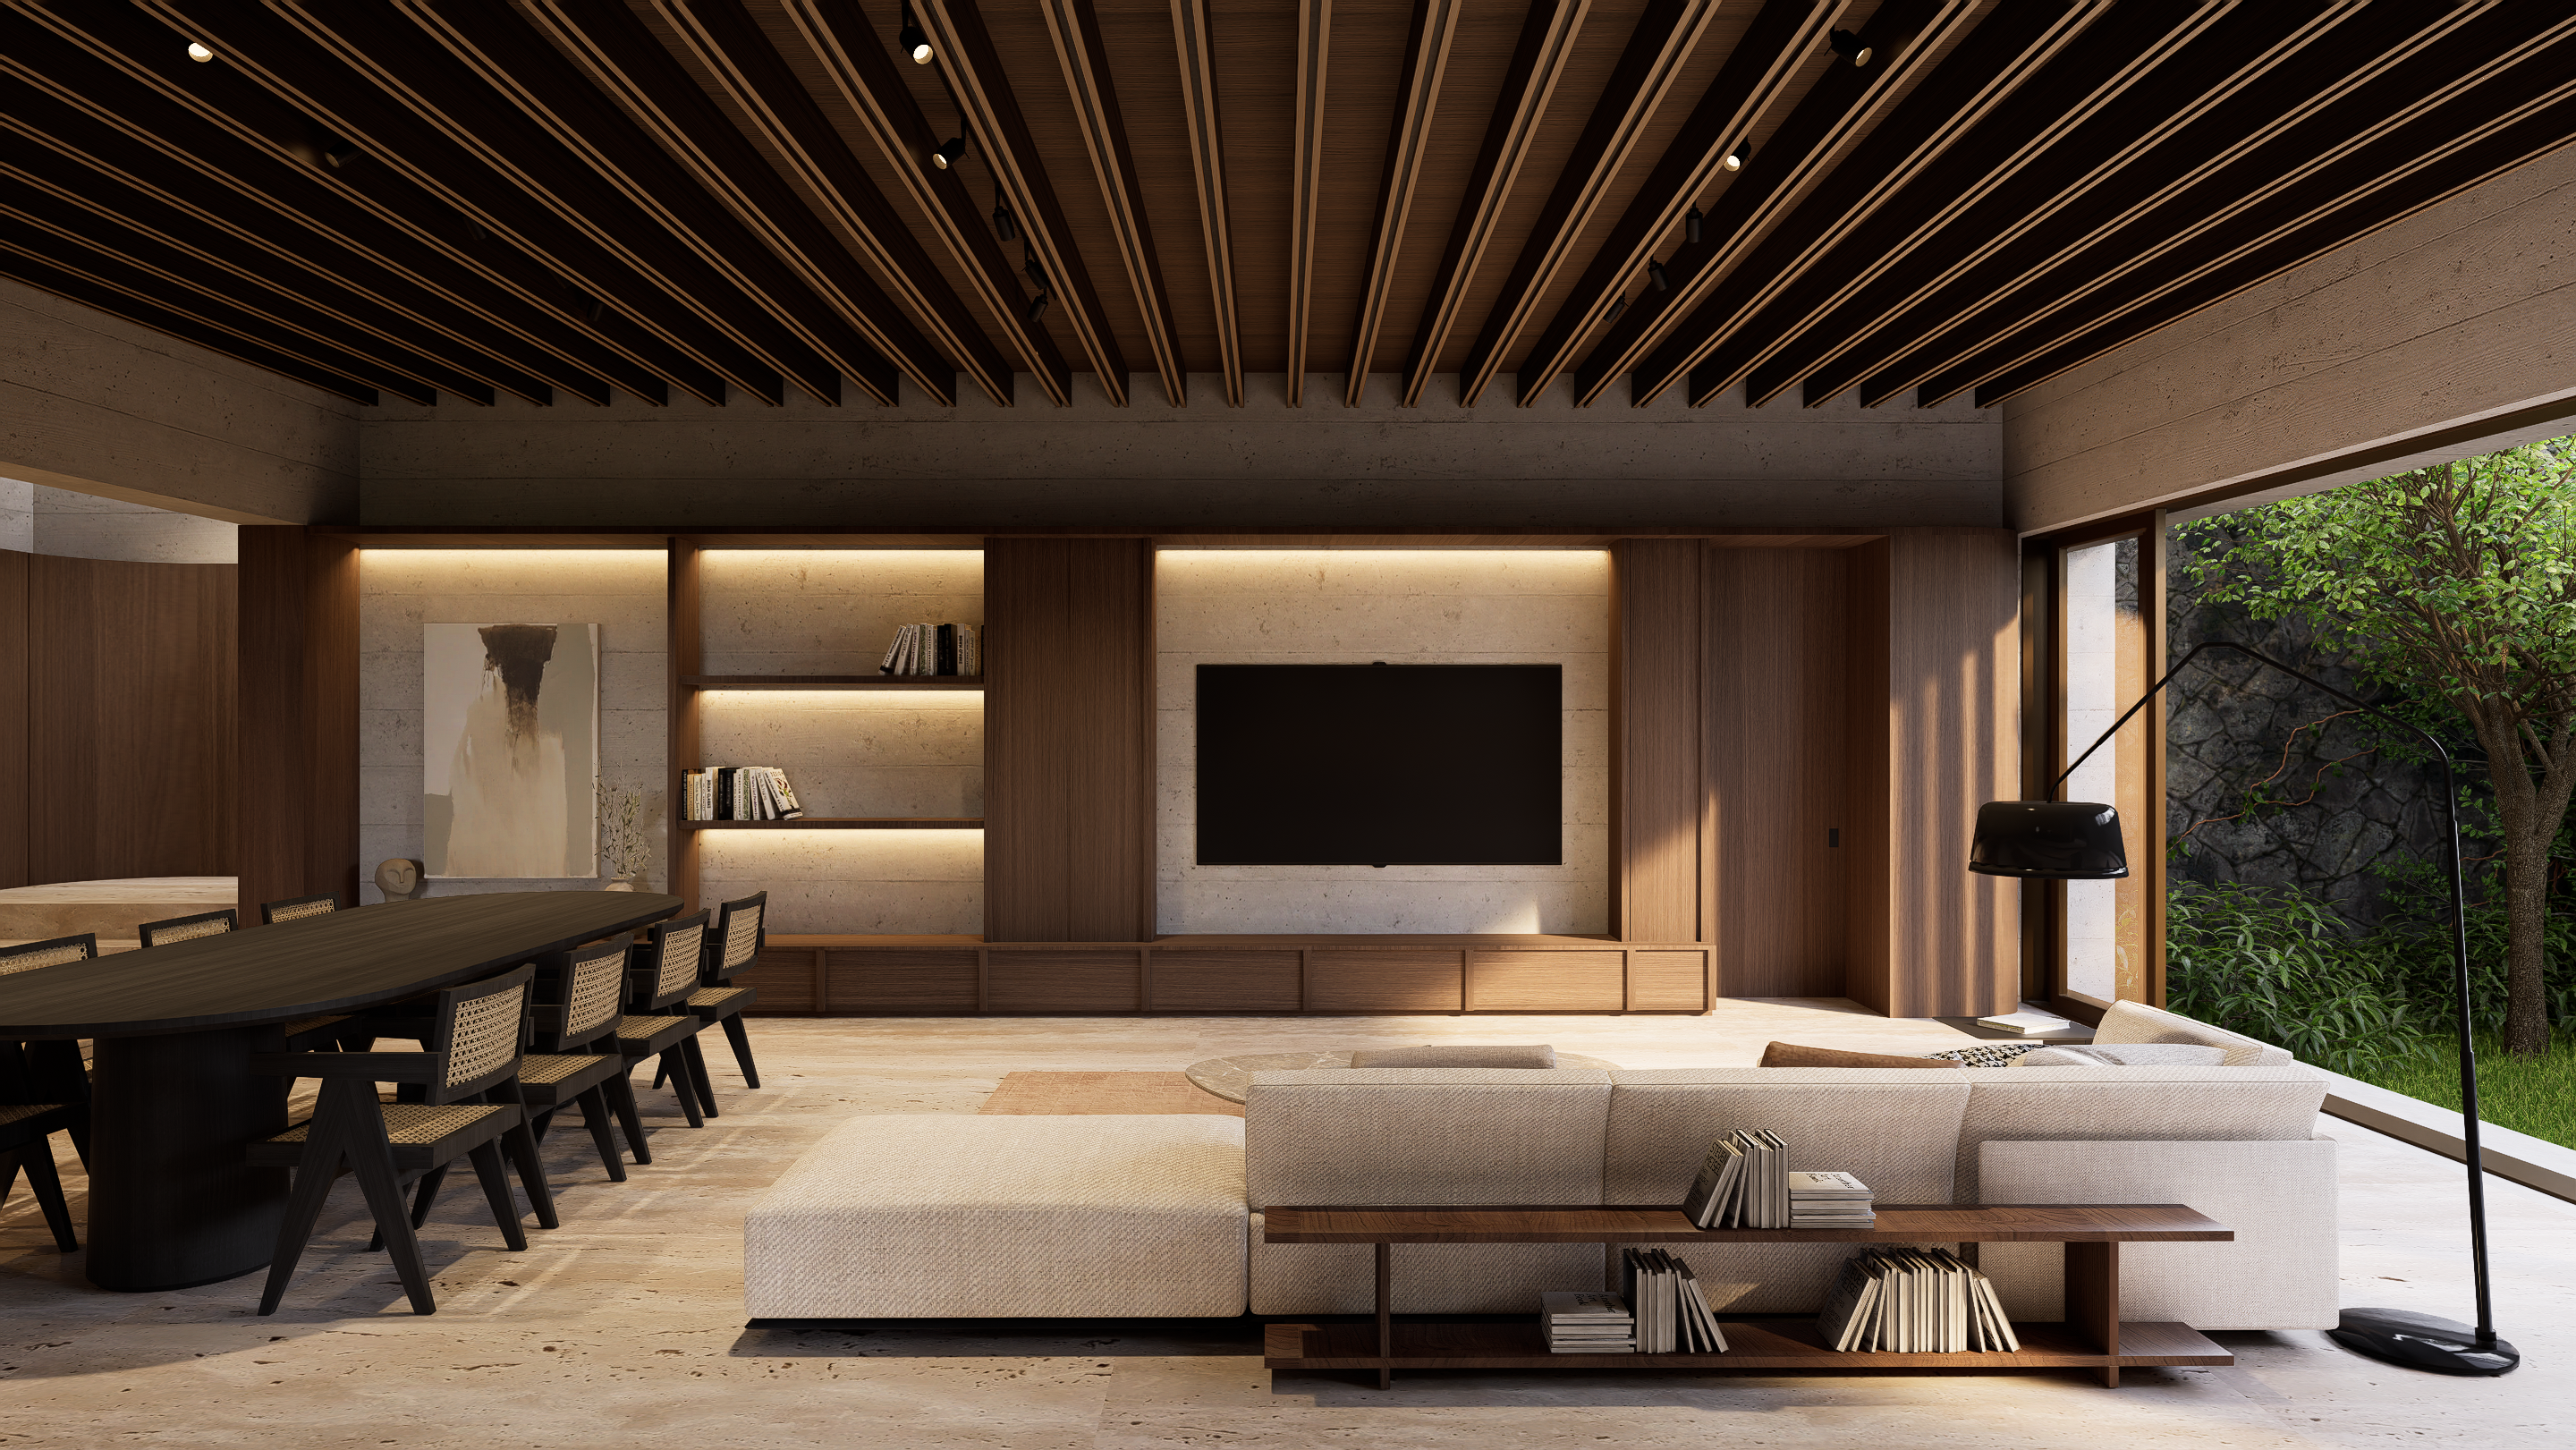
Casa Lagos es una residencia nueva de autor concebida para responder con sensibilidad al clima, la orientación y la vida cotidiana. Su arquitectura privilegia la privacidad, la luz natural y la relación con los espacios exteriores, logrando ambientes cálidos, serenos y profundamente habitables.
El concreto aparente y la piedra volcánica aportan carácter, permanencia y una estética contemporánea de líneas limpias.
La planta baja recibe con una cochera semitechada para tres vehículos y un vestíbulo que introduce a una amplia estancia integrada por sala, comedor y cocina. Grandes aperturas conectan los espacios sociales con un patio jardín lateral que aporta vegetación, sombra y ventilación natural, enriqueciendo la experiencia interior. La cocina incorpora desayunador, alacena de generosas dimensiones, área de preparación independiente y acceso de servicio, ofreciendo funcionalidad y una operación impecable para la vida diaria y el entretenimiento. La terraza y el jardín complementan esta planta con espacios diseñados para convivir y disfrutar del exterior con total privacidad.
En el nivel superior se encuentra un family room que distribuye tres recámaras. La recámara principal disfruta de terraza privada, amplio vestidor y un baño de diseño contemporáneo con tina exenta. Las recámaras secundarias cuentan con baño completo y una distribución que privilegia la independencia y el confort de cada integrante de la familia.
El rooftop amplía las posibilidades de la residencia con una gran terraza social, baño de servicio, lavandería y habitación de servicio, integrando áreas de apoyo sin comprometer la privacidad de las zonas principales.
__________
Casa Lagos is a newly built custom-designed residence conceived with careful attention to climate, orientation, and everyday living. Its architecture prioritizes privacy, natural light, and a seamless connection to outdoor spaces, creating warm, serene, and highly livable environments. Exposed concrete and volcanic stone provide character, permanence, and a contemporary aesthetic defined by clean lines.
The ground floor welcomes residents with a semi-covered three-car garage and an entrance hall that opens into a spacious living area comprising the living room, dining room, and kitchen. Large openings connect the social spaces to a landscaped side courtyard, bringing greenery, shade, and natural ventilation into the home. The kitchen features a breakfast area, generous pantry, separate prep area, and service access, ensuring both functionality and effortless entertaining. A terrace and private garden complete this level, offering inviting outdoor spaces for relaxation and gatherings.
The upper level features a family room that distributes three bedrooms. The primary suite enjoys a private terrace, a spacious walk-in closet, and a contemporary bathroom with a freestanding bathtub. The secondary bedrooms each include a full bathroom and a layout designed to maximize comfort, privacy, and independence.
The rooftop expands the home's possibilities with a large social terrace, service bathroom, laundry area, and staff room, integrating practical support spaces without compromising the privacy of the main living areas.
Listado representado por Héctor Lira de Querétaro Sotheby’s International Realty
T: 323.66 m² C: 405.68 m² (436.42 m² incluyendo pérgola en rooftop) VENTA $19,800,000