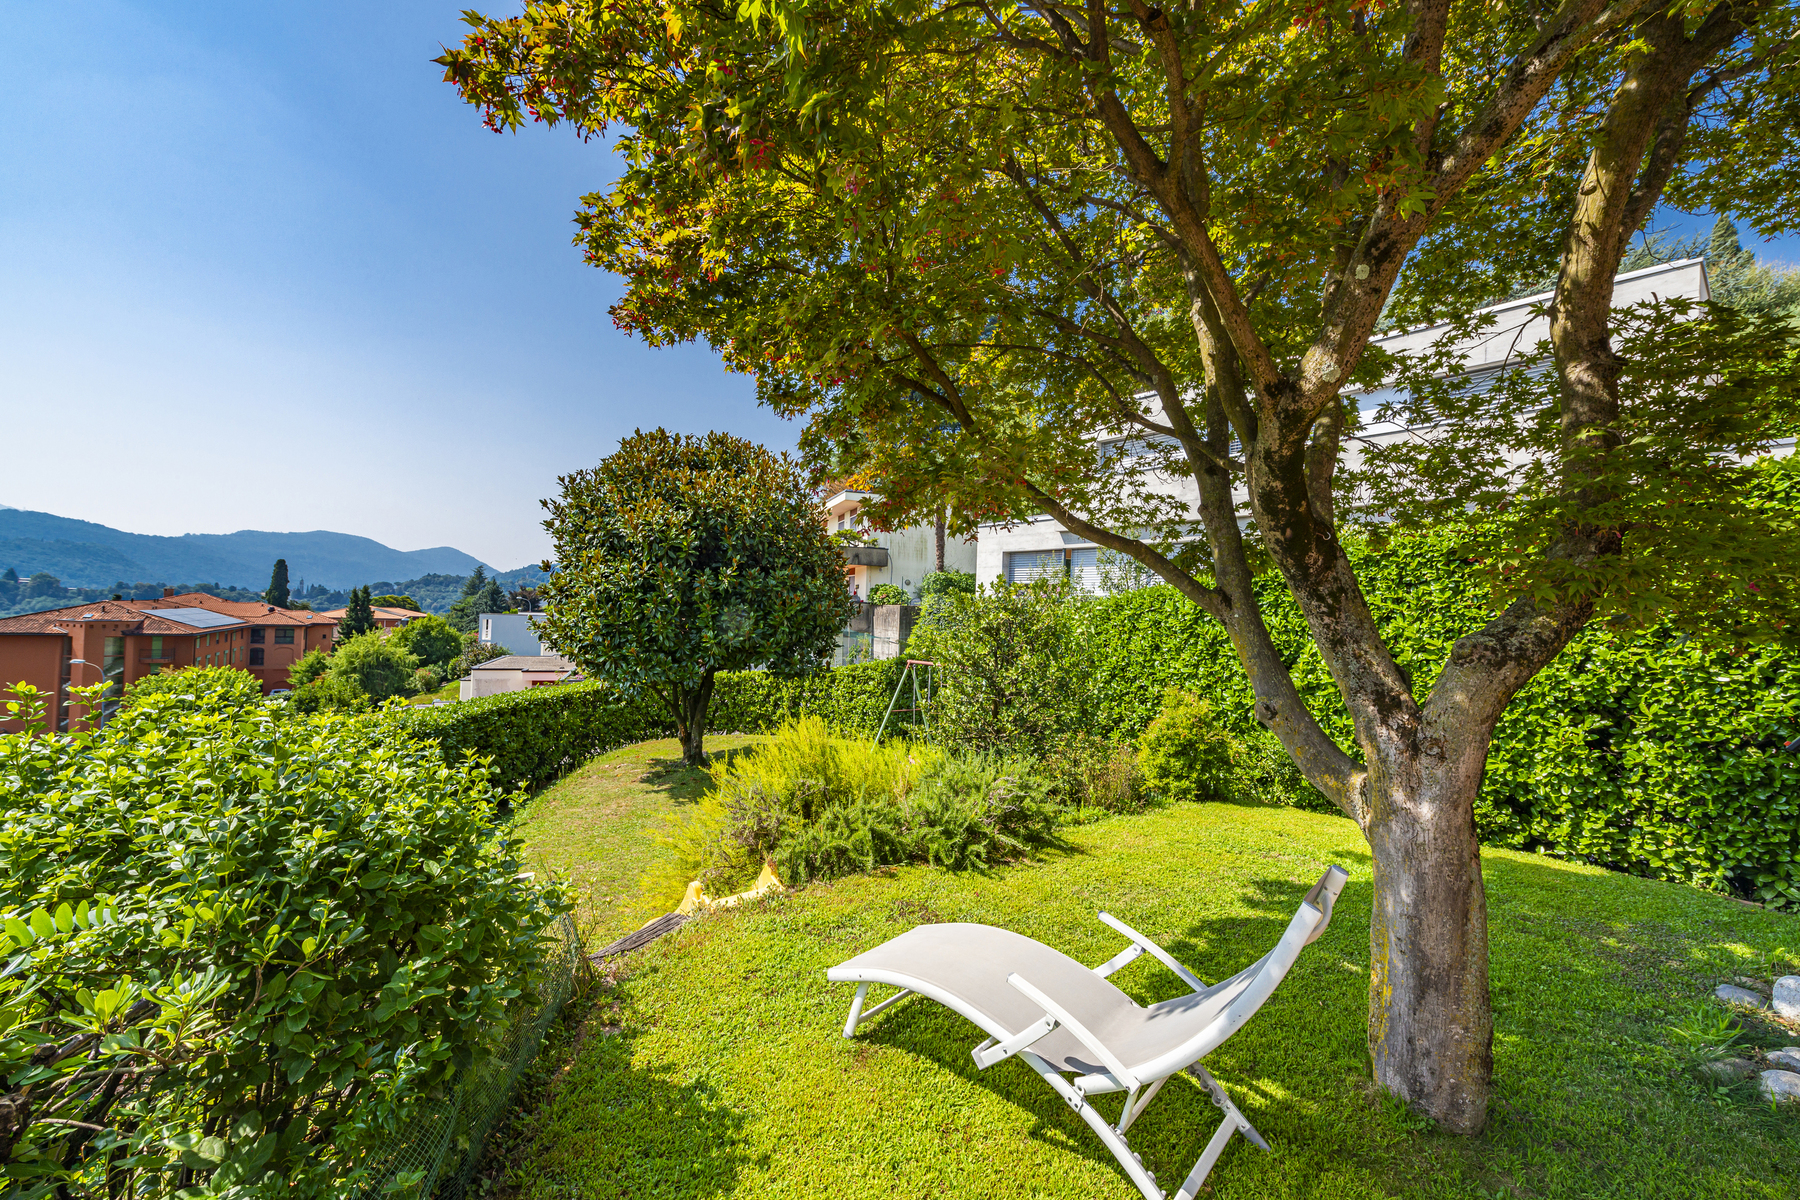
Property photo 1
Property photo 2
Property photo 3
Property photo 4
Property photo 5
4 Beds
3 Baths
2,454 sqft

Contact for Price

Lugano-Breganzona, Breganzona TI, 6932

Built in1984
Property size2,454 sqft
Property typeResidential

Overview

Active

Listed Aug 19, 2024

Updated 15h ago

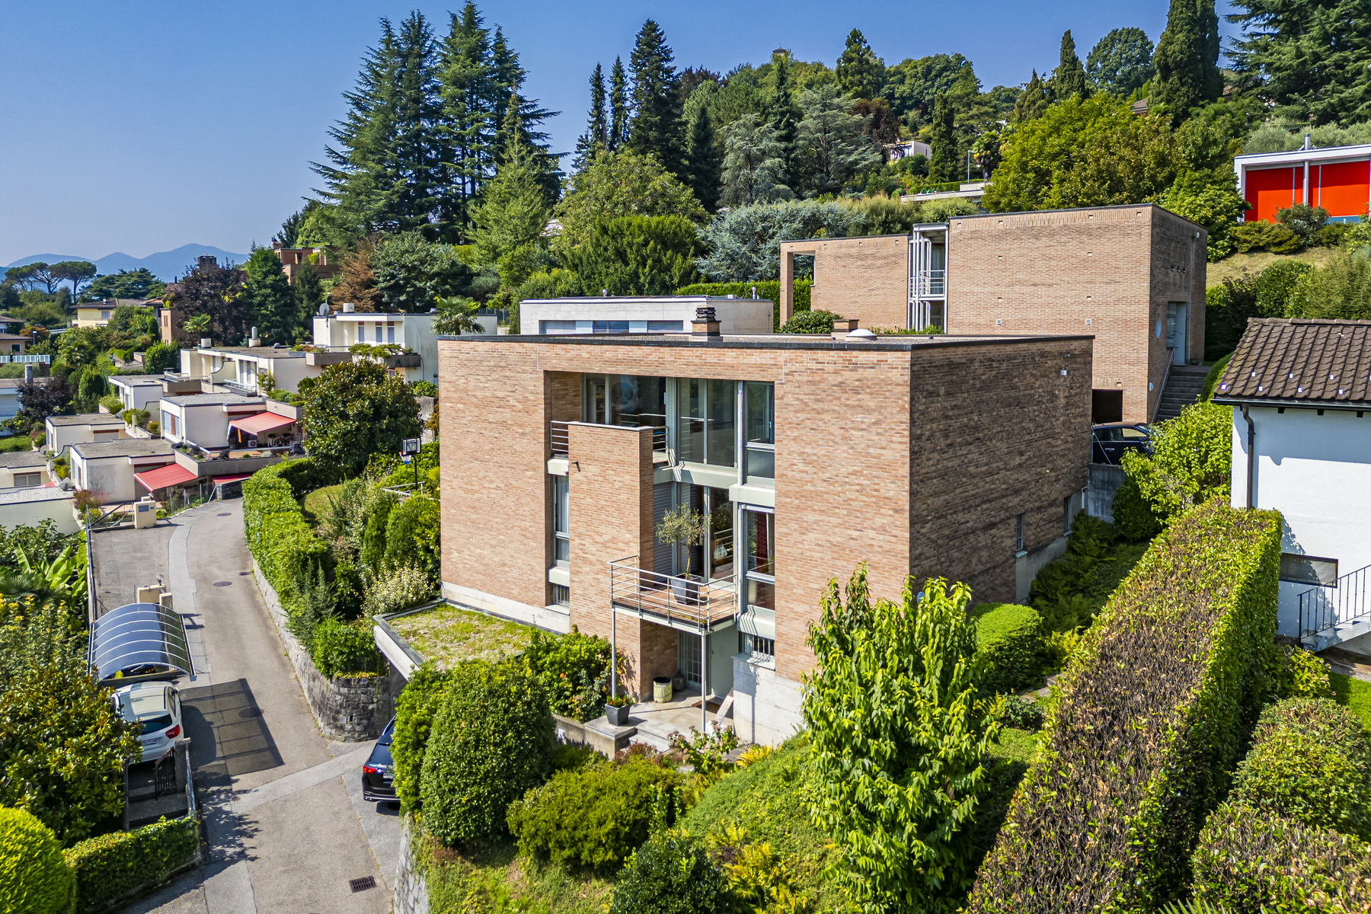
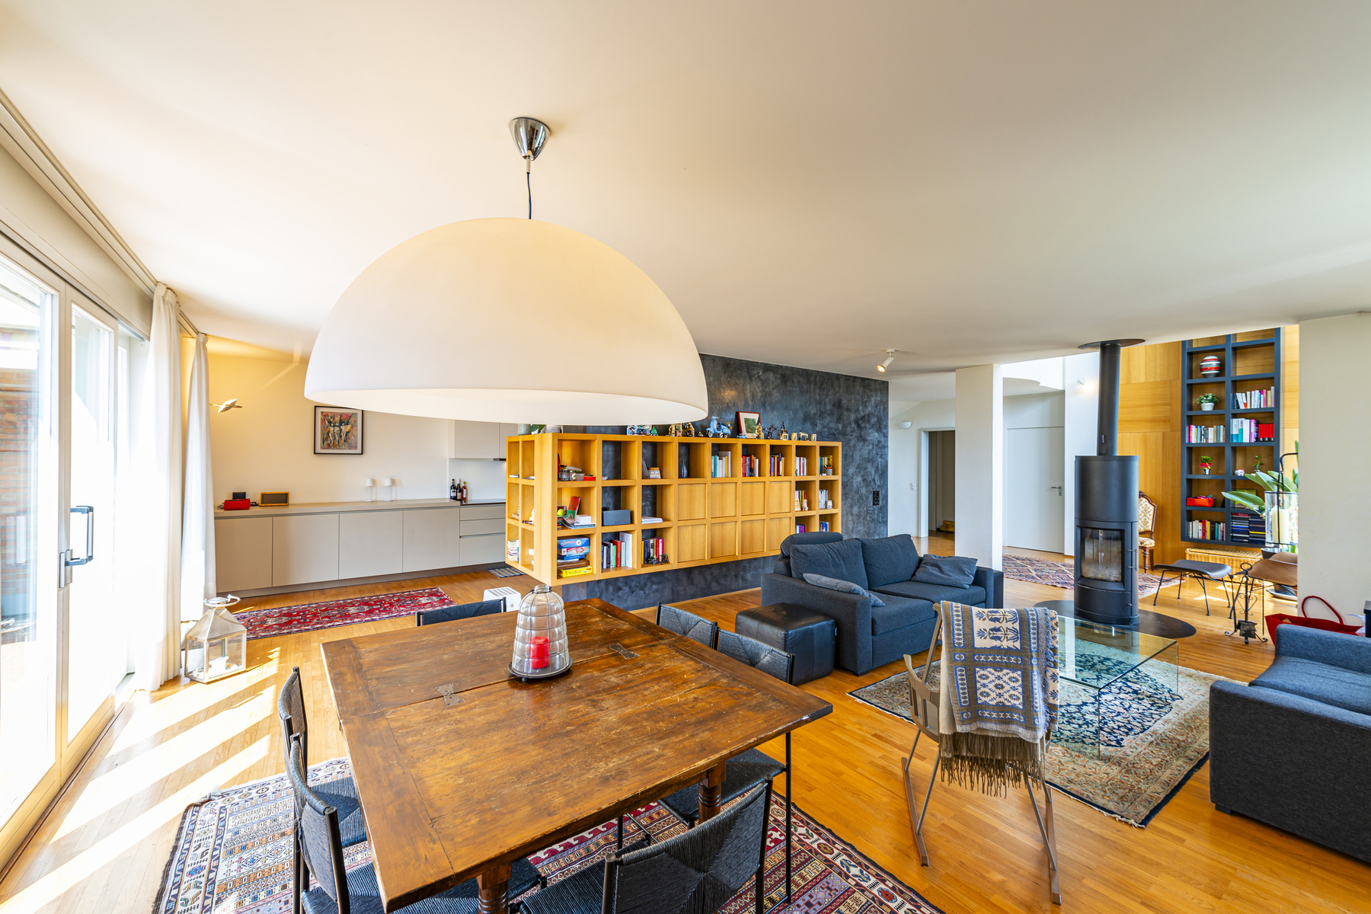
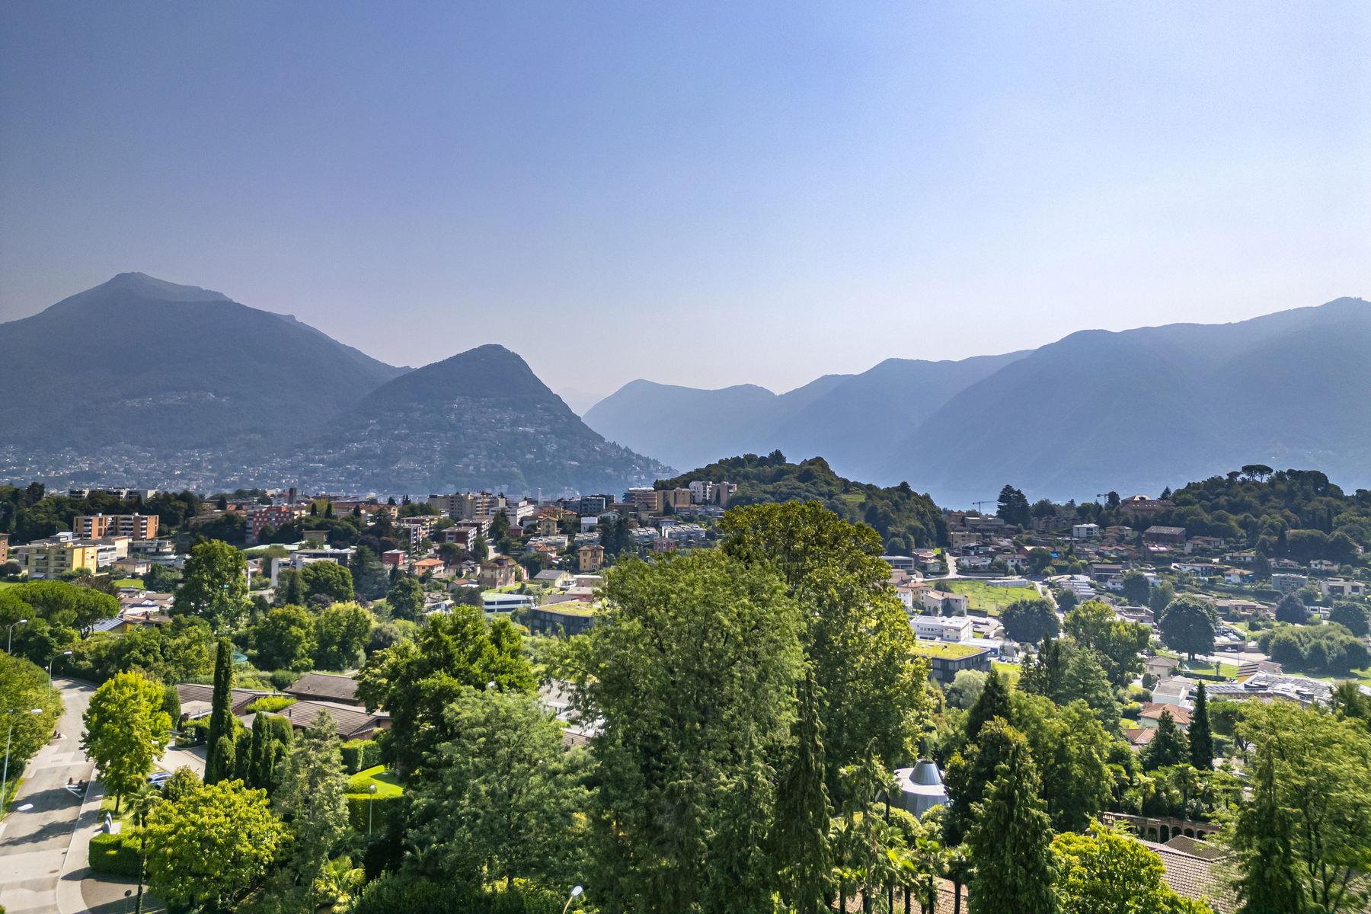

Just a few minutes from the center of Lugano, this detached villa is set in the green surroundings of Breganzona, in a quiet, private, and well-connected location. Built in 1984 and partially renovated in 1995, the house features spacious and bright interiors, with large windows framing views of the mountains, the lake, and the surrounding garden. The main entrance is located on the basement level, through an elegant entrance hall, from which an internal staircase leads to the upper floors. This level also houses the garage, laundry room, storage, heating room, and a nuclear shelter, all functional and well-organized spaces. On the ground floor, a bright and welcoming hall opens onto the living area. The living room, with generous spaces and a fireplace, is complemented by a separate, modern, and functional kitchen. From the living room, direct access leads to the covered terrace and the surrounding garden. This floor also includes a bedroom with a walk-in closet, an elegant guest WC, and a small wardrobe. On the first floor, a gallery overlooking the living room provides a versatile space, ideal as a study or reading area. This level comprises three bedrooms, including one with an en suite bathroom and walk-in closet, a second bathroom serving the other rooms, and a storage/closet space for added practicality. The garden, approximately 600 sqm, surrounds the villa, offering well-defined and sunlit outdoor areas. The property also includes two external parking spaces and a diesel heating system with underfloor heating, ensuring comfort throughout the year. Situated in an R2A residential expansion zone, the villa offers potential for extension according to current urban planning regulations and can also be purchased as a secondary residence, representing an elegant and functional solution. This villa in Breganzona is a rare opportunity: living surrounded by greenery, with spacious and bright interiors, without giving up proximity to the city center and all main amenities. Zoning R2A – Residential Expansion: i.s. 0.5 i.o. 30% maximum eaves height 7.50 m maximum ridge height 9.50 m minimum distance from boundaries 4.00 m minimum green area 30%

Additional information

MLS® ID
#5127962
Available since
August 19, 2024

Interior Features

Bedrooms
4
Bathrooms
3
Heating
Yes
Basement
No

Exterior Features

Lot Size
0.02 Acres

 Courtesy of Gianluca Righetti | Fontana Sotheby's International Realty

Based on information from DASH - Sotheby's International Realty (SIR) as of 10/11/2026. This information is for your personal, non-commercial use and may not be used for any purpose other than to identify prospective properties you may be interested in purchasing. The display of MLS data is usually deemed reliable but is NOT guaranteed accurate by the MLS. Buyers are responsible for verifying the accuracy of all information should investigate the data themselves or retain appropriate professionals. Information from sources other than the Listing Agent may have been included in the MLS data. Unless otherwise specified in writing, Broker/Agent has not and will not verify any information obtained from other sources. The Broker/Agent providing the information contained herein may or may not have been the Listing and/or Selling Agent. 

©2026 DASH - Sotheby's International Realty (SIR). All rights reserved. 

Data last updated 5:46 AM UTC, 10/11/2026

Powered by Luxury Presence