Property photo 1
Property photo 2
Property photo 3
Property photo 4
Property photo 5
5 Beds
2 Baths
4,413 sqft

Contact for Price

59 Wairere Road Belmont, Lower Hutt WGN, 5010

Built in1926
Property size4,413 sqft
Property typeOther

Overview

Active

Listed Sep 9, 2025

Updated 8h ago

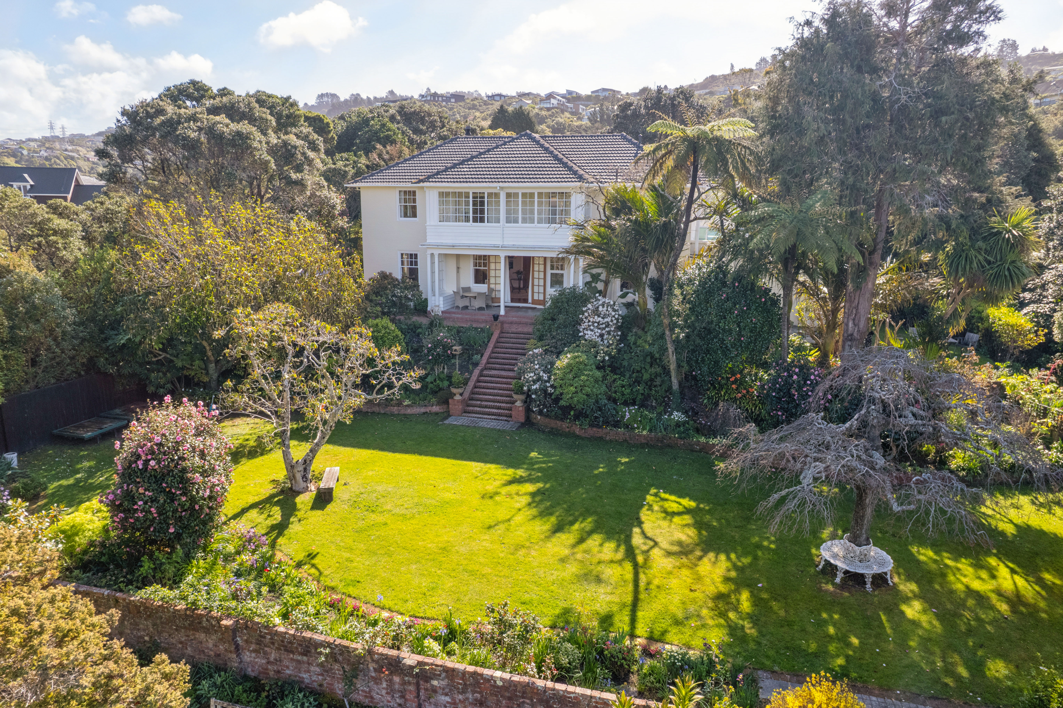
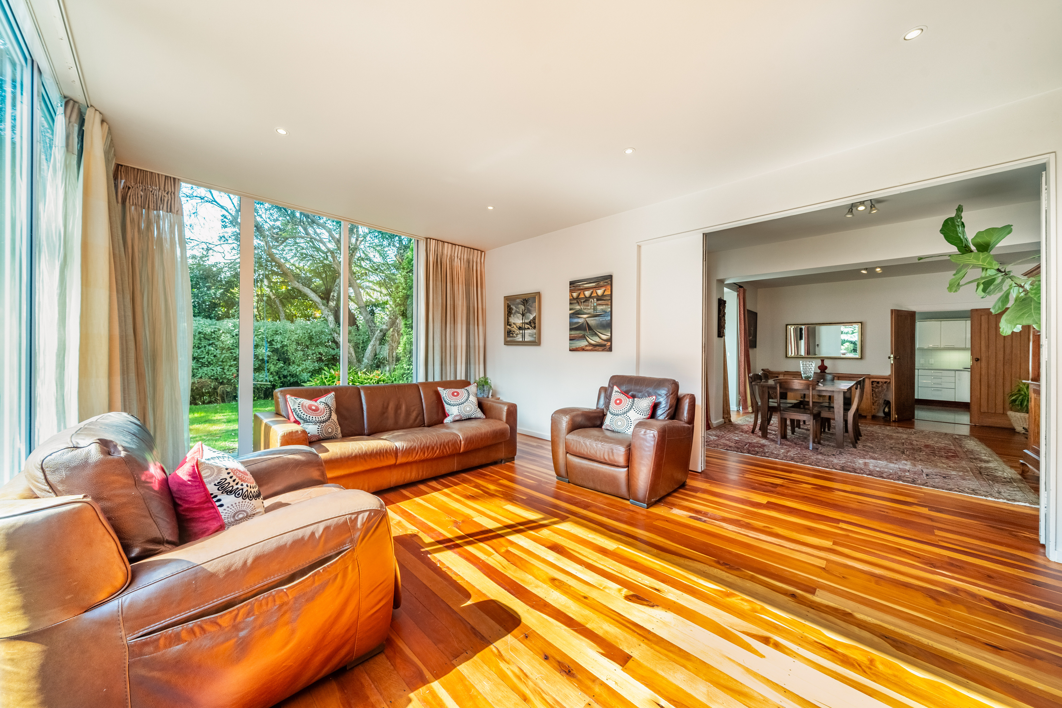
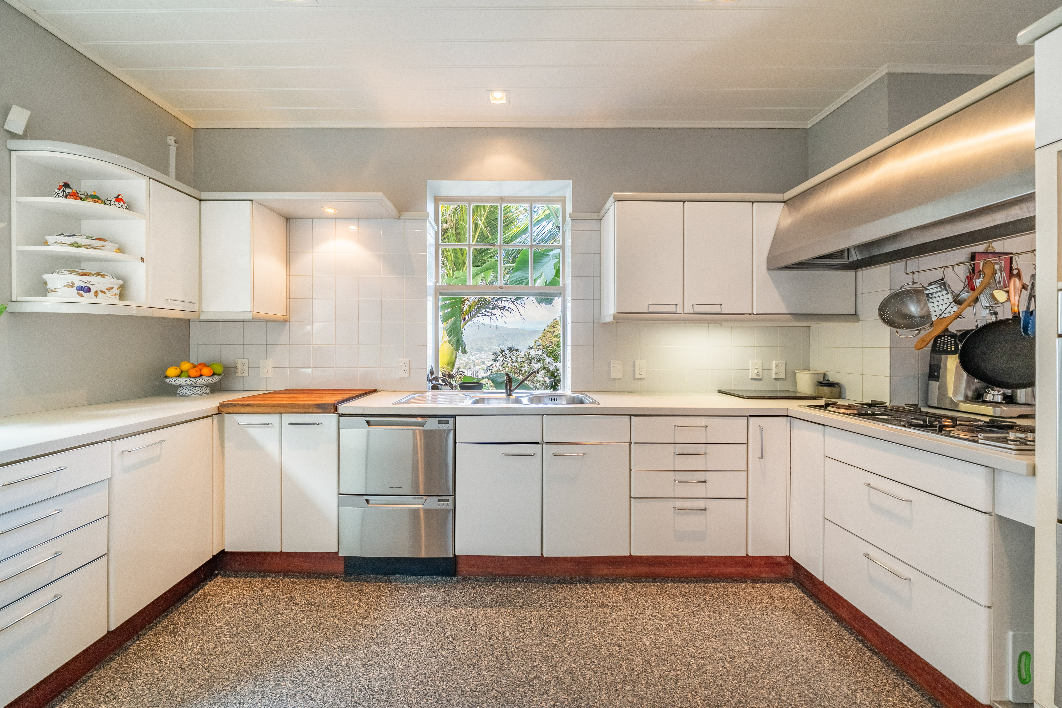
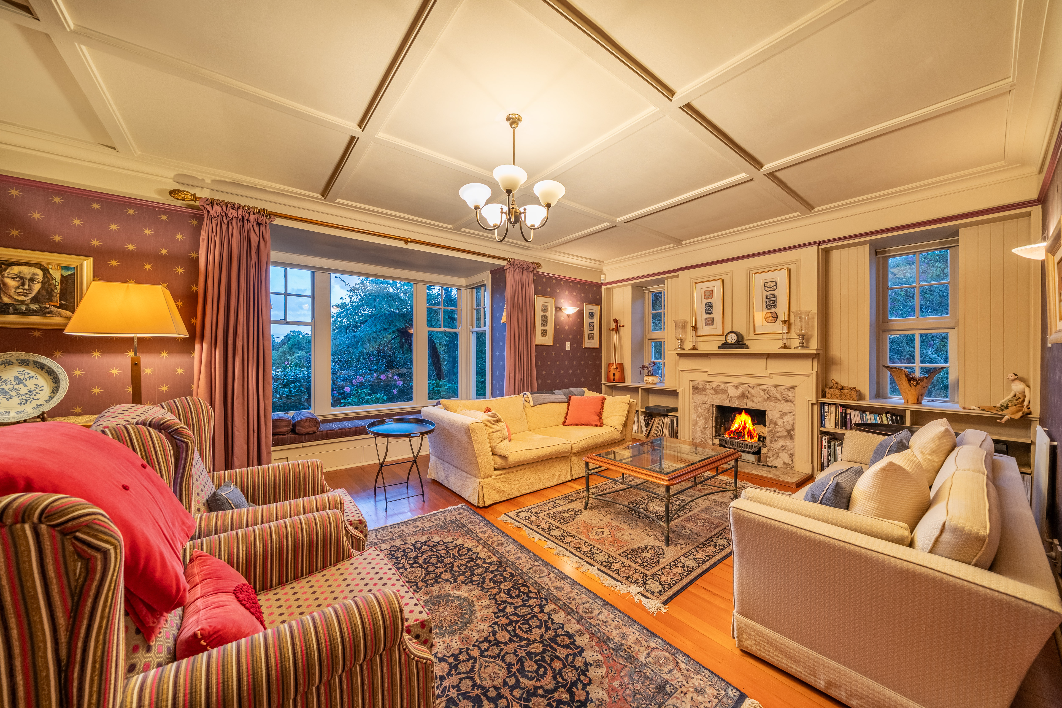
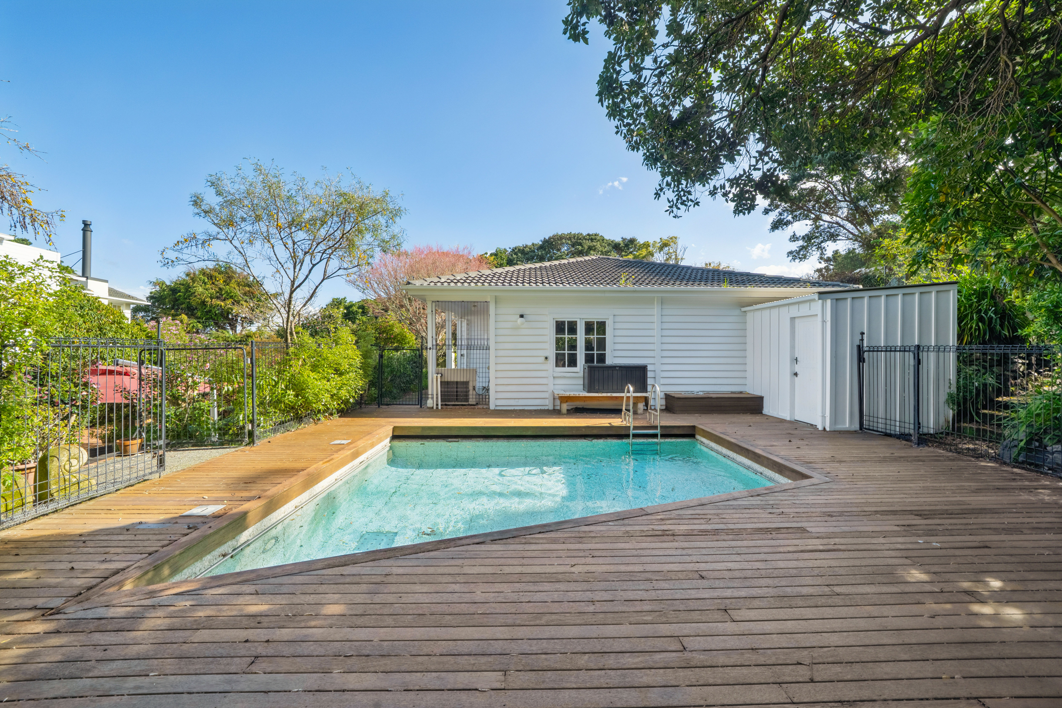
Situated at the end of a quiet cul-de-sac, 59 Wairere Road offers something increasingly rare - a place where families can slow down, spread out, and enjoy space, nature, and privacy, all within easy reach of the city. With established gardens surrounded by native bush for walks and adventures, this landmark property feels like its own private wonderland. Meandering paths, birdsong, and secluded outdoor spaces create an environment where children can safely explore, play, and enjoy the kind of carefree childhood many remember from years gone by. It's a place to enjoy the changing seasons in the garden, where life unplugs and nature takes the lead, offering a rare sense of peace, connection, and freedom. Designed for relaxed family living, the grounds feature wide lawns for games, established gardens, native bush, and a swimming pool perfect for endless summer fun. From backyard cricket to poolside afternoons and evening swims, this is a setting made for simple pleasures, family gatherings, and lasting memories. Inside, the substantial home blends timeless character with thoughtful modern updates and excellent flexibility for family life. Multiple living spaces allow everyone room to come together or retreat, including a formal lounge with open fireplace, a sun-filled living area with floor-to-ceiling glazing, and a sunroom capturing elevated views across the valley and harbour. At the heart of the home, the German Alno kitchen with integrated coffee station connects easily with casual dining and everyday living, while polished native timber floors and warm finishes create a welcoming feel throughout. Gas central heating, an Italian Carrara marble powder room, and a peaceful reading alcove add further comfort and character. Upstairs, all bedrooms are positioned on the same level, including the main suite with tranquil garden views and its own ensuite. Additional double bedrooms provide excellent flexibility for growing families and are serviced by the family bathroom. Six-car garaging, generous off-street parking, and easy drive-on access complete the offering. The Rudolph Steiner School is also just a short bush-clad walk across the gully to Tirohanga, adding to the strong sense of connection with nature and community this location provides. A rare offering of this calibre - instructions are clear, this home must be sold. Call the team to view.

Additional information

MLS® ID
WTN11190
Available since
September 9, 2025

Interior Features

Bedrooms
5
Bathrooms
2
Cooling
Yes
Heating
Yes
Basement
No

Exterior Features

Lot Size
0.13 Acres

 Courtesy of Georgia Norton-Grant | New Zealand Sotheby's International Realty

Based on information from DASH - Sotheby's International Realty (SIR) as of 10/11/2026. This information is for your personal, non-commercial use and may not be used for any purpose other than to identify prospective properties you may be interested in purchasing. The display of MLS data is usually deemed reliable but is NOT guaranteed accurate by the MLS. Buyers are responsible for verifying the accuracy of all information should investigate the data themselves or retain appropriate professionals. Information from sources other than the Listing Agent may have been included in the MLS data. Unless otherwise specified in writing, Broker/Agent has not and will not verify any information obtained from other sources. The Broker/Agent providing the information contained herein may or may not have been the Listing and/or Selling Agent. 

©2026 DASH - Sotheby's International Realty (SIR). All rights reserved. 

Data last updated 5:36 AM UTC, 10/11/2026

Powered by Luxury Presence