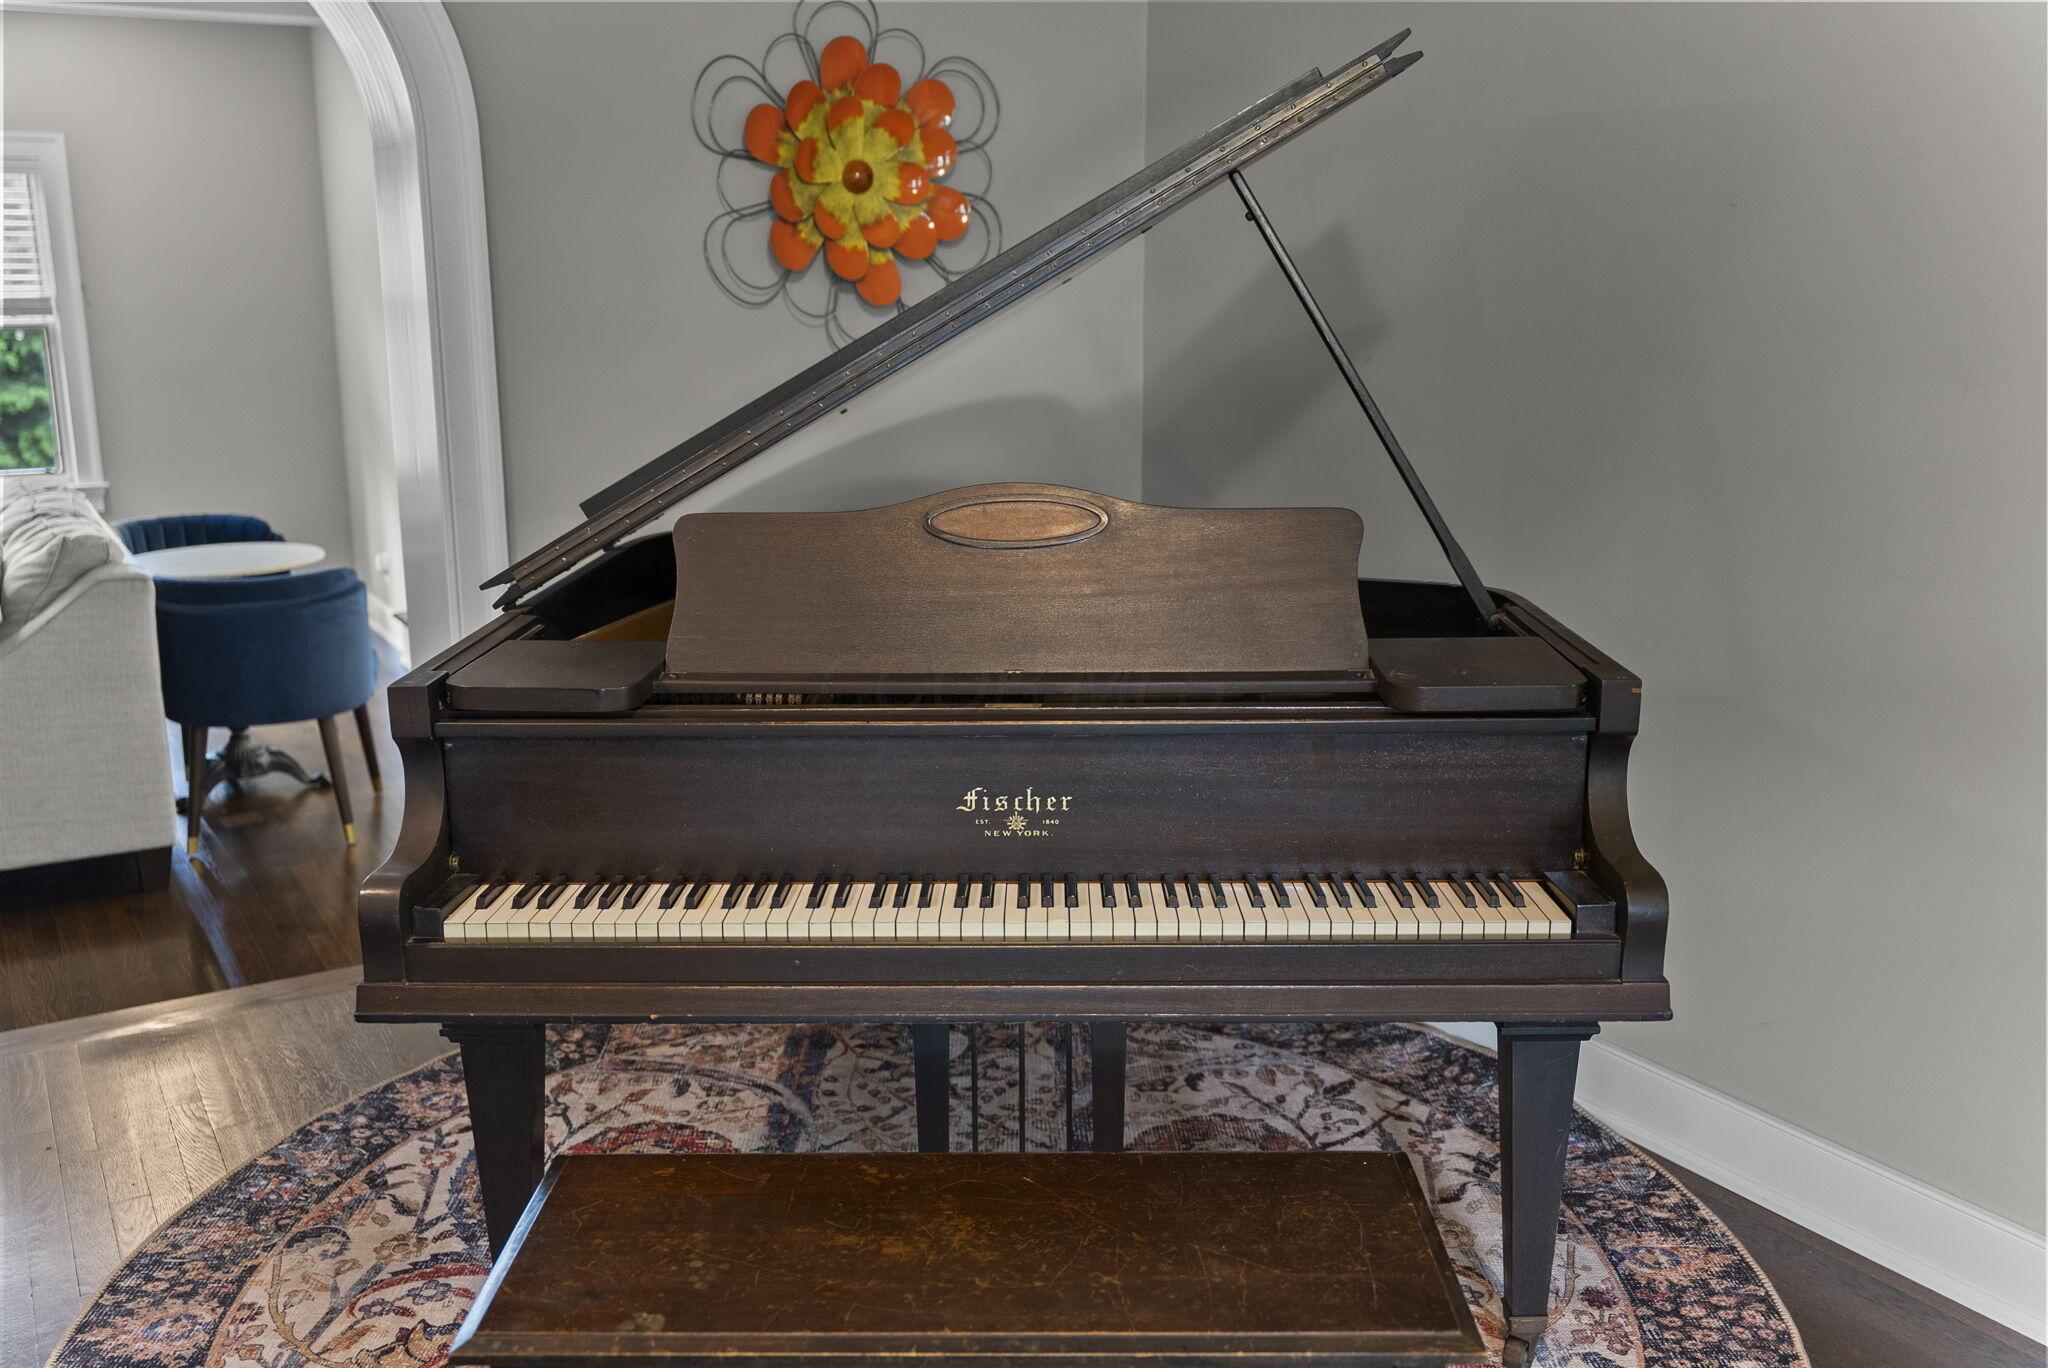
Property photo 1
Property photo 2
Property photo 3
Property photo 4
Property photo 5
5 Beds
4 Baths
3,317 sqft

$1,500,000

1851 Berkshire Road, Columbus OH, 43221

Price per sqft$452.22
Built in1940
Property size3,317 sqft
Property typeResidential

Overview

Active

Listed Jun 24, 2026

Updated 37h ago

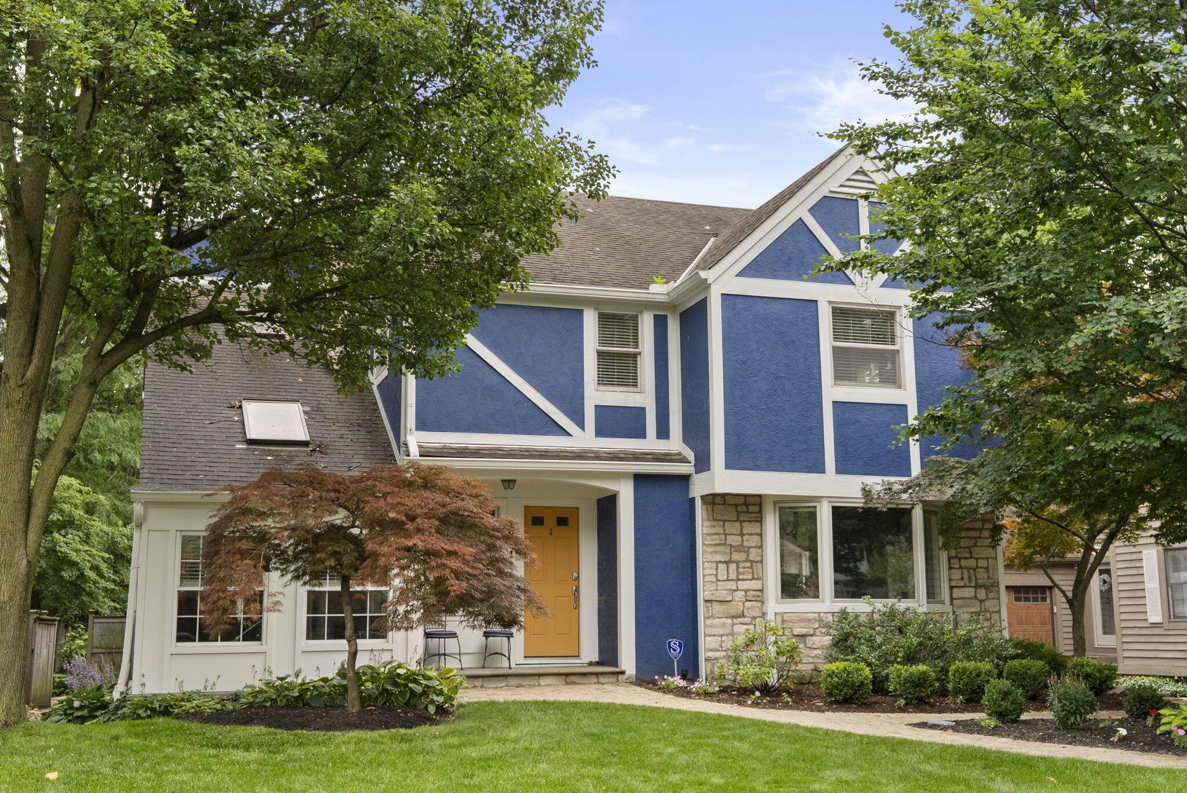
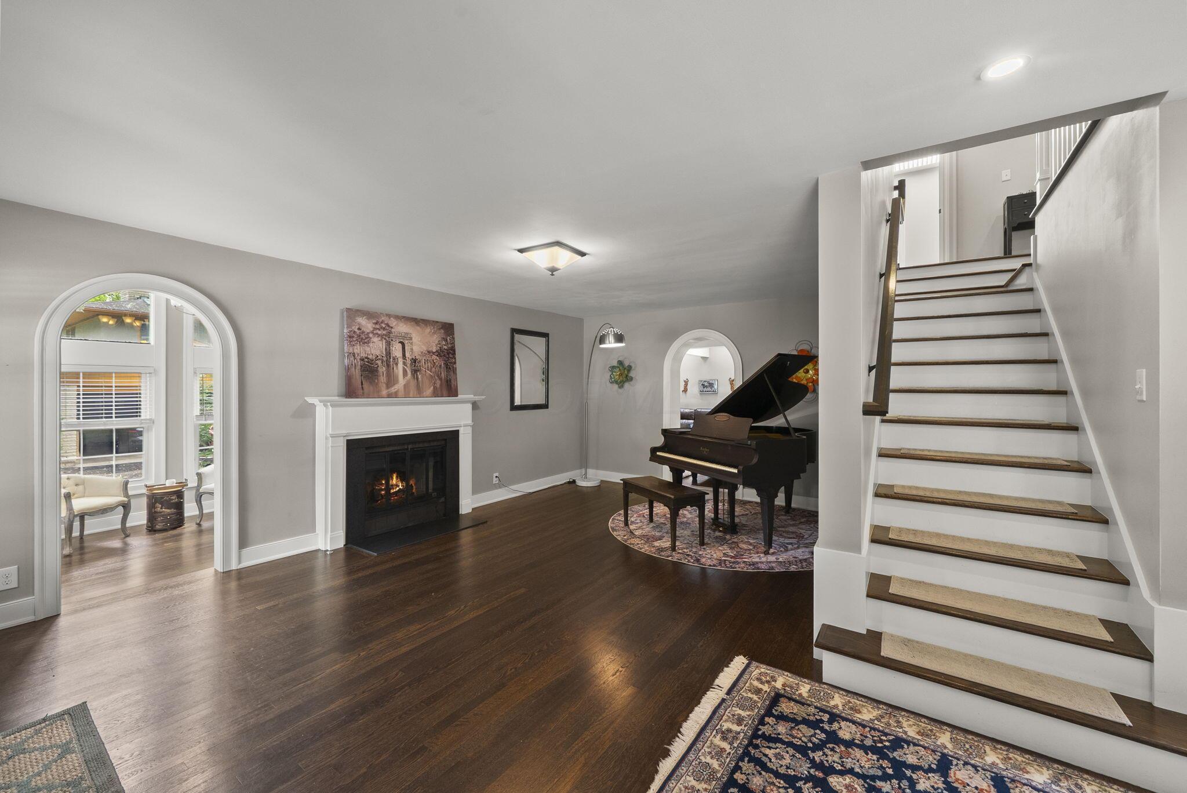
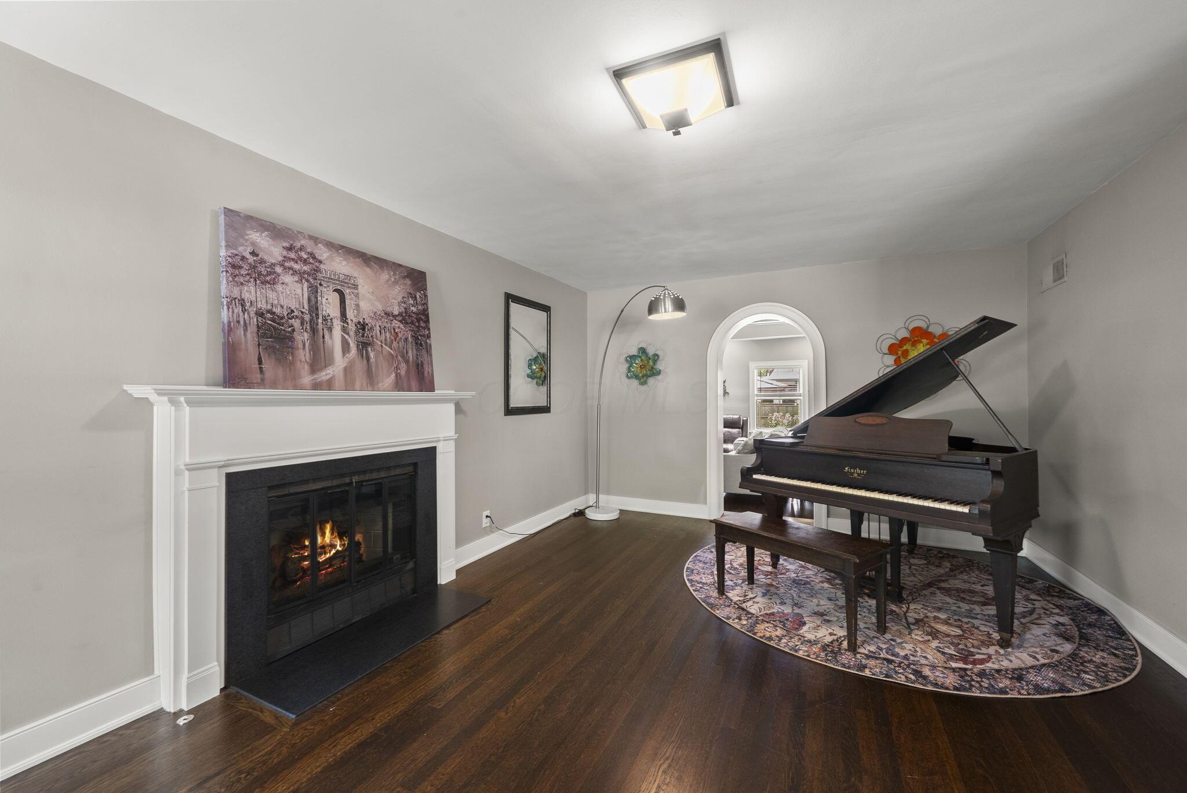
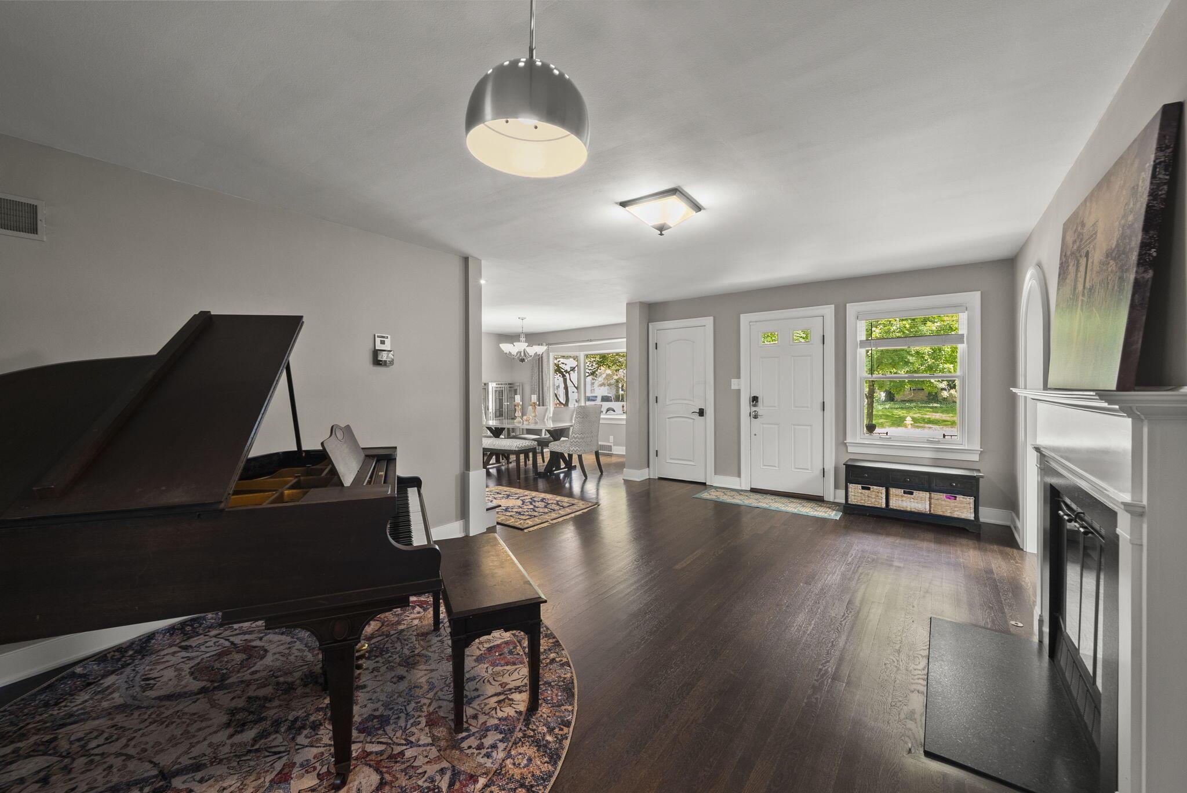
Nestled in the heart of Upper Arlington's coveted South of Lane neighborhood, 1851 Berkshire Road offering over 3,500 square feet of thoughtfully designed living space. Featuring 5 bedrooms and 3.5 bathrooms, this home seamlessly blends elegant architecture with the modern conveniences today's buyers desire. Designed for both comfortable everyday living and effortless entertaining, the spacious floor plan offers multiple gathering areas filled with natural light. The kitchen serves as the heart of the home and is truly a chef's dream, featuring a large island with prep sink, double ovens, beverage fridges, updated high-end appliances, custom cabinetry, and exceptional storage. Extensive custom built-ins throughout the residence add both beauty and functionality. The expansive primary suite is a true retreat, featuring a spa-inspired bathroom with heated floors, a towel warmer, soaking tub, and a custom walk-in closet designed to maximize organization and luxury. Four additional bedrooms provide flexibility for family, guests, home offices, or creative spaces. Outdoor living is equally impressive, offering inviting spaces for entertaining, relaxing, and enjoying the beautifully maintained surroundings. Attached 3-car garage features a dedicated electric vehicle charging station, adding everyday convenience. Combining generous scale, refined finishes, modern updates, and an exceptional South of Lane location just steps from parks, schools, dining, and shopping, this is a rare opportunity to experience the very best of Upper Arlington living.

$9,980/mo

Est. mortgage payment based on a $1,500,000 home price.

All estimates are provided by Luxury Presence for informational purposes only. Actual amounts may vary.

Additional information

MLS® ID
226023163
Available since
June 24, 2026

Interior Features

Bedrooms
5
Bathrooms
4
Basement
Yes

Exterior Features

Lot Size
0.18 Acres

Other Property Details

Taxes
$20,917
Tax Frequency
Annually

 Courtesy of Ian Thickstun | Street Sotheby's International Realty

Based on information from DASH - Sotheby's International Realty (SIR) as of 10/10/2026. This information is for your personal, non-commercial use and may not be used for any purpose other than to identify prospective properties you may be interested in purchasing. The display of MLS data is usually deemed reliable but is NOT guaranteed accurate by the MLS. Buyers are responsible for verifying the accuracy of all information should investigate the data themselves or retain appropriate professionals. Information from sources other than the Listing Agent may have been included in the MLS data. Unless otherwise specified in writing, Broker/Agent has not and will not verify any information obtained from other sources. The Broker/Agent providing the information contained herein may or may not have been the Listing and/or Selling Agent. 

©2026 DASH - Sotheby's International Realty (SIR). All rights reserved. 

Data last updated 7:26 AM UTC, 10/10/2026

Powered by Luxury Presence