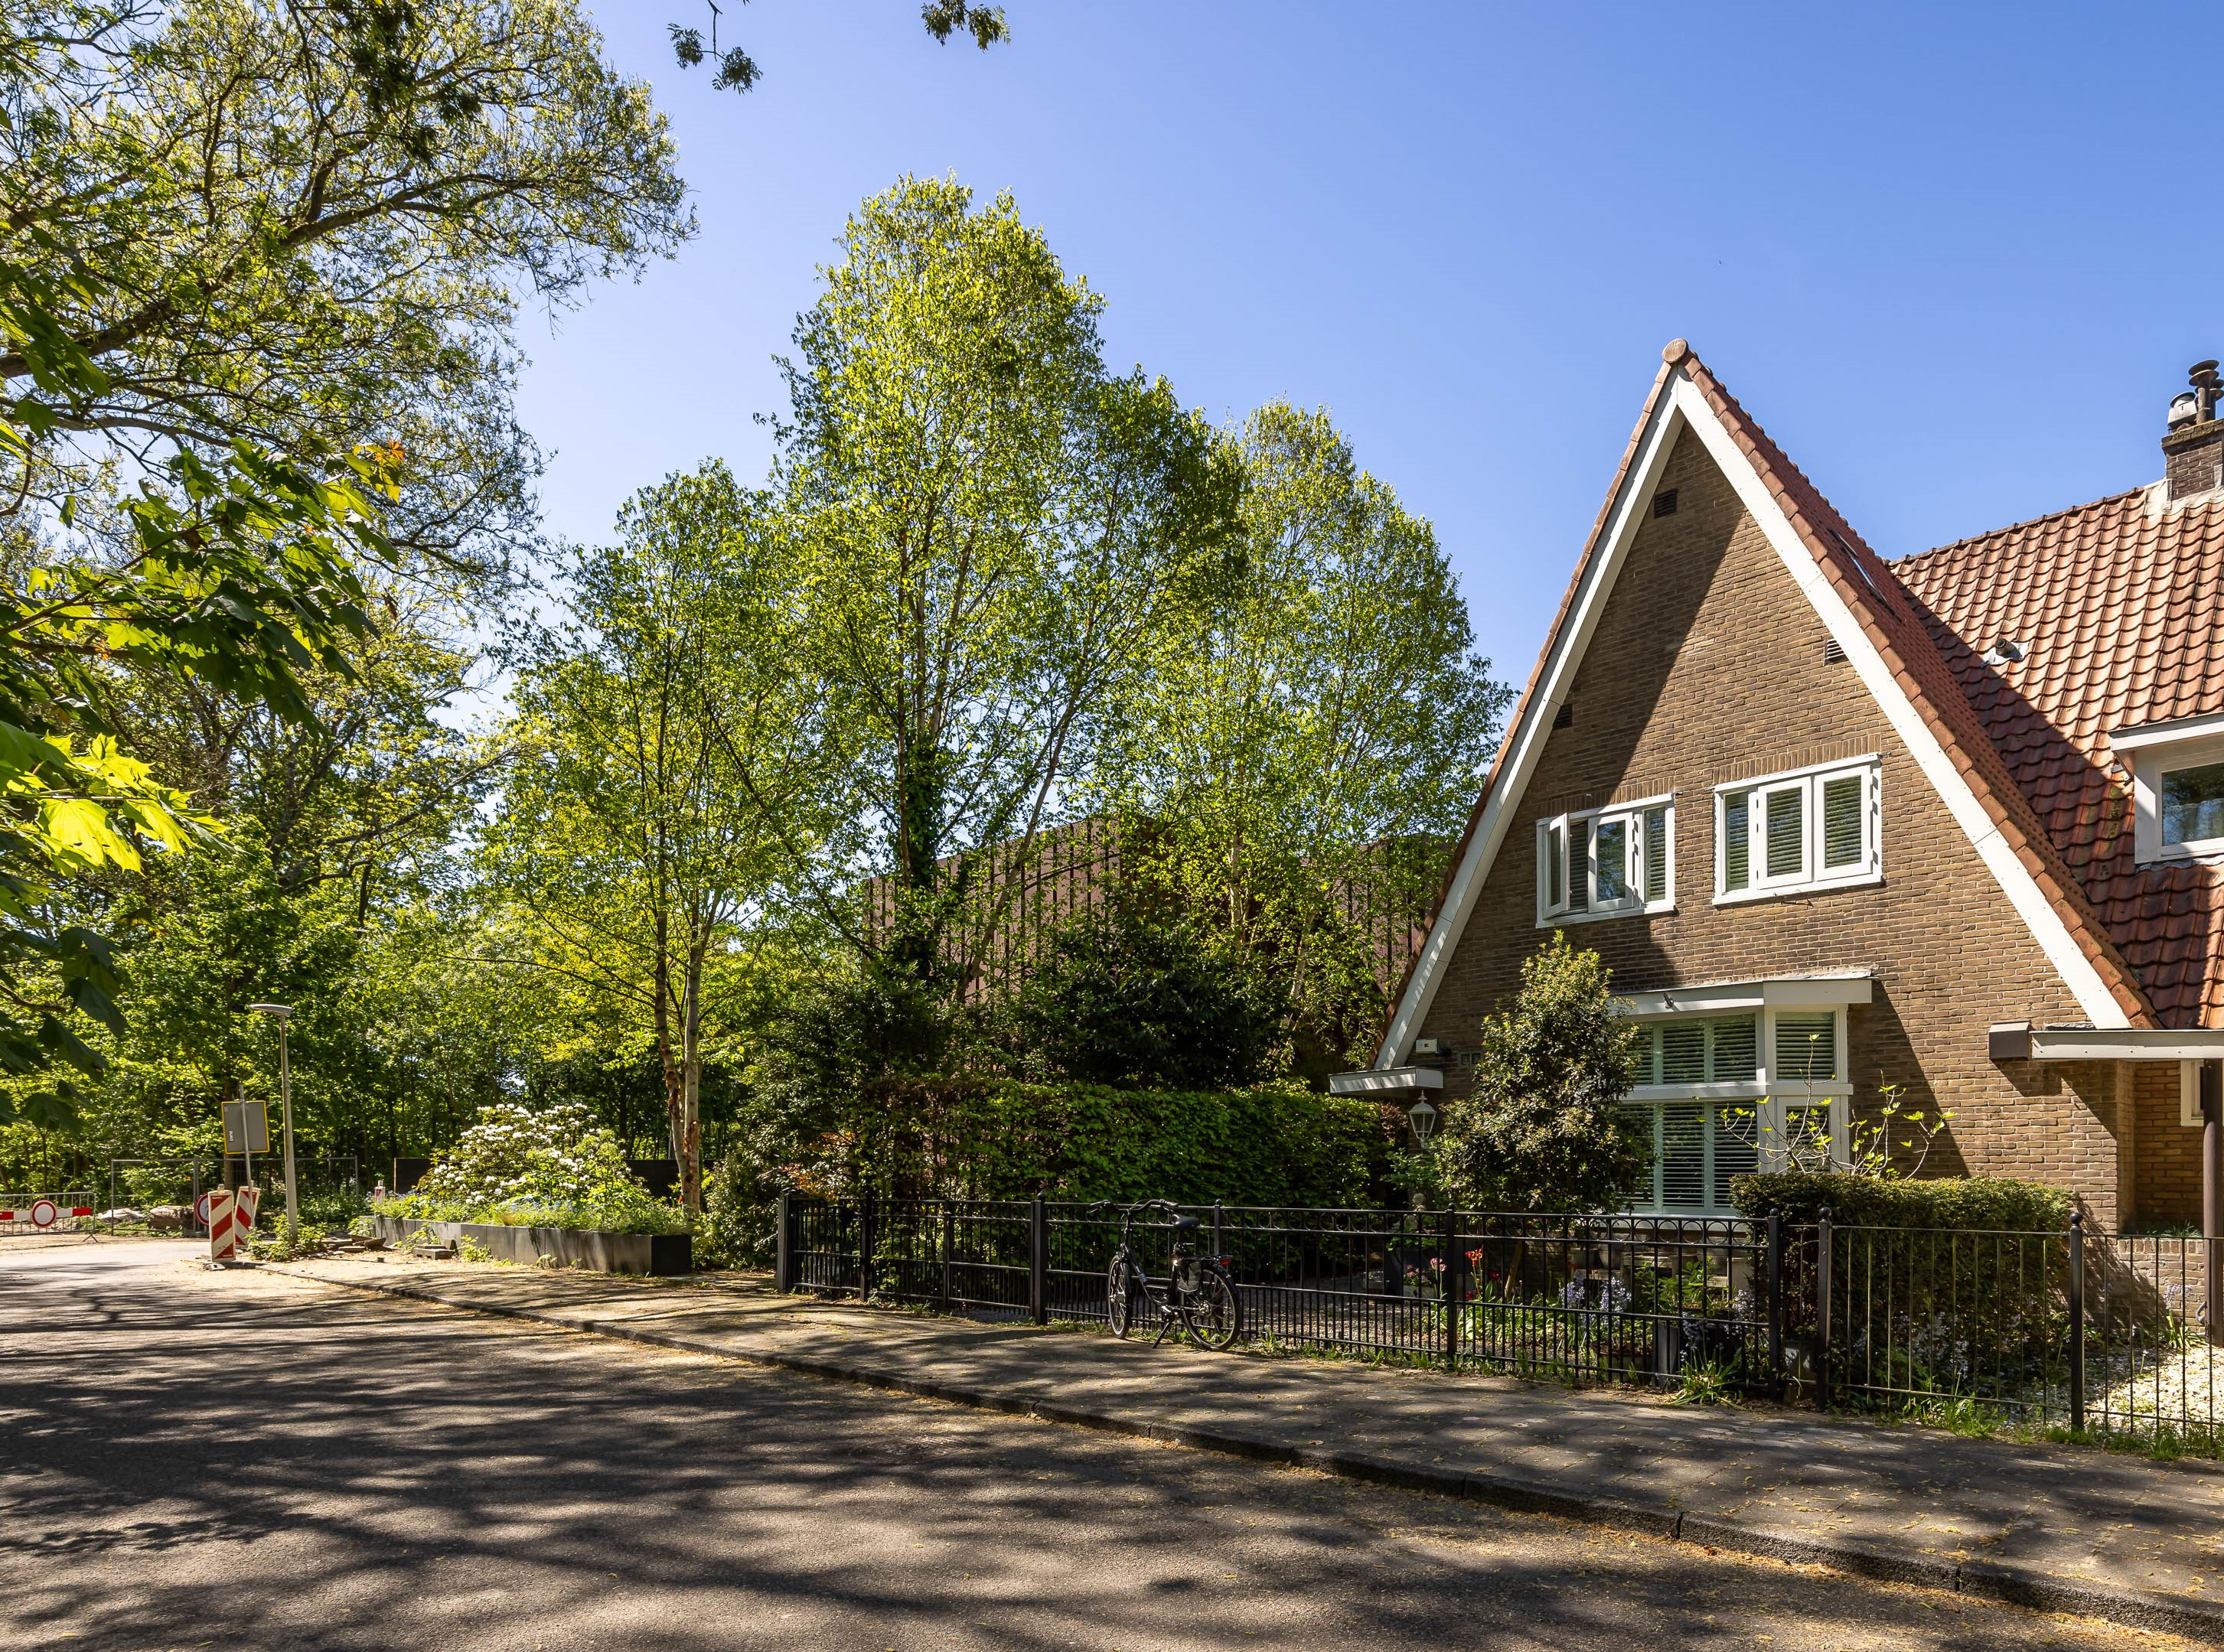
Jan Tooroplaan 51, Amstelveen
Charming and beautifully extended 1930s corner house located directly beside the Amsterdamse Bos, featuring a generous west-facing garden, detached triple garage and energy label A. Situated in a quiet, green and child-friendly avenue with mainly local traffic, this exceptional family home combines authentic character with modern comfort in one of Amstelveen’s most sought-after locations.
Jan Tooroplaan is known for its spacious layout, mature greenery and direct connection to the Amsterdamse Bos. Here, you enjoy peace and privacy while Amsterdam, the Zuidas, Schiphol Airport and the Stadshart of Amstelveen are all within easy reach. The area is ideal for families, with schools, sports clubs and public transport nearby.
The property immediately stands out for its warm and inviting atmosphere. Original 1930s details have been carefully preserved, while the home has been thoughtfully modernised and extended over the years into a spacious and comfortable family residence.
The entrance hall features a renewed meter cupboard, guest lavatory and elegant staircase with black runner and chrome stair rods. At the front of the house is the atmospheric living room with fireplace, bay window, shutters and unobstructed views over the greenery of the avenue. Bruynzeel parquet flooring and beautiful stained-glass sliding doors add warmth and character to the space.
At the heart of the home is the luxury kitchen from 2021, fitted with a large cooking island, integrated wine coolers and high-quality Miele appliances. The kitchen includes an electric hob with external extraction, Quooker with sparkling water function, oven, microwave, dishwasher and fridge/freezer combination. The spacious rear extension with underfloor heating creates a bright dining area with double doors opening onto the veranda and garden. Portuguese Castelo tiles complete the elegant finish. A separate study on the ground floor is ideal as a home office, playroom or TV room.
The beautifully landscaped west-facing garden enjoys sun throughout the afternoon and evening and is equipped with lighting, electricity and a water connection. Beneath the covered veranda with heaters, outdoor living can comfortably continue well into the evening.
At the rear of the garden is a rare detached triple garage of approximately 69 m², equipped with electricity, EV charging point, automatic roller door and rear access. In addition to parking multiple cars, the space is perfectly suited as a gym, hobby room, studio or storage area. The property is fitted with 25 solar panels in total, resulting in virtually no net electricity consumption.
The first floor offers a spacious master bedroom with views over the greenery, a second generous room currently used as a walk-in closet, a bathroom with underfloor heating, walk-in shower, double washbasin and second toilet, as well as a separate laundry room.
The second floor offers two additional bedrooms, a landing, relaxation area and technical room, creating an ideal space for children or guests.
Special features:
• Living area approximately 170 m² • Plot size 442 m² • Detached triple garage of approximately 69 m² • Deep west-facing rear garden • Veranda approximately 22 m² • Built in 1931 • Energy label A • 25 solar panels • EV charging point • Roof renewed in 2011 • Municipal protected townscape • Quiet cul-de-sac with mainly local traffic • Ample parking on private grounds and in the street
Jan Tooroplaan 51 is a rare combination of atmosphere, space and comfort in one of the most beautiful residential areas between Amsterdam and Amstelveen.