Property photo 1
Property photo 2
Property photo 3
Property photo 4
Property photo 5
4 Beds
2 Baths
2,316 sqft

$339,000

13 Kendall Avenue, Rutland City VT, 05701

Price per sqft$146.37
Built in1925
Property size2,316 sqft
Property typeResidential

Overview

Active

Listed Jun 1, 2026

Updated 28h ago

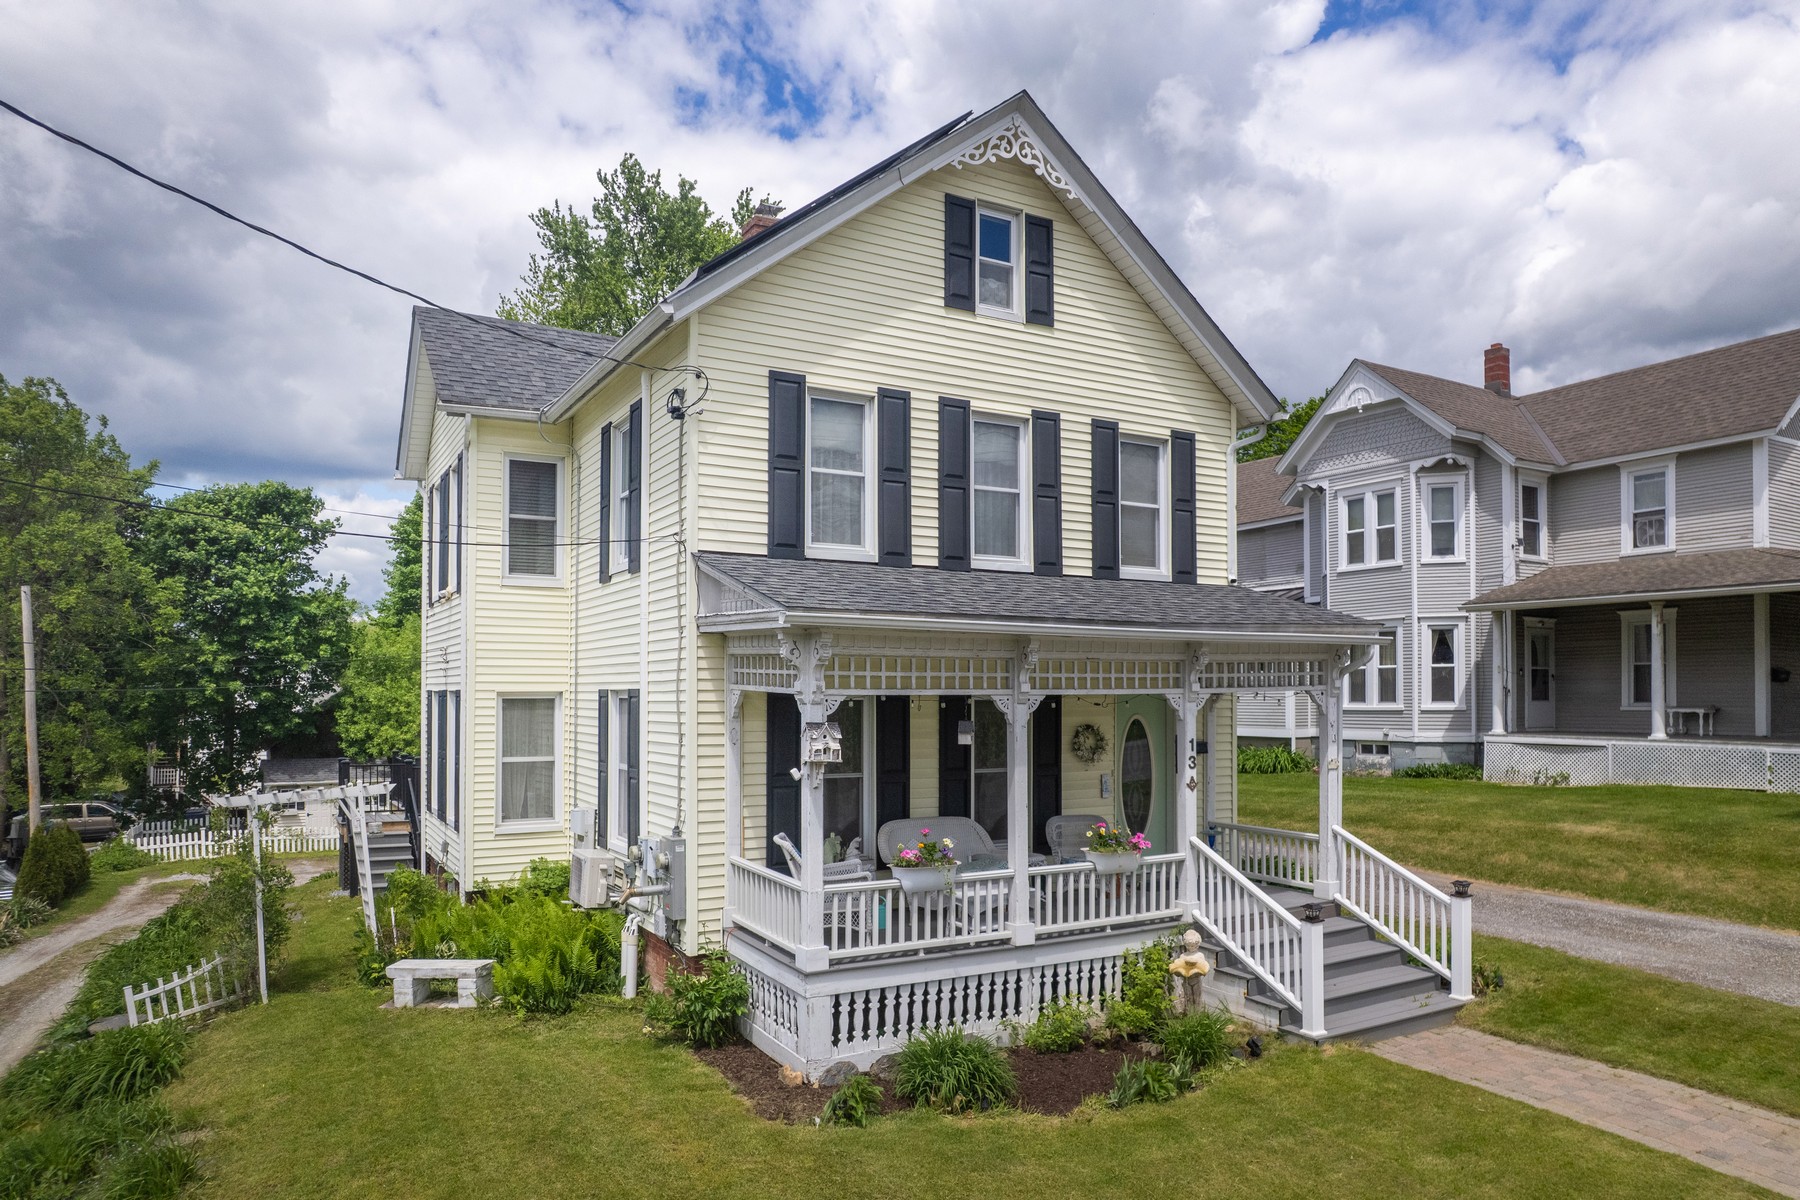
NEW PRICE~now~$339,000! Let's get together and talk about all this home has to offer: insulated basement and attic; vinyl sided; replacement windows; Buderus furnace; Harman pellet stove; three mini split heat pumps for heat and air conditioning; hybrid hot water heater, top of the line dry basement system; TREX decking; two renovated bathrooms; solor panels that often generate 'negative' electric bills; and one of the two stairways could lead to a second floor apartment. These are all valuable upgrades that contribute to this efficient home. See the long list of improvements attached. If you are looking for rental income, convert this home back to its original layout as a two family home. Second floor includes a spacious laundry room and a new bathroom with a quartz vanity. The first floor bathroom was renovated with the original claw-foot tub. New kitchen appliances and flooring. Over the years the owners have lovingly made improvements for efficiency. You will find plenty of storage between the walk-up attic and full dry basement. Relax on the inviting classic front porch or head out the door to downtown shopping or school that is within walking distance! Enjoy the light filled breakfast sunroom with a sliding glass door leading to a back wraparound deck (featuring composite decking) which overlooks the beautiful perennial gardens and a 8x12 garden shed. The walk-out basement makes gardening a breeze. This home is move-in ready and waiting with so much potential. Close to the hospital, schools, downtown and year-round recreation makes this a great find. All the expensive work has been taken care of.

$2,255/mo

Est. mortgage payment based on a $339,000 home price.

All estimates are provided by Luxury Presence for informational purposes only. Actual amounts may vary.

Additional information

MLS® ID
5092189
Available since
June 1, 2026

Interior Features

Bedrooms
4
Bathrooms
2
Cooling
Yes
Heating
Yes
Basement
Yes

Other Property Details

Taxes
$4,522
Tax Frequency
Annually

 Courtesy of Sandi Reiber | Four Seasons Sotheby's International Realty

Based on information from DASH - Sotheby's International Realty (SIR) as of 10/10/2026. This information is for your personal, non-commercial use and may not be used for any purpose other than to identify prospective properties you may be interested in purchasing. The display of MLS data is usually deemed reliable but is NOT guaranteed accurate by the MLS. Buyers are responsible for verifying the accuracy of all information should investigate the data themselves or retain appropriate professionals. Information from sources other than the Listing Agent may have been included in the MLS data. Unless otherwise specified in writing, Broker/Agent has not and will not verify any information obtained from other sources. The Broker/Agent providing the information contained herein may or may not have been the Listing and/or Selling Agent. 

©2026 DASH - Sotheby's International Realty (SIR). All rights reserved. 

Data last updated 7:10 AM UTC, 10/10/2026

Powered by Luxury Presence