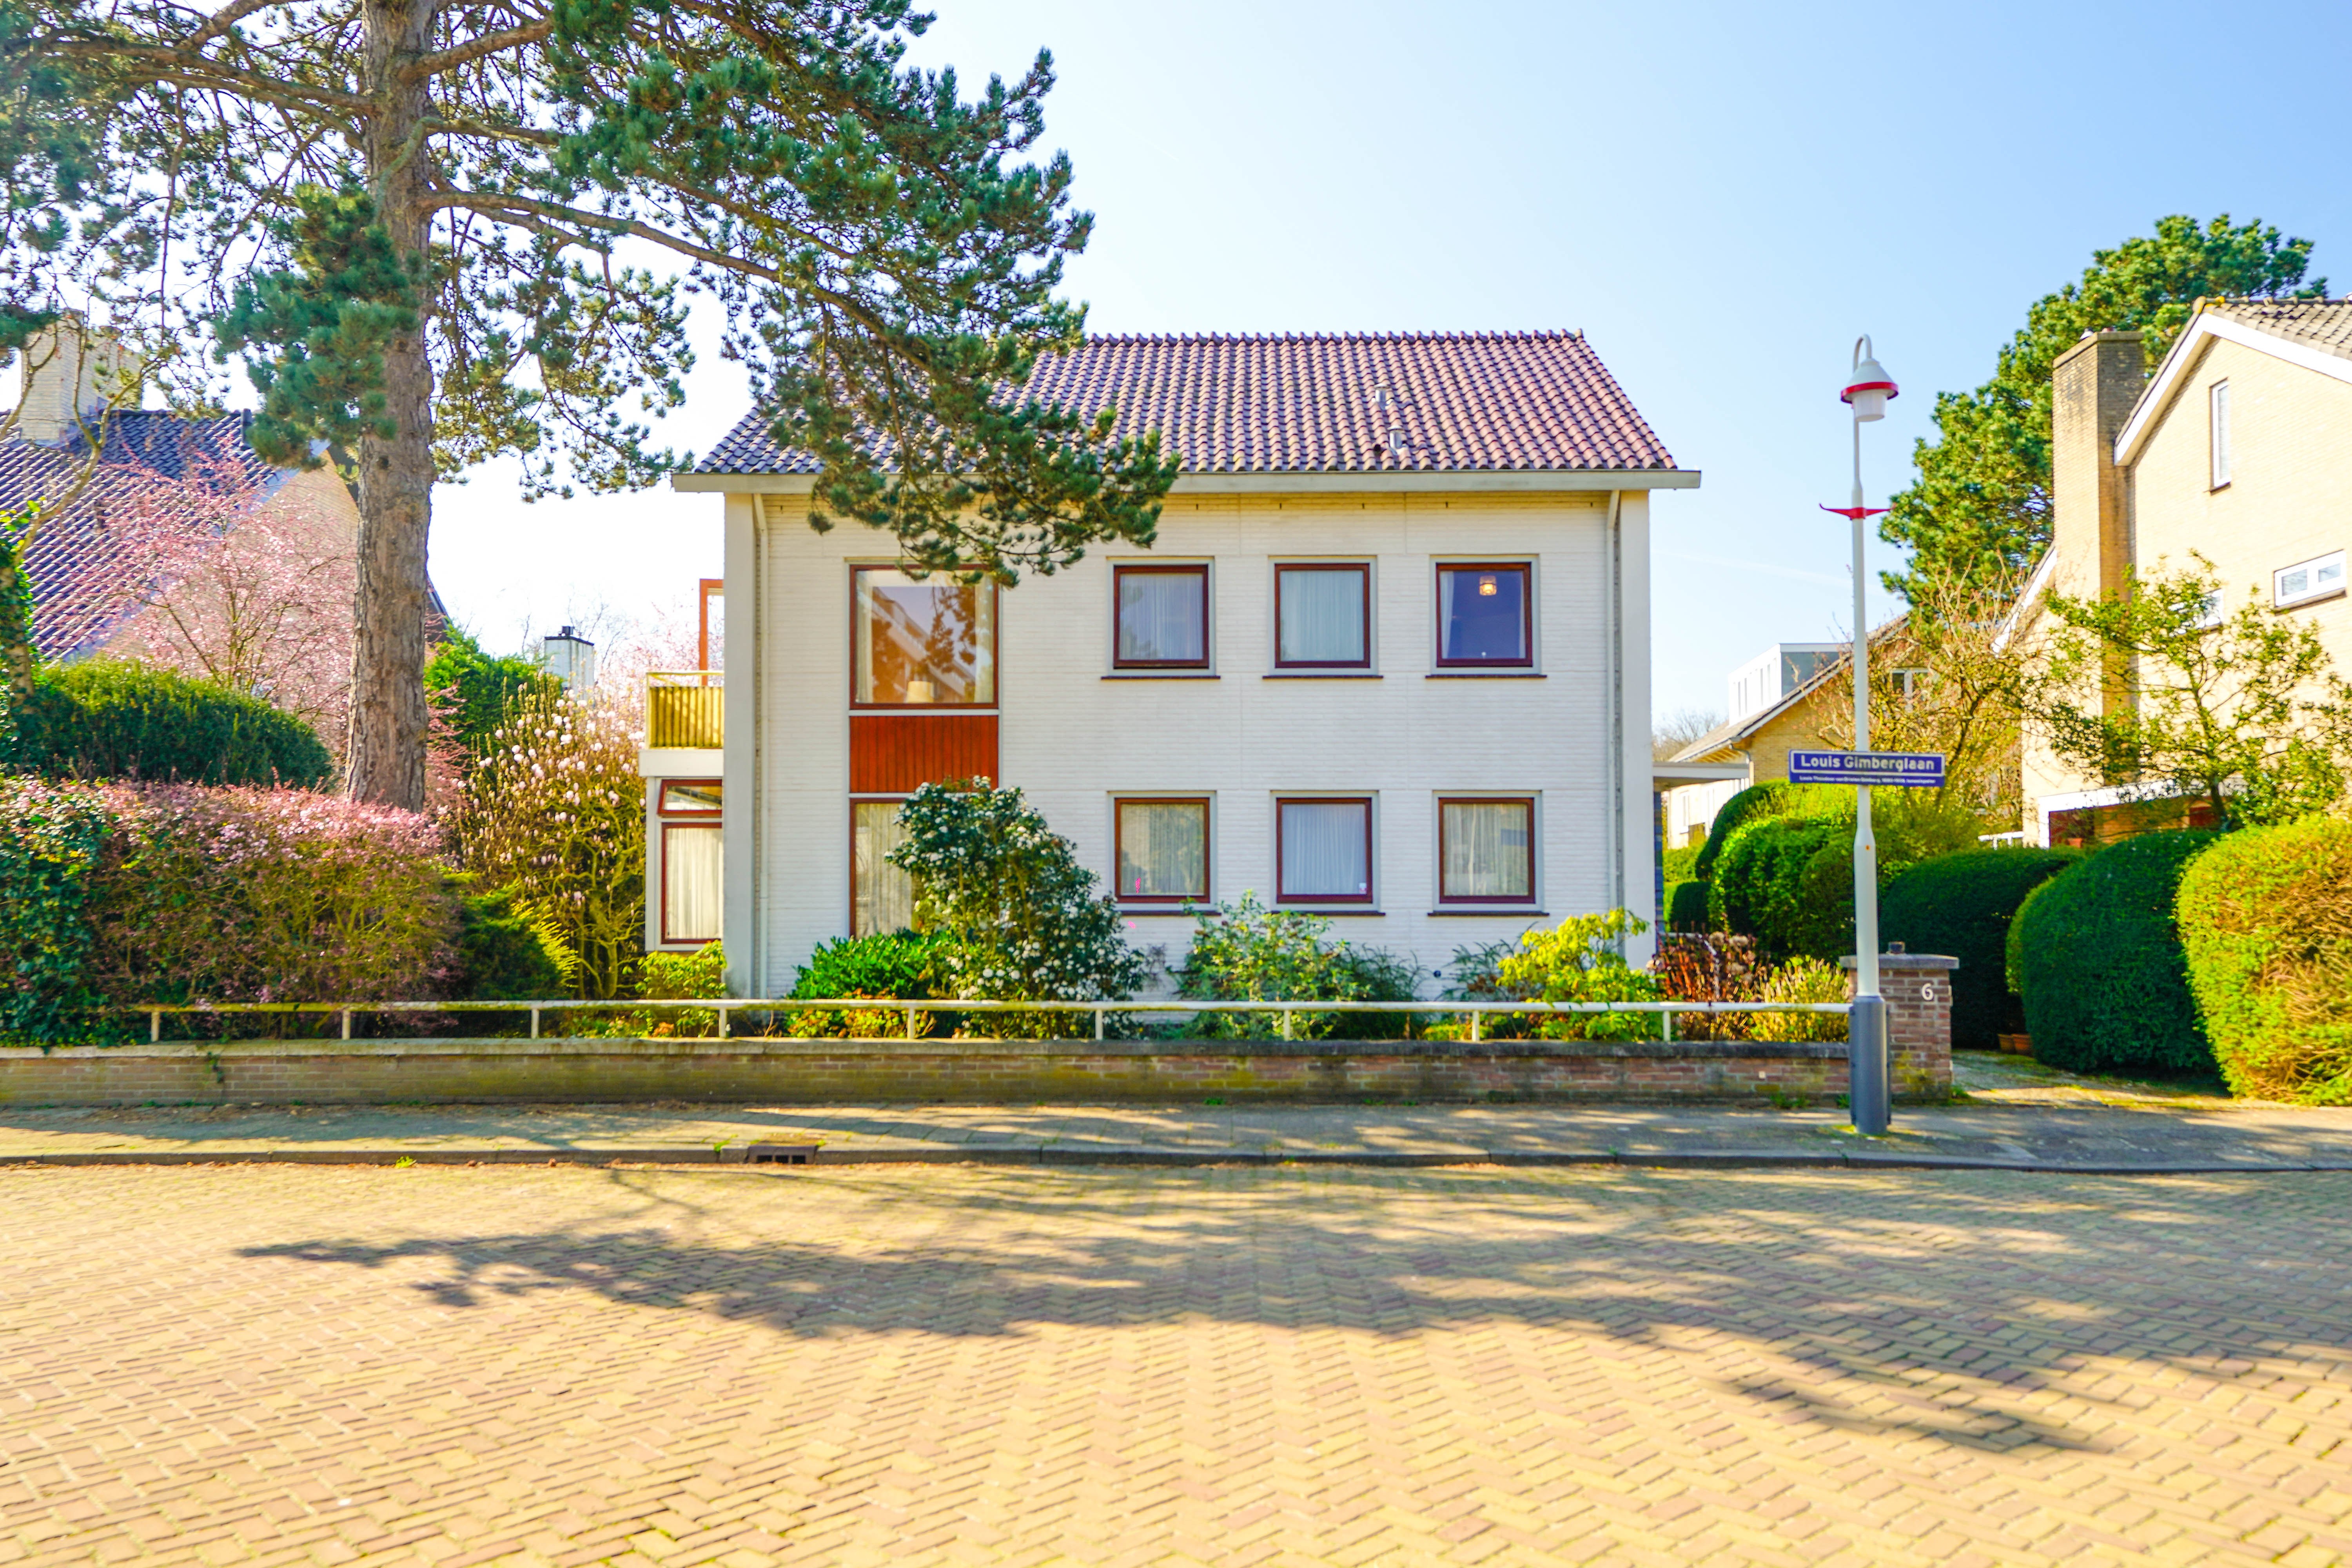
Exclusive detached villa with basement and garage in a prime location in Benoordenhout
On the stately Louis Gimberglaan, in the prestigious Benoordenhout district, you will find this impressive detached villa with a living area of approximately 213 m² (excluding a basement of approximately 83 m²), situated on a plot of around 547 m² of private land. The property is surrounded by a green, mature garden offering a high level of privacy and presents a unique opportunity to transform a characterful residence entirely to your own taste.
The house features a spacious and bright living floor with multiple sitting and dining areas. Large windows provide abundant natural light and direct access to the garden. There are several well-sized bedrooms spread across the floors. This offers plenty of possibilities for a family or for combining living and working.
The basement is fully usable and serves as a practical extension of the house. This space can be arranged as desired, for example as a workspace, hobby room, or additional storage. The upper floors also offer sufficient space for multiple bedrooms and bathrooms, which can be customized according to your preferences. The attic floor (5th bedroom) offers possibilities for extension by installing dormer windows (subject to the necessary permits).
The garden surrounding the property offers peace and privacy, with a well-positioned sun terrace where you can fully enjoy outdoor living. The presence of a garage and on-site parking adds to the comfort of this home. The garage also offers interesting redevelopment opportunities, for example into a guesthouse or multifunctional space (subject to the necessary permits).
The villa is currently in dated condition and has energy label G, giving the new owner the opportunity to invest in sustainability and modern living comfort during renovation.
Location and surroundings
The property is ideally located near Park Clingendael, one of the most beautiful and popular parks in The Hague, perfect for walking, sports, and relaxation in a green environment. Various sports clubs and associations are within walking distance, making this location particularly attractive for active residents and families.
Daily amenities are also easily accessible: shops, supermarkets, and specialty stores are just a short walk away. In addition, the beach and dunes can be easily reached by bicycle, allowing you to enjoy the sea, nature, and recreation within a short time.
The Benoordenhout district is known for its quiet, green, and stately character, with wide avenues, plenty of privacy, and a pleasant living environment. The neighborhood is popular with (international) families and expats, partly due to the proximity of international schools, excellent amenities, and convenient access to the center of The Hague and major roads.
Key features:
• Detached villa with a representative appearance
• Living area: approx. 213 m² (excluding basement of approx. 83 m² net floor area)
• Situated on approx. 547 m² of private land
• Fully functional and multifunctional basement
• Energy label G
• Garage with potential to convert into a guesthouse or multifunctional space (subject to permits)
• On-site parking
• Garden with plenty of privacy and a well-oriented sunny terrace
• Property requires modernization
• Significant potential for renovation and reconfiguration
• Suitable for families and/or working from home
• Located in a quiet, green, and prestigious residential area
• Close to international schools, shops, sports facilities, and Park Clingendael
• Excellent accessibility to the city center and main roads
This villa represents a rare opportunity to transform a characterful property in a prime location into a contemporary, high-quality family residence.