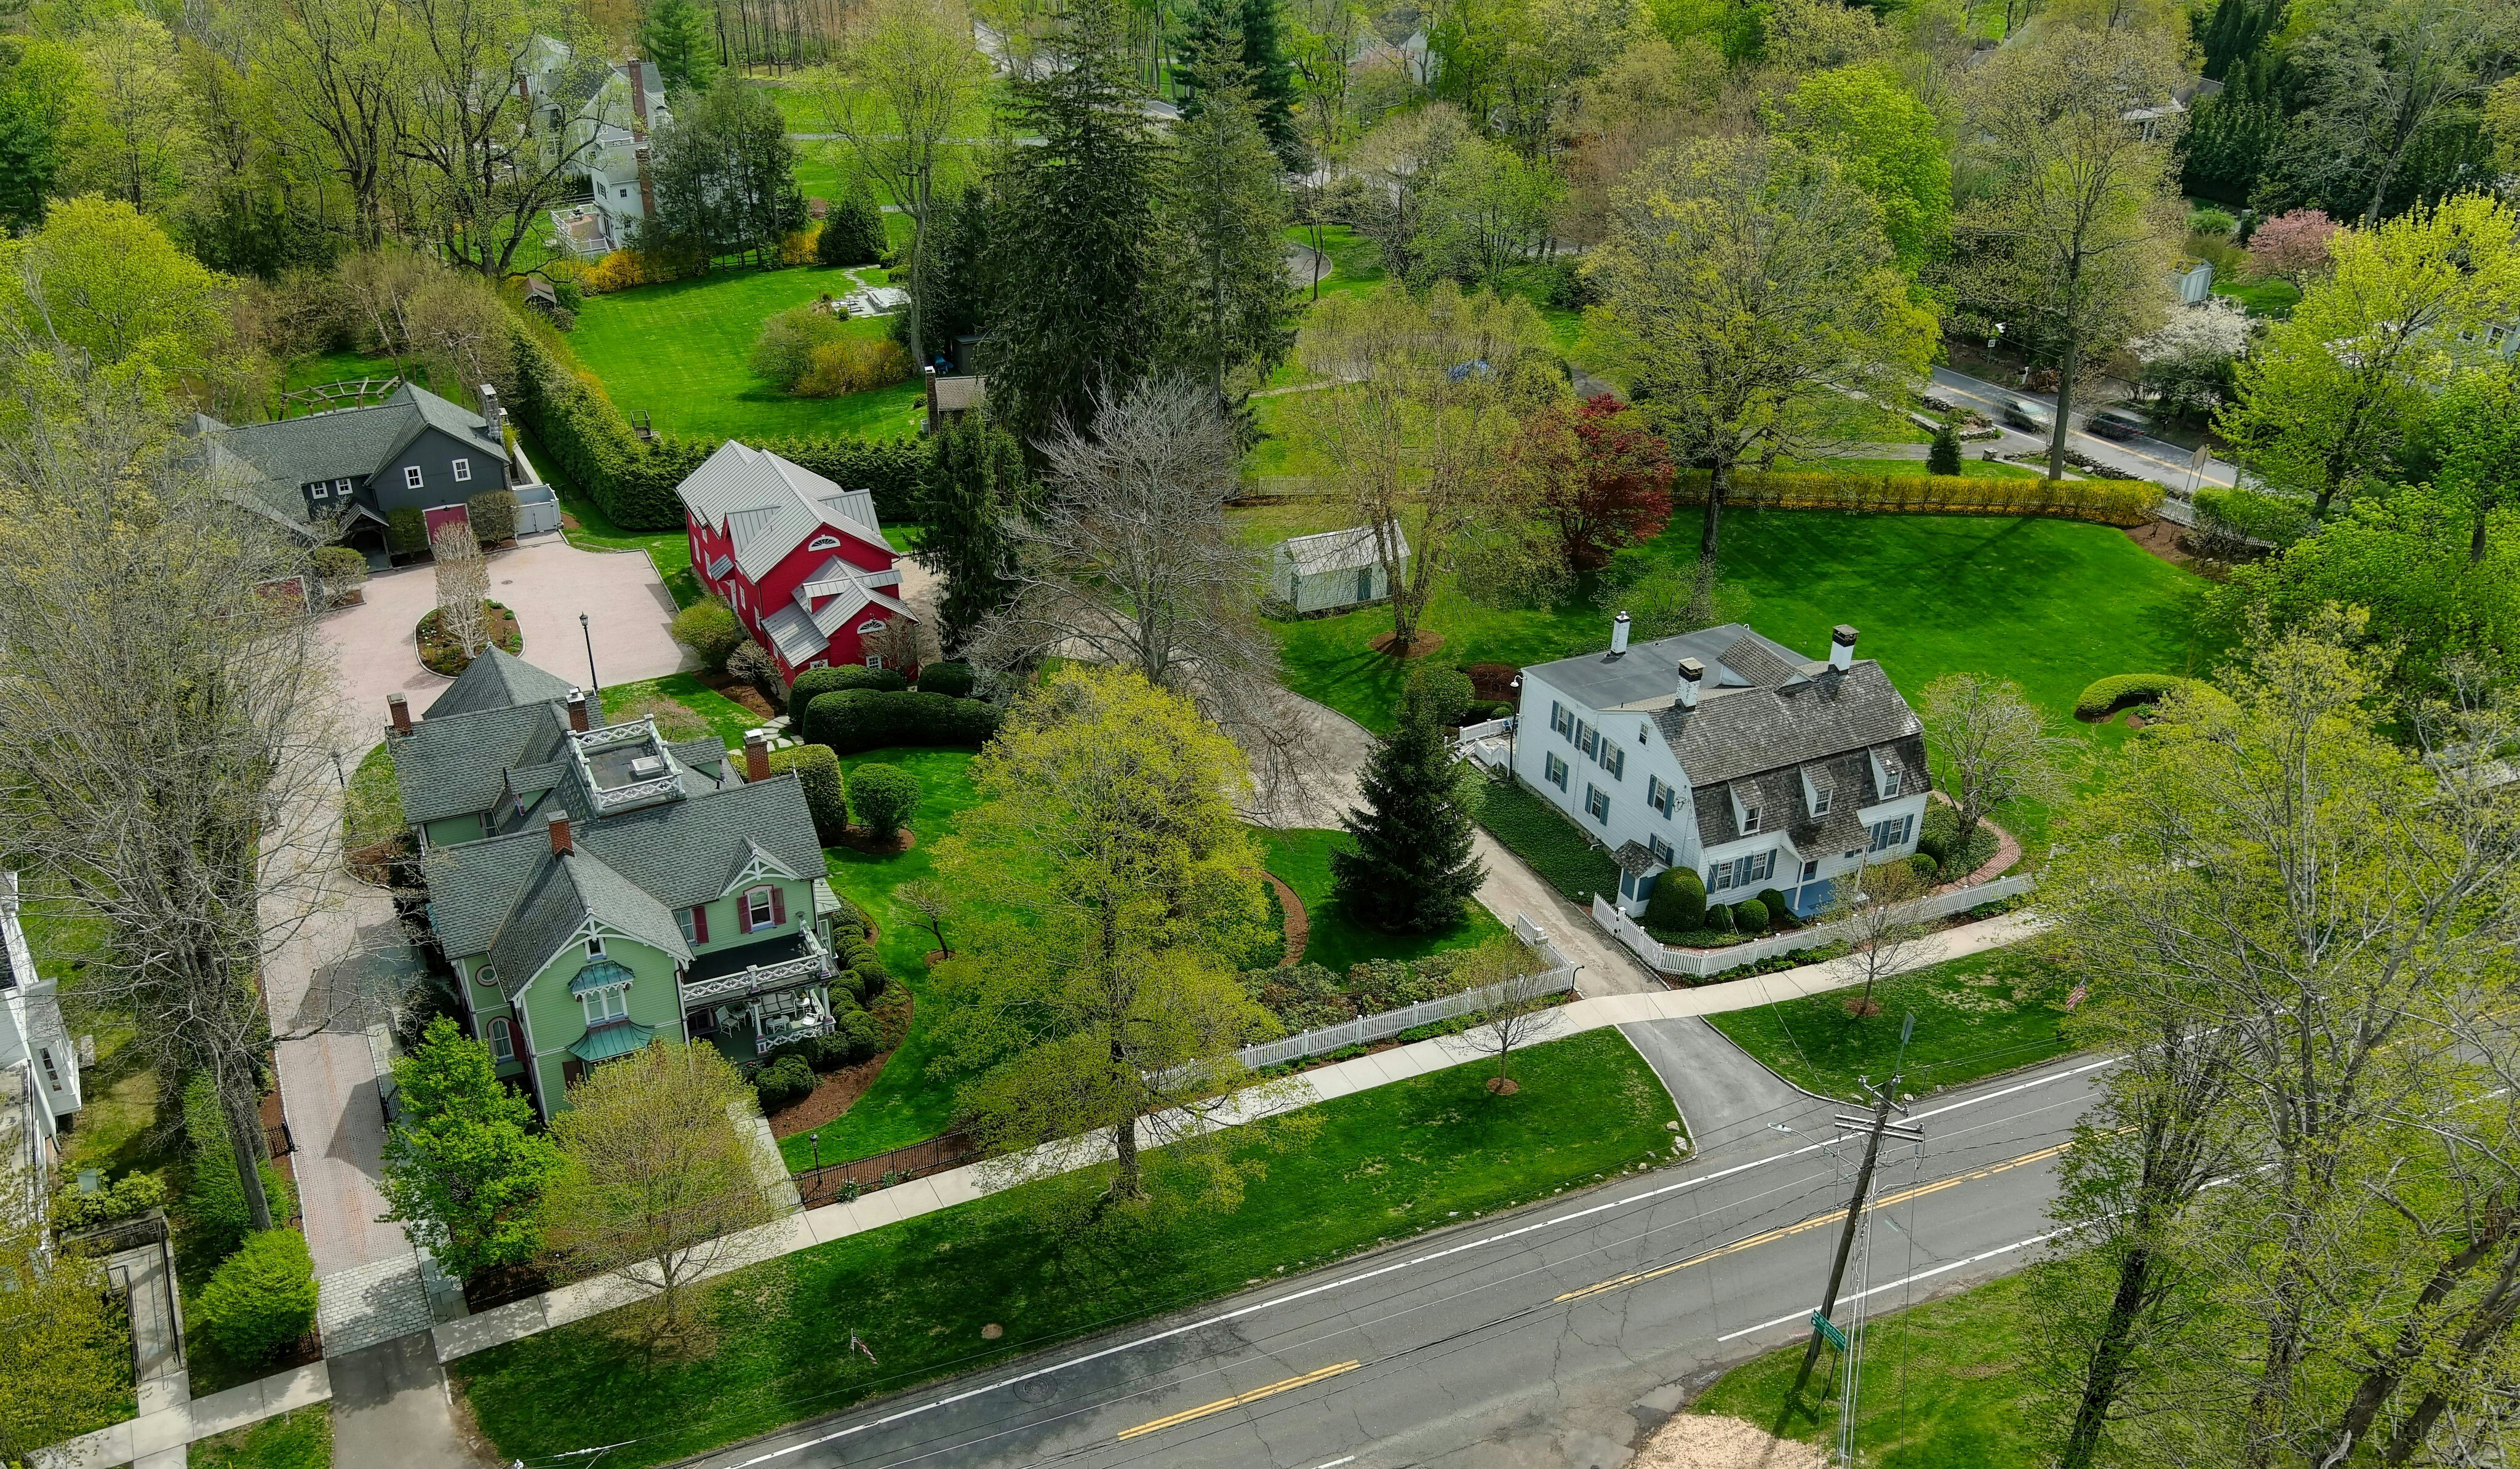
Property photo 1
Property photo 2
Property photo 3
Property photo 4
Property photo 5
8 Beds
9 Baths
8,934 sqft

$7,995,000

236 & 250 Main Street, Ridgefield CT, 06877

Price per sqft$894.90
Built in1826
Property size8,934 sqft
Property typeResidential

Overview

Active

Listed Apr 30, 2026

Updated 27h ago

Unprecedented opportunity to purchase two landmark, historic residences, situated side by side on Ridgefield's beloved Main St., which have been developed into an unparalleled lifestyle compound. This once in a lifetime sale includes the treasured Hawley House at 236 Main St. - Ridgefield's oldest home, on its original lot (5) which was built by the proprietors in 1713 for the Rev. Thomas Hawley, first pastor and town clerk. It also includes 250 Main St. - the iconic and brightly colored neighboring Gothic Revival Victorian, built Ca. 1826 by Hawley descendants. Working with Peter Coffin of DCA Architects and the Historic District Commission, the home underwent a meticulous full restoration and renovation, thoughtfully balancing historic preservation with modern luxury updates. Over $10M has been spent in top of the line improvements and designer appointments inside and out. Together, both homes span a pastoral 3.16 acres, juxtaposing sidewalks to vibrant downtown Ridgefield with rear privacy including two magnificent barns. 236 Main's "Red Barn," Ca. 1900 and renovated in 2012 features: 2,015 sf, indoor basketball court, home office with conference room, arts and crafts studio, 1 full and two half baths and two car garage. 250 Main's Pool with Carriage house includes: 3,684 sf, 1-2 bedrooms, two full and one half baths, two fireplaces, two car garage (two Tesla chargers), gym with sauna, game room with bar, poker room, arcade, 30+ seat movie theater, plus kitchen with great room open to the heated, gunite, saltwater pool, spa and outdoor resort oasis.

$53,191/mo

Est. mortgage payment based on a $7,995,000 home price.

All estimates are provided by Luxury Presence for informational purposes only. Actual amounts may vary.

Additional information

MLS® ID
24170626
Available since
April 30, 2026

Interior Features

Bedrooms
8
Bathrooms
9
Fireplace
Yes
Cooling
Yes
Basement
No

Exterior Features

Lot Size
3.16 Acres

Other Property Details

Garage
Yes

 Courtesy of Laura Ancona | William Pitt Sotheby's International Realty

Based on information from DASH - Sotheby's International Realty (SIR) as of 10/10/2026. This information is for your personal, non-commercial use and may not be used for any purpose other than to identify prospective properties you may be interested in purchasing. The display of MLS data is usually deemed reliable but is NOT guaranteed accurate by the MLS. Buyers are responsible for verifying the accuracy of all information should investigate the data themselves or retain appropriate professionals. Information from sources other than the Listing Agent may have been included in the MLS data. Unless otherwise specified in writing, Broker/Agent has not and will not verify any information obtained from other sources. The Broker/Agent providing the information contained herein may or may not have been the Listing and/or Selling Agent. 

©2026 DASH - Sotheby's International Realty (SIR). All rights reserved. 

Data last updated 7:27 AM UTC, 10/10/2026

Powered by Luxury Presence