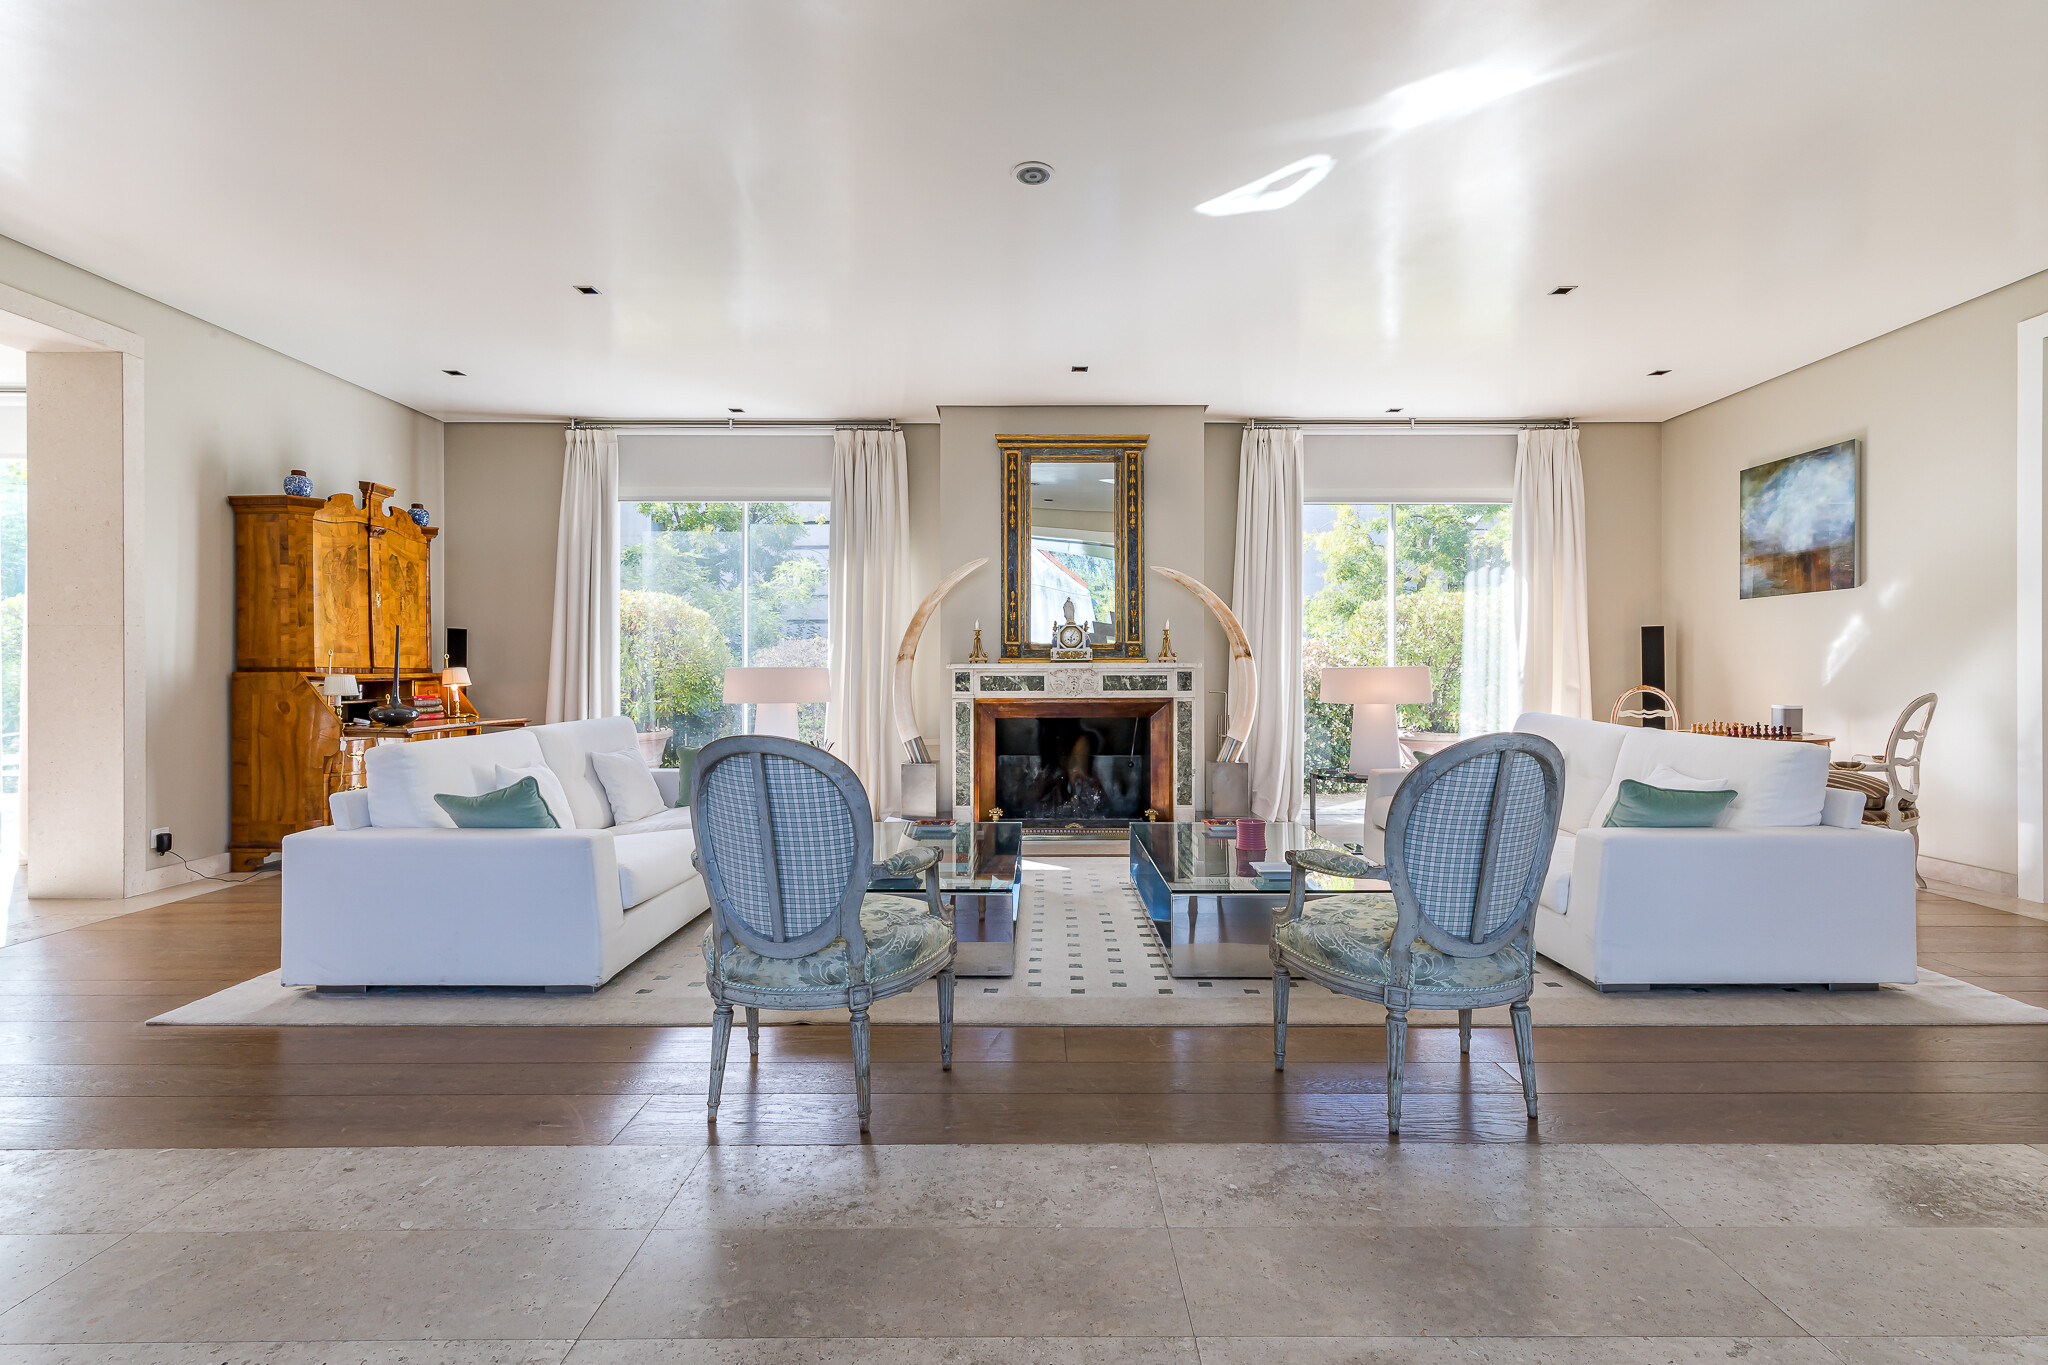
Property photo 1
Property photo 2
Property photo 3
Property photo 4
Property photo 5
7 Beds
8 Baths
1,324 sqft

$20,849,700

Francisco Alcántara, Madrid, 28002

Price per sqft$15,747.51
Built in2008
Property size1,324 sqft
Property typeResidential

Overview

Active

Listed Dec 16, 2024

Updated 7h ago

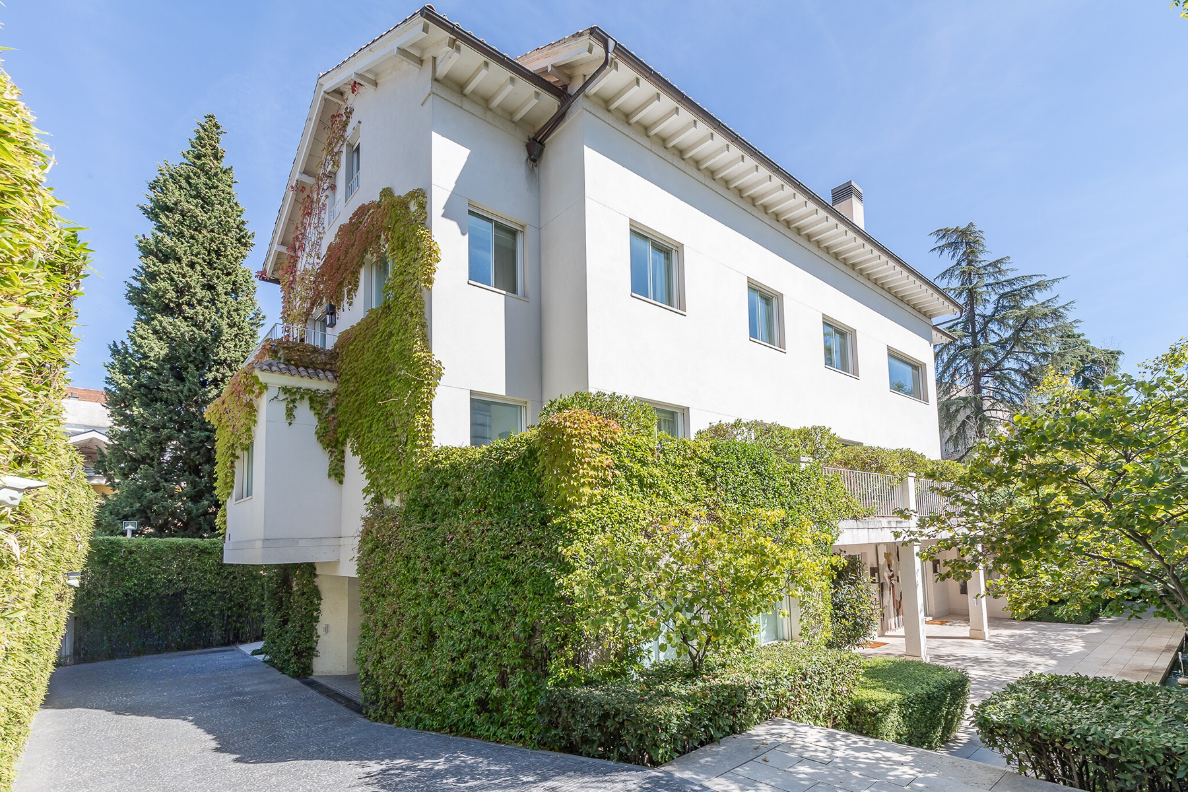
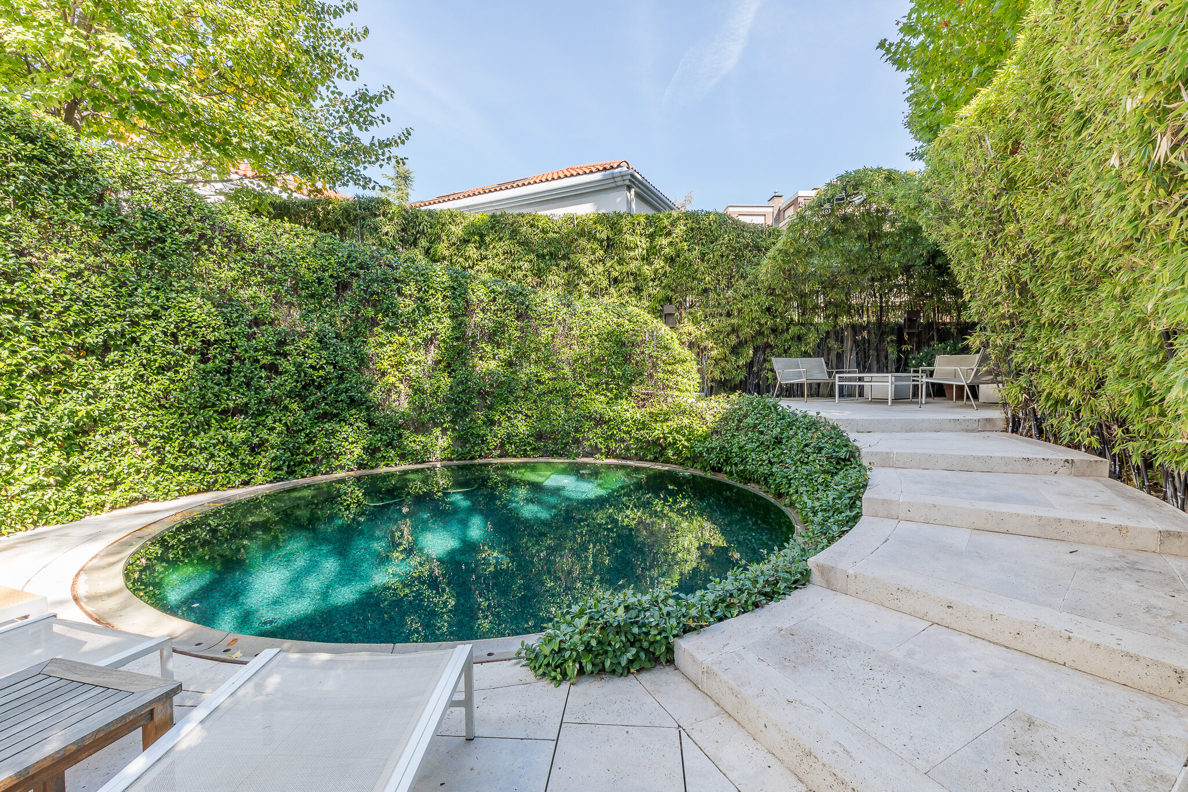
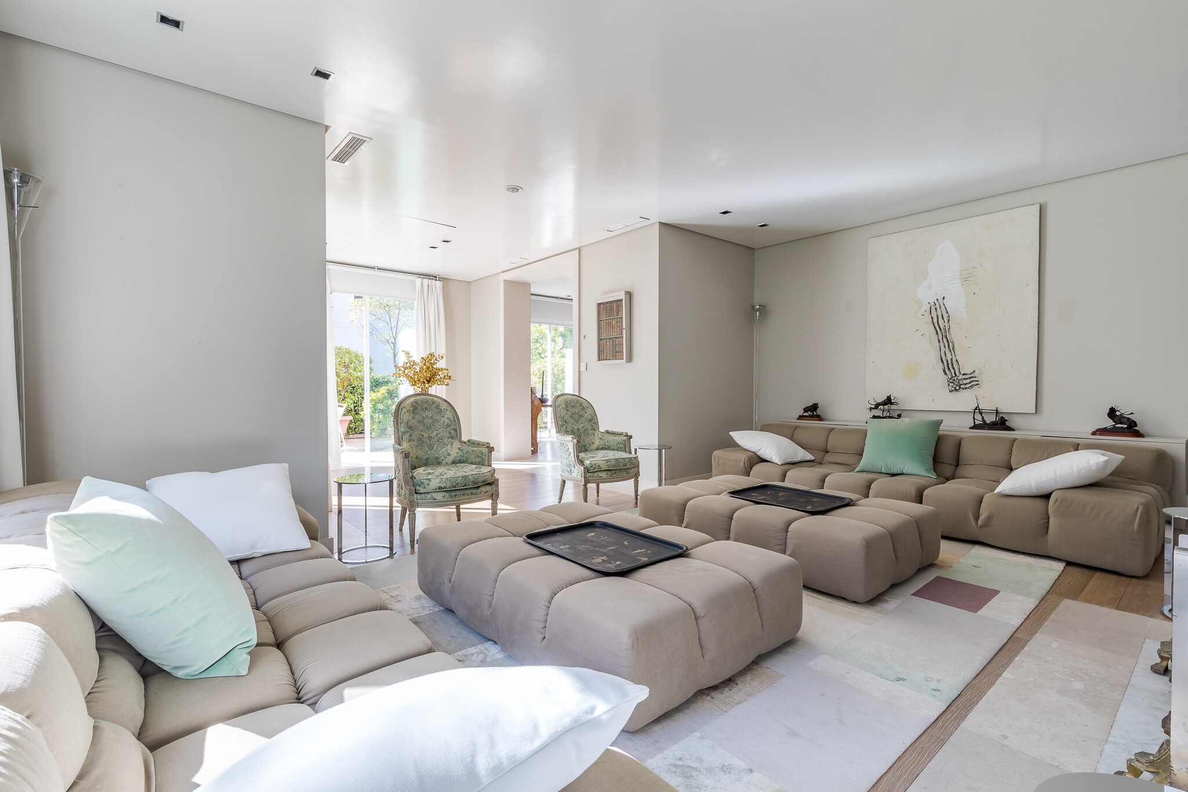
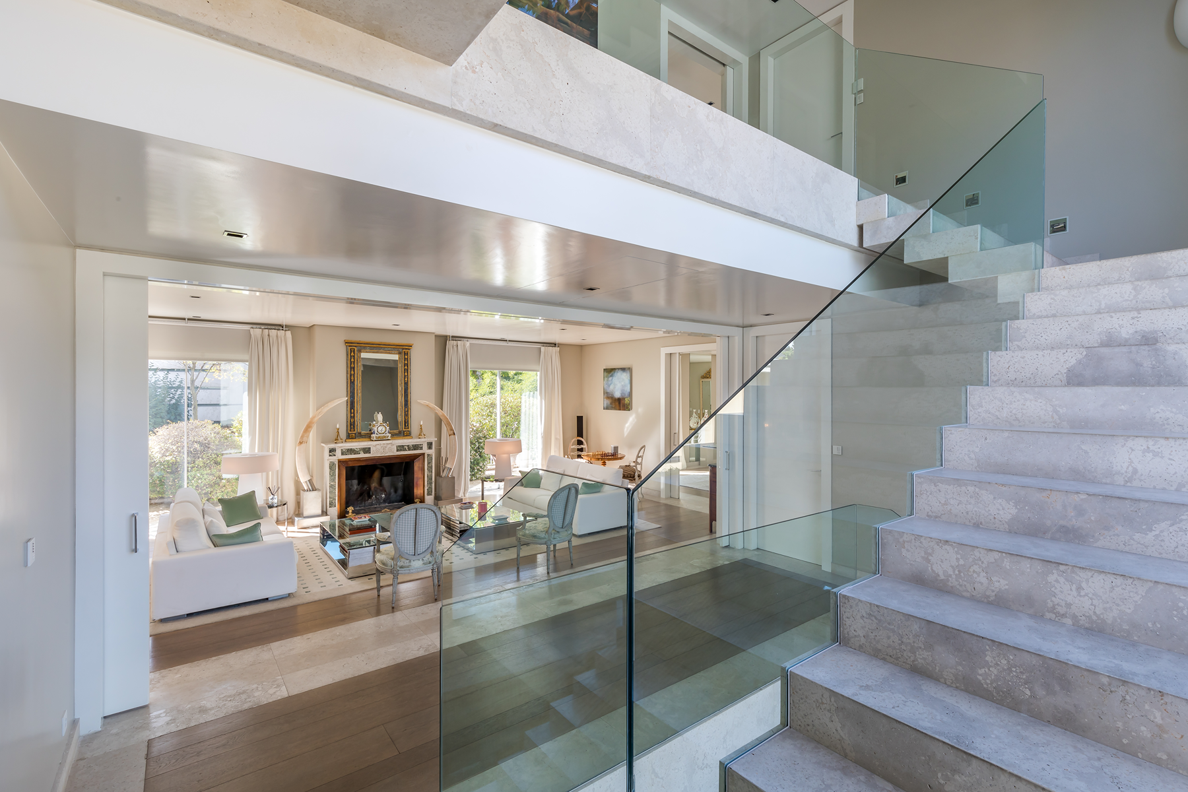
In this exclusive residence, spaces are flooded with natural light and every detail has been carefully conceived to offer an exceptional experience of comfort and well-being. Elements such as the cantilevered staircase, the meticulous painting of walls and ceilings, the large floor-to-ceiling windows, direct access to the garden and terraces, floors that combine stone with noble woods, interior and exterior carpentry, as well as lighting designed to maximize both natural and artificial light, and the high quality of the materials used, shape a home of unique and distinguished character. Among the selected materials are noble wood floors throughout the house, high-end appliances (Gaggenau), an advanced home automation system and state-of-the-art security devices. On the ground floor, the remarkable height of the ceilings and generous dimensions allow for a unique architectural layout. At this level are the guest suite, with direct access to the garden, and the security booth. The main living room is located on the first floor, presided over by a marble fireplace and with access to one of the terraces. This space is connected to the dining room through a sliding door. On this same floor are also a library and the kitchen. The second level is entirely reserved for the master bedroom, which has a spacious living room, offices, two terraces, two dressing rooms and two full bathrooms, creating an intimate and exclusive space. The upper floor houses four suite-style bedrooms, each with its own living room. All floors are connected by an elevator, ensuring comfort and accessibility. The basement houses a complete set of additional spaces: gym, climate-controlled cellar, gun room, storage room and a garage with capacity for nine vehicles, equipped with a car elevator. It also includes a soundproof and fully equipped multipurpose room, ideal for celebrations, as well as an ironing room and service rooms. Comfort is enhanced by the hot/cold radiant floor system, as well as three cozy fireplaces distributed throughout the house. The meticulously designed and maintained garden surrounds the entire property, offering various recreational areas and an original heated pool that invites enjoyment at any time of the year.

$138,714/mo

Est. mortgage payment based on a $20,849,700 home price.

All estimates are provided by Luxury Presence for informational purposes only. Actual amounts may vary.

Additional information

MLS® ID
11472
Available since
December 16, 2024

Interior Features

Bedrooms
7
Bathrooms
8
Fireplace
Yes
Cooling
Yes
Heating
Yes
Basement
No

Exterior Features

Lot Size
0.02 Acres

 Courtesy of Elena Babé | Spain Sotheby's International Realty

Based on information from DASH - Sotheby's International Realty (SIR) as of 10/11/2026. This information is for your personal, non-commercial use and may not be used for any purpose other than to identify prospective properties you may be interested in purchasing. The display of MLS data is usually deemed reliable but is NOT guaranteed accurate by the MLS. Buyers are responsible for verifying the accuracy of all information should investigate the data themselves or retain appropriate professionals. Information from sources other than the Listing Agent may have been included in the MLS data. Unless otherwise specified in writing, Broker/Agent has not and will not verify any information obtained from other sources. The Broker/Agent providing the information contained herein may or may not have been the Listing and/or Selling Agent. 

©2026 DASH - Sotheby's International Realty (SIR). All rights reserved. 

Data last updated 5:08 AM UTC, 10/11/2026

Powered by Luxury Presence