Property photo 1
Property photo 2
Property photo 3
Property photo 4
Property photo 5
3 Beds
4 Baths
6,458 sqft

$1,326,500

Calle de Meson del Prado 501. Colonia Villas del Meson. Juriquilla, Queretaro QUE, 76226

Price per sqft$205.40
Property size6,458 sqft
Property typeResidential

Overview

Active

Listed May 20, 2026

Updated 21h ago

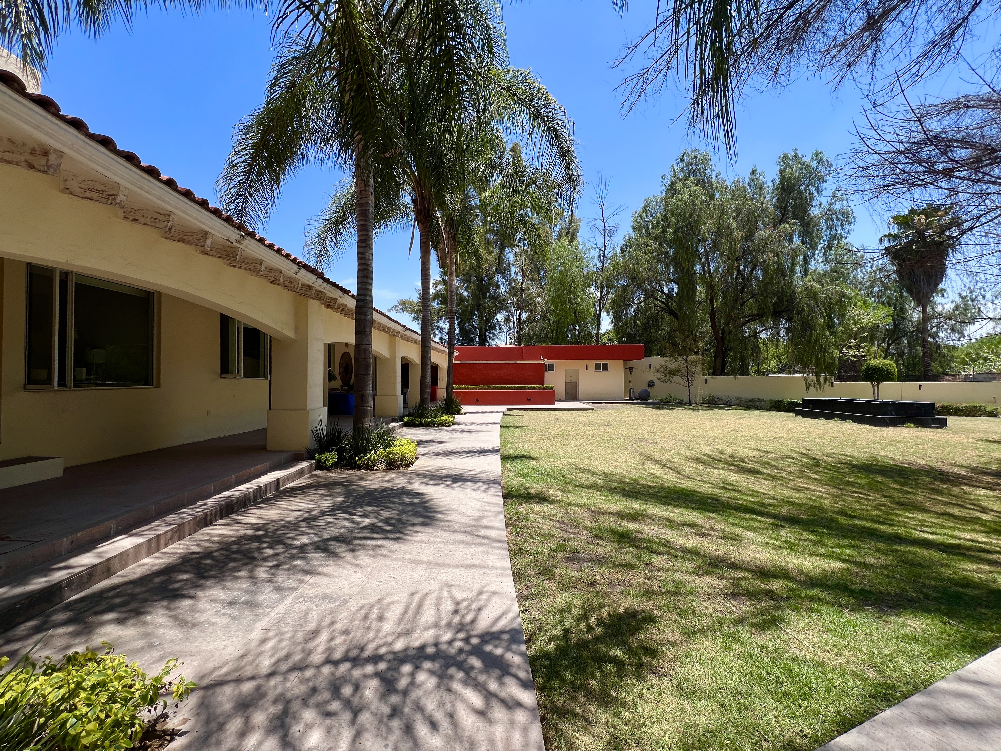
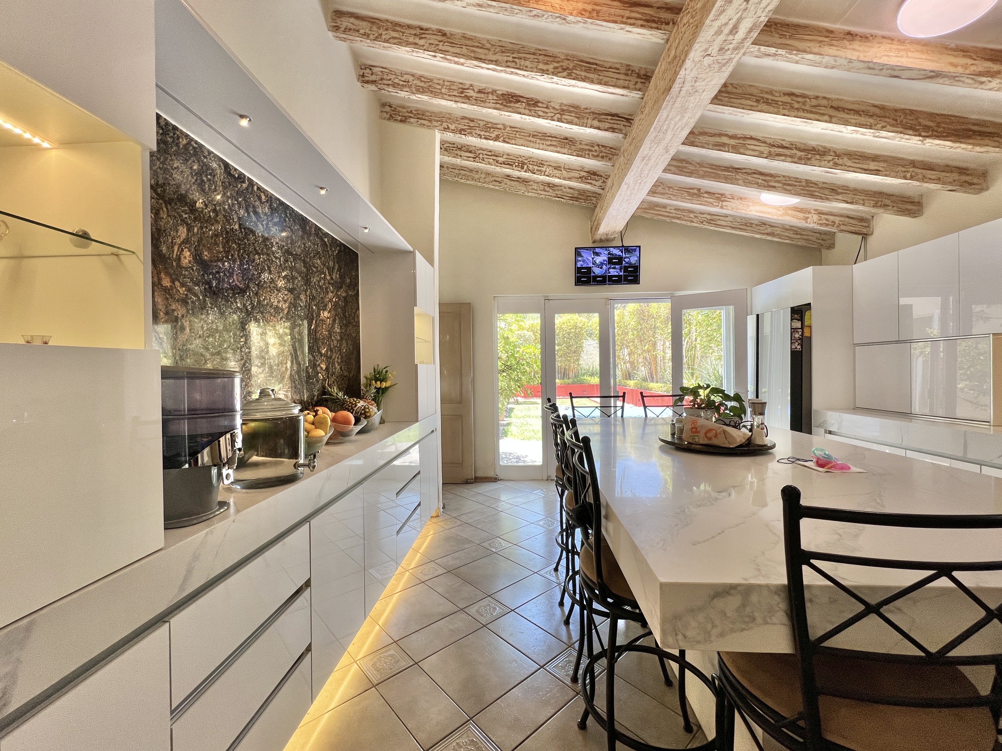
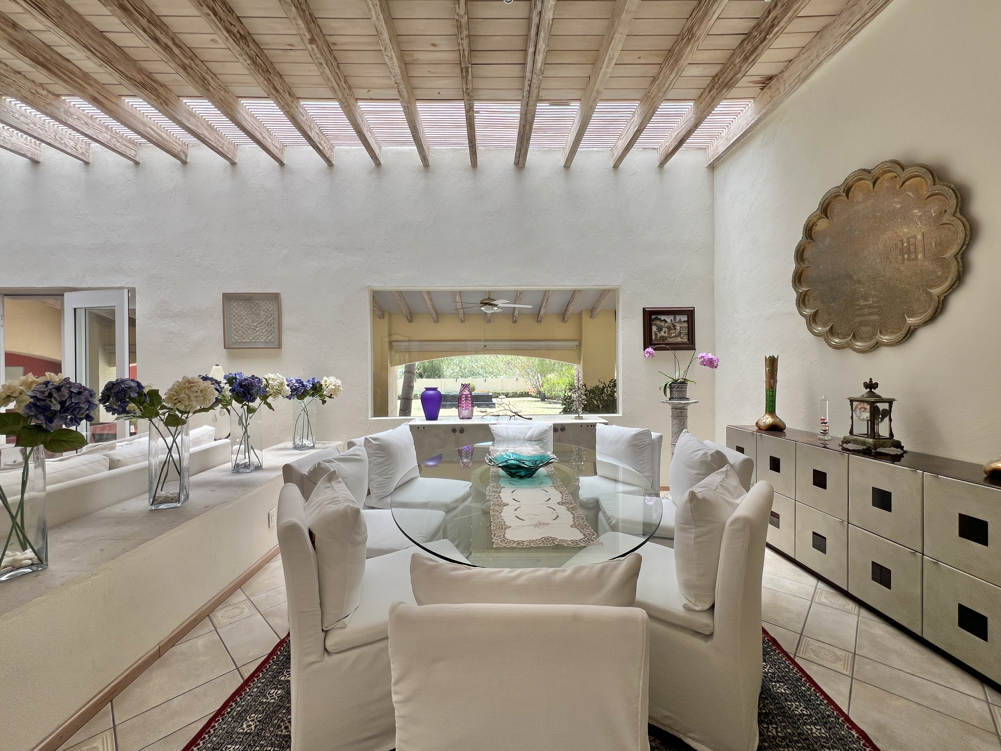
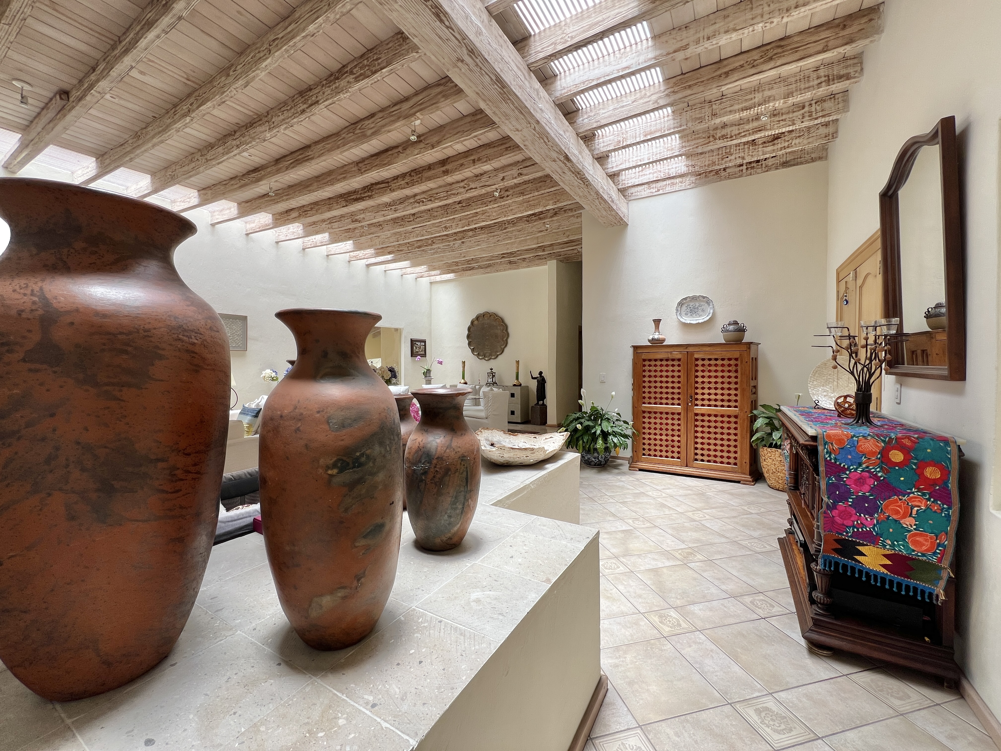
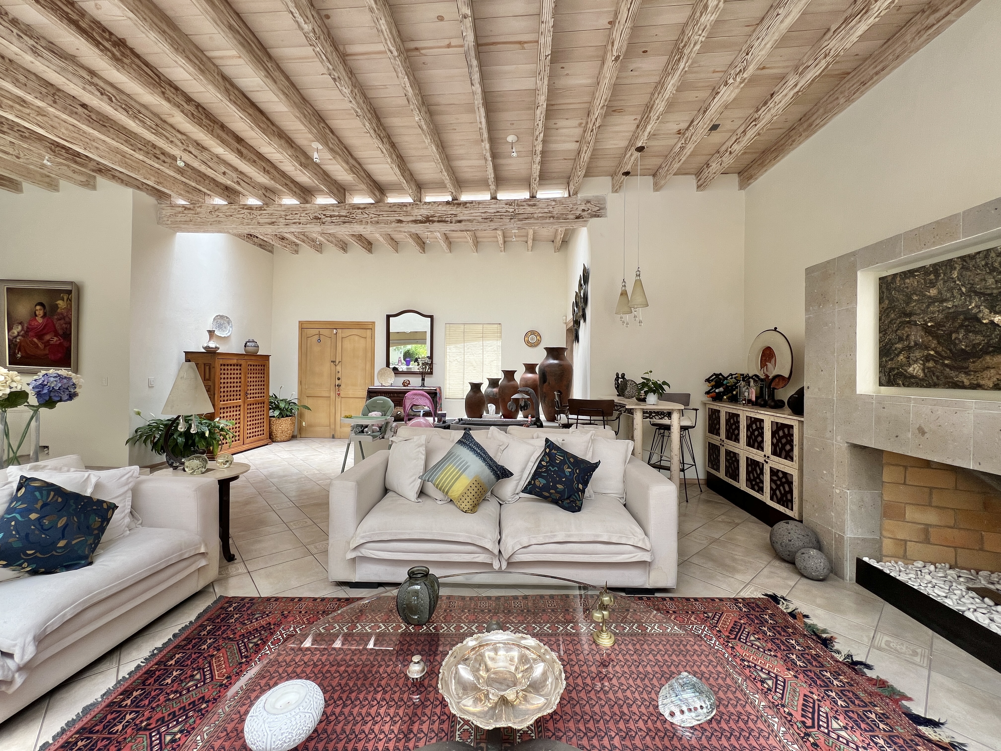
La residencia revela uno de sus espacios más memorables en el área social de altura y media, donde la sala y el comedor se desarrollan bajo imponentes vigas de madera que imprimen calidez y personalidad arquitectónica. Los amplios ventanales enmarcan el jardín como protagonista absoluto de la casa, permitiendo que la vegetación y la luz natural acompañen permanentemente la experiencia interior. La cocina equipada fue concebida para fusionar diseño y funcionalidad. Sus barras de cuarzo blanco contrastan elegantemente con un refinado muro de mármol negro, creando un espacio contemporáneo y de gran presencia visual, siempre acompañado por vistas abiertas hacia el jardín. Una confortable sala de televisión se integra naturalmente hacia la terraza y las áreas verdes, mientras que las dos recámaras secundarias, cada una con vestidor y baño completo, disfrutan de acceso directo al jardín, brindando privacidad, amplitud y vistas privilegiadas hacia la vegetación. En esta misma planta se encuentra el medio baño que da servicio al área social. La planta alta alberga la suite principal, concebida como un espacio íntimo y elegante. Un refinado recibidor privado antecede a la recámara, generando una transición armónica hacia el área principal. El amplio vestidor y el baño completo con tina complementan una suite diseñada para el descanso y la privacidad.Desde la recámara, una terraza privada se abre hacia las vistas del jardín y la vegetación que rodea la propiedad. Uno de los elementos más emblemáticos de Casa Monarca es su extraordinaria terraza con arquitectura de inspiración colonial, definida por una elegante sucesión de arcos que aportan profundidad y carácter a todo el espacio exterior.La vista se extiende hacia un majestuoso jardín posterior rodeado de árboles maduros y amplias áreas de pasto. La propiedad complementa su funcionalidad con baños independientes para servicio del área exterior, bodega, cuarto de servicio con baño completo y estacionamiento para cuatro vehículos. _________ One of the residence’s most memorable spaces is the social area with one-and-a-half-height ceilings, where the living and dining rooms unfold beneath impressive wooden beams that bring warmth and architectural character. Expansive windows frame the garden as the home’s central feature, allowing natural light and lush greenery to become a constant part of the interior experience. The fully equipped kitchen was designed to merge functionality with refined aesthetics. Its white quartz countertops contrast elegantly with a striking black marble accent wall, creating a contemporary space with remarkable visual presence, always accompanied by open views of the garden. A comfortable TV room flows naturally toward the terrace and green areas, while the two secondary bedrooms, each with a walk-in closet and full bathroom, enjoy direct access to the garden, offering privacy, spaciousness, and privileged views of the surrounding vegetation. This level also includes a powder room serving the social area. The upper floor is home to the primary suite, designed as an intimate and elegant retreat. A refined private foyer precedes the bedroom, creating a harmonious transition into the main space. The generous walk-in closet and full bathroom with bathtub complete a suite designed for rest and privacy. From the bedroom, a private terrace opens to views of the garden and the lush greenery surrounding the proper One of Casa Monarca’s most iconic features is its extraordinary terrace with colonial-inspired architecture, defined by an elegant succession of arches that add depth and character to the entire outdoor space.The property further enhances its functionality with separate bathrooms for the outdoor area, a storage room, service quarters with a full bathroom, and parking for four vehicles. Listado representado por Héctor Lira de Querétaro Sotheby’s International Realty T: 1550 m2 C: 600m2 VENTA: $23,900,000

$8,825/mo

Est. mortgage payment based on a $1,326,500 home price.

All estimates are provided by Luxury Presence for informational purposes only. Actual amounts may vary.

Additional information

MLS® ID
8G25TK
Available since
May 20, 2026

Interior Features

Bedrooms
3
Bathrooms
4
Basement
No

Exterior Features

Lot Size
0.04 Acres

 Courtesy of Héctor Lira | Querétaro Sotheby's International Realty

Based on information from DASH - Sotheby's International Realty (SIR) as of 10/10/2026. This information is for your personal, non-commercial use and may not be used for any purpose other than to identify prospective properties you may be interested in purchasing. The display of MLS data is usually deemed reliable but is NOT guaranteed accurate by the MLS. Buyers are responsible for verifying the accuracy of all information should investigate the data themselves or retain appropriate professionals. Information from sources other than the Listing Agent may have been included in the MLS data. Unless otherwise specified in writing, Broker/Agent has not and will not verify any information obtained from other sources. The Broker/Agent providing the information contained herein may or may not have been the Listing and/or Selling Agent. 

©2026 DASH - Sotheby's International Realty (SIR). All rights reserved. 

Data last updated 7:12 AM UTC, 10/10/2026

Powered by Luxury Presence