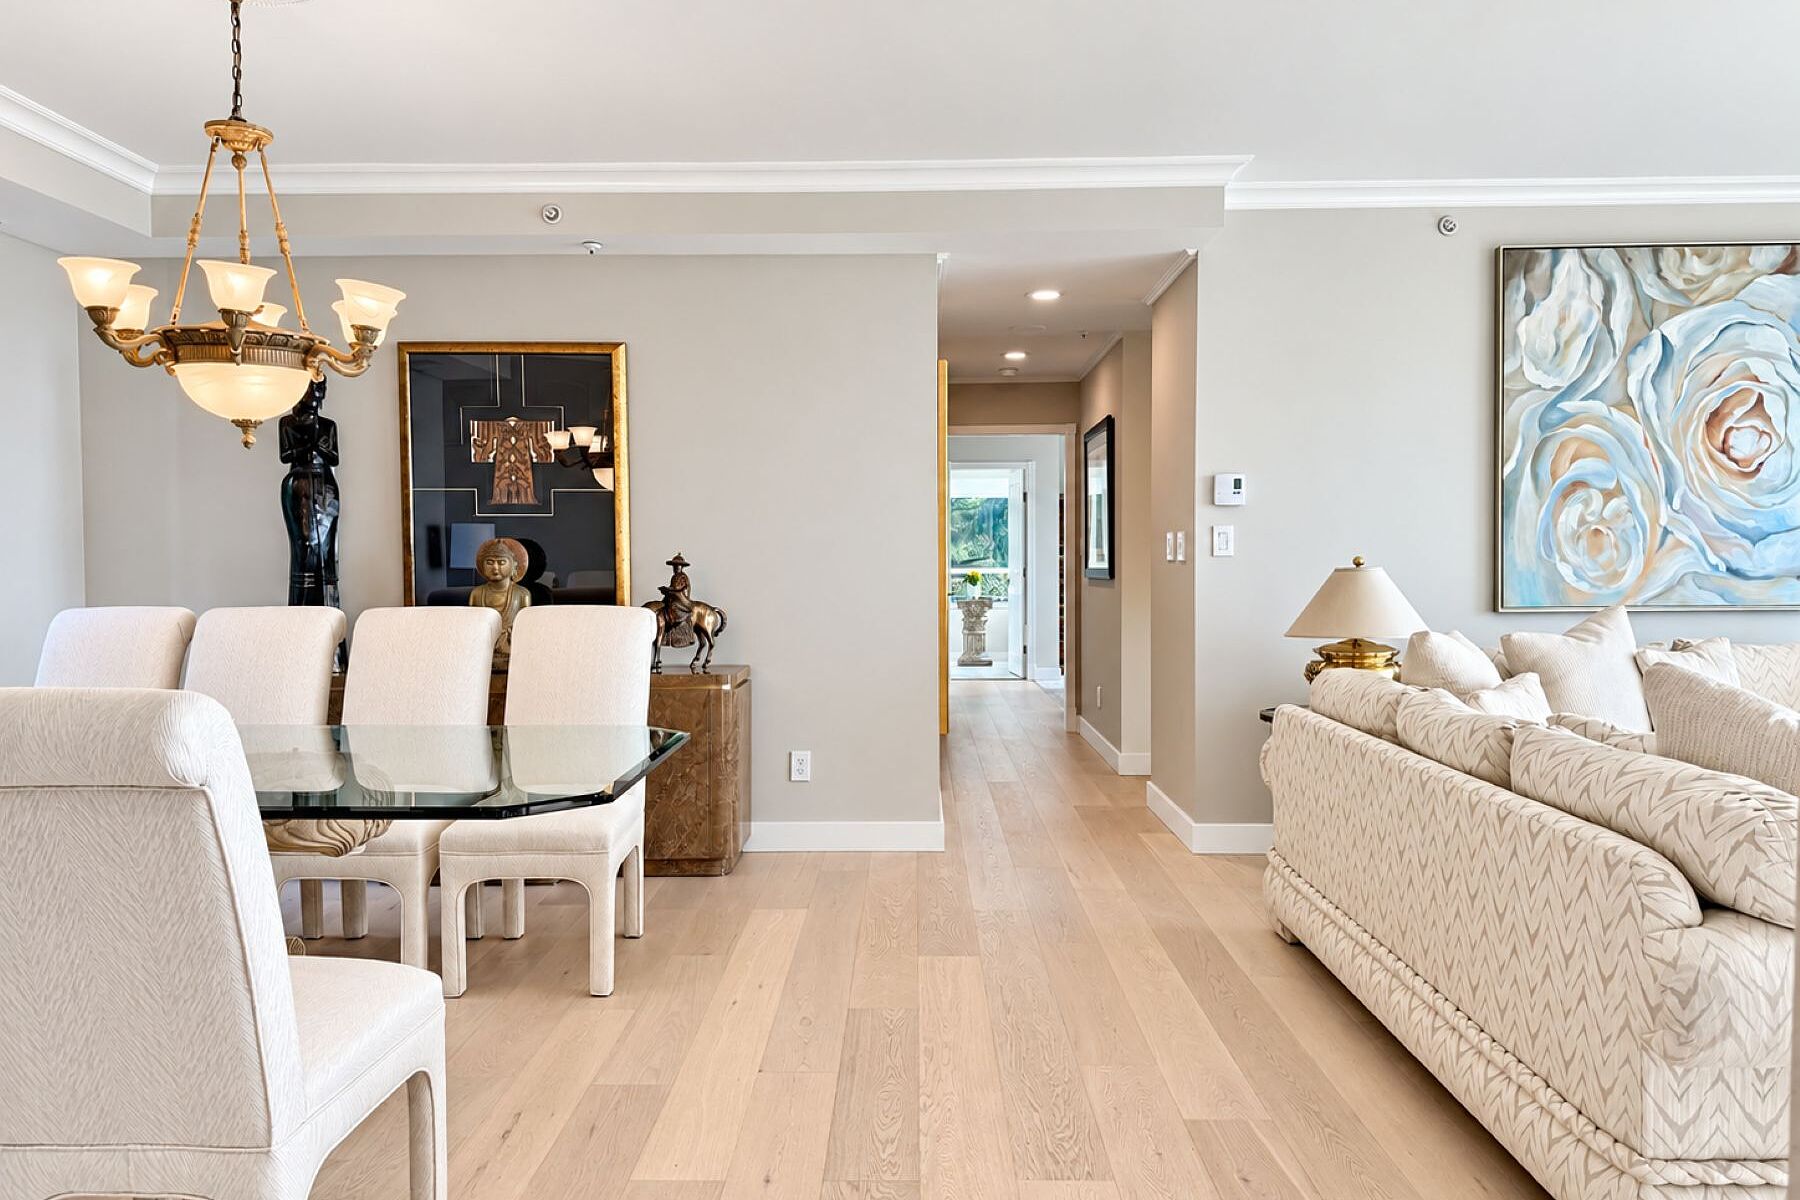
Property photo 1
Property photo 2
Property photo 3
Property photo 4
Property photo 5
2 Beds
2 Baths
1,837 sqft

$1,331,800

703-3131 Deer Ridge Drive, West Vancouver BC, V7S 4W1

Price per sqft$724.99
Built in1996
Property size1,837 sqft
Property typeCondominium

Overview

Active

Listed Sep 9, 2026

Updated 8h ago

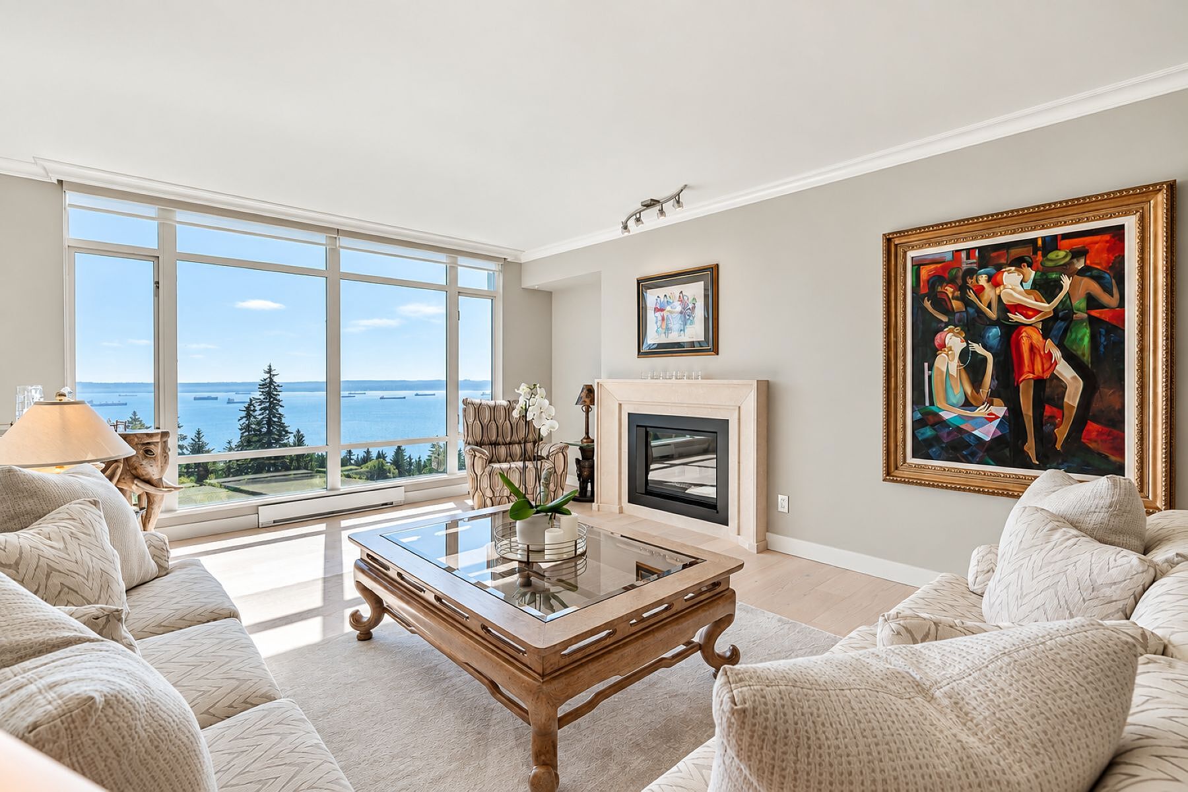
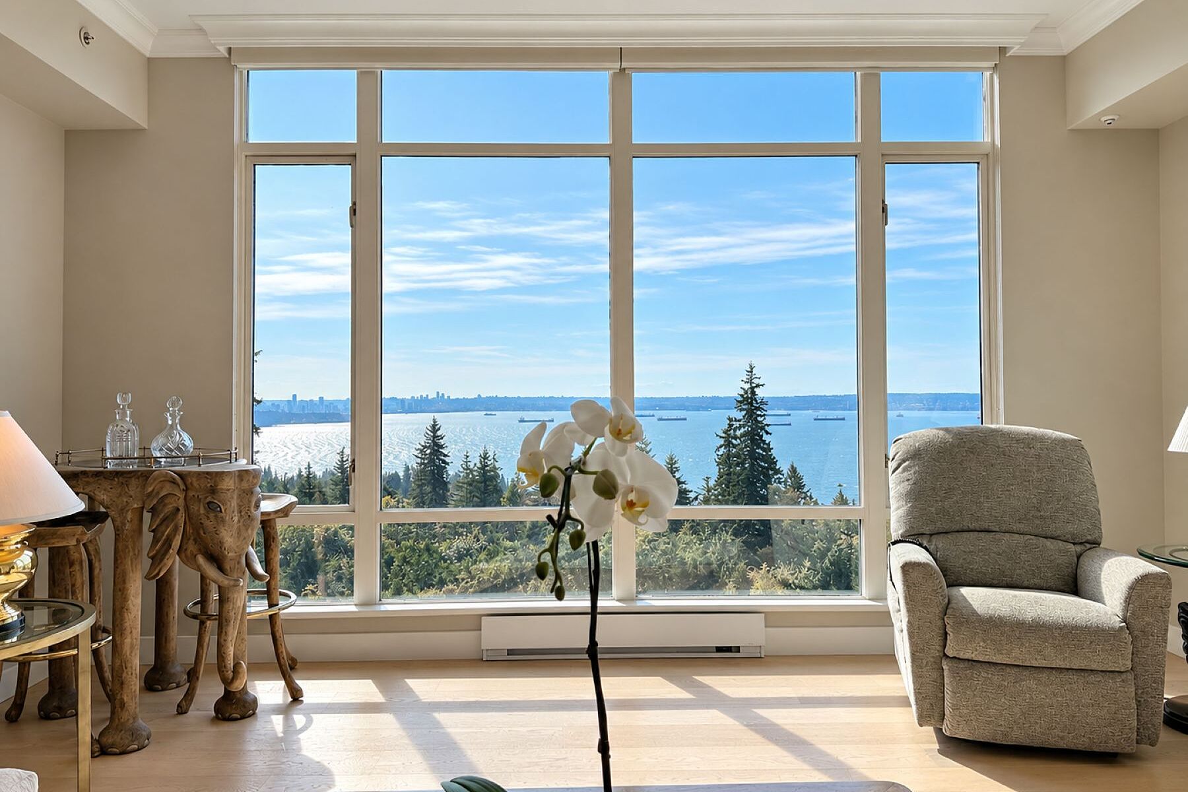
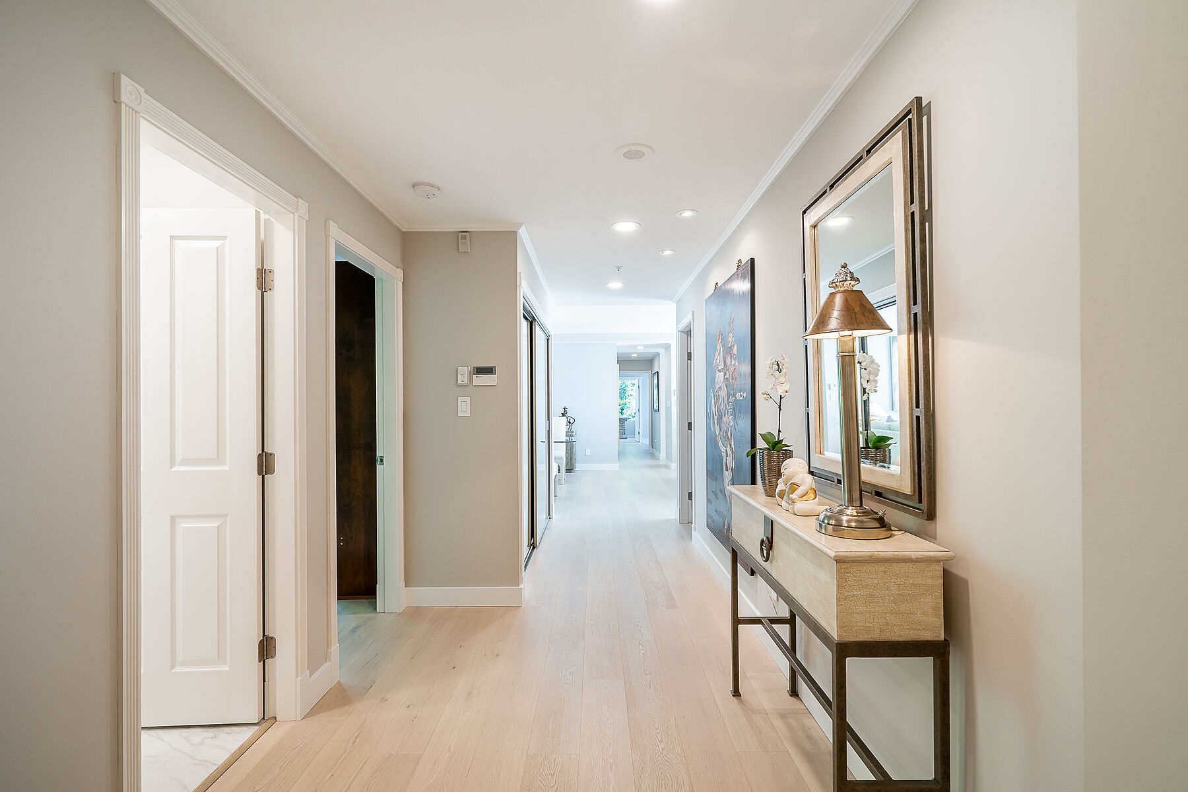
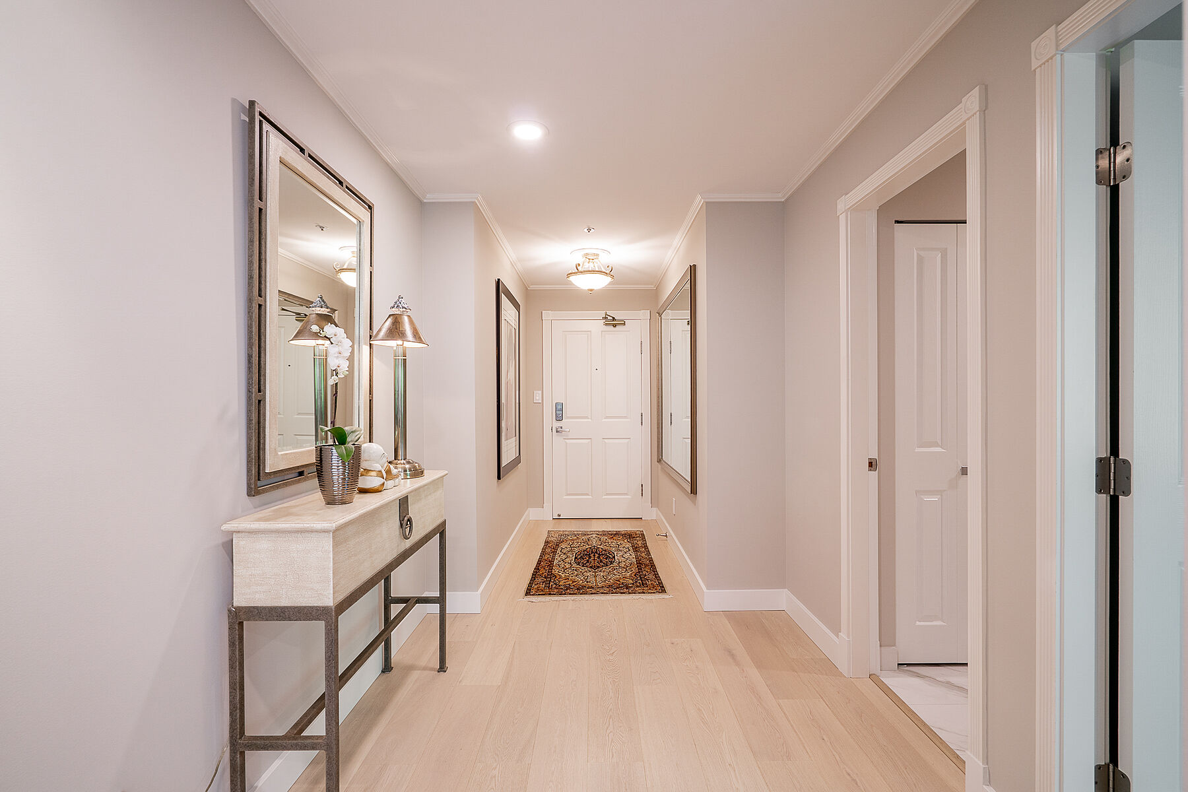
Perched high above the ocean with sweeping, panoramic views extending from the City to the islands, this fully renovated 1,837 sqft 2 bedroom plus den 2 bathroom suite is a truly exceptional residence. The spectacular outlook is matched by a timeless renovation of understated elegance, with refined finishes and beautifully considered details throughout. Generously proportioned rooms and sophisticated open-concept living and dining spaces are designed to embrace the breathtaking views, while expansive windows bathe the home in natural light. The beautifully appointed kitchen showcases custom cabinetry with classic detailing, marble countertops, and a striking tiled backsplash. Both bedrooms are generously sized, with the impressive primary suite offering a serene private retreat framed by soaring views. A large den provides exceptional flexibility and could easily be used as a third bedroom or elegant home office. Two spa-inspired bathrooms offer a luxurious sense of tranquility and retreat with heated floors to keep warm and cosy. Additional highlights include beautiful light hardwood floors throughout, high ceilings, a gas fireplace, an oversized walk-in closet, and a full-size laundry room. The sun-drenched terrace provides the perfect setting for sophisticated entertaining or simply taking in spectacular sunsets, all within a beautifully landscaped and private setting. The beautiful suite also comes with two side by side parking stalls and a generous size locker.

$8,860/mo

Est. mortgage payment based on a $1,331,800 home price.

All estimates are provided by Luxury Presence for informational purposes only. Actual amounts may vary.

Additional information

MLS® ID
R3163328
Available since
September 9, 2026

Interior Features

Bedrooms
2
Bathrooms
2
Basement
No

 Courtesy of Tim Neame | Sotheby's International Realty Canada

Based on information from DASH - Sotheby's International Realty (SIR) as of 10/11/2026. This information is for your personal, non-commercial use and may not be used for any purpose other than to identify prospective properties you may be interested in purchasing. The display of MLS data is usually deemed reliable but is NOT guaranteed accurate by the MLS. Buyers are responsible for verifying the accuracy of all information should investigate the data themselves or retain appropriate professionals. Information from sources other than the Listing Agent may have been included in the MLS data. Unless otherwise specified in writing, Broker/Agent has not and will not verify any information obtained from other sources. The Broker/Agent providing the information contained herein may or may not have been the Listing and/or Selling Agent. 

©2026 DASH - Sotheby's International Realty (SIR). All rights reserved. 

Data last updated 11:20 AM UTC, 10/11/2026

Powered by Luxury Presence