
Property photo 1
Property photo 2
Property photo 3
Property photo 4
Property photo 5
1 Bed
1 Bath
991 sqft

$574,900

1801 Wynkoop Street Unit# 518, Denver CO, 80202

Price per sqft$580.12
Built in1895
Property size991 sqft
Property typeCondominium

Overview

Active

Listed Sep 12, 2026

Updated 28h ago

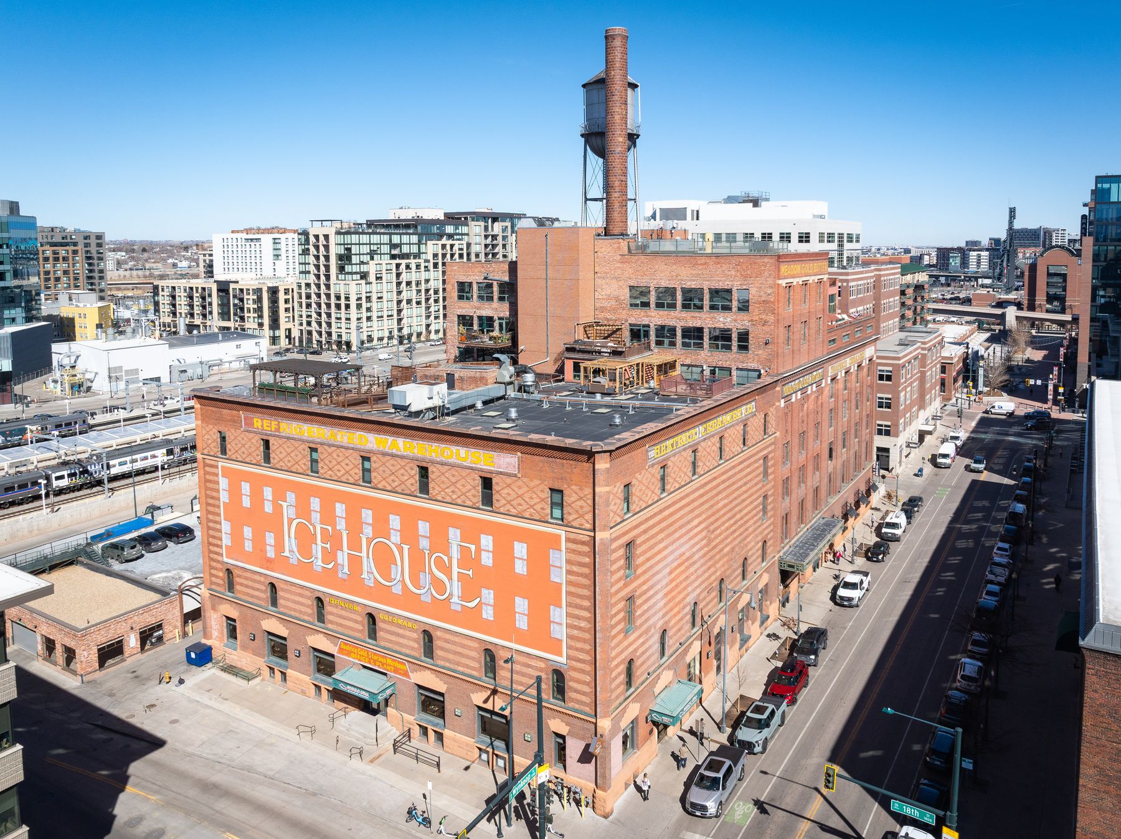
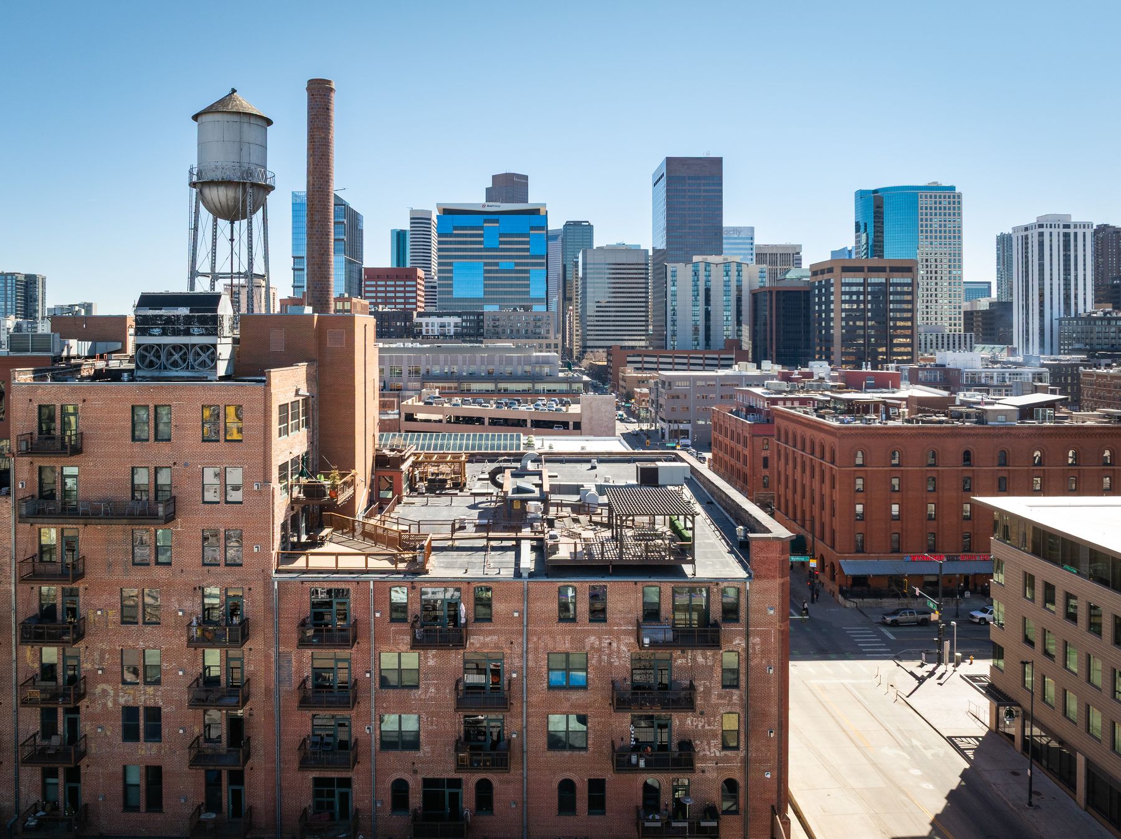
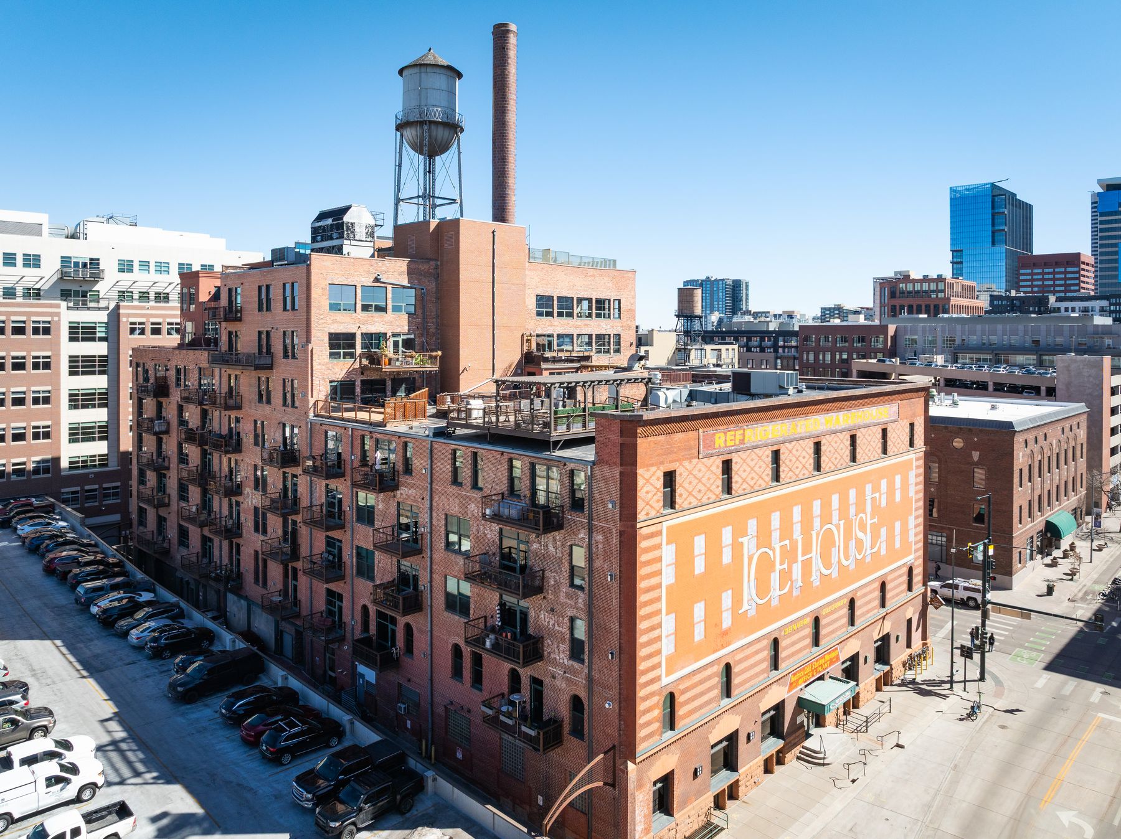
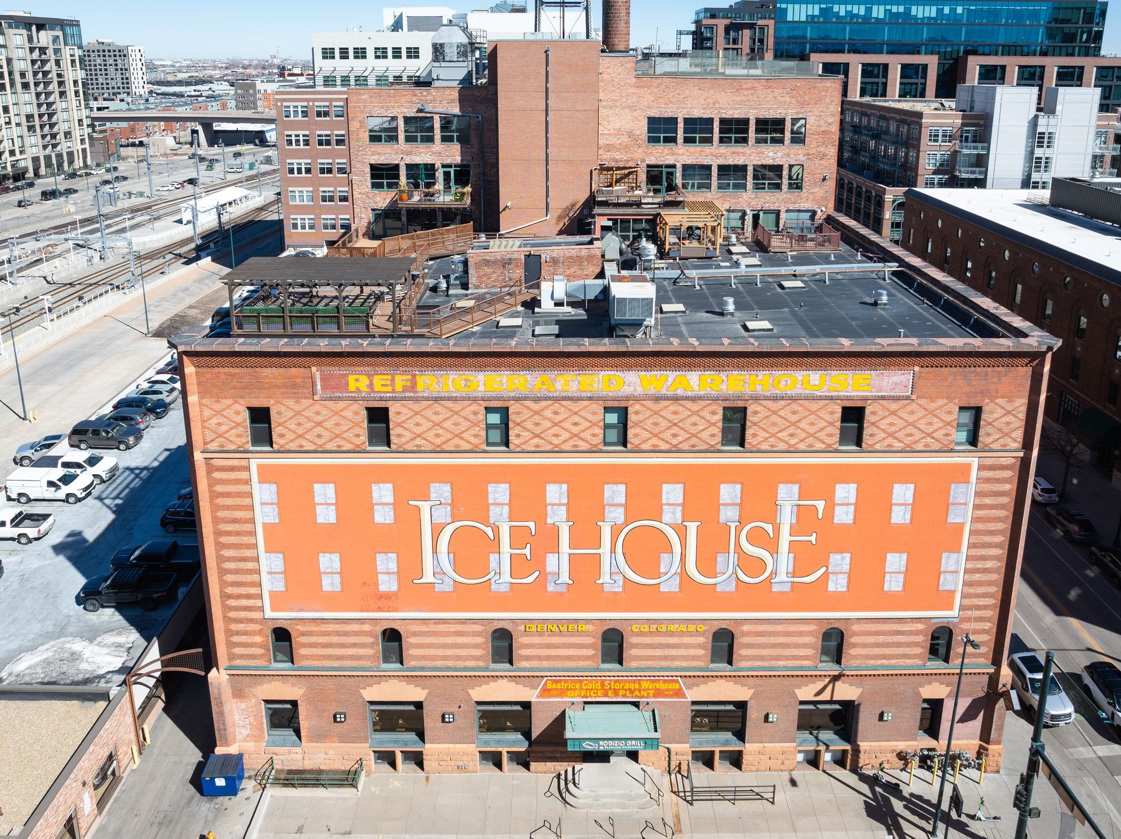
Unit 518 occupies the top floor of the Ice House Lofts, a brick-and-timber warehouse conversion built in 1895 and listed on the National Register of Historic Places since 1985 — one block from Denver's Union Station. Inside, exposed brick walls and original timber accents frame an open-concept living space beneath expansive windows that carry western light and views toward the mountains and Union Station. The remodeled kitchen centers on a custom live-edge sycamore bar and matching shelving, paired with quartz countertops, a deep farmhouse sink, and an induction cooktop. Hardwood floors run throughout. The bedroom includes a walk-through closet with built-in storage, and the 3/4 bath has been fully remodeled with contemporary fixtures. An in-unit washer/dryer completes the layout. Outdoor space includes a private balcony and shared rooftop deck with a grill, plus a 5th-floor fitness center, bike storage, secured entry, one detached garage space, and a dedicated storage unit. HOA dues cover capital reserves, insurance, maintenance, snow removal, trash, recycling, sewer, and water. From the building's entrance, Union Station's A-Line reaches Denver International Airport directly, alongside light rail and Amtrak access. Coors Field, Whole Foods, Commons Park, and LoDo's dining corridor — including Tavernetta, Brutø, and Jax Fish House and Oyster Bar — are all within a short walk, and I-25 is minutes away. This is a documented piece of Denver's original warehouse district at 991 square feet, suited to a downtown professional, an empty-nester downsizer, a relocating remote professional, or a pied-à-terre or investment buyer seeking a low-maintenance, transit-connected home in one of LoDo's most storied buildings.

$3,825/mo

Est. mortgage payment based on a $574,900 home price.

All estimates are provided by Luxury Presence for informational purposes only. Actual amounts may vary.

Additional information

MLS® ID
1650272
Available since
September 12, 2026

Interior Features

Bedrooms
1
Bathrooms
1
Fireplace
Yes
Basement
No

Other Property Details

Taxes
$3,414
Tax Frequency
Annually
Garage
Yes

 Courtesy of Christine Nicholson | LIV Sotheby's International Realty

Based on information from DASH - Sotheby's International Realty (SIR) as of 10/10/2026. This information is for your personal, non-commercial use and may not be used for any purpose other than to identify prospective properties you may be interested in purchasing. The display of MLS data is usually deemed reliable but is NOT guaranteed accurate by the MLS. Buyers are responsible for verifying the accuracy of all information should investigate the data themselves or retain appropriate professionals. Information from sources other than the Listing Agent may have been included in the MLS data. Unless otherwise specified in writing, Broker/Agent has not and will not verify any information obtained from other sources. The Broker/Agent providing the information contained herein may or may not have been the Listing and/or Selling Agent. 

©2026 DASH - Sotheby's International Realty (SIR). All rights reserved. 

Data last updated 7:07 AM UTC, 10/10/2026

Powered by Luxury Presence