Property photo 1
Property photo 2
Property photo 3
Property photo 4
Property photo 5
4 Beds
4 Baths
4,340 sqft

$9,256,300

Randor Place Hyde Park Estate, London ENG, W2

Price per sqft$2,132.79
Property size4,340 sqft
Property typeResidential

Overview

Active

Listed Oct 7, 2025

Updated 5h ago

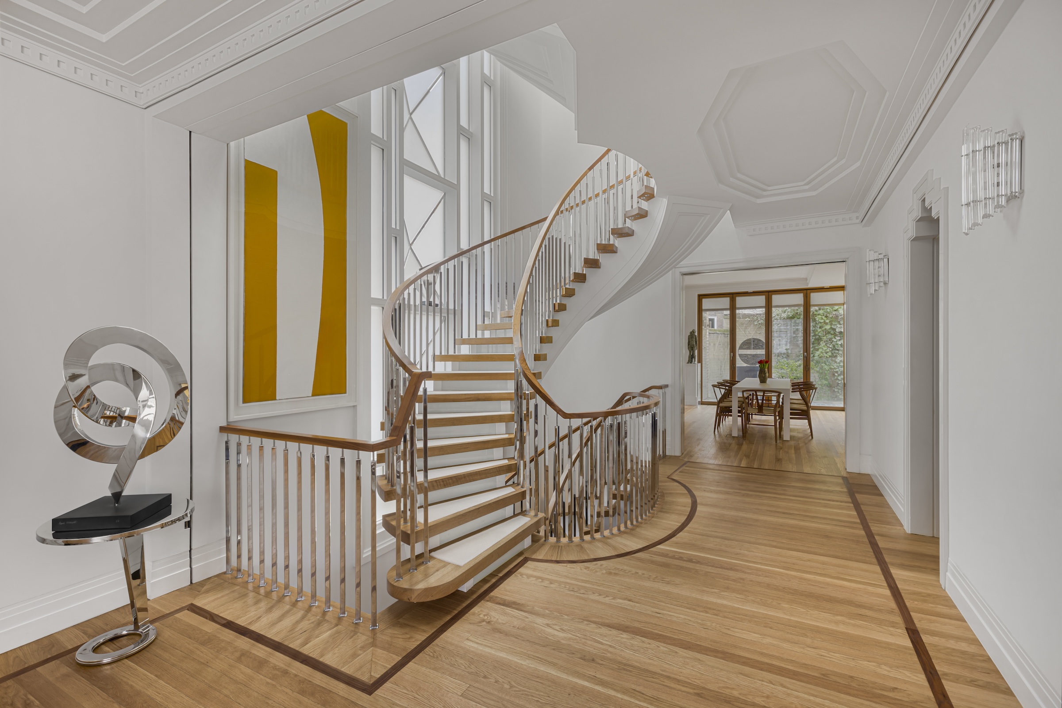
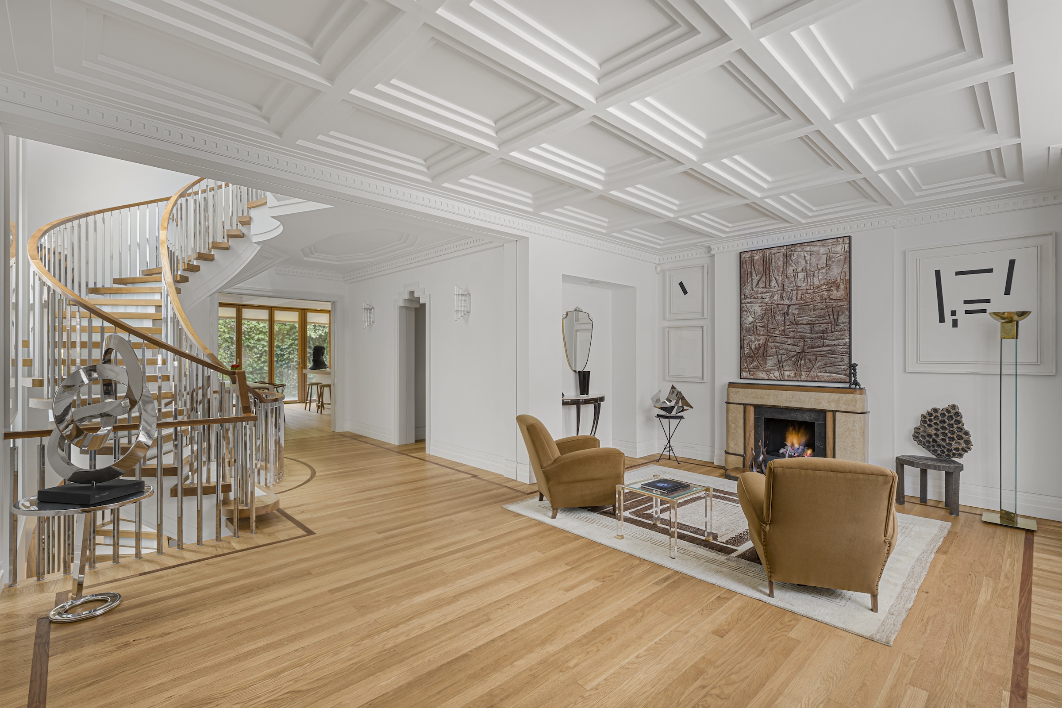
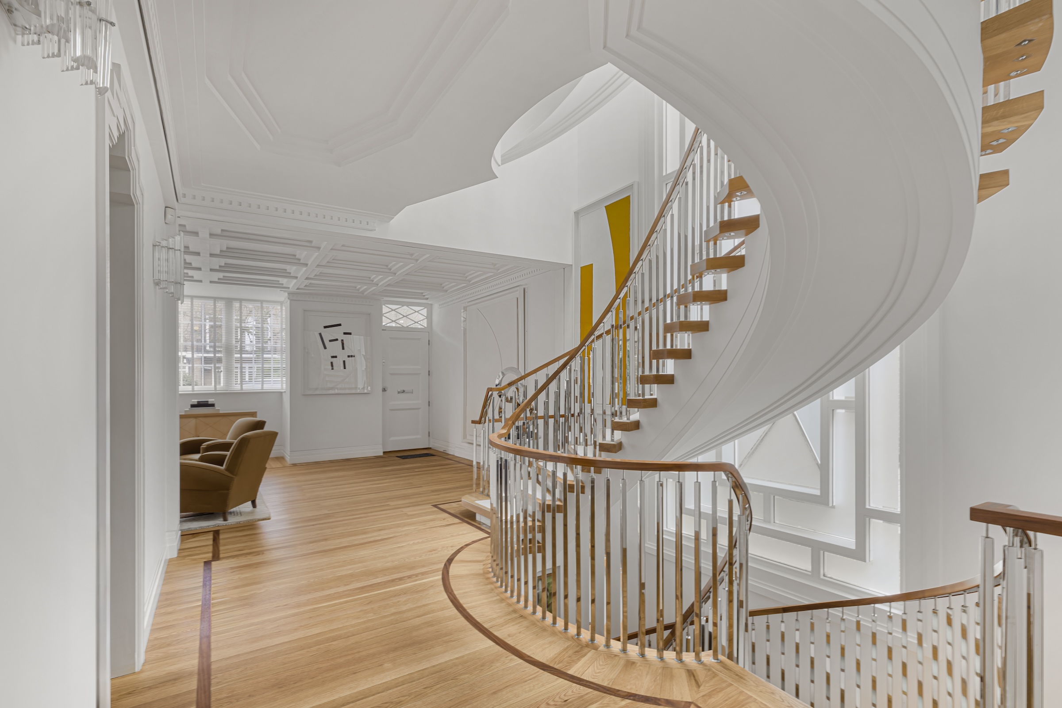
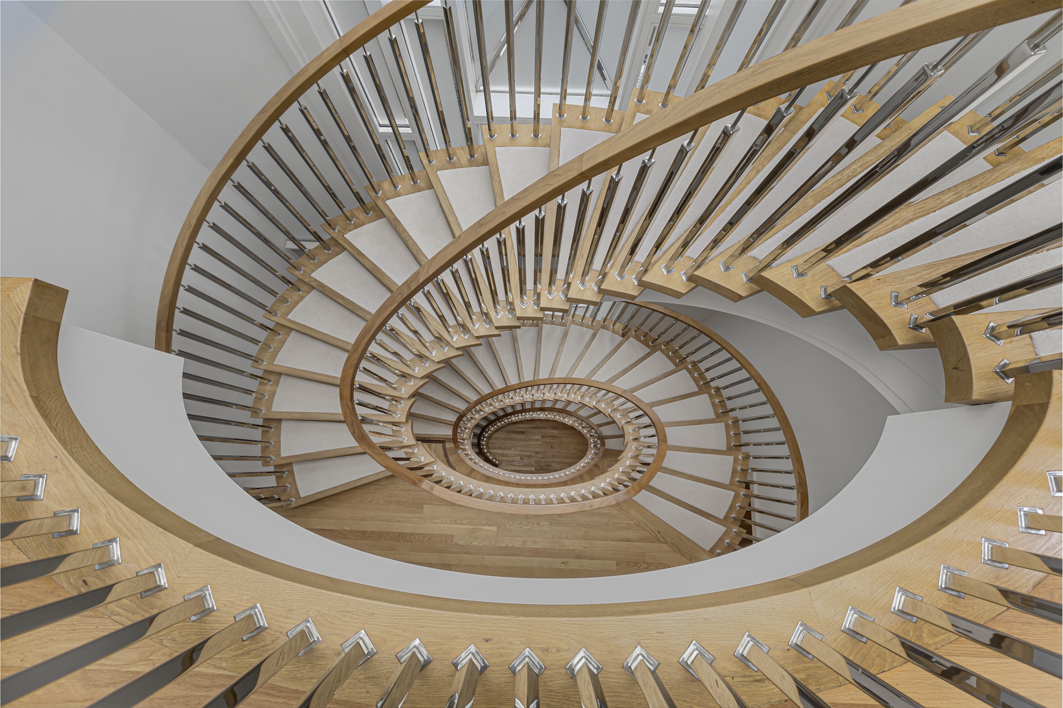
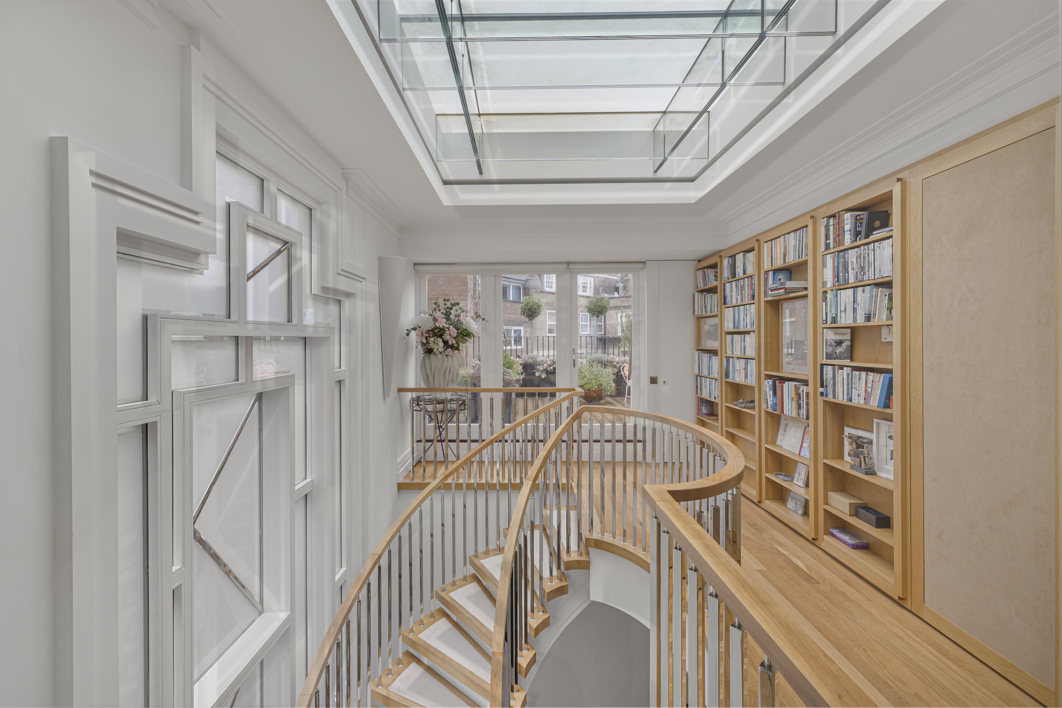
This impressive home unfolds over 4,340 sq ft and boasts an enviable list of incredible and rare features throughout. The ground floors consist of a grand reception room with high ceilings, intricate cornicing on the ceilings, a working fireplace and a stunning spiral staircase. The space, which leads on to the kitchen, is the perfect place to entertain guests. The kitchen is located at the back of the property and features French doors which open onto a balcony and overlook the garden and additionally provides ample natural light. The sleek minimal design features a large island unit and brand new appliances. There is also a guest W.C and a utility room on this floor. The first floor features three generously proportioned bedrooms with large windows, two of them are ensuite. The impressive spiral staircase continues to the third floor which has a large skylight, a grand art-deco style window and a large principle bedroom which has plenty of built-in storage, a marble ensuite, and an impressive balcony. A fantastic and extremely rare feature of this home is the self contained staff flat which has its own entrance and is located on the lower ground floor. The one bedroom flat has a dine in kitchen, a reception room, plus a secret staircase leading on to the main house’s kitchen. There is also a store room located on this floor. Wooden floors and air conditioning are found throughout the home. This wonderful house is conveniently located within walking distance of the green spaces of Hyde Park, excellent shops and exceptional restaurants. The home benefits from excellent transportation links and is within walking distance of Paddington Station and the Elizabeth Line.

$61,582/mo

Est. mortgage payment based on a $9,256,300 home price.

All estimates are provided by Luxury Presence for informational purposes only. Actual amounts may vary.

Additional information

MLS® ID
UK-S-41946
Available since
October 7, 2025

Interior Features

Bedrooms
4
Bathrooms
4
Basement
No

 Courtesy of Becky Fatemi | United Kingdom Sotheby's International Realty

Based on information from DASH - Sotheby's International Realty (SIR) as of 10/11/2026. This information is for your personal, non-commercial use and may not be used for any purpose other than to identify prospective properties you may be interested in purchasing. The display of MLS data is usually deemed reliable but is NOT guaranteed accurate by the MLS. Buyers are responsible for verifying the accuracy of all information should investigate the data themselves or retain appropriate professionals. Information from sources other than the Listing Agent may have been included in the MLS data. Unless otherwise specified in writing, Broker/Agent has not and will not verify any information obtained from other sources. The Broker/Agent providing the information contained herein may or may not have been the Listing and/or Selling Agent. 

©2026 DASH - Sotheby's International Realty (SIR). All rights reserved. 

Data last updated 5:35 AM UTC, 10/11/2026

Powered by Luxury Presence