Property photo 1
Property photo 2
Property photo 3
Property photo 4
Property photo 5
4 Beds
5 Baths
324 sqft

$3,194,700

Voula Apollo Hills – Building A2 – Garden Villa East, Athens A1

Price per sqft$9,860.19
Property size324 sqft
Property typeCondominium

Overview

Active

Listed May 2, 2024

Updated 5h ago

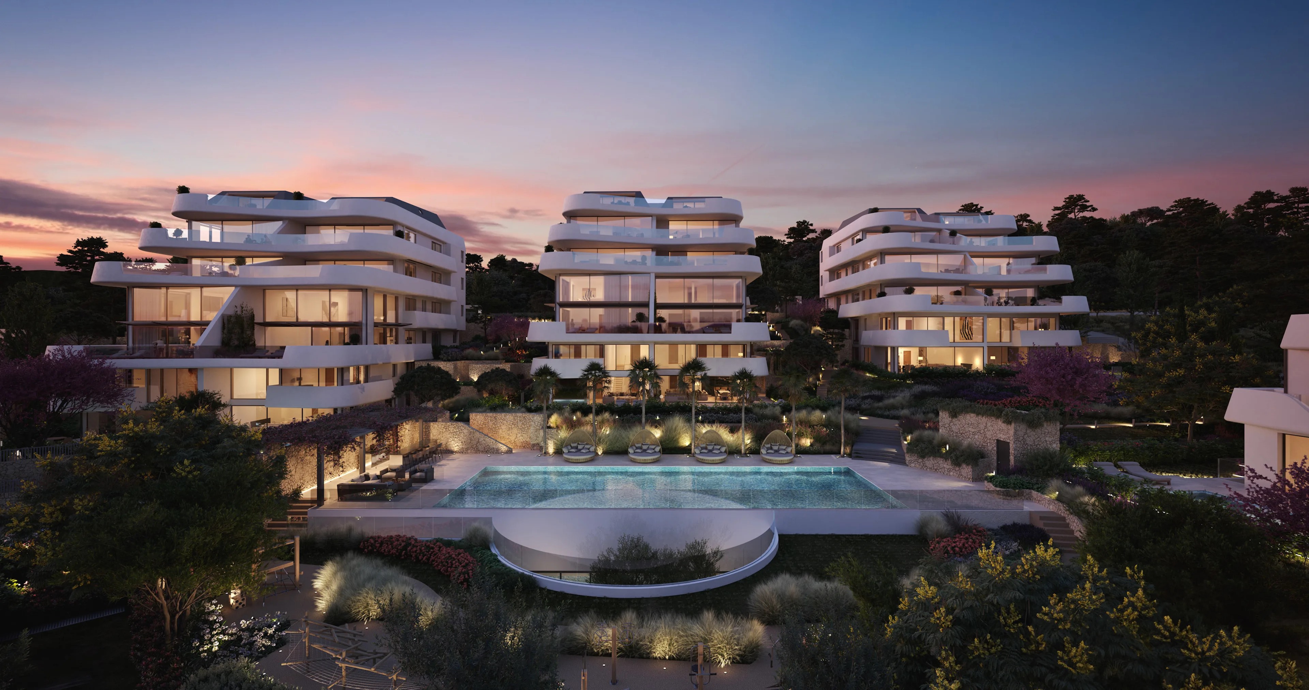

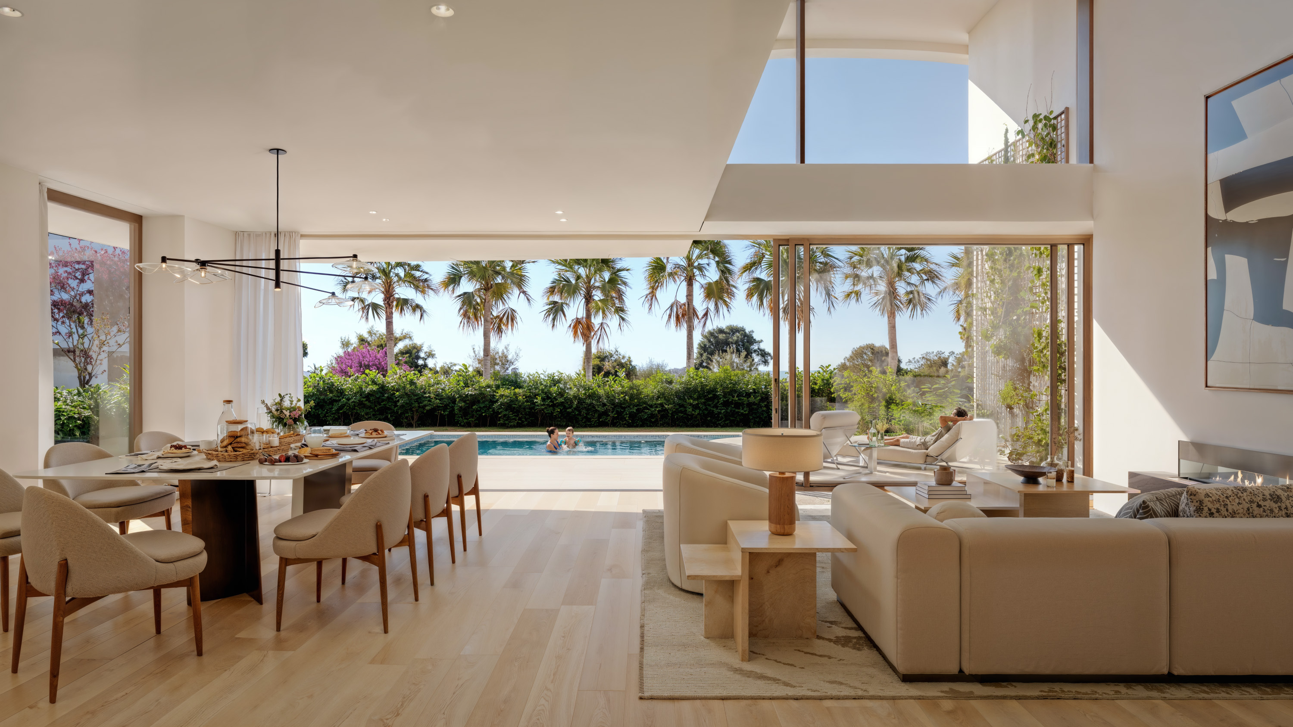
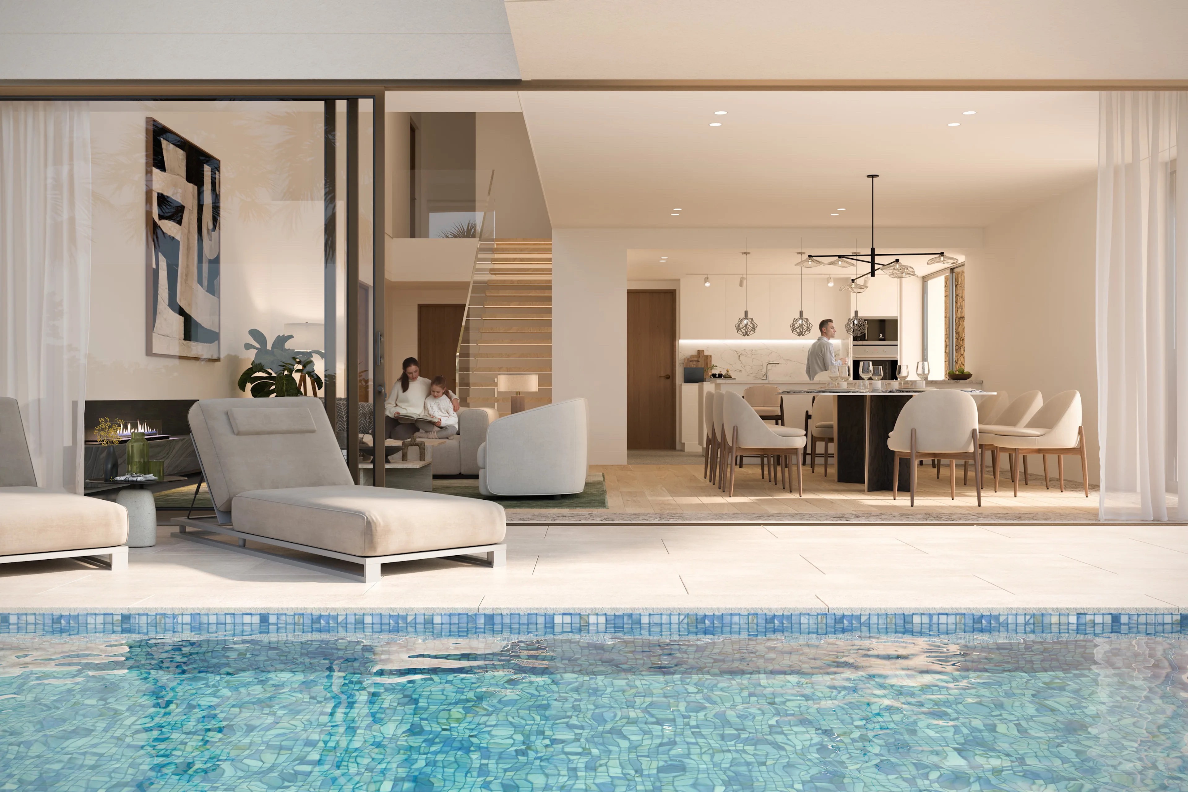
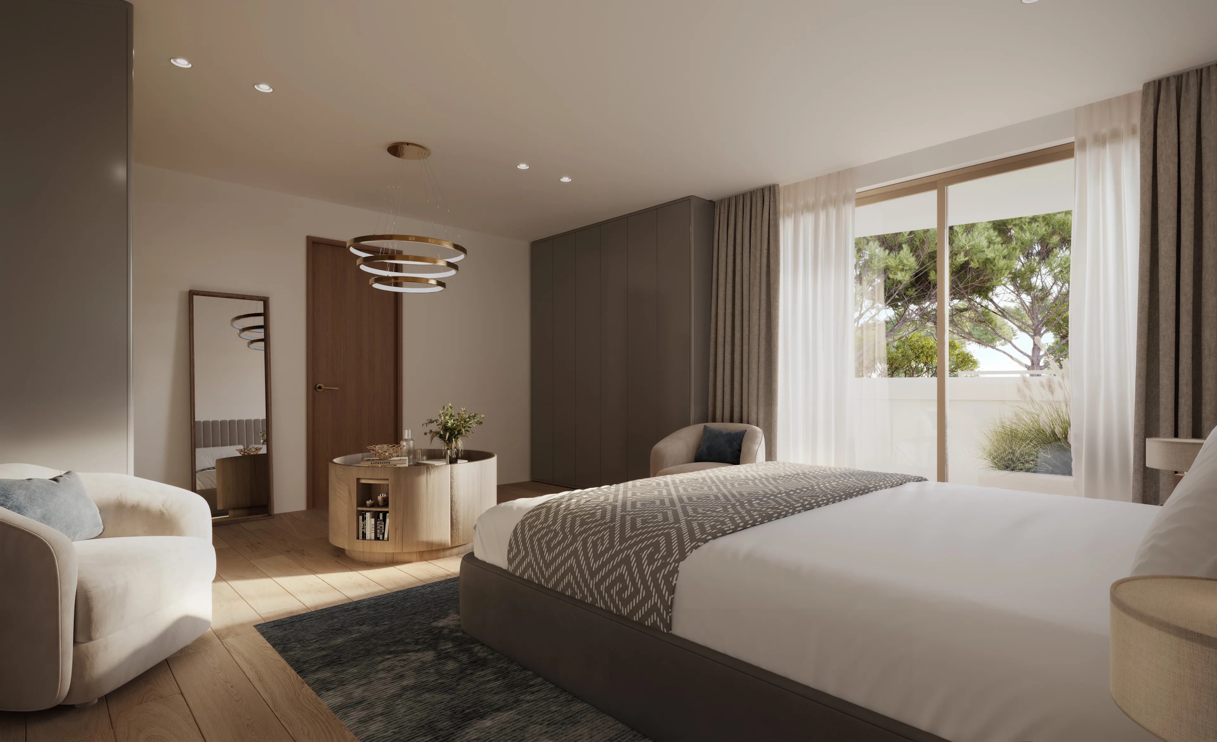
Set within the landscaped grounds of Apollo Hills on the Athens Riviera, this 324 sqm villa forms part of a residential development designed by Porphyrios Associates, where contemporary architecture is carefully integrated into its natural surroundings. Curved forms, extensive planting and open views towards the coastline create an environment that feels connected to both the Riviera landscape and the quieter residential character of the area. The villa has been conceived around natural light, privacy and a seamless relationship between interior and exterior space. Large glazed openings connect the principal living areas directly to the gardens and private pool, while a restrained palette of pale stone, timber and soft neutral finishes creates a sense of continuity throughout the home. The architecture prioritises openness without sacrificing intimacy, allowing each space to feel both generous and comfortable. The main living and dining areas unfold through an open-plan layout where double-height volumes enhance the sense of space and light. Wide sliding doors dissolve the boundary between inside and outside, extending daily living naturally towards the terraces and landscaped surroundings. Throughout the day, sunlight moves through the interiors from different orientations, while the warm material palette creates a quieter atmosphere as evening approaches. The kitchen follows the same architectural language, combining functionality with understated design and durable natural materials. Accommodation comprises four bedrooms and five bathrooms arranged to provide flexibility and privacy. The principal suite occupies its own distinct area within the house and benefits from a strong connection to the surrounding landscape through generous glazing and carefully framed views. The remaining bedrooms continue the same calm design approach, where proportions, natural light and material consistency take precedence over decorative elements. Throughout the villa, the relationship with the gardens remains present, creating a continuous sense of connection to the landscape beyond the walls of the house. The private outdoor spaces form an extension of the architecture rather than a separate setting. Terraces, planting and the swimming pool are integrated into the overall design, creating a gradual transition between the residence and its surroundings. The landscaping softens the architecture and reinforces the sense of privacy, while maintaining open views and natural light throughout the property. Beyond the villa itself, Apollo Hills has been designed as a residential environment centred on landscape, wellbeing and year-round living. Extensive gardens, walking routes and shared open spaces create a quieter atmosphere rarely found so close to central Athens. Residents benefit from a comprehensive range of amenities and services, integrated discreetly within the development and supported by controlled access and security. Environmental performance is a central aspect of the project. The residence is BREEAM certified and incorporates smart-home technology, underfloor heating and energy-conscious construction methods designed to enhance comfort while reducing environmental impact. Extensive planting throughout the development further strengthens the relationship between architecture and landscape. Positioned on the Athens Riviera, Apollo Hills combines immediate access to the coastline with convenient connections to central Athens and the international airport. Marinas, golf courses, beaches and year-round dining destinations remain close at hand, contributing to a location that functions as a permanent residential setting rather than a purely seasonal destination.

$21,254/mo

Est. mortgage payment based on a $3,194,700 home price.

All estimates are provided by Luxury Presence for informational purposes only. Actual amounts may vary.

Additional information

MLS® ID
APOLLO HILLS – BUILDING A2 – G
Available since
May 2, 2024

Interior Features

Bedrooms
4
Bathrooms
5
Cooling
Yes
Heating
Yes
Basement
No

 Courtesy of Konstantinos Angloupas | Greece Sotheby's International Realty

Based on information from DASH - Sotheby's International Realty (SIR) as of 10/11/2026. This information is for your personal, non-commercial use and may not be used for any purpose other than to identify prospective properties you may be interested in purchasing. The display of MLS data is usually deemed reliable but is NOT guaranteed accurate by the MLS. Buyers are responsible for verifying the accuracy of all information should investigate the data themselves or retain appropriate professionals. Information from sources other than the Listing Agent may have been included in the MLS data. Unless otherwise specified in writing, Broker/Agent has not and will not verify any information obtained from other sources. The Broker/Agent providing the information contained herein may or may not have been the Listing and/or Selling Agent. 

©2026 DASH - Sotheby's International Realty (SIR). All rights reserved. 

Data last updated 5:47 AM UTC, 10/11/2026

Powered by Luxury Presence