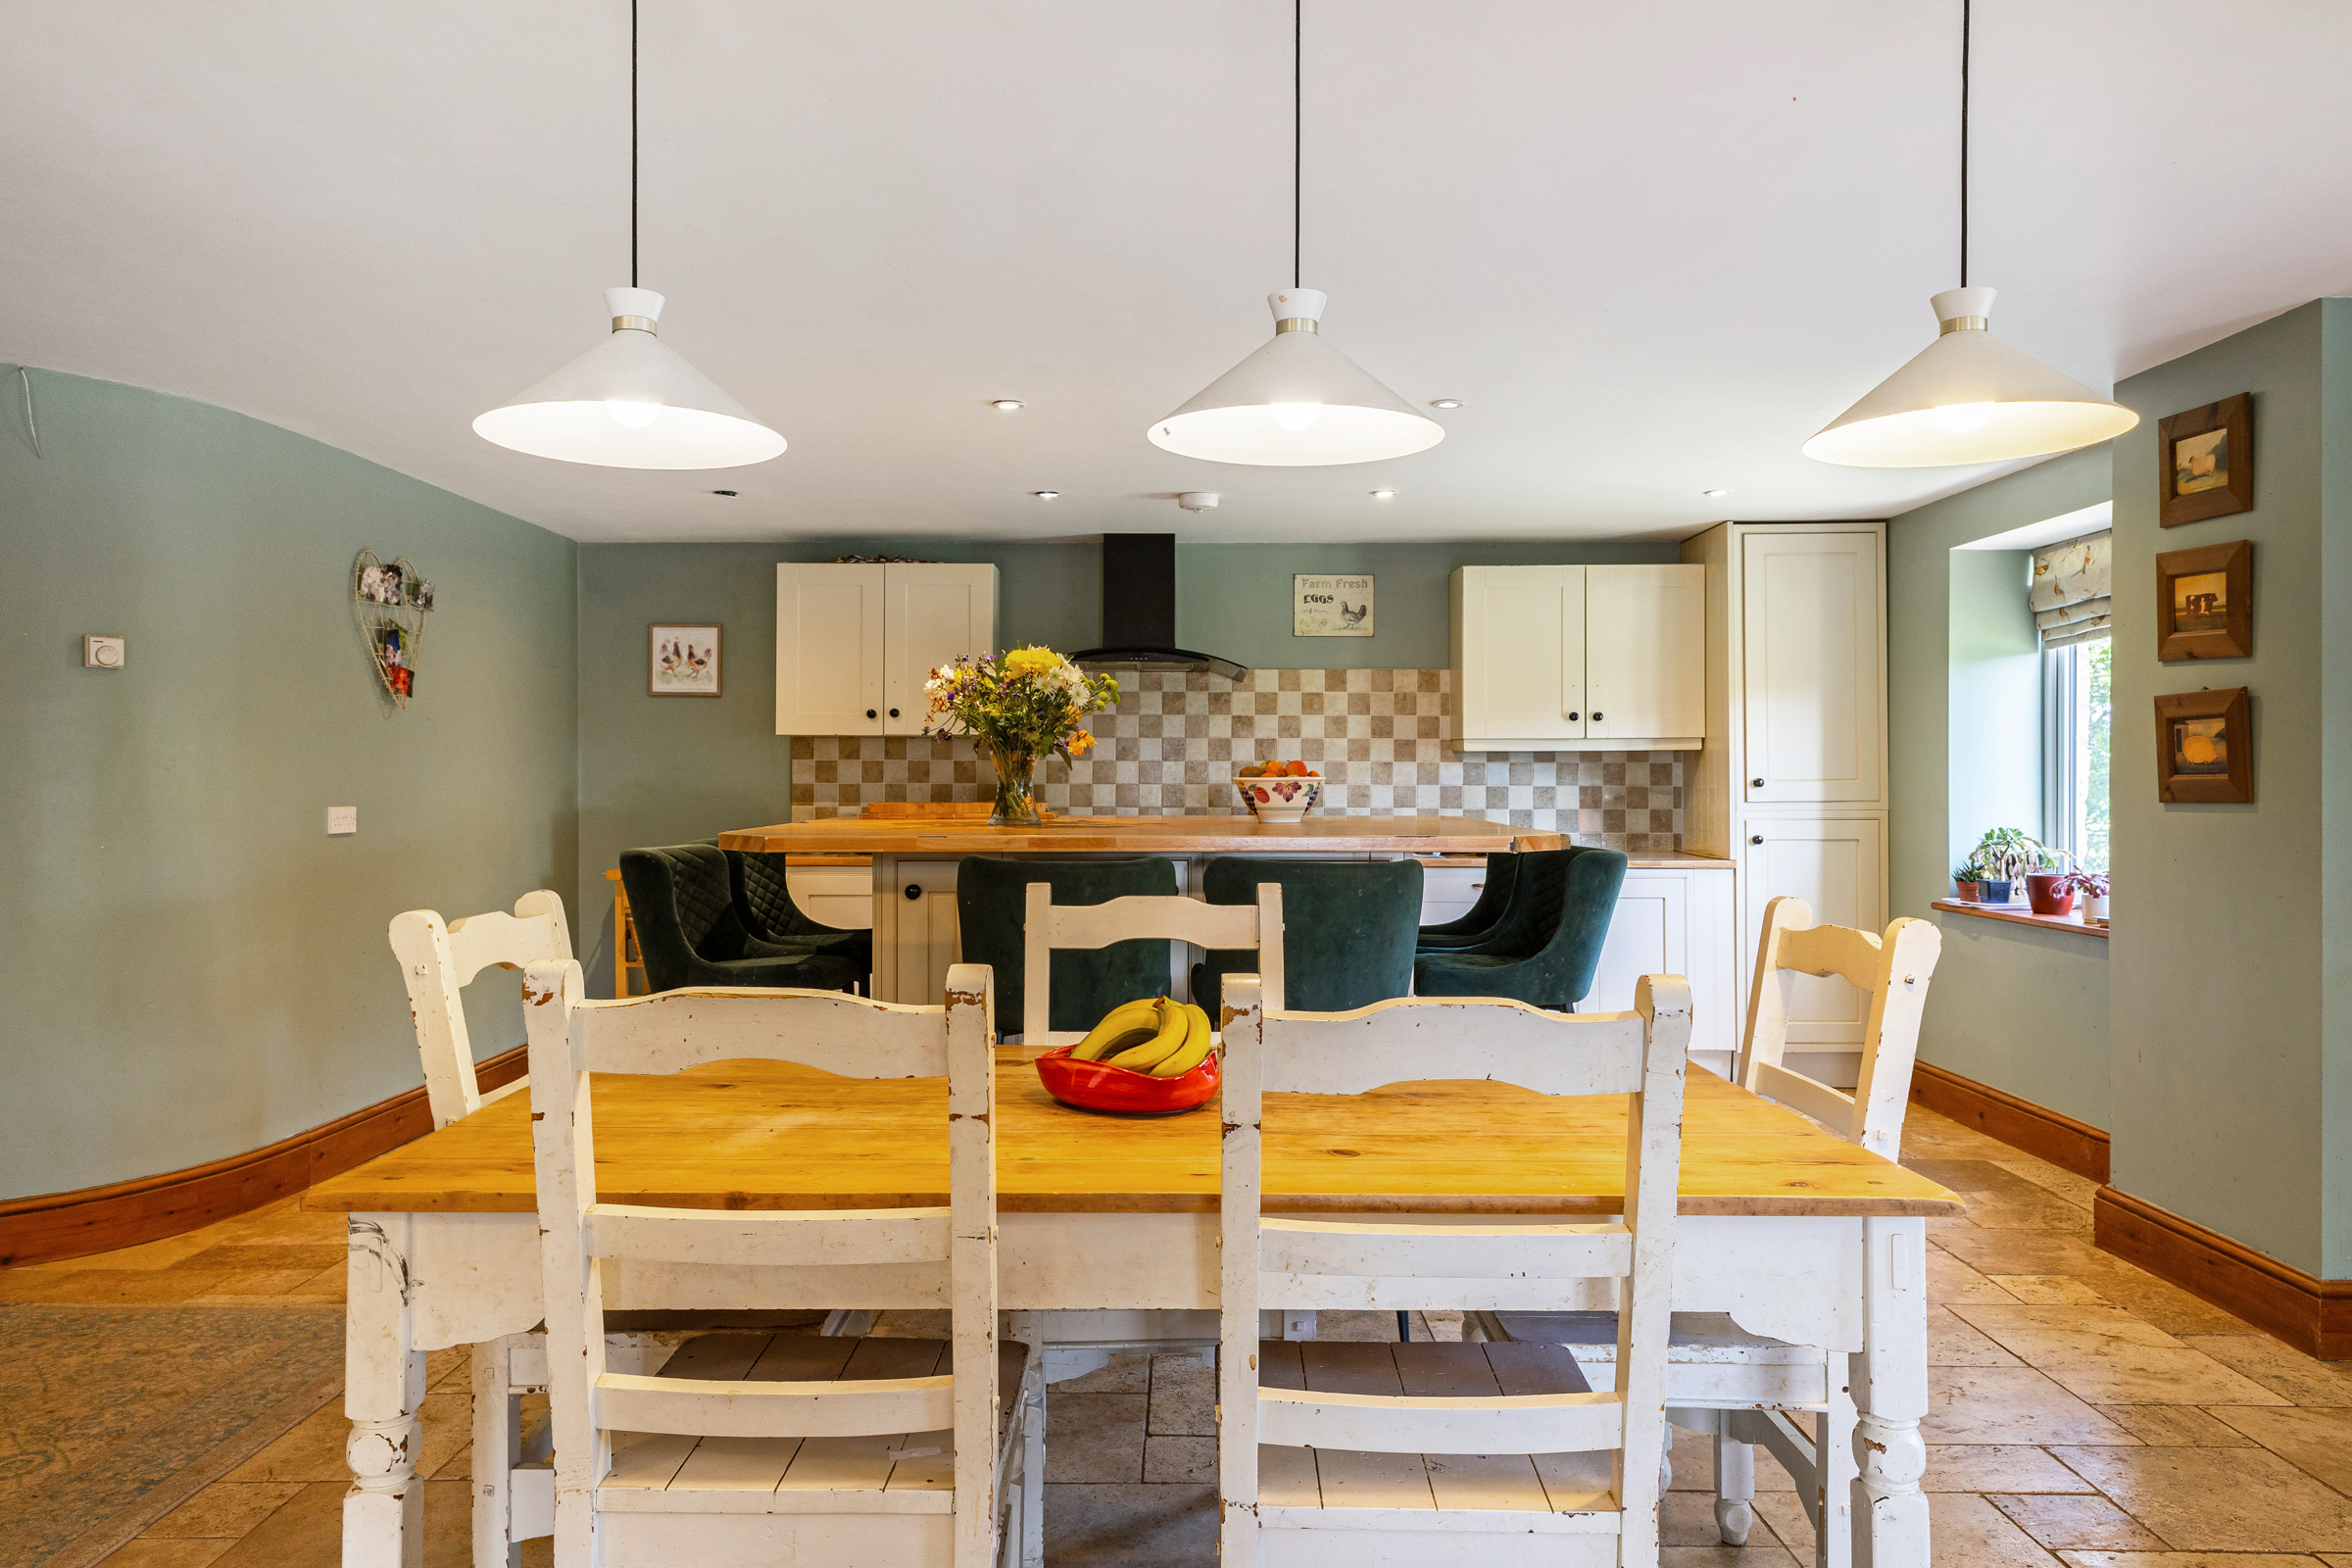
Property photo 1
Property photo 2
Property photo 3
Property photo 4
Property photo 5
5 Beds
4 Baths
8,254 sqft

$2,315,700

Highfield Farm, London ENG, OX29

Price per sqft$280.55
Property size8,254 sqft
Property typeResidential

Overview

Active

Listed Jul 22, 2026

Updated 4h ago

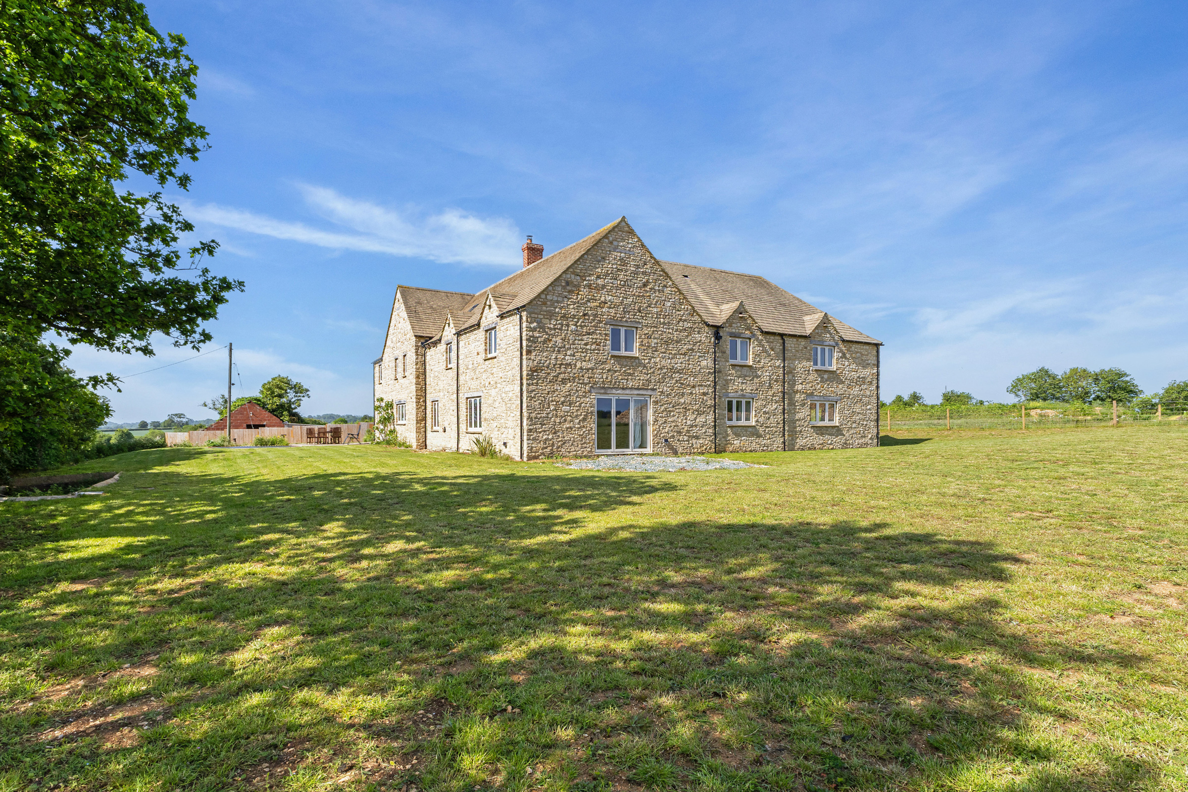
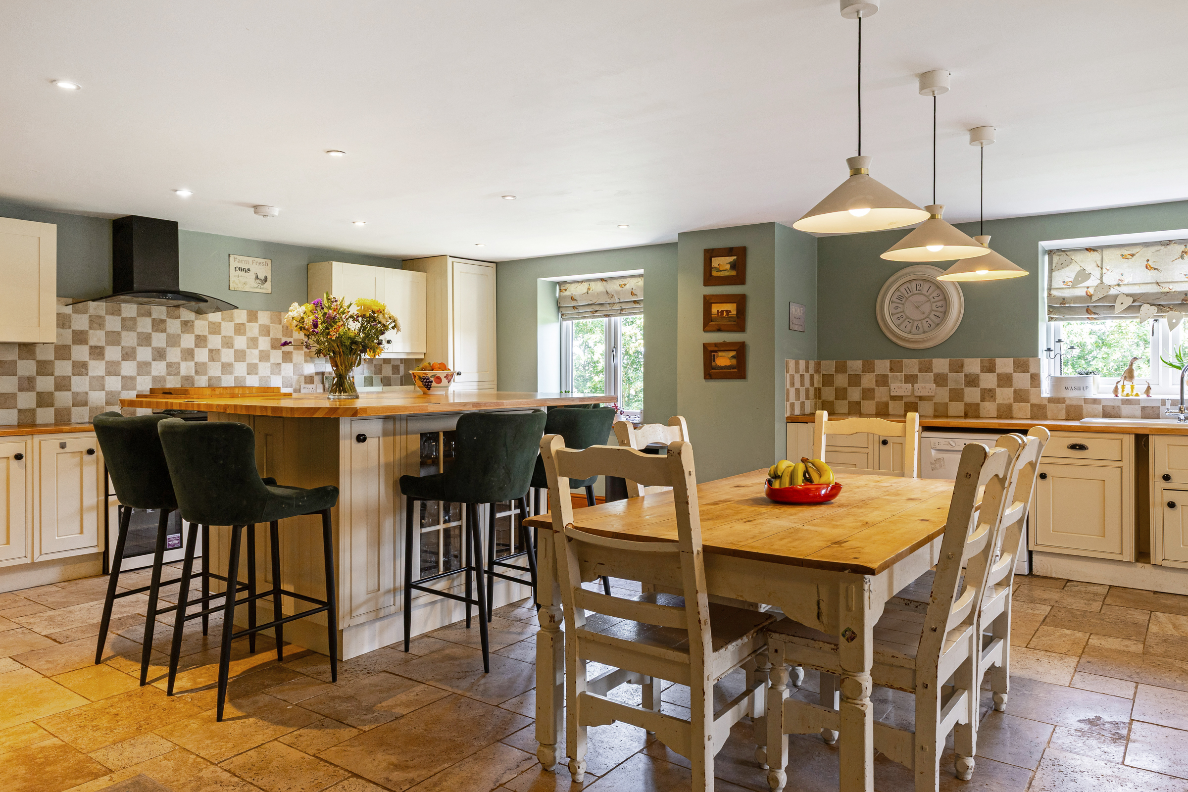
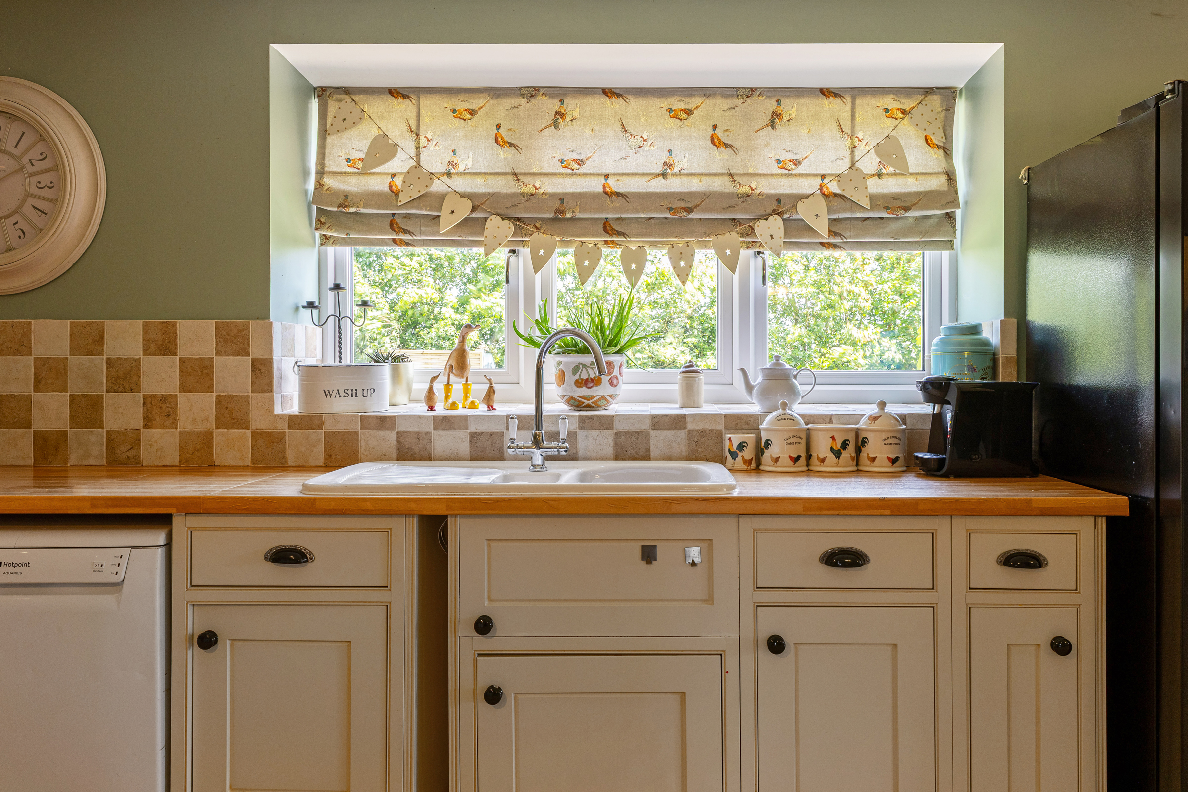
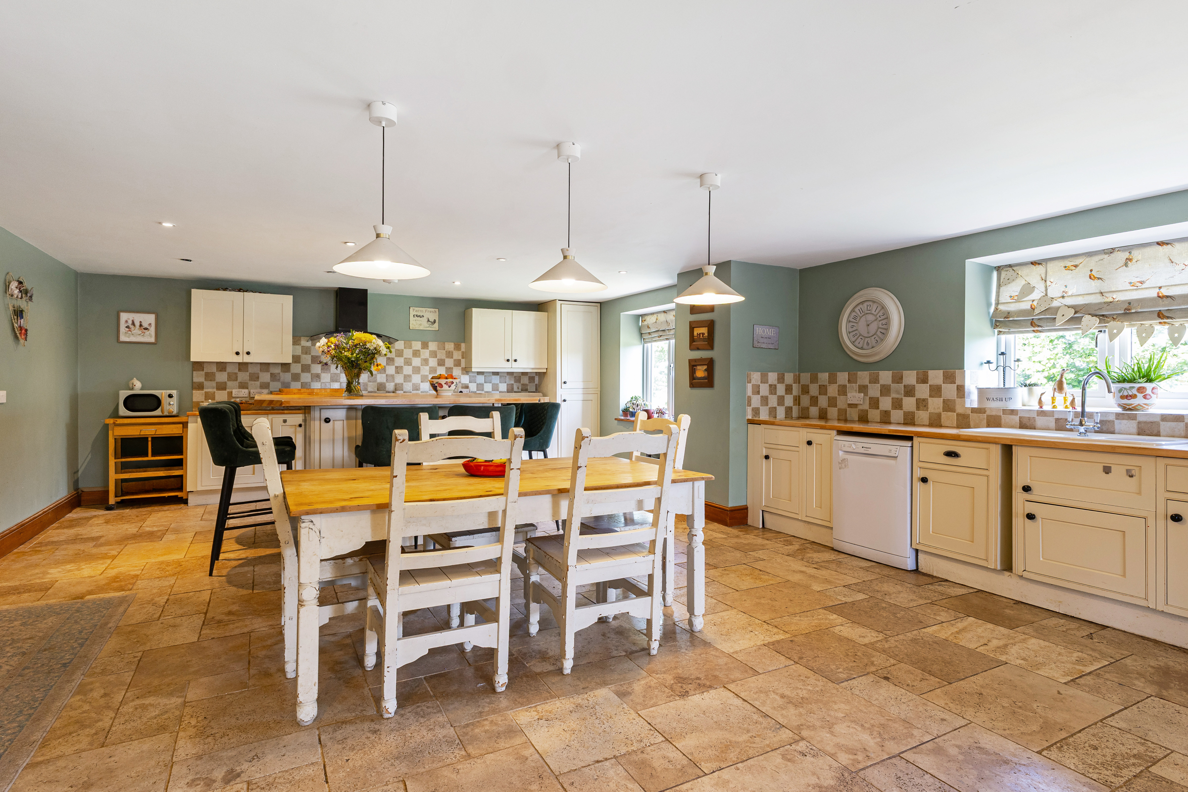
Positioned on the edge of the sought-after village of Stonesfield, Highfield Farm is a substantial detached country residence offering 8,254 sq ft of accommodation, a cellar and a vast attic level. Constructed from attractive local stone and surrounded by about 0.5 acres of gardens, the property combines impressive scale with the flexibility required for modern family life. The house is approached via a gravel driveway with extensive parking and enjoys a private setting overlooking open countryside. Internally, the accommodation has been arranged around a series of generous reception spaces, creating a home equally suited to everyday family living and larger-scale entertaining. At the heart of the ground floor is an exceptional open-plan kitchen and reception room extending to over 40 ft in length. Fitted with traditional cabinetry, a central island and ample space for dining and informal seating, it forms a natural gathering place within the house. A separate dining room provides a more formal setting for entertaining, while a substantial reception room measuring over 32 ft by 25 ft centres around a striking brick fireplace with wood-burning stove. A further games room offers valuable additional living space, and a utility room and guest cloakroom complete the ground floor. The first floor provides six bedrooms arranged around a central landing. The principal suite is particularly impressive, extending to more than 900 sq ft and incorporating a large bedroom, dressing area and en-suite bathroom. Five further bedrooms are served by a selection of family bathrooms and shower rooms, providing excellent flexibility for growing families and visiting guests. Above, the second floor comprises a remarkable attic room extending to more than 1,100 sq ft. With exposed beams and exceptional proportions, it offers scope for a variety of uses, from a studio or home office to a games room or additional accommodation, subject to requirements. The gardens and grounds wrap around the house and extend to about 0.5 acres, comprising lawns, terraces and paddock with far-reaching views across the surrounding Oxfordshire countryside. The setting provides a rare sense of space and privacy while remaining within easy reach of village amenities and communications links. Stonesfield is one of West Oxfordshire's most desirable villages, surrounded by rolling countryside yet conveniently positioned for access to Woodstock, Chipping Norton and Oxford. The village offers a popular primary school, public house, village shop and an active community, while nearby Woodstock provides a wider selection of independent shops, restaurants and cafés. The area is particularly renowned for its proximity to the Cotswolds, Blenheim Palace and a number of highly regarded schools, making it an excellent base for both family life and commuting into Oxford and London.

$15,406/mo

Est. mortgage payment based on a $2,315,700 home price.

All estimates are provided by Luxury Presence for informational purposes only. Actual amounts may vary.

Additional information

MLS® ID
UK-S-08100
Available since
July 22, 2026

Interior Features

Bedrooms
5
Bathrooms
4
Basement
No

 Courtesy of Helen Whitfield | United Kingdom Sotheby's International Realty

Based on information from DASH - Sotheby's International Realty (SIR) as of 10/11/2026. This information is for your personal, non-commercial use and may not be used for any purpose other than to identify prospective properties you may be interested in purchasing. The display of MLS data is usually deemed reliable but is NOT guaranteed accurate by the MLS. Buyers are responsible for verifying the accuracy of all information should investigate the data themselves or retain appropriate professionals. Information from sources other than the Listing Agent may have been included in the MLS data. Unless otherwise specified in writing, Broker/Agent has not and will not verify any information obtained from other sources. The Broker/Agent providing the information contained herein may or may not have been the Listing and/or Selling Agent. 

©2026 DASH - Sotheby's International Realty (SIR). All rights reserved. 

Data last updated 5:35 AM UTC, 10/11/2026

Powered by Luxury Presence