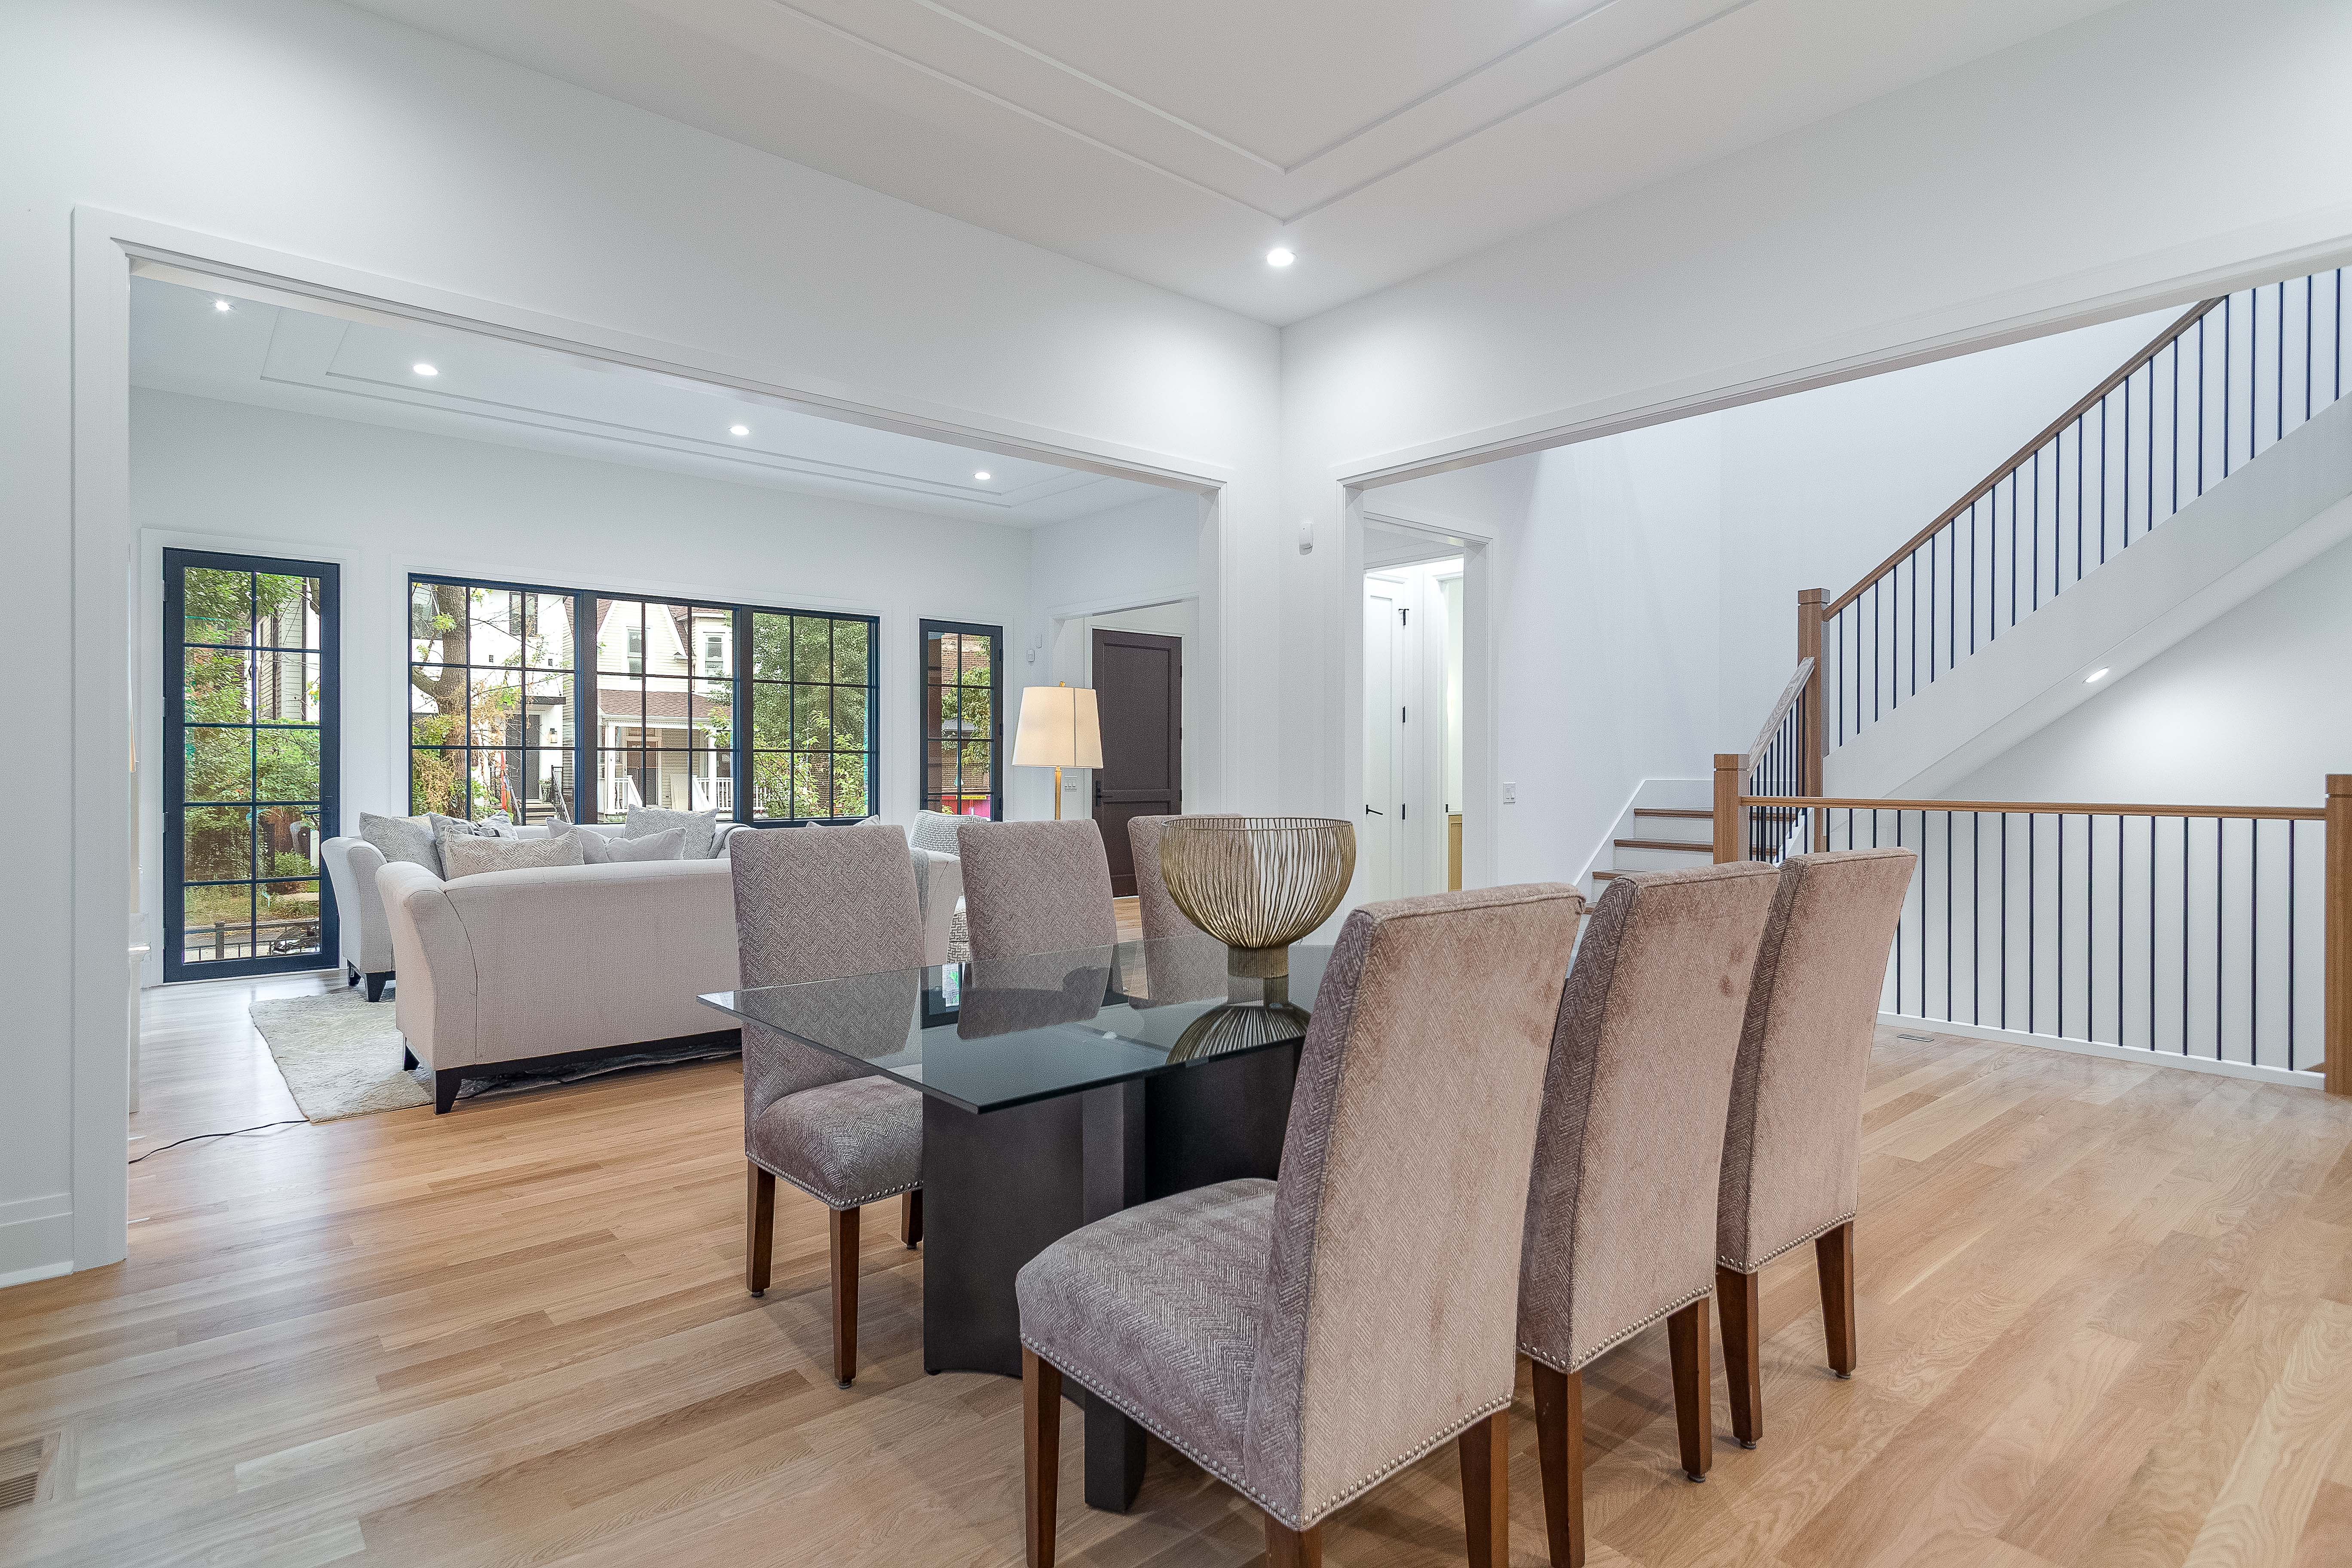
Property photo 1
Property photo 2
Property photo 3
Property photo 4
Property photo 5
4 Beds
7 Baths
6,170 sqft

$4,000,000

1907 W Cuyler Avenue , Chicago IL, 60613

Price per sqft$648.30
Built in2026
Property size6,170 sqft
Property typeResidential

Overview

Active

Listed Oct 5, 2026

Updated 2 days ago

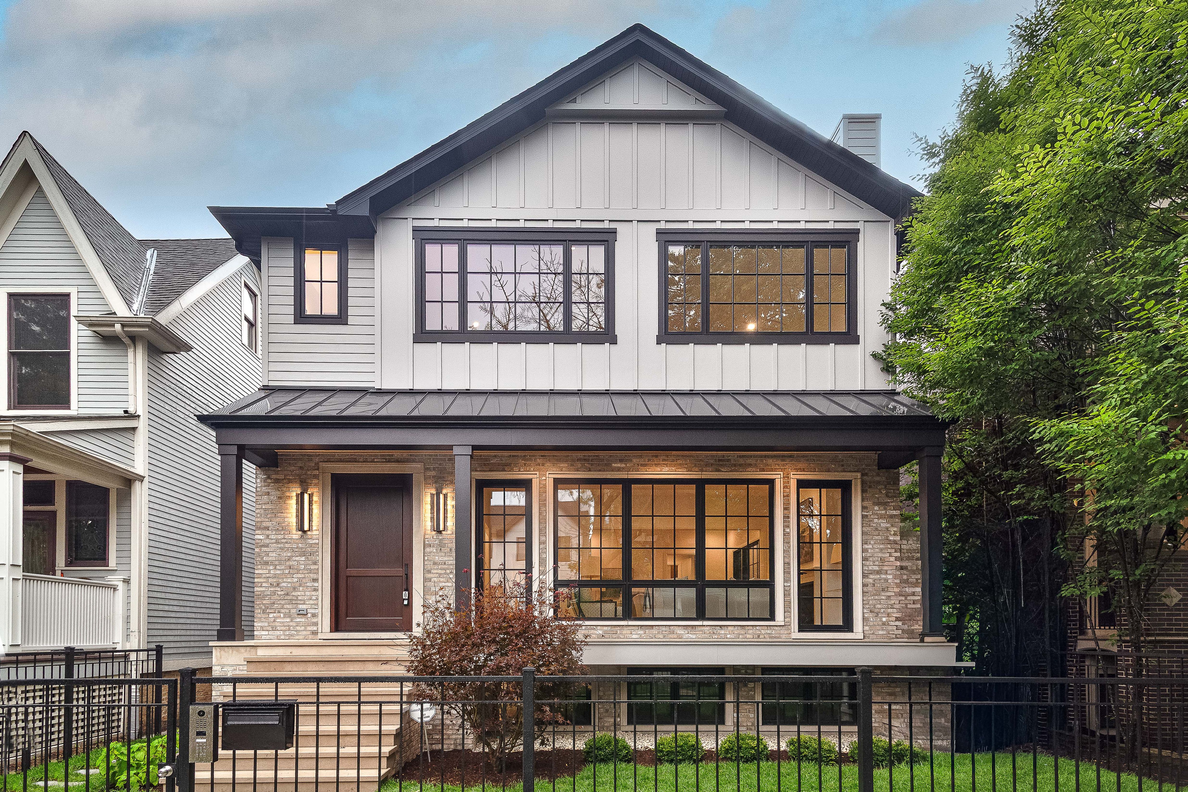
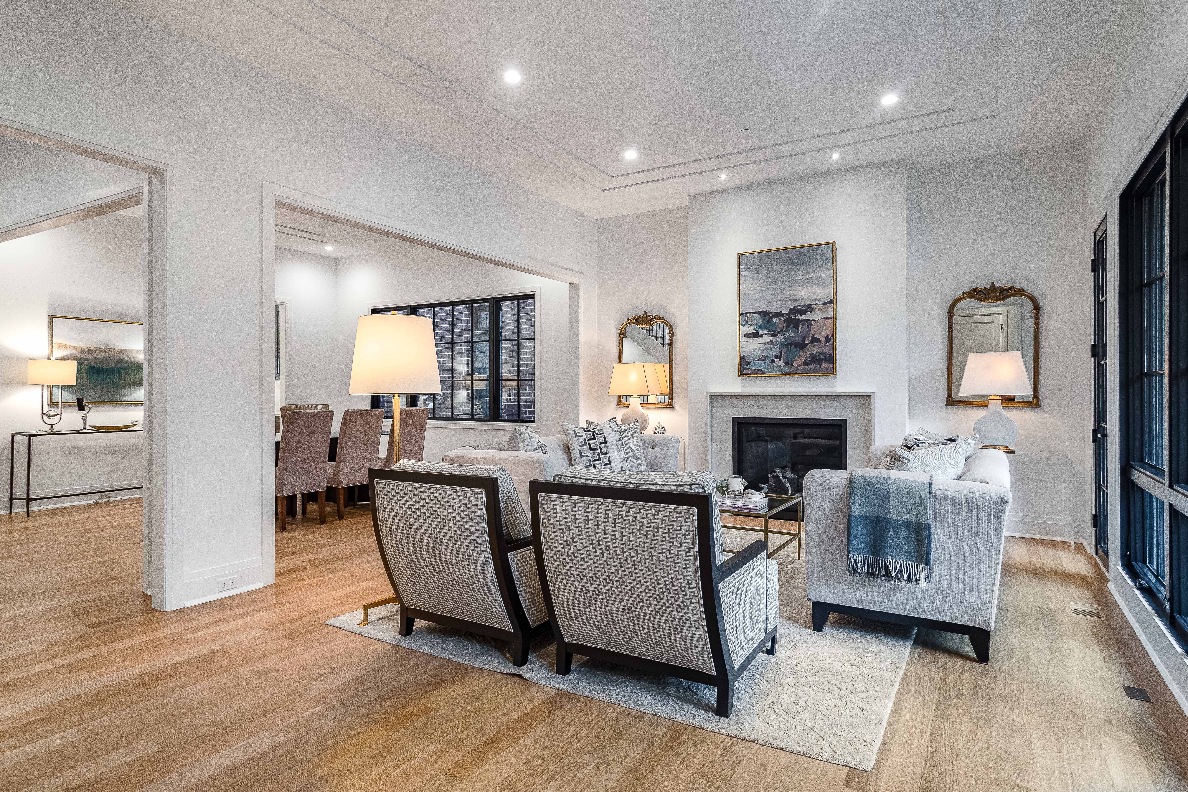
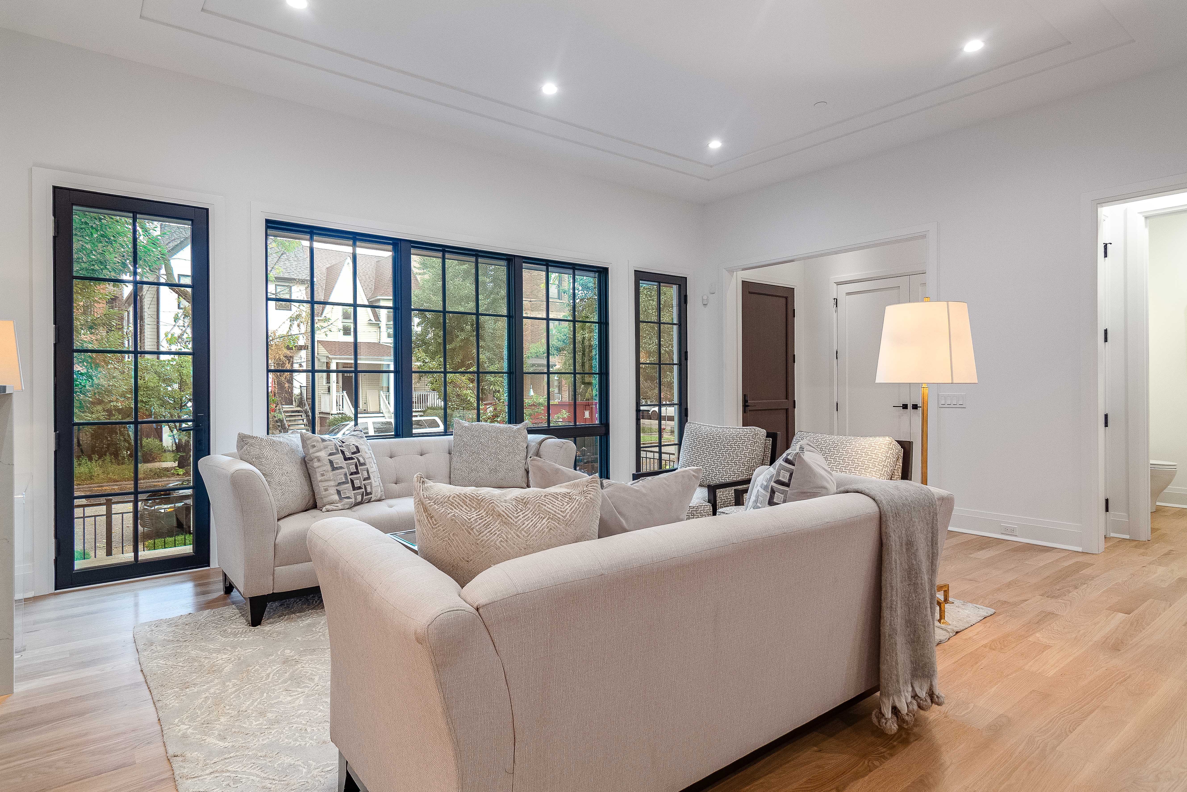
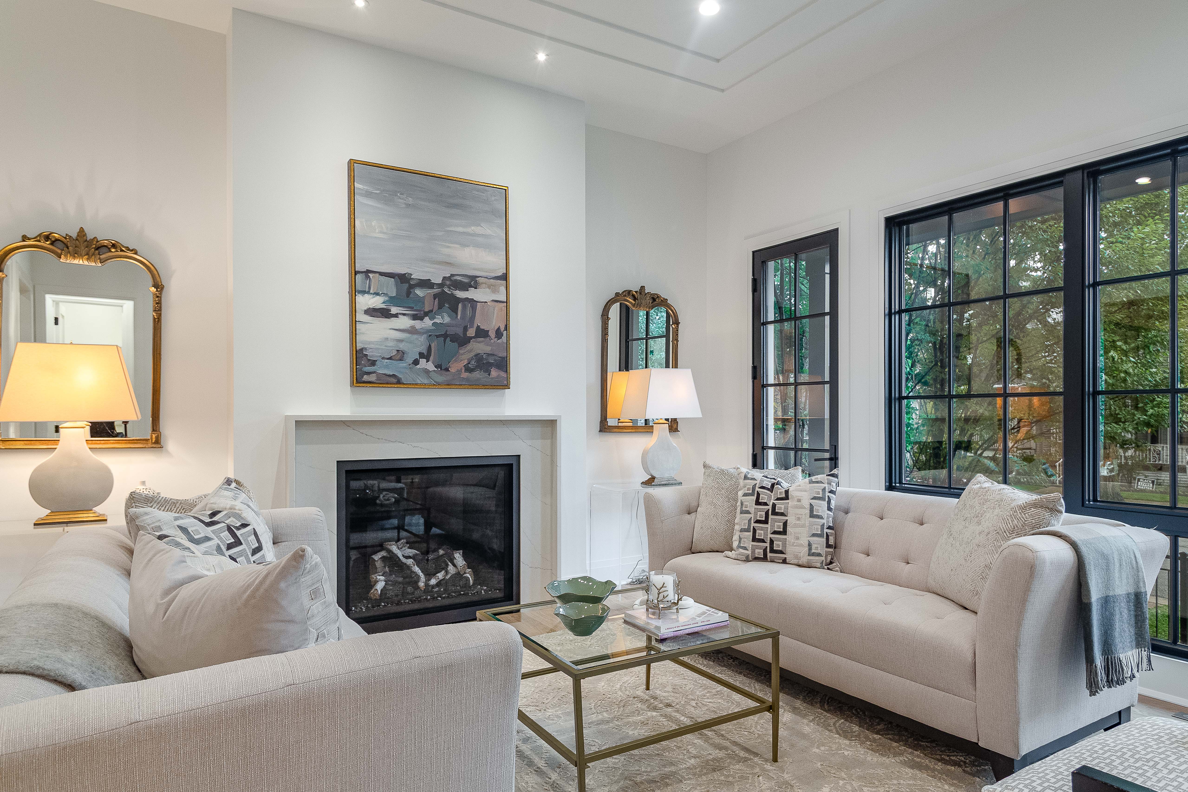
Exceptional 6 bed, 6.5 bath North Center home with extra-wide 6,170 sqft floor plan on an oversized 37.5' lot in Coonley Elementary district. Welcoming front porch, fully enclosed yard, and fantastic outdoor entertaining space including attached 3-car garage with rooftop deck. High-end fixtures and finishes, professional-grade appliances, design-forward interiors, expansive sun-filled rooms, and a flexible floor plan. Open-concept living-dining area highlighted by floor-to-ceiling windows, a gas fireplace with modern surround, and patio doors allowing easy access to the covered front porch. Light-filled staircase connecting all three levels beneath an oversized skylight. Entertainer's kitchen equipped with Wolf/Sub-Zero appliances, custom shaker style rift cut white oak cabinetry, butler pantry with sink and wine cooler, prep kitchen/pantry with sink and second dishwasher, and large island with bar seating. Adjoining great room featuring a second gas fireplace flanked by custom built-ins and access to the rear deck. Mud room with built-in storage and walk-in closet + entry to attached garage. Dedicated home office. Tremendous primary suite with spa-quality bath featuring steam shower, freestanding tub, heated flooring, toilet room, and dual vanities, plus two generous walk-in closets with custom organizers. Three additional bedrooms, all with ensuite baths featuring heated flooring, and laundry room with washer/dryer, cabinetry and sink complete the second level. Finished lower level includes a large family room with wet bar, second laundry room with washer/dryer, cabinetry and sink, two bedrooms, one with full ensuite bath, full guest bath, and mechanicals. Radiant heated flooring throughout lower level, mudroom, garage + apron, and all bathrooms. Hydronic snow melt for front entry walkway, stairs and landing, featuring automatic controller with inground moisture sensor. Fire sprinkler system. Prime location! Fantastic neighborhood close to all your favorite North Center and surrounding restaurants, shopping, entertainment, and more. Plans, specs/finishes, and renderings are subject to change at Seller's discretion. Buyer/buyer's broker to verify all details prior to purchase. Buyer's broker must attend all showings and appointments.

$26,612/mo

Est. mortgage payment based on a $4,000,000 home price.

All estimates are provided by Luxury Presence for informational purposes only. Actual amounts may vary.

Additional information

MLS® ID
12774050
Available since
October 5, 2026

Interior Features

Bedrooms
4
Bathrooms
7
Cooling
Yes
Heating
Yes
Basement
Yes

Other Property Details

Garage
Yes

 Courtesy of Jason O'Beirne | Jameson Sotheby's International Realty

Based on information from DASH - Sotheby's International Realty (SIR) as of 10/10/2026. This information is for your personal, non-commercial use and may not be used for any purpose other than to identify prospective properties you may be interested in purchasing. The display of MLS data is usually deemed reliable but is NOT guaranteed accurate by the MLS. Buyers are responsible for verifying the accuracy of all information should investigate the data themselves or retain appropriate professionals. Information from sources other than the Listing Agent may have been included in the MLS data. Unless otherwise specified in writing, Broker/Agent has not and will not verify any information obtained from other sources. The Broker/Agent providing the information contained herein may or may not have been the Listing and/or Selling Agent. 

©2026 DASH - Sotheby's International Realty (SIR). All rights reserved. 

Data last updated 7:24 AM UTC, 10/10/2026

Powered by Luxury Presence