Property photo 1
Property photo 2
Property photo 3
Property photo 4
Property photo 5
3 Beds
2 Baths
1,410 sqft

$10,500/month

8315 Excalibur Circle , P11, Naples FL, 34108

Price per sqft$7.45
Built in1994
Property size1,410 sqft
Property typeCondominium

Overview

Active

Listed Sep 24, 2026

Updated 34h ago

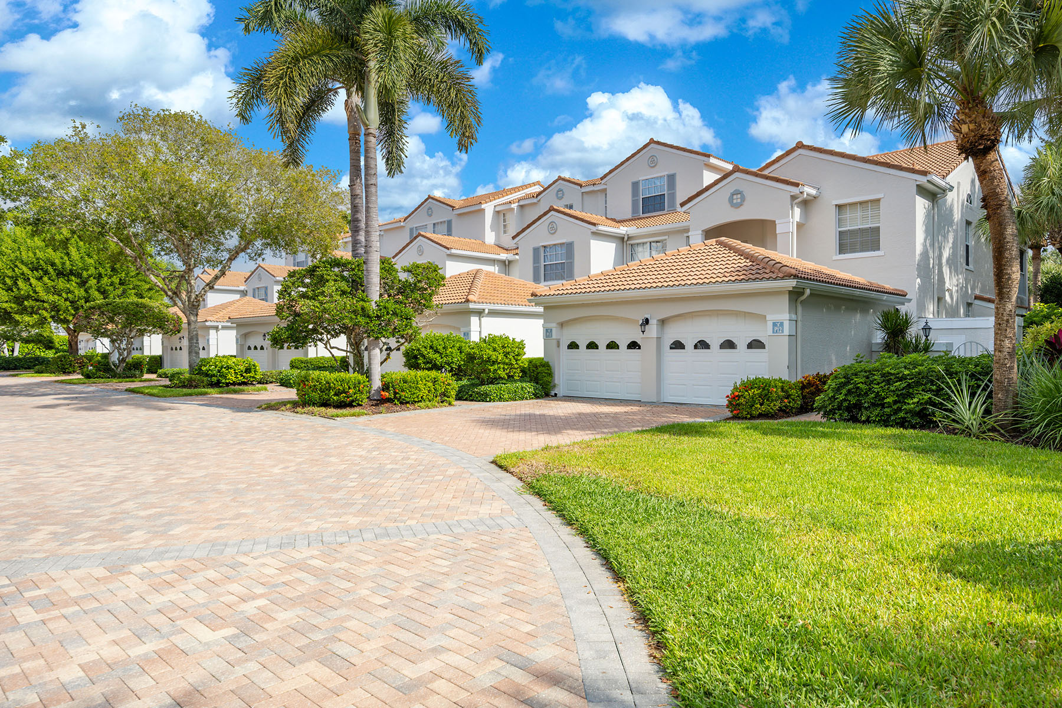
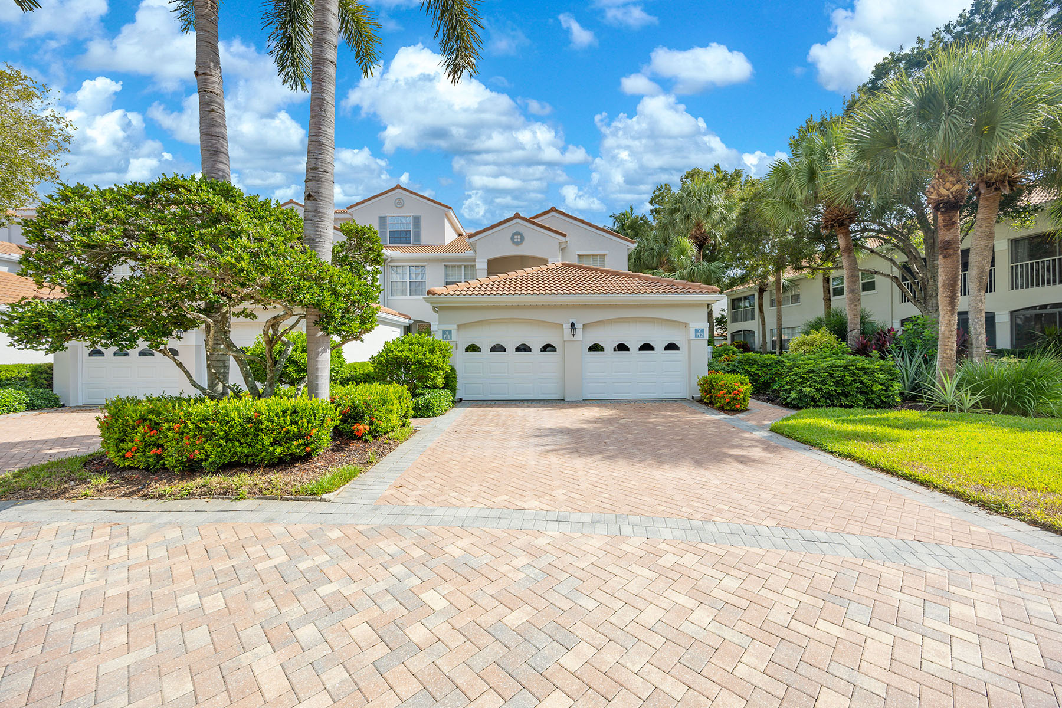
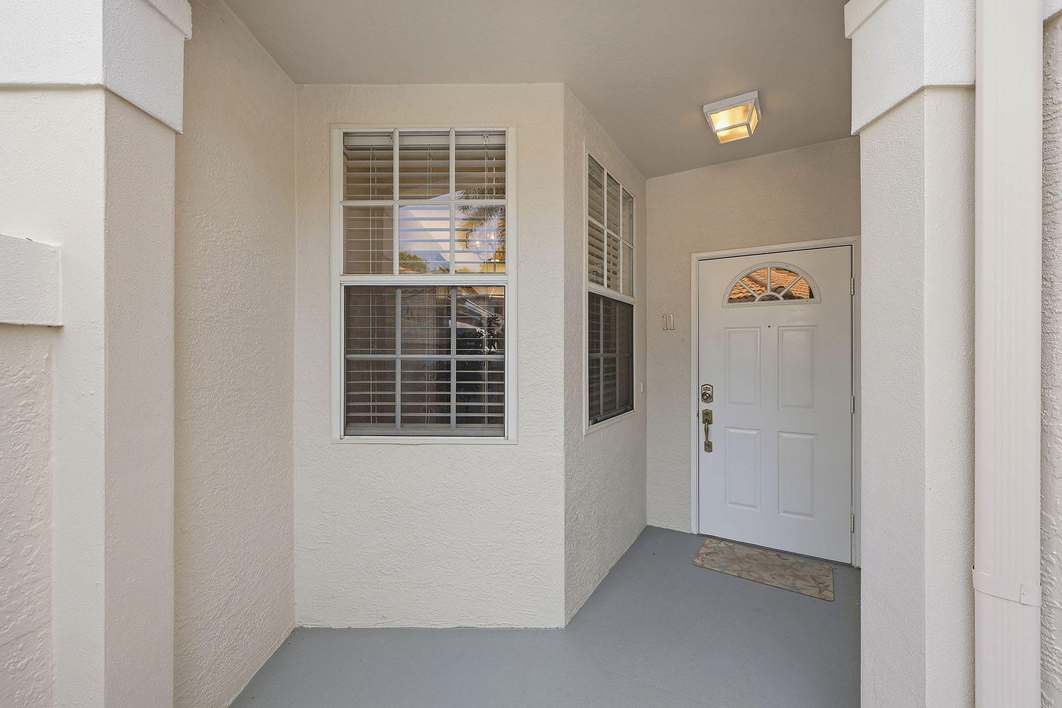
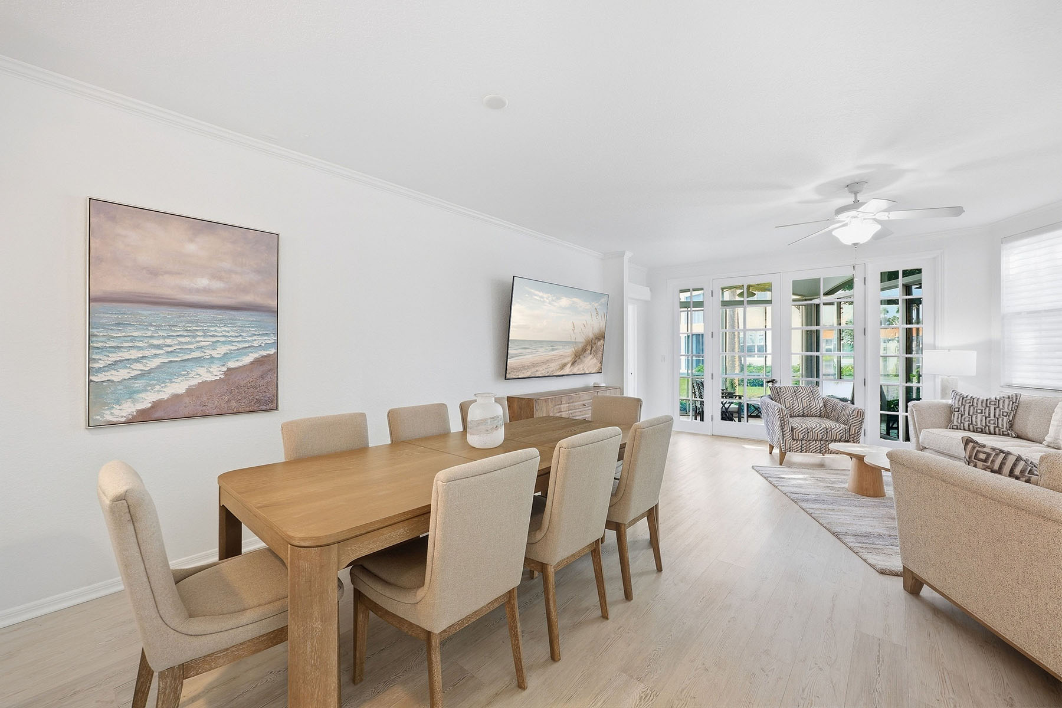
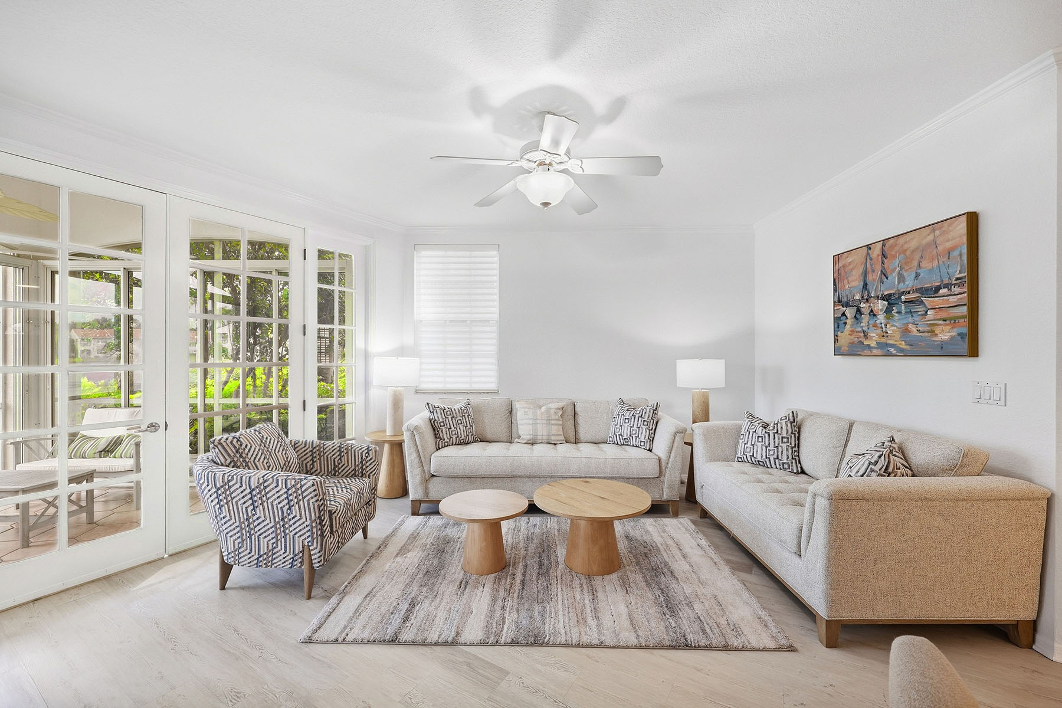
Avalon at Pelican Bay — Naples First-floor end unit in Avalon. The main living space is open, with the kitchen, dining area, and living room connected and a screened lanai across the back overlooking the lake. Luxury vinyl plank flooring and crown molding run throughout. A covered, gated courtyard entry leads to a foyer with a coat closet and a screened outer door, which opens along with the lanai doors to move air through the unit. The kitchen has granite counters, full-height cabinetry, and a stainless appliance package, with a window-lit eating area at one end and a pass-through to the living and dining space at the other. The dining table seats six; the living area is furnished with two sofas and a chair and has a wall-mounted television. French doors open from the living room to the tiled, screened lanai, furnished for four to six and looking across lawn and palms to the lake.The primary bedroom has a king bed, a walk-in closet, a wall-mounted television, and windows facing the lake. The en-suite bath has dual sinks on a granite vanity and a walk-in tile shower with a bench. The second bedroom has a queen bed, a dresser, a wall-mounted television, and a window facing the courtyard landscaping. The third bedroom has a closet, a ceiling fan, and doors opening to the main living area. The guest bath, off the hall, has a single vanity and a tub-shower combination. An interior laundry room holds a full-size washer and dryer, a utility sink, and storage cabinetry. Within Avalon, residents have two pools, a spa, and an outdoor kitchen. The Pelican Bay fitness center, tennis courts, and pickleball courts are a short distance away. Pelican Bay membership includes two private beach clubs with indoor and outdoor dining, attendant service, loungers and umbrellas, kayaks, and paddleboards.*Information deemed Reliable but not Guaranteed*

Additional information

MLS® ID
226031916
Available since
September 24, 2026

Interior Features

Bedrooms
3
Bathrooms
2
Basement
No

Other Property Details

Garage
Yes

 Courtesy of Joe Hoopfer | Premier Sotheby's International Realty

Based on information from DASH - Sotheby's International Realty (SIR) as of 10/10/2026. This information is for your personal, non-commercial use and may not be used for any purpose other than to identify prospective properties you may be interested in purchasing. The display of MLS data is usually deemed reliable but is NOT guaranteed accurate by the MLS. Buyers are responsible for verifying the accuracy of all information should investigate the data themselves or retain appropriate professionals. Information from sources other than the Listing Agent may have been included in the MLS data. Unless otherwise specified in writing, Broker/Agent has not and will not verify any information obtained from other sources. The Broker/Agent providing the information contained herein may or may not have been the Listing and/or Selling Agent. 

©2026 DASH - Sotheby's International Realty (SIR). All rights reserved. 

Data last updated 7:27 AM UTC, 10/10/2026

Powered by Luxury Presence