Property photo 1
Property photo 2
Property photo 3
Property photo 4
Property photo 5
4 Beds
4 Baths
2,257 sqft

$1,450,000

2237 W Lyndale Street , Chicago IL, 60647

Price per sqft$642.45
Built in1875
Property size2,257 sqft
Property typeResidential

Overview

Active

Listed Sep 22, 2026

Updated 25h ago

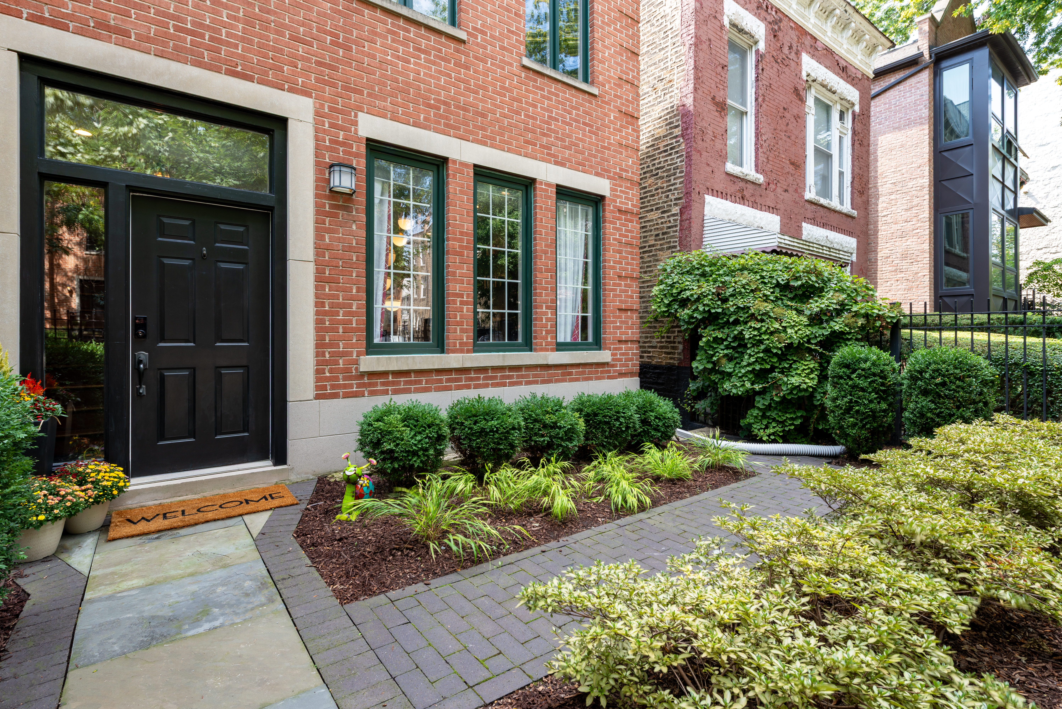
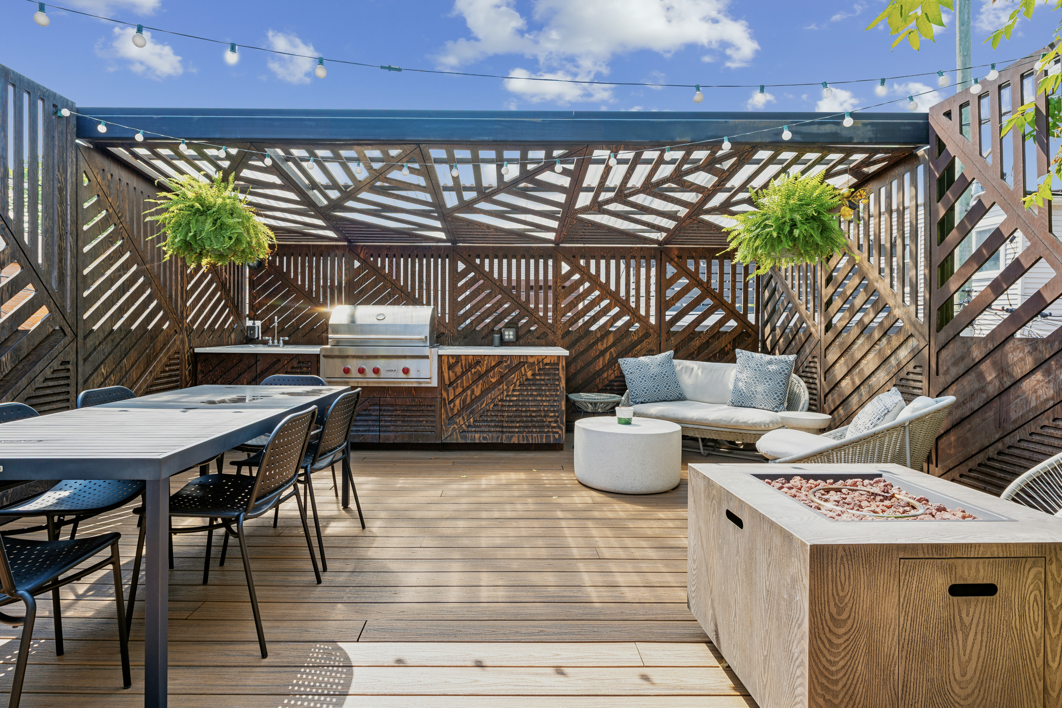
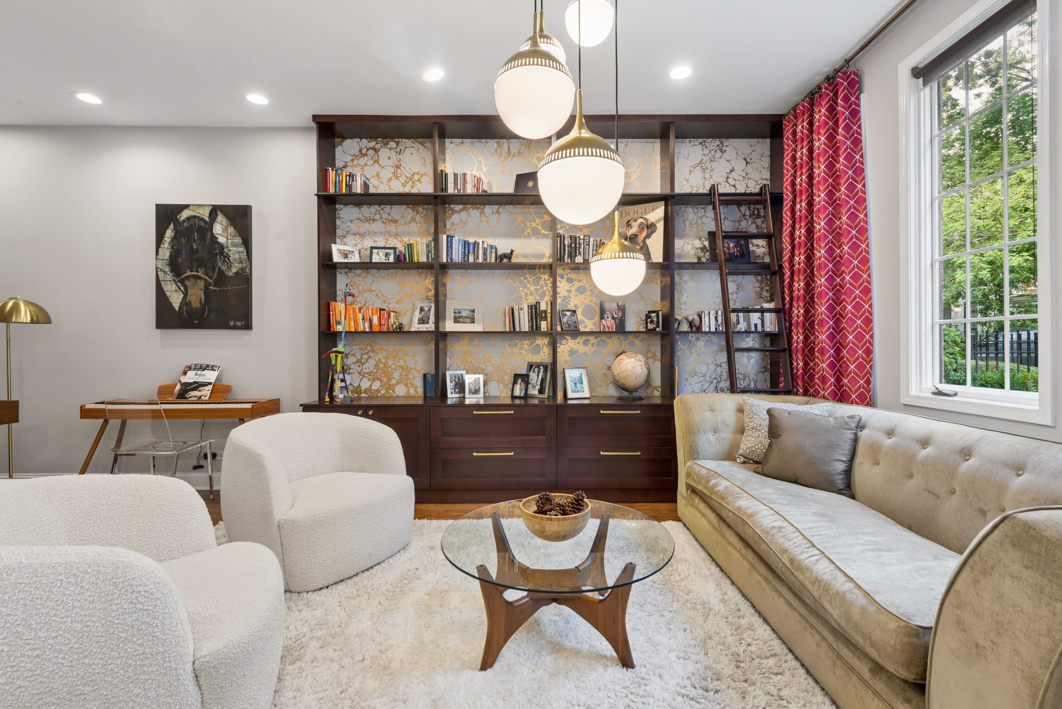
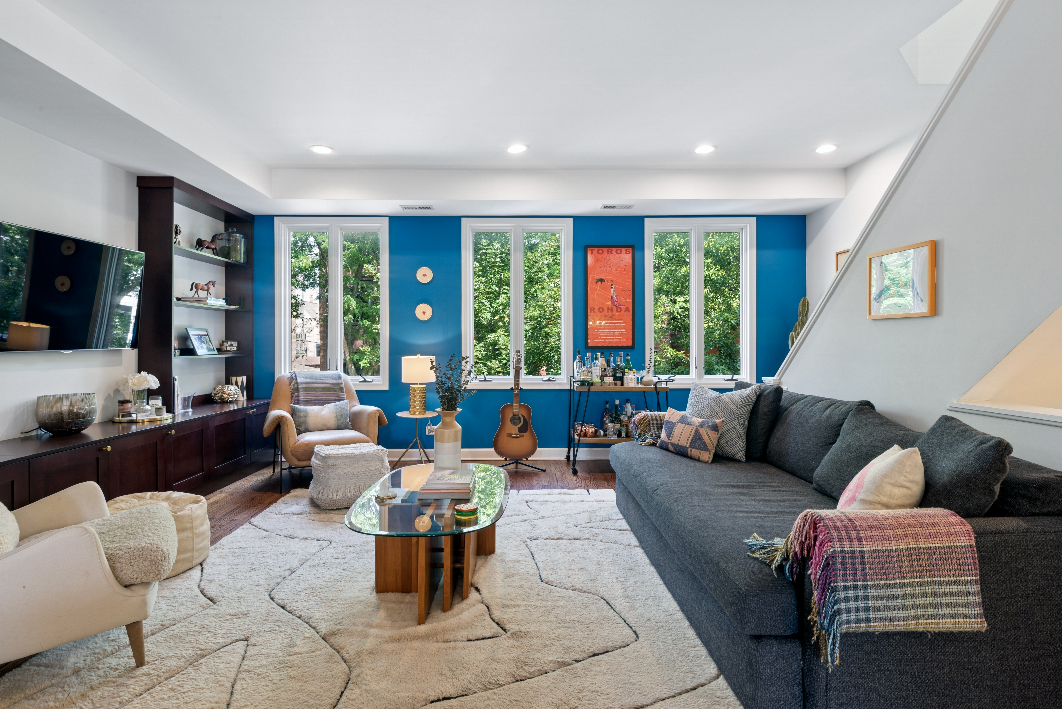
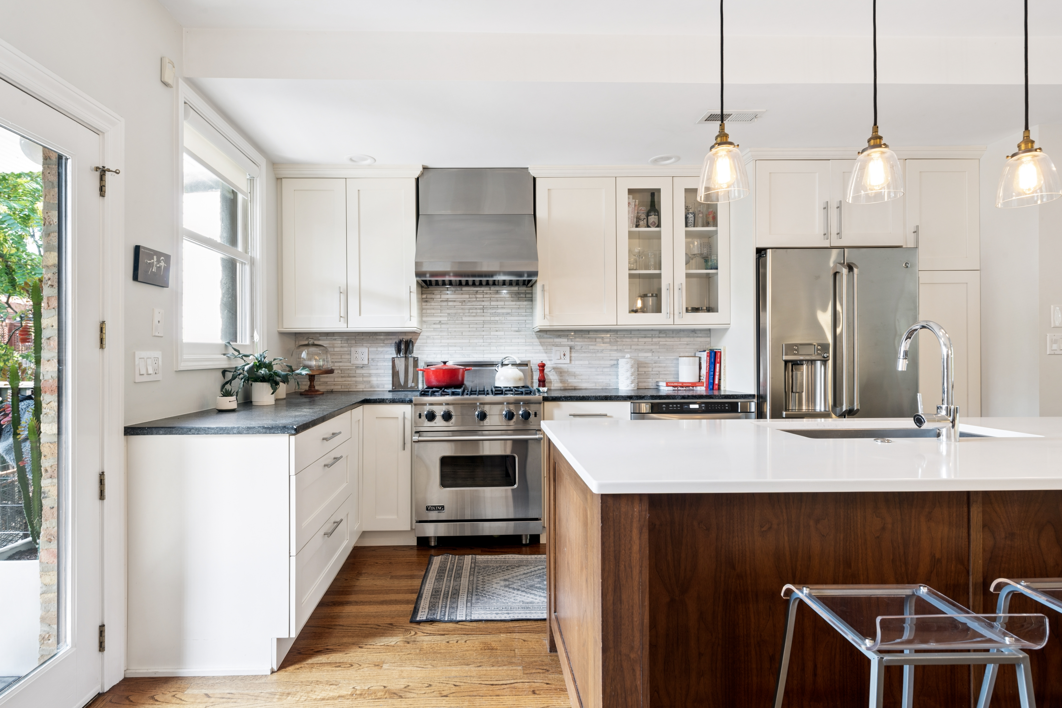
Prime Bucktown Location, Steps to Holstein Park + Senior Citizens park. This impeccably styled four-bedroom, three-and-one-half-bath all brick residence offers three full floors of above-grade living space - a rare find in Bucktown - plus exceptional outdoor living across decks and a designed garage rooftop terrace. The main entry level opens to a chic living room with custom library shelving and a built-in bar with beverage fridge, a guest bedroom, space for an office, and a full bath. The back door leads to a large deck and fenced yard with irrigation system. The second level houses the updated white kitchen with contrasting island, Viking range with vented hood, French door refrigerator, and microwave drawer, alongside a dining area with built-in banquette and a chic powder room. Double glass doors open to a deck and a catwalk connecting to the new two-car brick garage, topped by an impressive rooftop deck with custom pergola, privacy screening, and an outdoor kitchen featuring a Wolf grill. The third floor holds three bedrooms, including a sky-lit primary suite with vaulted ceiling, glass door to a private deck, and a contemporary bath with heated floors, double vanity, and walk-in shower. Two additional bedrooms with vaulted ceilings share an updated hall bath, with a newer front-loading washer and dryer on this level. Below grade, the lower level is purpose-built for storage and mechanicals. The home features dual-zone HVAC, and a sump pump with new (2026) battery backup and a complete tear off of the original roof and replaced with a new shingle roof. Ideally located near Bucktown's best shopping, dining, and nightlife, the 606 Trail, the Blue Line, expressway access, and Holstein Park and Pool. This home is in the Pulaski School District .

$9,647/mo

Est. mortgage payment based on a $1,450,000 home price.

All estimates are provided by Luxury Presence for informational purposes only. Actual amounts may vary.

Additional information

MLS® ID
12760956
Available since
September 22, 2026

Interior Features

Bedrooms
4
Bathrooms
4
Cooling
Yes
Heating
Yes
Basement
Yes

Exterior Features

Lot Size
0.06 Acres

Other Property Details

Taxes
$18,790
Tax Frequency
Annually
Garage
Yes

 Courtesy of Sophia Klopas | Jameson Sotheby's International Realty

Based on information from DASH - Sotheby's International Realty (SIR) as of 10/10/2026. This information is for your personal, non-commercial use and may not be used for any purpose other than to identify prospective properties you may be interested in purchasing. The display of MLS data is usually deemed reliable but is NOT guaranteed accurate by the MLS. Buyers are responsible for verifying the accuracy of all information should investigate the data themselves or retain appropriate professionals. Information from sources other than the Listing Agent may have been included in the MLS data. Unless otherwise specified in writing, Broker/Agent has not and will not verify any information obtained from other sources. The Broker/Agent providing the information contained herein may or may not have been the Listing and/or Selling Agent. 

©2026 DASH - Sotheby's International Realty (SIR). All rights reserved. 

Data last updated 7:24 AM UTC, 10/10/2026

Powered by Luxury Presence