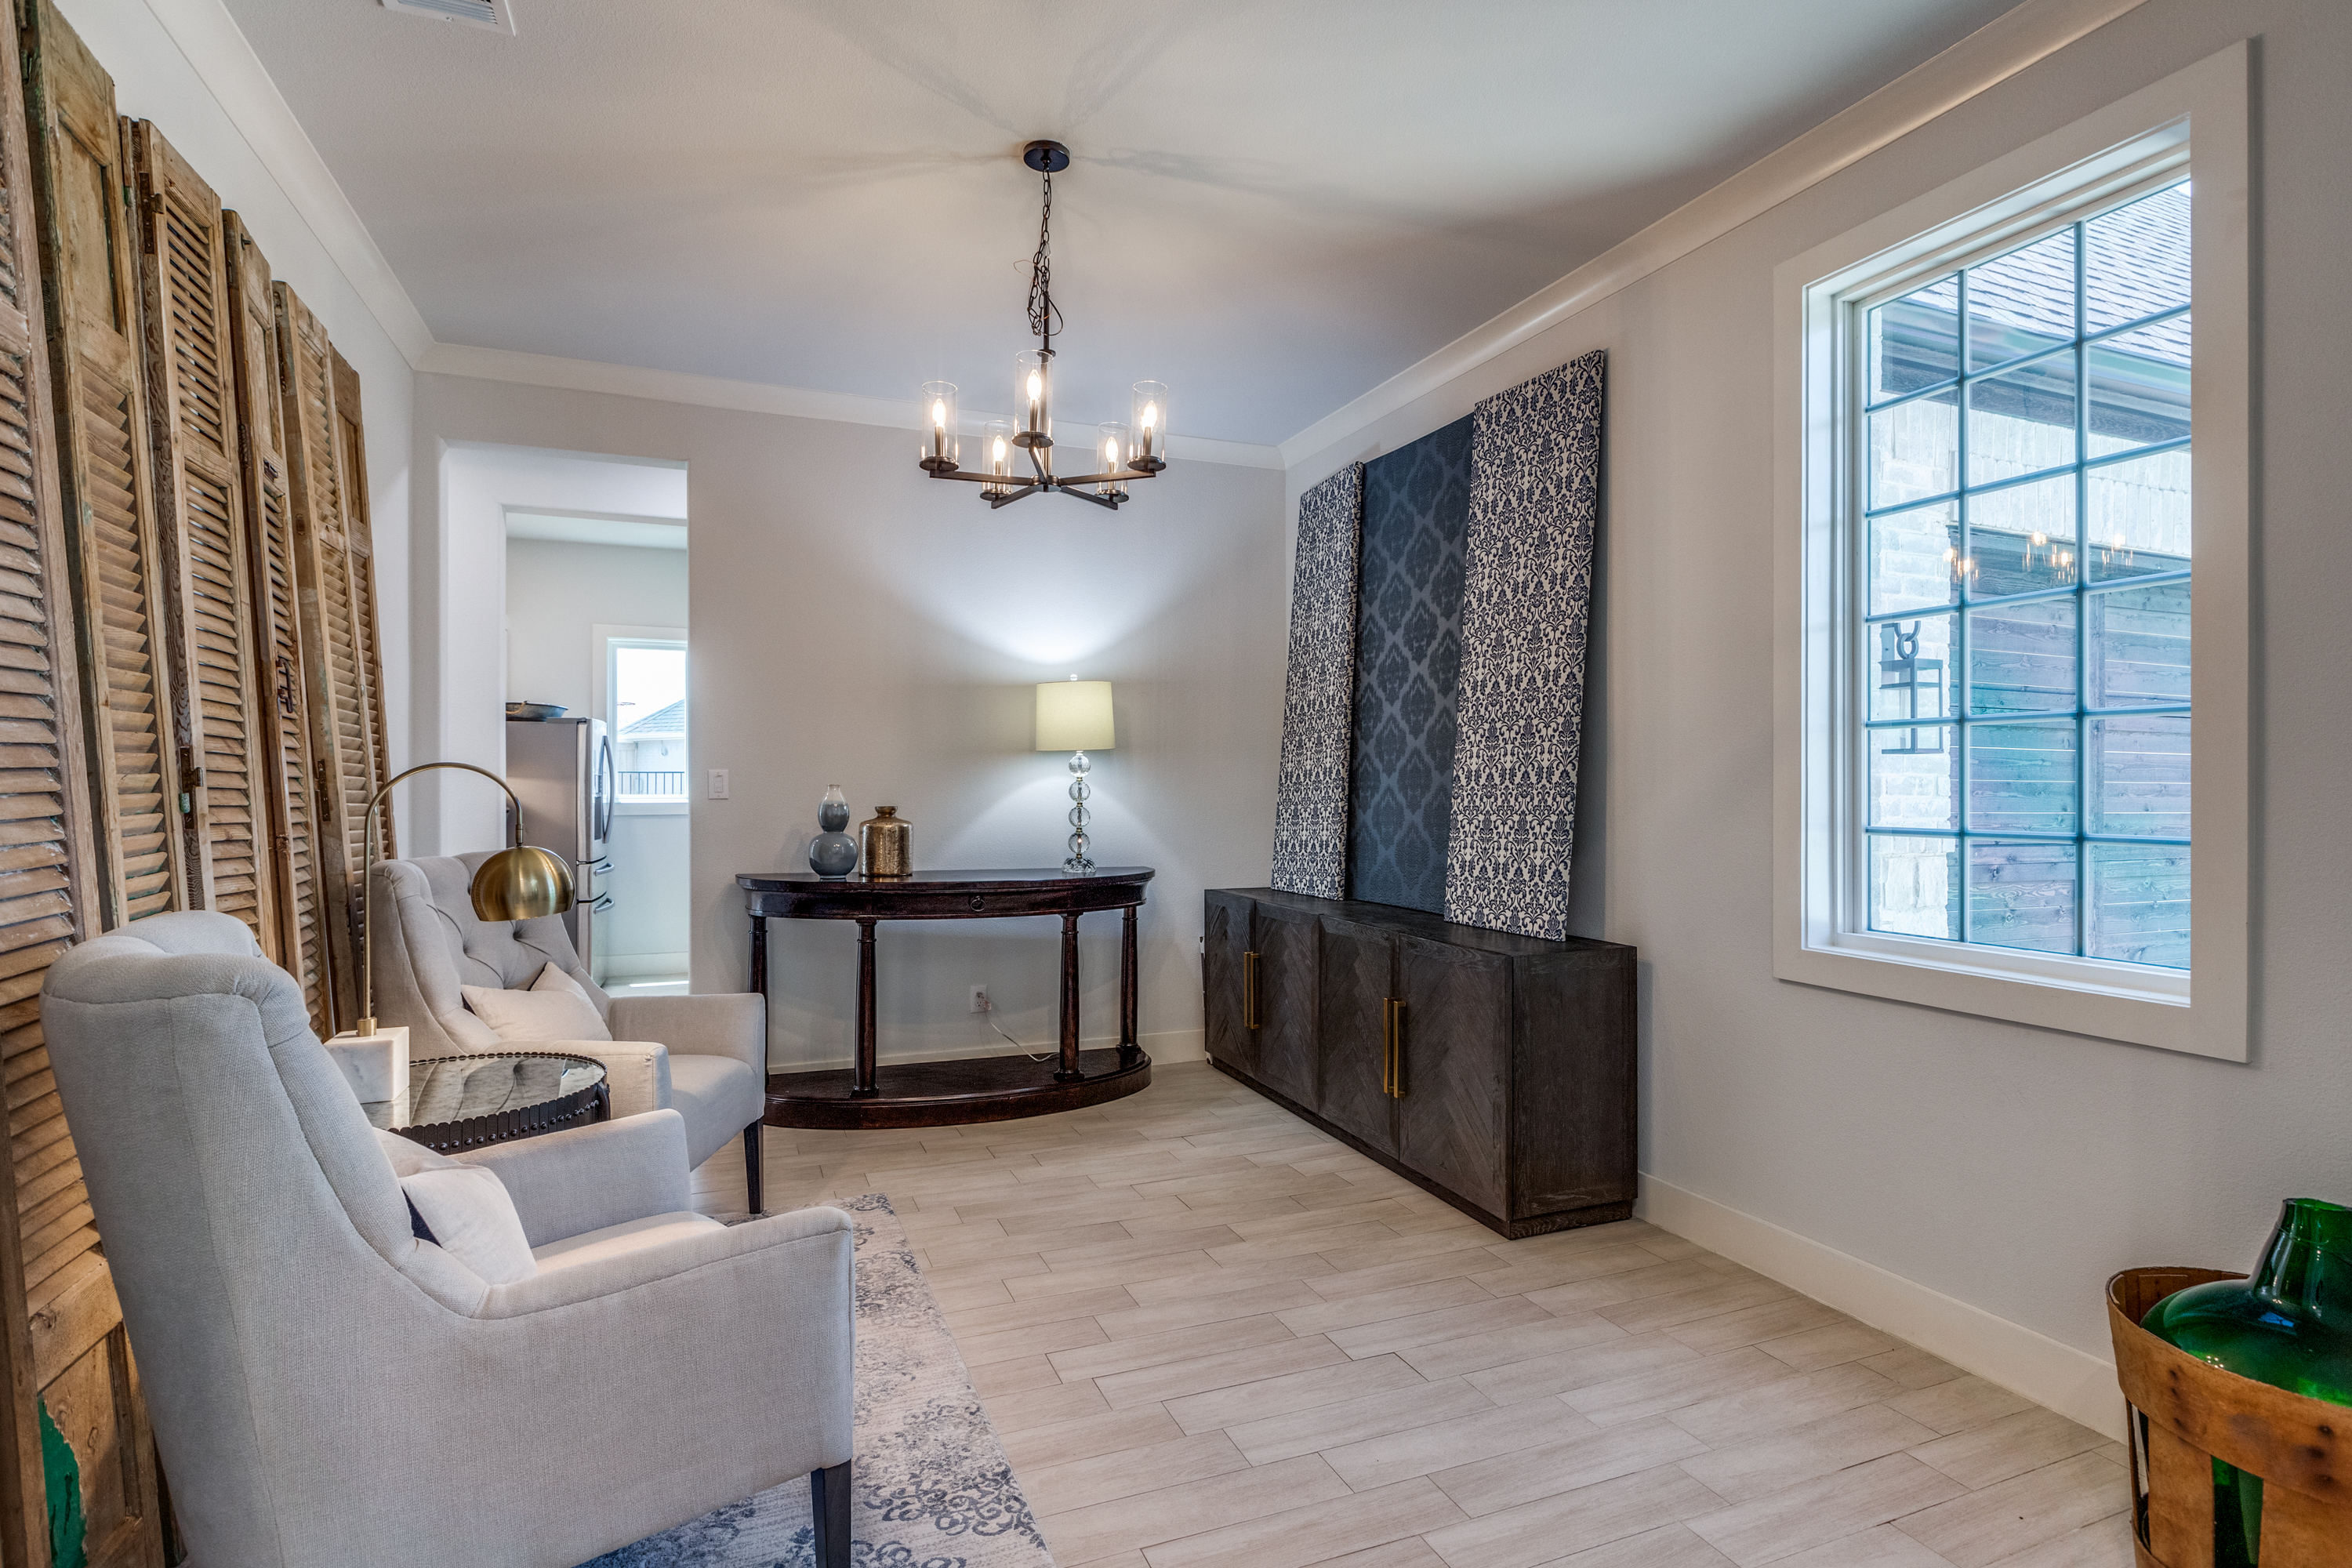
Property photo 1
Property photo 2
Property photo 3
Property photo 4
Property photo 5
4 Beds
5 Baths
4,005 sqft

$899,000

1224 Karsten Ridge Pass, Gunter TX, 75058

Price per sqft$224.47
Built in2022
Property size4,005 sqft
Property typeResidential

Overview

Active

Listed Sep 28, 2026

Updated 31h ago

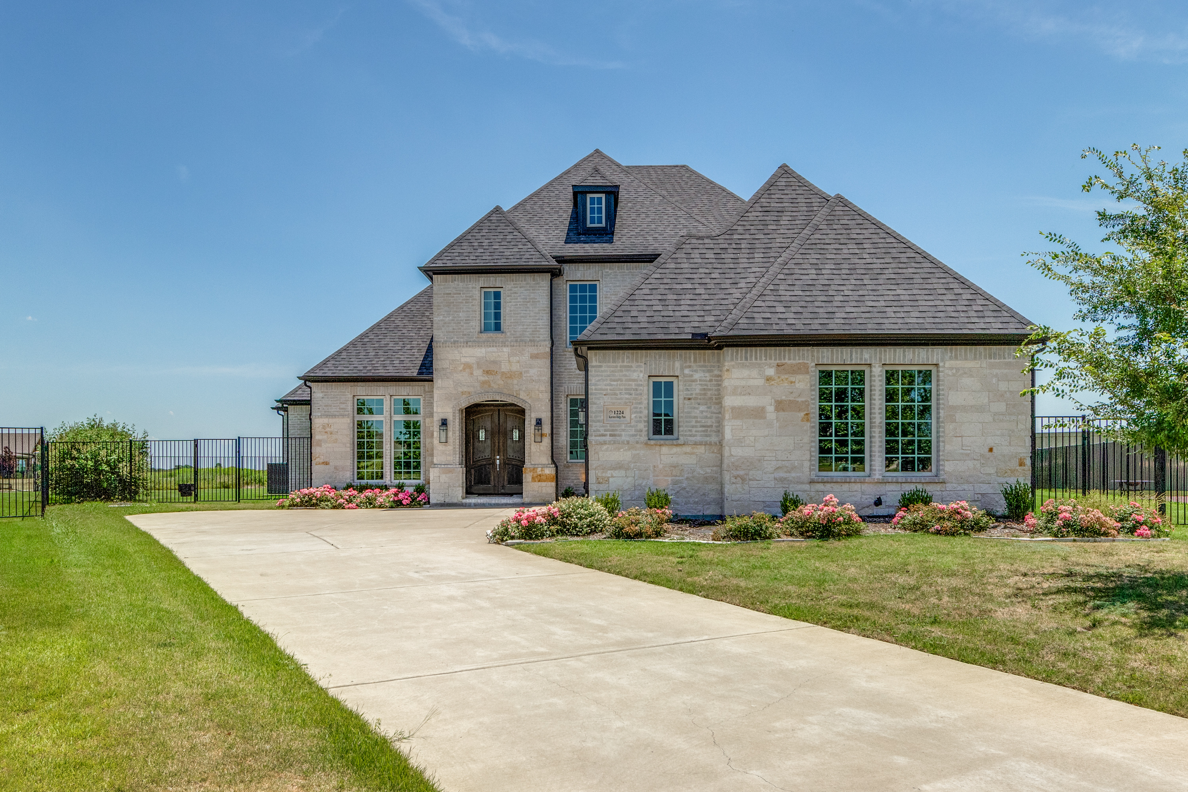
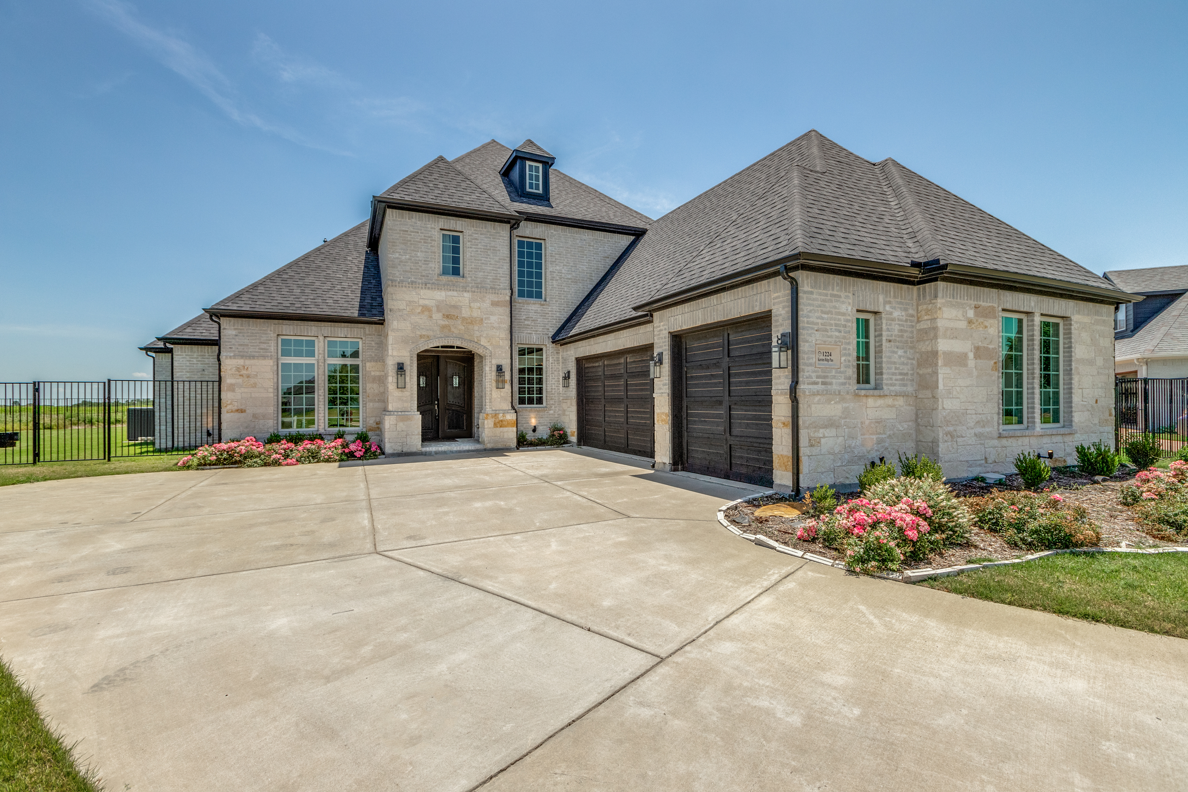
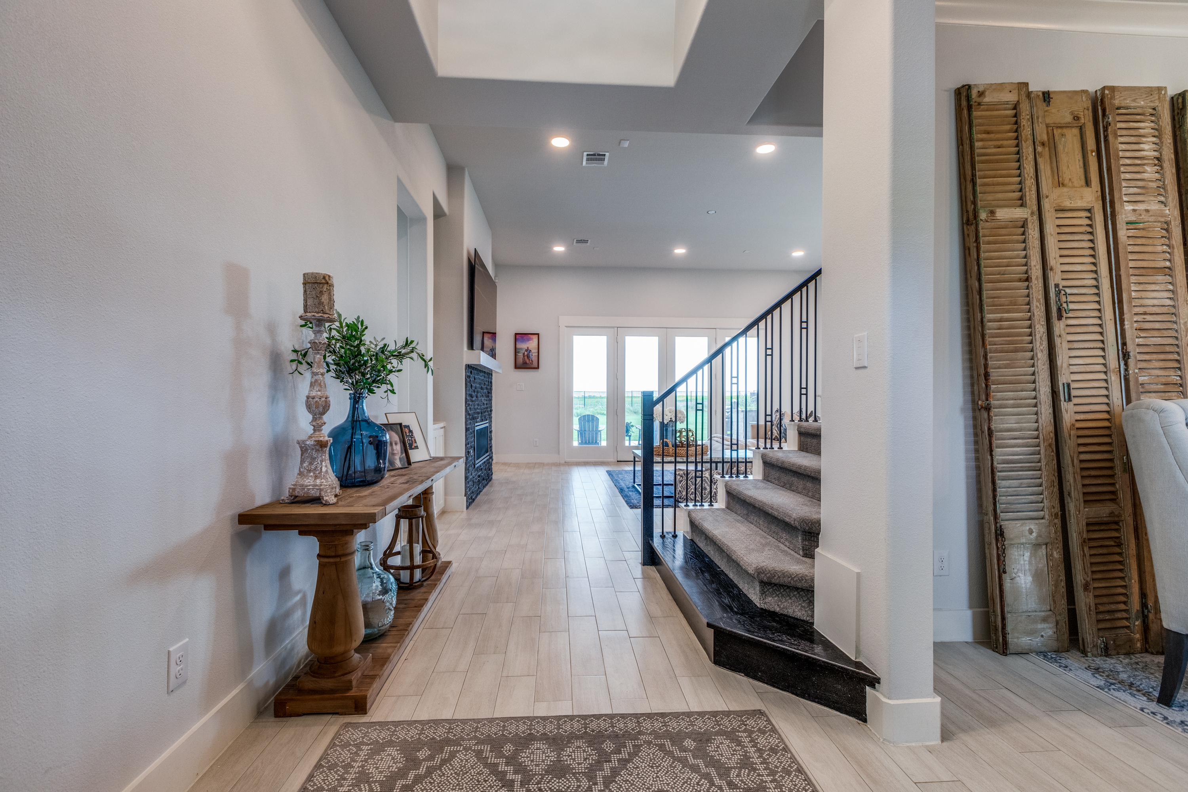
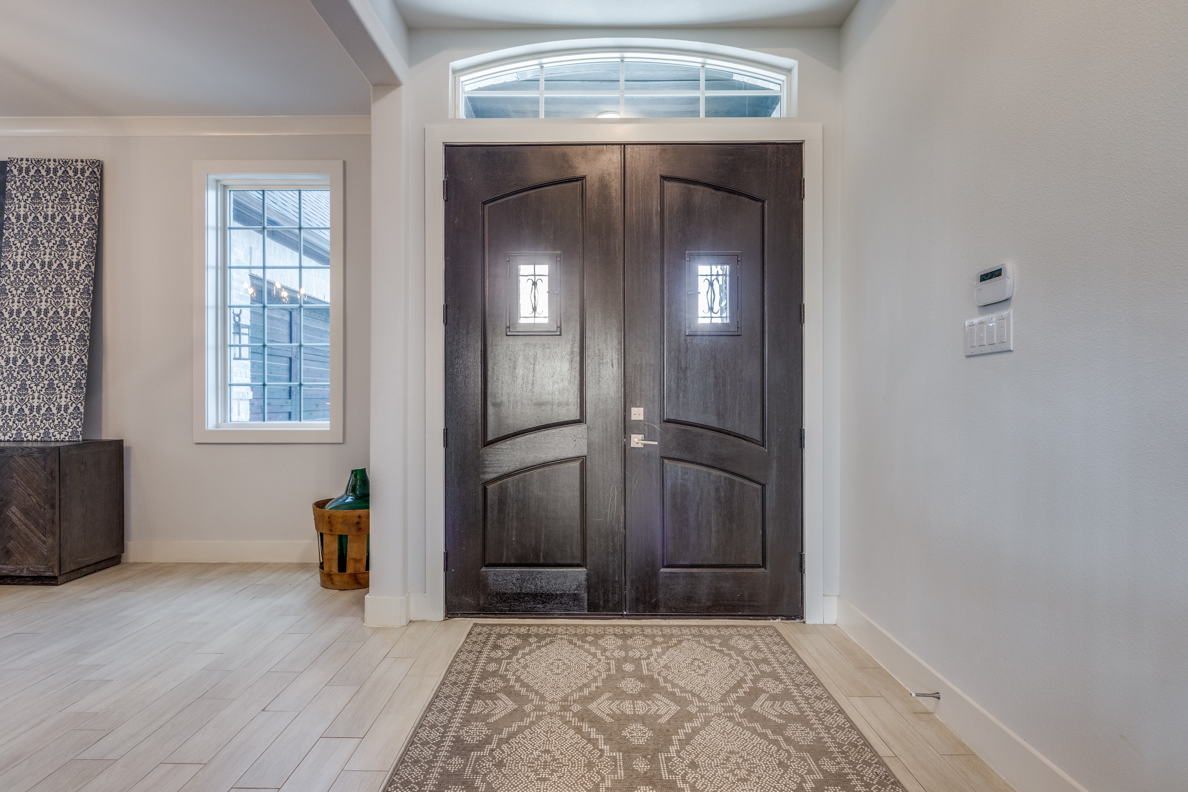
Motivated seller. Exquisitely crafted by Gutman Custom Homes and perfectly poised on over half an acre in the prestigious Bridges at Preston Crossings, this 2022 masterpiece offers 4,006 sq ft of refined luxury and modern innovation Every detail of this architectural gem reflects elevated living—from the thoughtful layout to the superior finishes. A grand entry welcomes you into an atmosphere of timeless elegance and contemporary comfort. The expansive great room seamlessly connects formal and informal living spaces, perfect for both stylish entertaining and intimate family gatherings. At the heart of the home lies a gourmet chef’s kitchen, appointed with top-of-the-line Miele appliances, dual dishwashers, an oversized walk-in pantry, and a discreet butler’s pantry—designed for seamless hosting and effortless organization. The luxe lifestyle extends outdoors with a fully appointed summer kitchen, ideal for al fresco dining and entertaining under the stars. The Owner’s Retreat is a sanctuary, complete with a spa-inspired bath, soaking tub, frameless glass shower, and a generous custom walk-in closet. A private guest suite with en suite bath completes the main level. Upstairs, you’ll find two spacious bedrooms with private baths, a large game room, and a media room offering endless possibilities for entertainment and relaxation. Designed for performance and sustainability, this smart home features spray foam insulation, high-performance windows, a tankless water heater, Energy Recovery Ventilator (ERV), 3M UV film, and Phyn Plus leak detection system—delivering healthier air quality and lower utility costs. Additional highlights include two fireplaces, a built-in surge protector, an electronic pet door, and a spacious 3-car garage. A rare fusion of elevated design, energy efficiency, and cutting-edge technology—this is luxury redefined.

$5,981/mo

Est. mortgage payment based on a $899,000 home price.

All estimates are provided by Luxury Presence for informational purposes only. Actual amounts may vary.

Additional information

MLS® ID
21398125
Available since
September 28, 2026

Interior Features

Bedrooms
4
Bathrooms
5
Cooling
Yes
Basement
Yes

Exterior Features

Lot Size
0.58 Acres

Other Property Details

Taxes
$20,871
Tax Frequency
Annually

 Courtesy of Krista Cheatham | Briggs Freeman Sotheby's International Realty

Based on information from DASH - Sotheby's International Realty (SIR) as of 10/10/2026. This information is for your personal, non-commercial use and may not be used for any purpose other than to identify prospective properties you may be interested in purchasing. The display of MLS data is usually deemed reliable but is NOT guaranteed accurate by the MLS. Buyers are responsible for verifying the accuracy of all information should investigate the data themselves or retain appropriate professionals. Information from sources other than the Listing Agent may have been included in the MLS data. Unless otherwise specified in writing, Broker/Agent has not and will not verify any information obtained from other sources. The Broker/Agent providing the information contained herein may or may not have been the Listing and/or Selling Agent. 

©2026 DASH - Sotheby's International Realty (SIR). All rights reserved. 

Data last updated 7:27 AM UTC, 10/10/2026

Powered by Luxury Presence