Property photo 1
Property photo 2
Property photo 3
Property photo 4
Property photo 5
6 Beds
5 Baths
565 sqft

$1,935,500

Silwersteen Estate 2 Julian Walk, Cape Town WC

Price per sqft$3,425.66
Property size565 sqft
Property typeResidential

Overview

Active

Listed Sep 9, 2026

Updated 43h ago

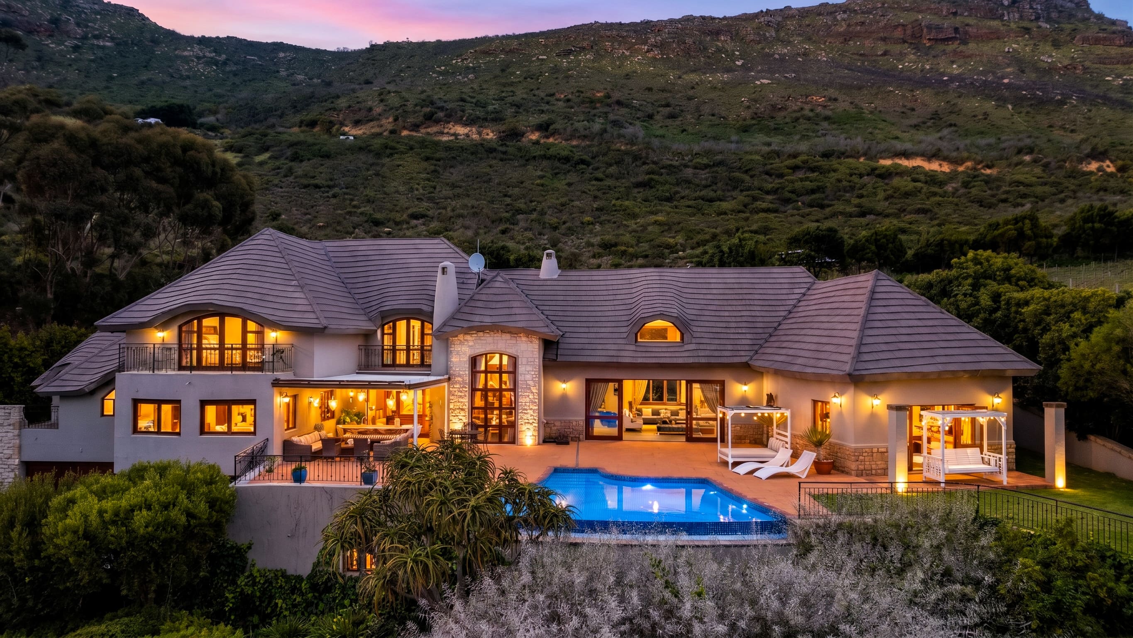
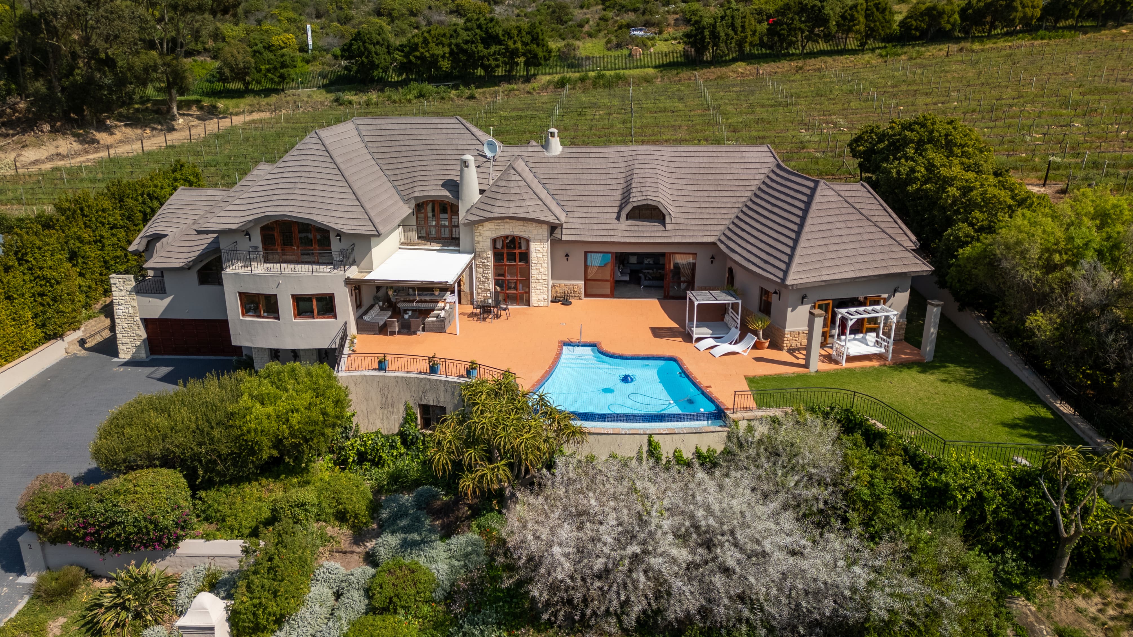
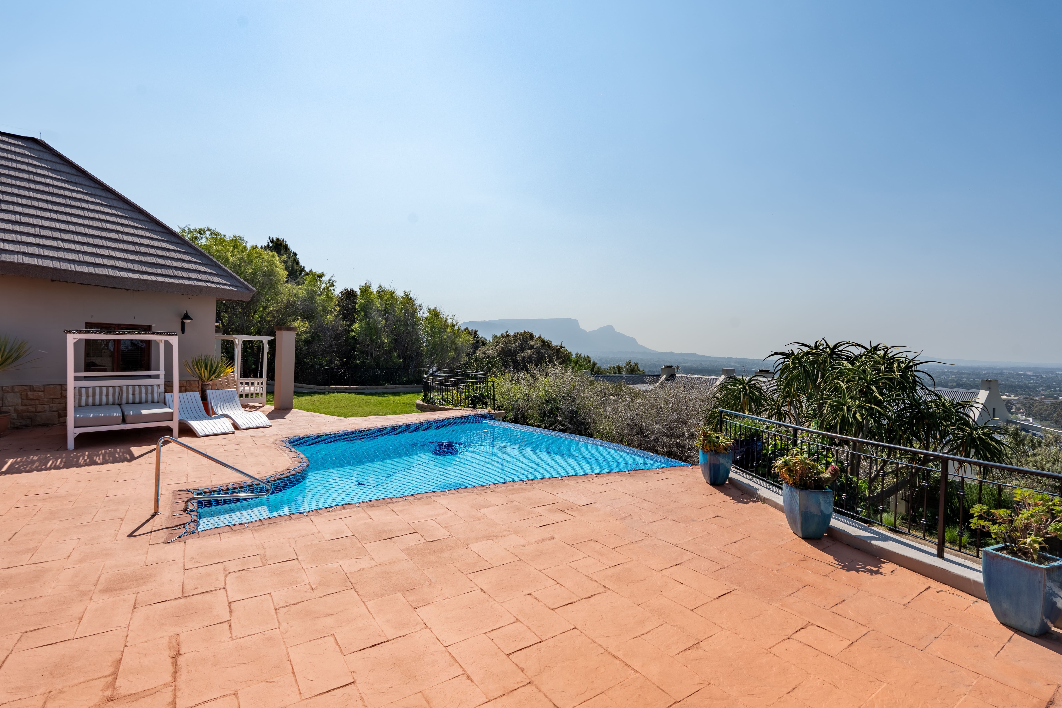
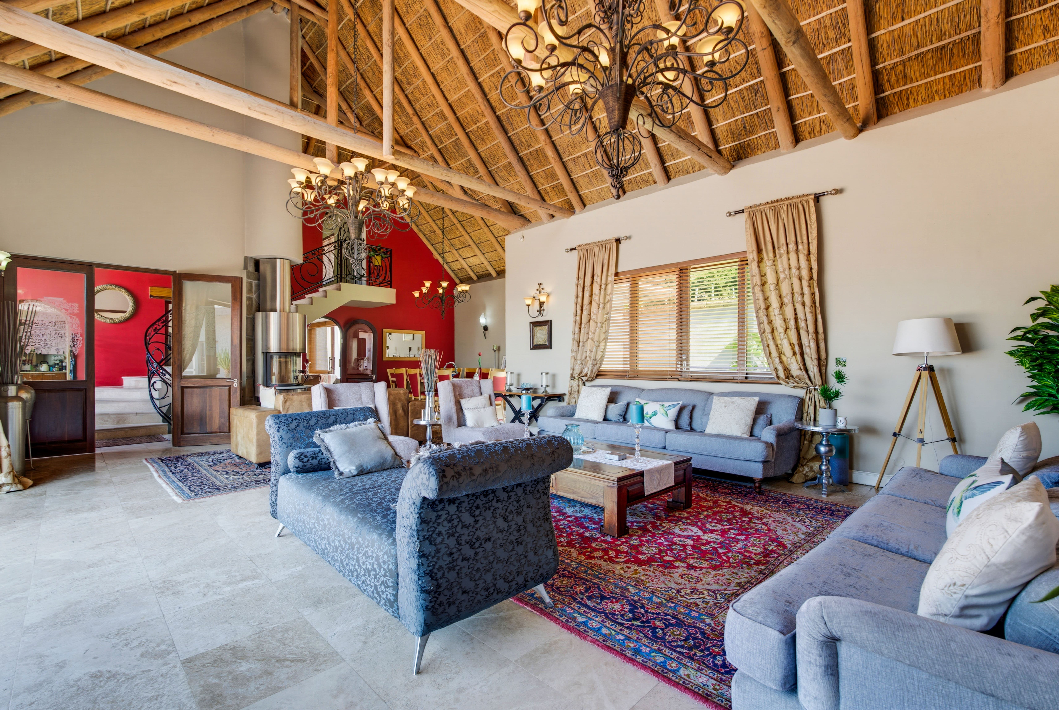
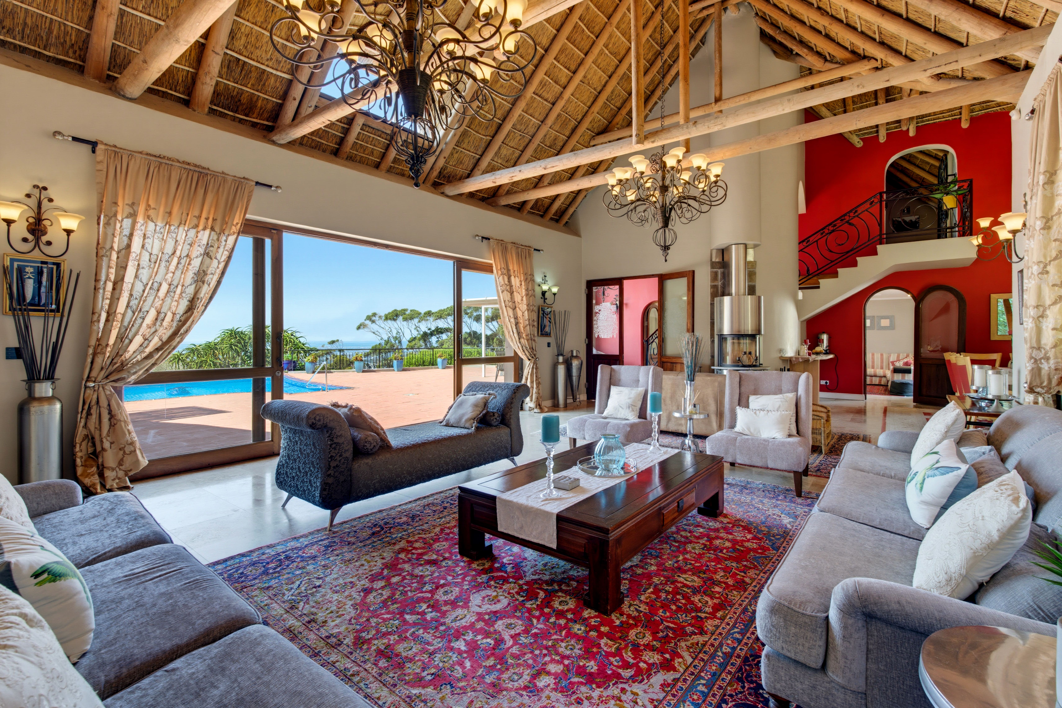
Set within the sought-after Silwersteen Estate, this distinctive six-bedroom home unfolds across multiple levels, maximising its elevated position and exceptional mountain views. With a rim-flow pool, private cinema, gym, cellar and generous family living spaces, the home offers an impressive combination of privacy, versatility and entertainment. The uppermost level is dedicated to two private bedroom suites. The master bedroom feels like a retreat of its own, positioned away from the main activity of the home and featuring a full en-suite bathroom and private balcony. Alongside it is a second bedroom, also with its own en-suite bathroom and balcony, making this level particularly well suited to those wanting privacy and separation from the rest of the household. One level below, two further bedrooms share a bathroom, with a Jacuzzi positioned just around the corner as well as a small walk-in closet. From here, the passage leads through to the heart of the home. The main lounge opens directly onto the patio and rim-flow swimming pool, where the elevated setting frames exceptional mountain views and creates a wonderful indoor-outdoor entertainment space. A separate family lounge flows naturally into the open-plan kitchen, allowing the living areas to remain connected while still providing different spaces in which to relax. The kitchen is well equipped with granite countertops, a gas hob, double built-in ovens, a built-in microwave, an extractor fan and a ceiling fan. A separate scullery and laundry room keep the working areas tucked away, while a dumbwaiter elevator provides added convenience between levels. The first floor provides another two bedrooms sharing a bathroom, bringing the home's accommodation to a total of six bedrooms and offering plenty of flexibility for family members and guests. On the ground floor, the home takes on an entertainment and leisure focus. A full cinema room with air conditioning creates a dedicated space for movie nights and connects conveniently to the garage and gym room. A separate cellar adds another useful dimension to this level. Practicality has been carefully considered too. The home is supported by an inverter and battery system, automated garage and security systems, together with substantial water-storage infrastructure. Rainwater is collected from the gutters into approximately 10,000 litres of storage tanks, with both municipal and rainwater able to be connected to the home. A purification and irrigation system further supports the property's water-conscious setup. An interesting architectural feature is the roof, which retains the warmth and character of thatch internally while being finished in concrete metal tiles externally. Wooden windows add further character throughout the home. With six bedrooms arranged across the different levels, multiple living and entertainment spaces, a cinema, gym, cellar, rim-flow pool and striking mountain outlook, this is a home that offers space, privacy and versatility within a secure estate setting.

$12,877/mo

Est. mortgage payment based on a $1,935,500 home price.

All estimates are provided by Luxury Presence for informational purposes only. Actual amounts may vary.

Additional information

MLS® ID
L6FJV2
Available since
September 9, 2026

Interior Features

Bedrooms
6
Bathrooms
5
Fireplace
Yes
Cooling
Yes
Heating
Yes
Basement
Yes

Exterior Features

Lot Size
1,328 Acres

Other Property Details

Garage
Yes

 Courtesy of Steve Thomas | Lew Geffen Sotheby's International Realty

Based on information from DASH - Sotheby's International Realty (SIR) as of 10/11/2026. This information is for your personal, non-commercial use and may not be used for any purpose other than to identify prospective properties you may be interested in purchasing. The display of MLS data is usually deemed reliable but is NOT guaranteed accurate by the MLS. Buyers are responsible for verifying the accuracy of all information should investigate the data themselves or retain appropriate professionals. Information from sources other than the Listing Agent may have been included in the MLS data. Unless otherwise specified in writing, Broker/Agent has not and will not verify any information obtained from other sources. The Broker/Agent providing the information contained herein may or may not have been the Listing and/or Selling Agent. 

©2026 DASH - Sotheby's International Realty (SIR). All rights reserved. 

Data last updated 5:35 AM UTC, 10/11/2026

Powered by Luxury Presence