Property photo 1
Property photo 2
Property photo 3
Property photo 4
Property photo 5
3 Beds
4 Baths
2,765 sqft

$1,850,000

3018 E Sierra Vista Drive , Phoenix AZ, 85016

Price per sqft$669.08
Built in1988
Property size2,765 sqft
Property typeResidential

Overview

Active

Listed Sep 23, 2026

Updated 36h ago

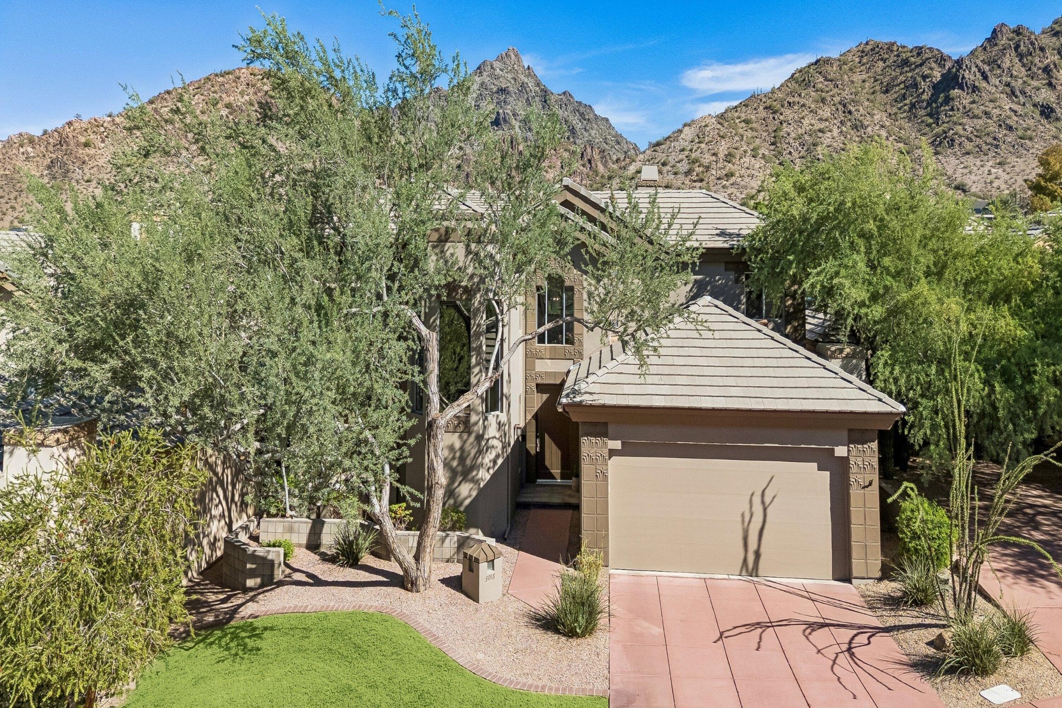
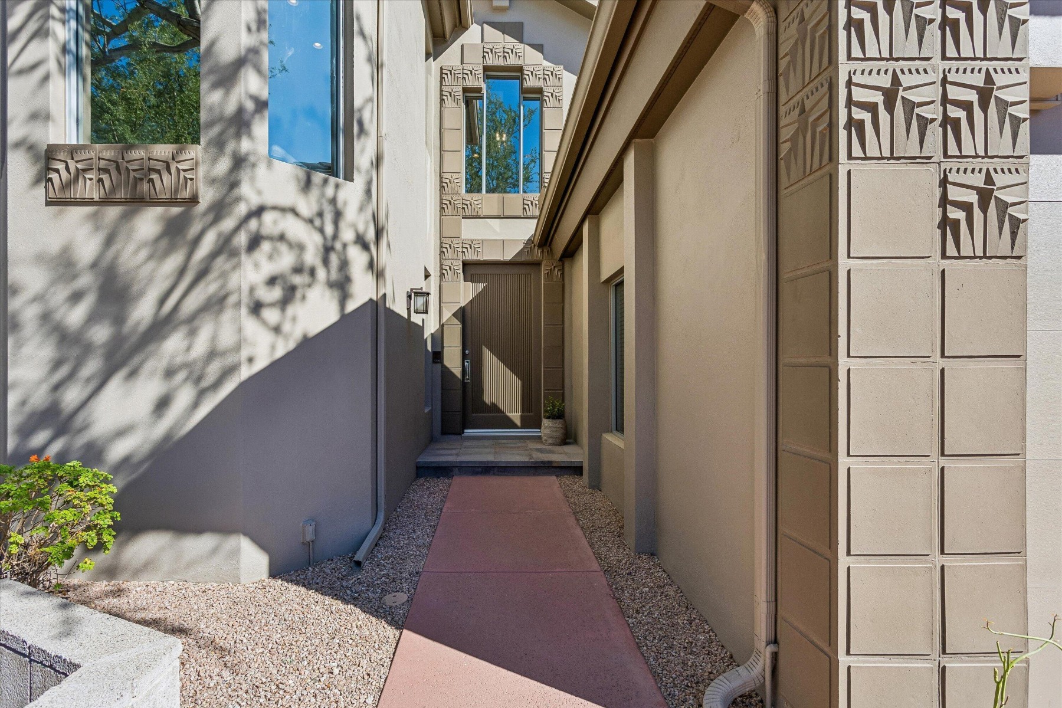
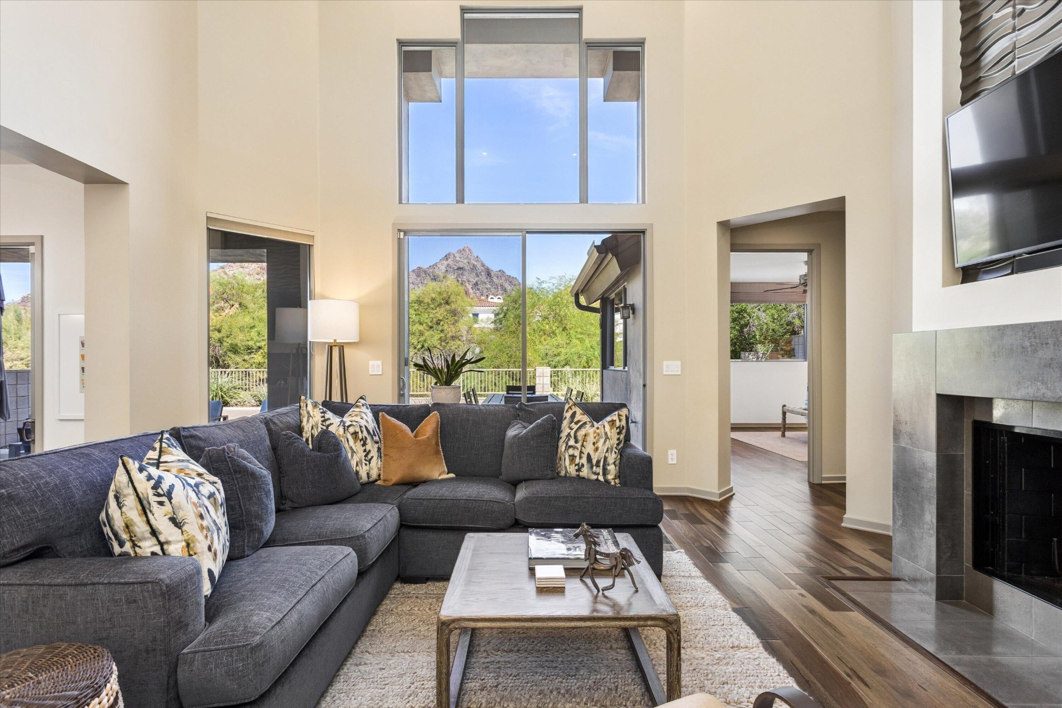
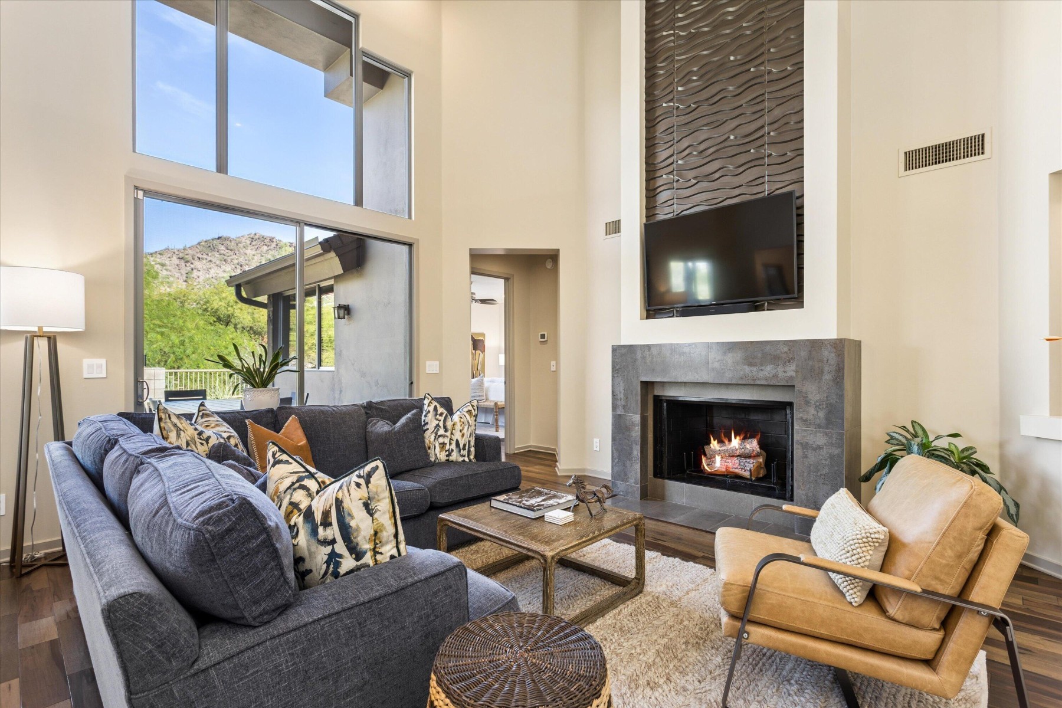
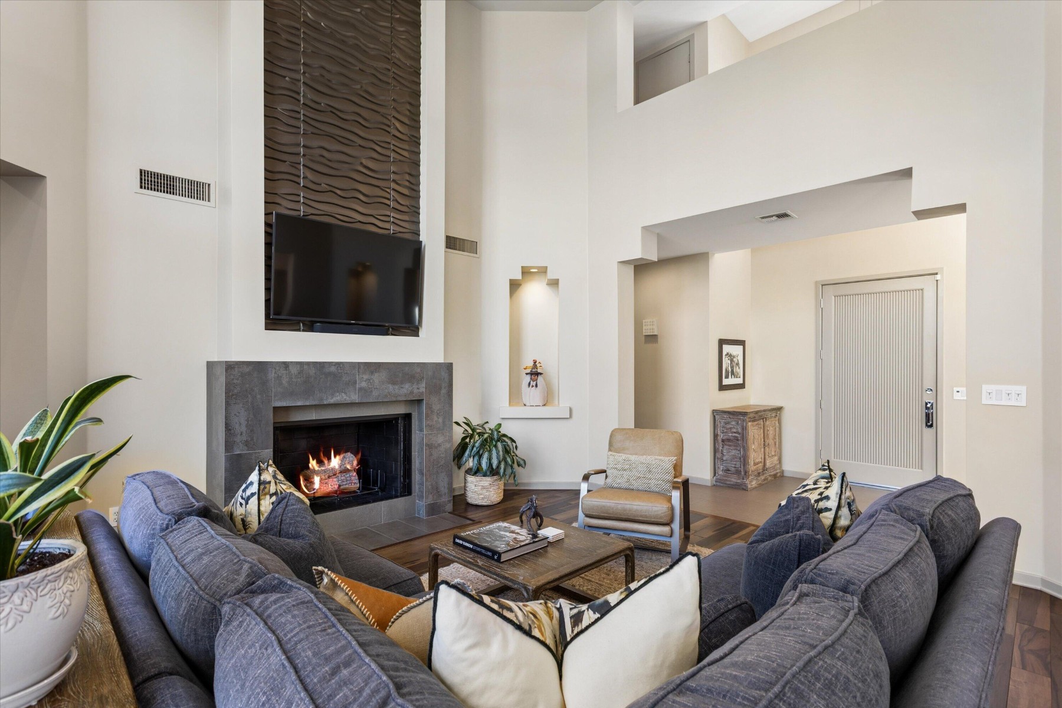
Set against a backdrop of Piestewa Peak and the Phoenix Mountain Preserve, this beautiful home is move-in ready. Meticulously upgraded and maintained, this light-filled home has striking mountain views from the two-story living room, dining room, and primary suite. A welcoming and highly functional kitchen with abundant counter space, oversized island, storage, six-burner Thermador gas cooktop, glass-front cabinetry, beverage refrigerator, counter seating, breakfast nook and built-in desk make a great heart of the home for family and friends. The main-level primary suite is a luxurious retreat, generous in size with sweeping views of the mountains and nature, walk-in closet, and a large soaking bathtub. Upstairs there are two additional large bedrooms, each with their own en-suite bathroom and walk-in closet, plus a home office/flex space. Recent upgrades include new roof underlayment and skylight (2026), two new air conditioning units (2023), garage door (2024), a newer reverse osmosis system, water heater, exterior paint, flooring and more. The backyard was reimagined in 2024 with an expansive patio, low-maintenance turf with odor control and built-in lighting to enjoy the views and outdoors year-round, all without the upkeep of a pool. Situated in the luxury guard-gated Biltmore Estates, the home is close to world-class golf, dining, shopping, hiking trails and minutes from Sky Harbor Airport. The gated community offers 24/7 guard gate security, two tennis courts, direct access to the Phoenix Mountain Preserve and a walking path under Lincoln Drive leading to the restaurants and activities of the Arizona Biltmore hotel.

$12,308/mo

Est. mortgage payment based on a $1,850,000 home price.

All estimates are provided by Luxury Presence for informational purposes only. Actual amounts may vary.

Additional information

MLS® ID
7087080
Available since
September 23, 2026

Interior Features

Bedrooms
3
Bathrooms
4
Cooling
Yes
Heating
Yes
Basement
No

Exterior Features

Lot Size
0.13 Acres

Other Property Details

Taxes
$9,300
Tax Frequency
Annually
Garage
Yes

 Courtesy of Theresa Krakauer | Russ Lyon Sotheby's International Realty

Based on information from DASH - Sotheby's International Realty (SIR) as of 10/10/2026. This information is for your personal, non-commercial use and may not be used for any purpose other than to identify prospective properties you may be interested in purchasing. The display of MLS data is usually deemed reliable but is NOT guaranteed accurate by the MLS. Buyers are responsible for verifying the accuracy of all information should investigate the data themselves or retain appropriate professionals. Information from sources other than the Listing Agent may have been included in the MLS data. Unless otherwise specified in writing, Broker/Agent has not and will not verify any information obtained from other sources. The Broker/Agent providing the information contained herein may or may not have been the Listing and/or Selling Agent. 

©2026 DASH - Sotheby's International Realty (SIR). All rights reserved. 

Data last updated 7:07 AM UTC, 10/10/2026

Powered by Luxury Presence