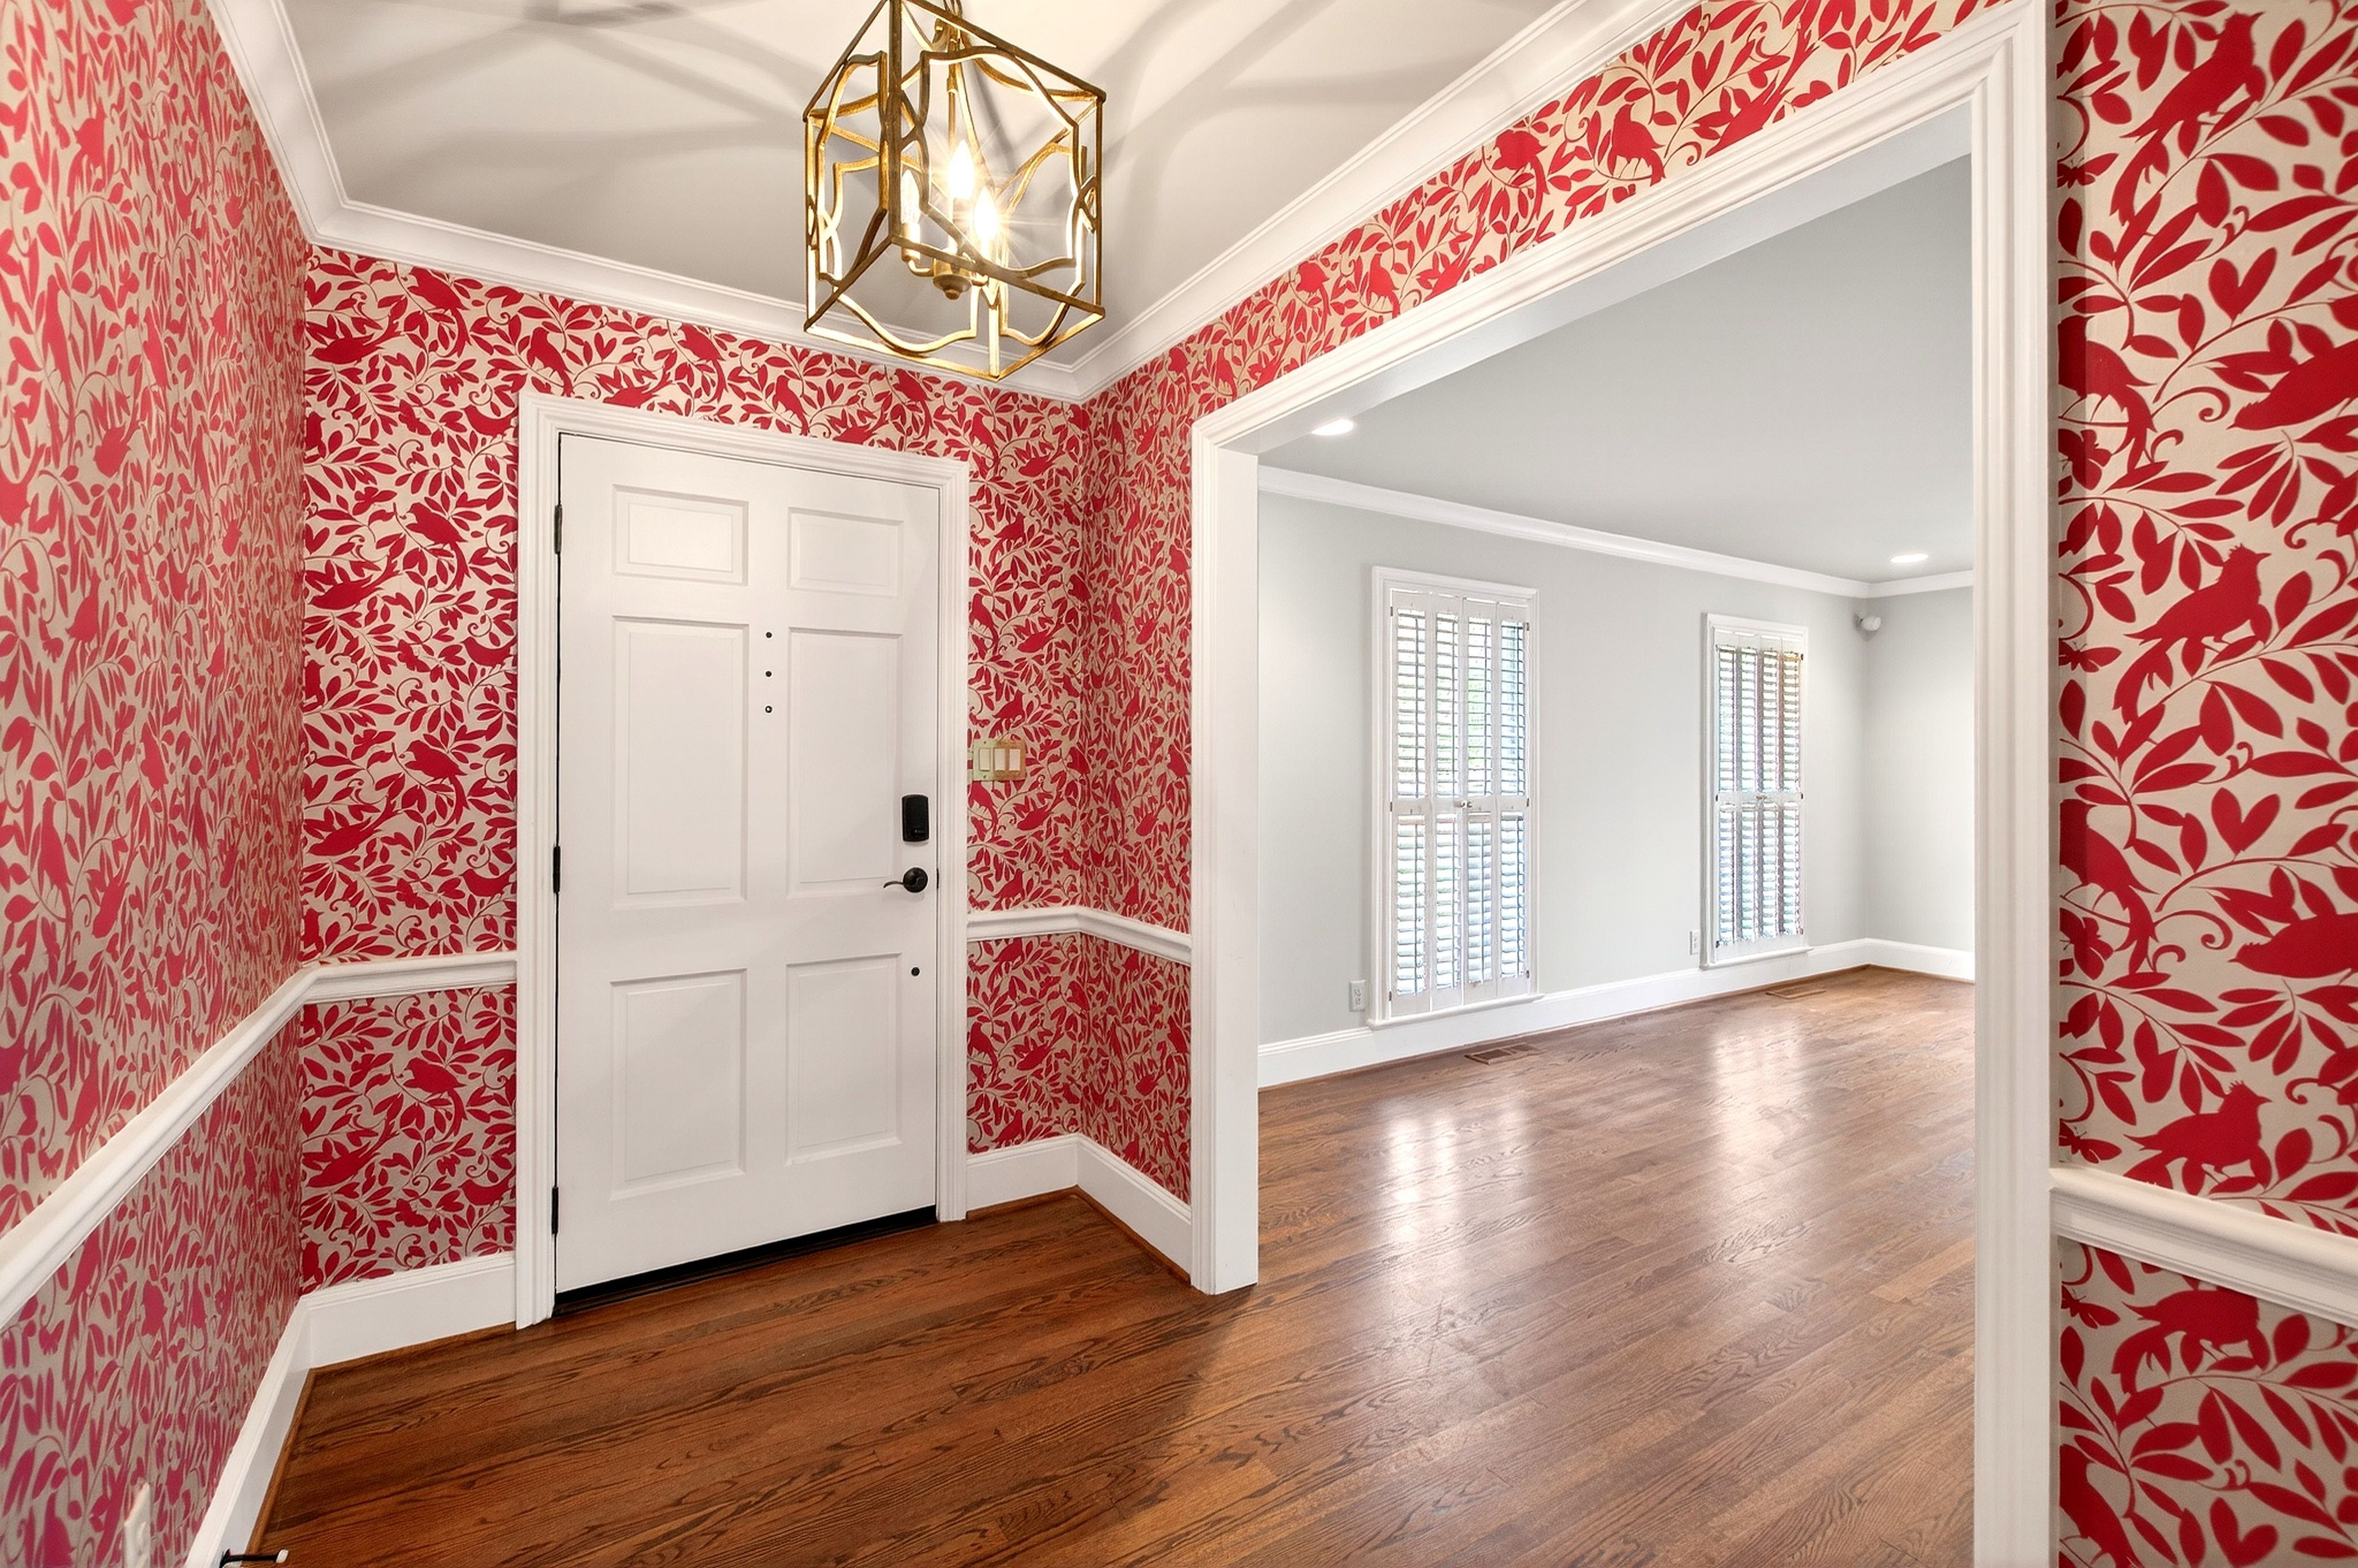
Property photo 1
Property photo 2
Property photo 3
Property photo 4
Property photo 5
4 Beds
3 Baths
3,830 sqft

$1,375,000

3620 Alamance Drive , Raleigh NC, 27609

Price per sqft$359.01
Built in1967
Property size3,830 sqft
Property typeResidential

Overview

Active

Listed Feb 9, 2026

Updated Jul 31

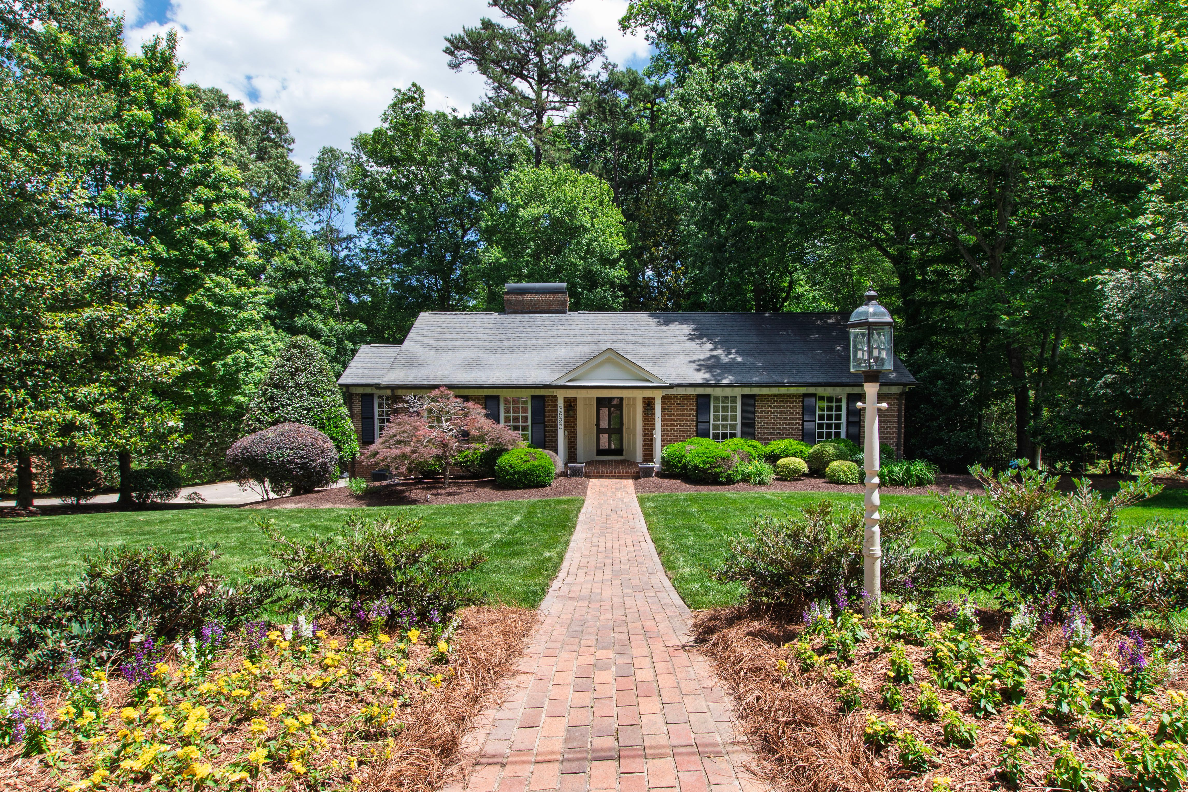
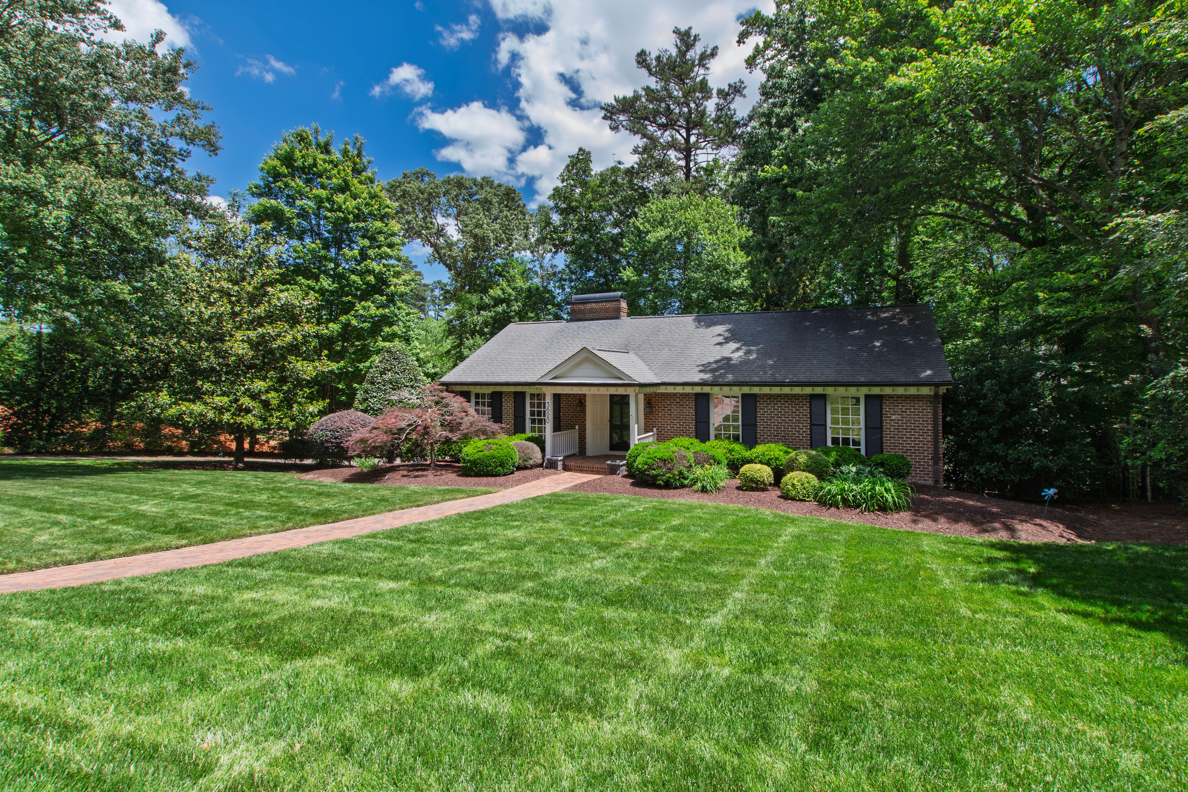
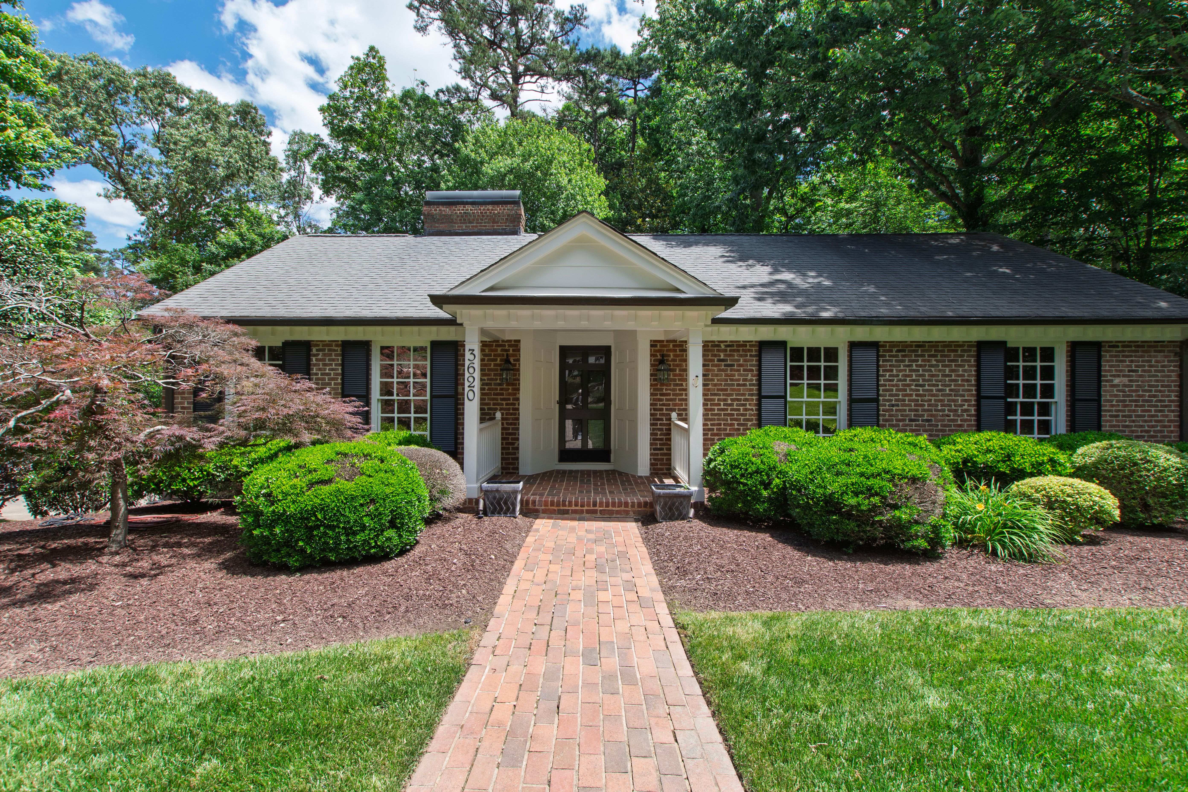
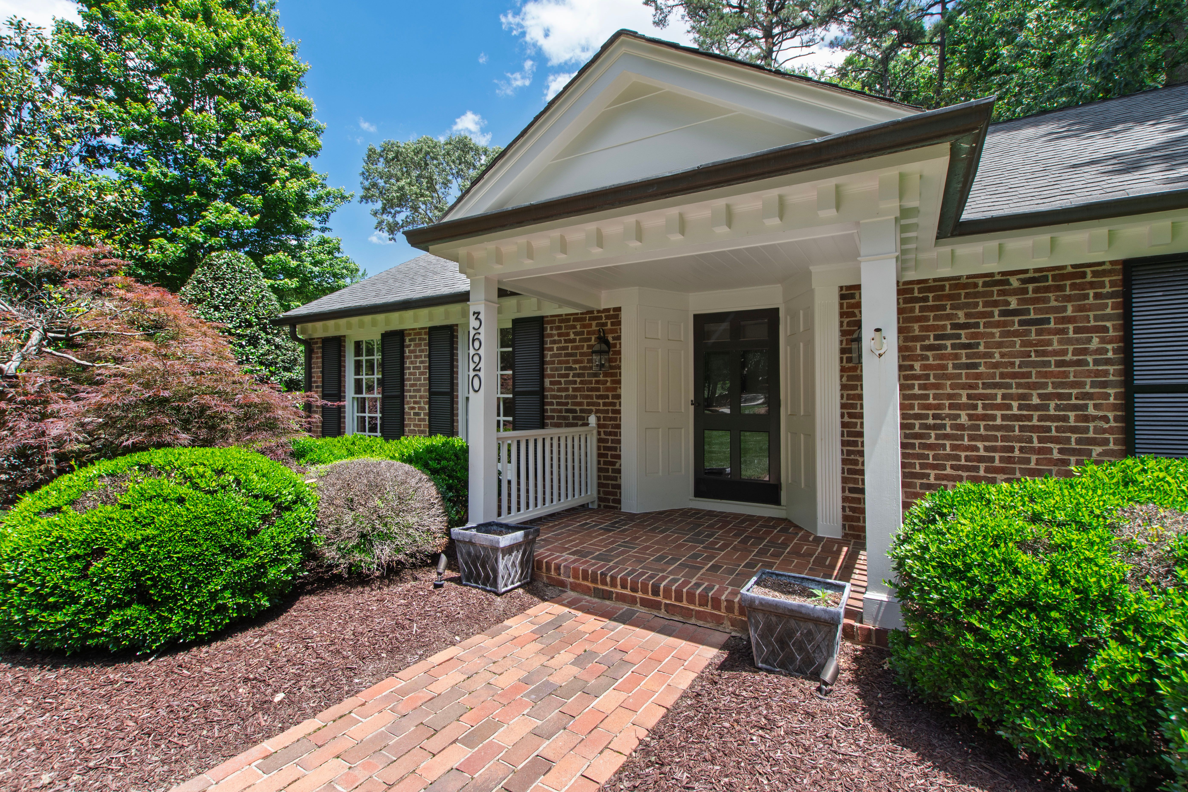
Situated on an expansive .56 acre lot in one of Country Club Hills’ most coveted streets, this classic brick ranch offers a rare blend of timeless charm, generous living space, and an unbeatable location inside the beltline Raleigh. Just steps from the greenway and minutes to Midtown, this home feels like a private retreat—yet remains close to everything that makes Raleigh living so desirable. From the moment you arrive, the home’s traditional brick exterior and covered front porch set the tone. Inside, beautiful hardwood floors and crown molding create a warm, inviting atmosphere that flows effortlessly throughout the main level. All four bedrooms are thoughtfully located on this primary floor, offering both convenience and functionality for everyday living. The main living areas are designed for both comfort and entertaining. A welcoming living room is perfect for cozy evenings or casual gatherings. The eat-in kitchen provides a functional space for daily meals, while the formal dining room and wet bar offer space to entertain family and friends. A sunroom overlooks the wooded backyard, offering a peaceful spot to enjoy morning coffee, read a book, or simply take in the natural surroundings. Outdoor living is equally impressive. Step outside to a spacious deck, a covered patio, and a fenced backyard—plenty of room for play, pets, gardening, or entertaining. Downstairs, the walk-out finished basement expands the home’s versatility and livability. This lower level includes a large playroom, private office, mudroom, abundant storage, and a one-car garage. With direct access to the backyard, the basement level seamlessly connects indoor and outdoor spaces, creating endless possibilities for how you use and enjoy the home.

$9,148/mo

Est. mortgage payment based on a $1,375,000 home price.

All estimates are provided by Luxury Presence for informational purposes only. Actual amounts may vary.

Additional information

MLS® ID
10145504
Available since
February 9, 2026

Interior Features

Bedrooms
4
Bathrooms
3
Fireplace
Yes
Cooling
Yes
Heating
Yes
Basement
Yes

Exterior Features

Lot Size
0.56 Acres

Other Property Details

Taxes
$11,507
Tax Frequency
Annually
Garage
Yes

 Courtesy of Anna Ball Hodge | Hodge & Kittrell Sotheby's International Realty

Based on information from DASH - Sotheby's International Realty (SIR) as of 7/31/2026. This information is for your personal, non-commercial use and may not be used for any purpose other than to identify prospective properties you may be interested in purchasing. The display of MLS data is usually deemed reliable but is NOT guaranteed accurate by the MLS. Buyers are responsible for verifying the accuracy of all information should investigate the data themselves or retain appropriate professionals. Information from sources other than the Listing Agent may have been included in the MLS data. Unless otherwise specified in writing, Broker/Agent has not and will not verify any information obtained from other sources. The Broker/Agent providing the information contained herein may or may not have been the Listing and/or Selling Agent. 

©2026 DASH - Sotheby's International Realty (SIR). All rights reserved. 

Data last updated 3:50 AM UTC, 7/31/2026

Powered by Luxury Presence