Property photo 1
Property photo 2
Property photo 3
Property photo 4
Property photo 5
2 Beds
2 Baths
1,022 sqft

$1,099,000

407 Granite Street #19, Frisco CO, 80443

Price per sqft$1,075.34
Built in2013
Property size1,022 sqft
Property typeCondominium

Overview

Active

Listed Jul 10, 2026

Updated 30h ago

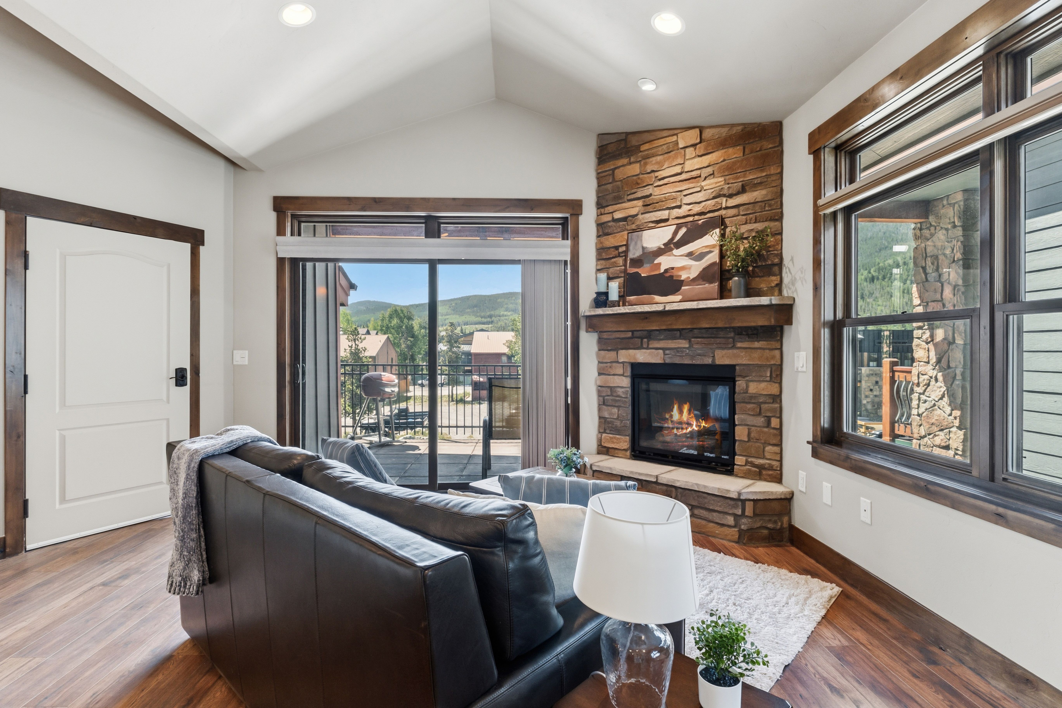
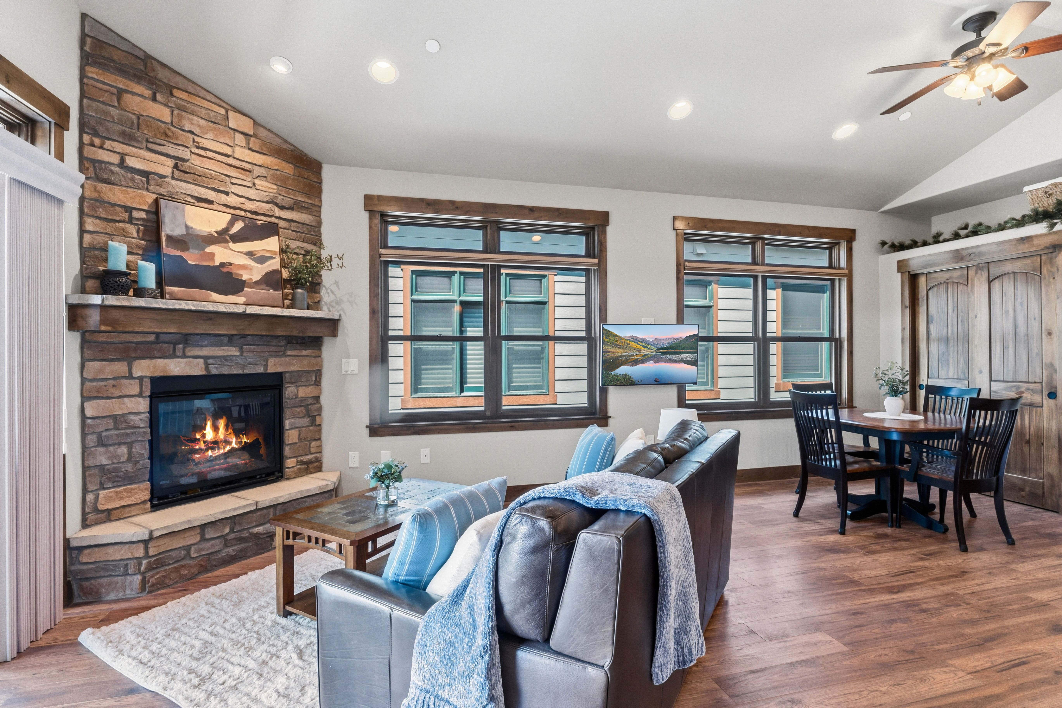
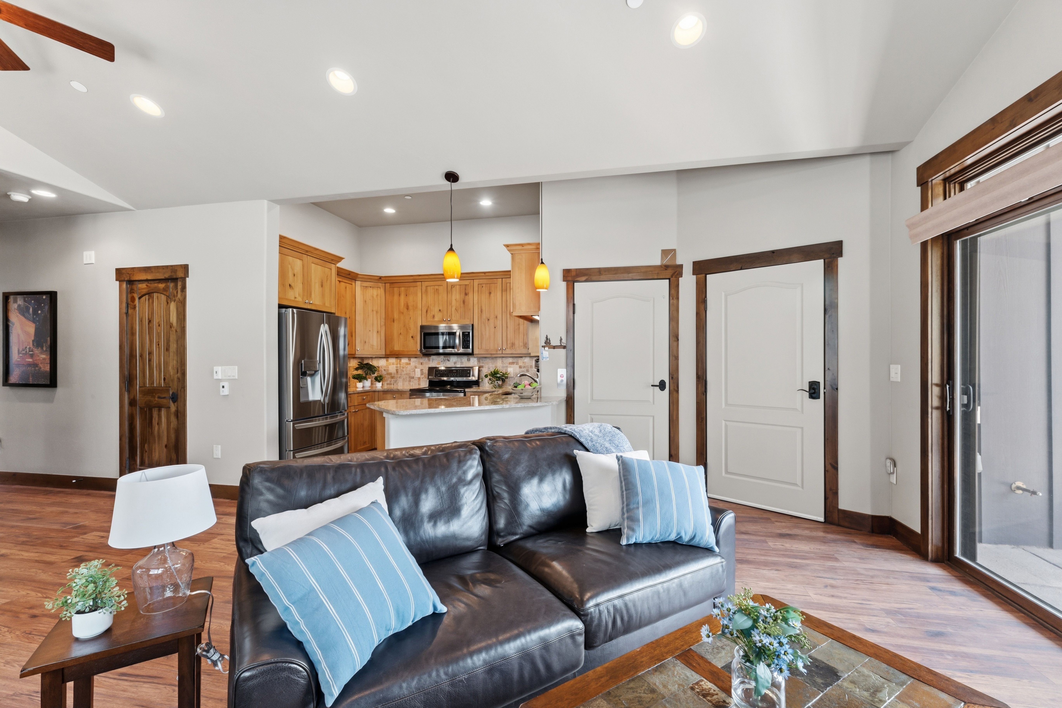
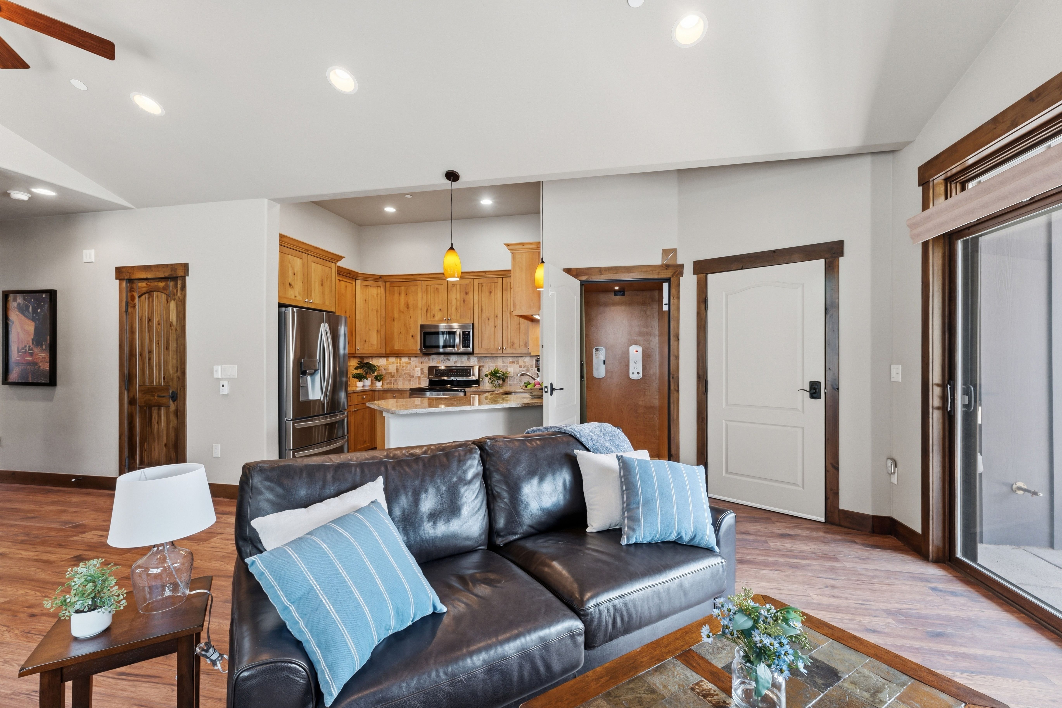
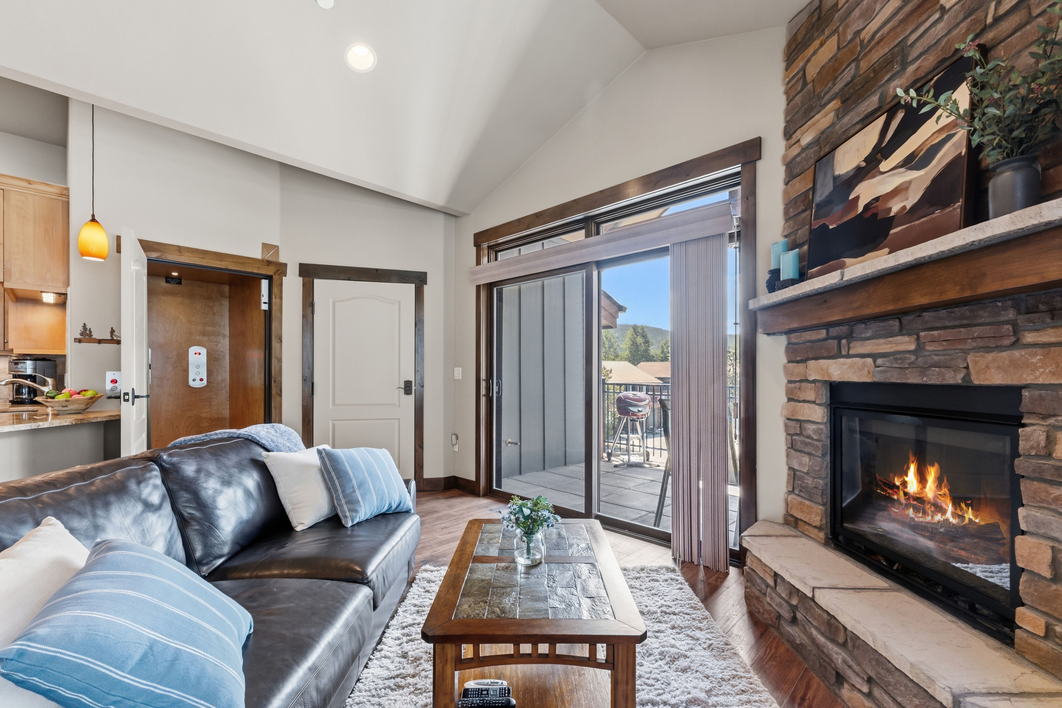
Rarely available at Condos Off Main, this top-floor penthouse offers an exceptional combination of space, privacy, views, and one of the best locations in Frisco. A private in-unit elevator provides easy, stair-free access directly into the residence, making everyday living effortless. This light-filled corner unit features large windows, high ceilings, and a spacious south-facing deck with views of Mount Royal and Peak One. The thoughtfully designed floor plan includes two generously sized bedrooms, each with a walk-in closet, along with two spacious bathrooms finished in natural stone. The primary bathroom features a walk-in stone-tiled shower with a glass surround and an oversized vanity, while the guest bathroom offers a large soaking tub. Quality finishes throughout include automated window blinds, a gas fireplace, stainless steel appliances, under cabinet lighting, and a brand-new refrigerator installed in July 2026. Another standout feature is the attached private two- car garage with an EV hookup, one of only four in the entire complex. In addition to secure parking, the garage provides valuable private storage for bikes, skis, paddleboards, outdoor gear, and everything needed to enjoy the mountain lifestyle. This location is hard to beat. Just one block from Main Street, you can easily walk to Frisco’s restaurants, shops, free Summit Stage bus service, recreation path, and marina, while still enjoying a quiet setting away from the activity. Walk or bike to nearby trails, spend the day boating or paddleboarding on Dillon Reservoir, or take advantage of quick access to Copper Mountain, Breckenridge, Keystone, and Arapahoe Basin. Opportunities like this are incredibly rare in Frisco.

$7,312/mo

Est. mortgage payment based on a $1,099,000 home price.

All estimates are provided by Luxury Presence for informational purposes only. Actual amounts may vary.

Additional information

MLS® ID
S1070270
Available since
July 10, 2026

Interior Features

Bedrooms
2
Bathrooms
2
Fireplace
Yes
Heating
Yes
Basement
No

Other Property Details

Taxes
$3,792
Tax Frequency
Annually
Garage
Yes

 Courtesy of Kristi Cotton | LIV Sotheby's International Realty

Based on information from DASH - Sotheby's International Realty (SIR) as of 10/10/2026. This information is for your personal, non-commercial use and may not be used for any purpose other than to identify prospective properties you may be interested in purchasing. The display of MLS data is usually deemed reliable but is NOT guaranteed accurate by the MLS. Buyers are responsible for verifying the accuracy of all information should investigate the data themselves or retain appropriate professionals. Information from sources other than the Listing Agent may have been included in the MLS data. Unless otherwise specified in writing, Broker/Agent has not and will not verify any information obtained from other sources. The Broker/Agent providing the information contained herein may or may not have been the Listing and/or Selling Agent. 

©2026 DASH - Sotheby's International Realty (SIR). All rights reserved. 

Data last updated 7:11 AM UTC, 10/10/2026

Powered by Luxury Presence