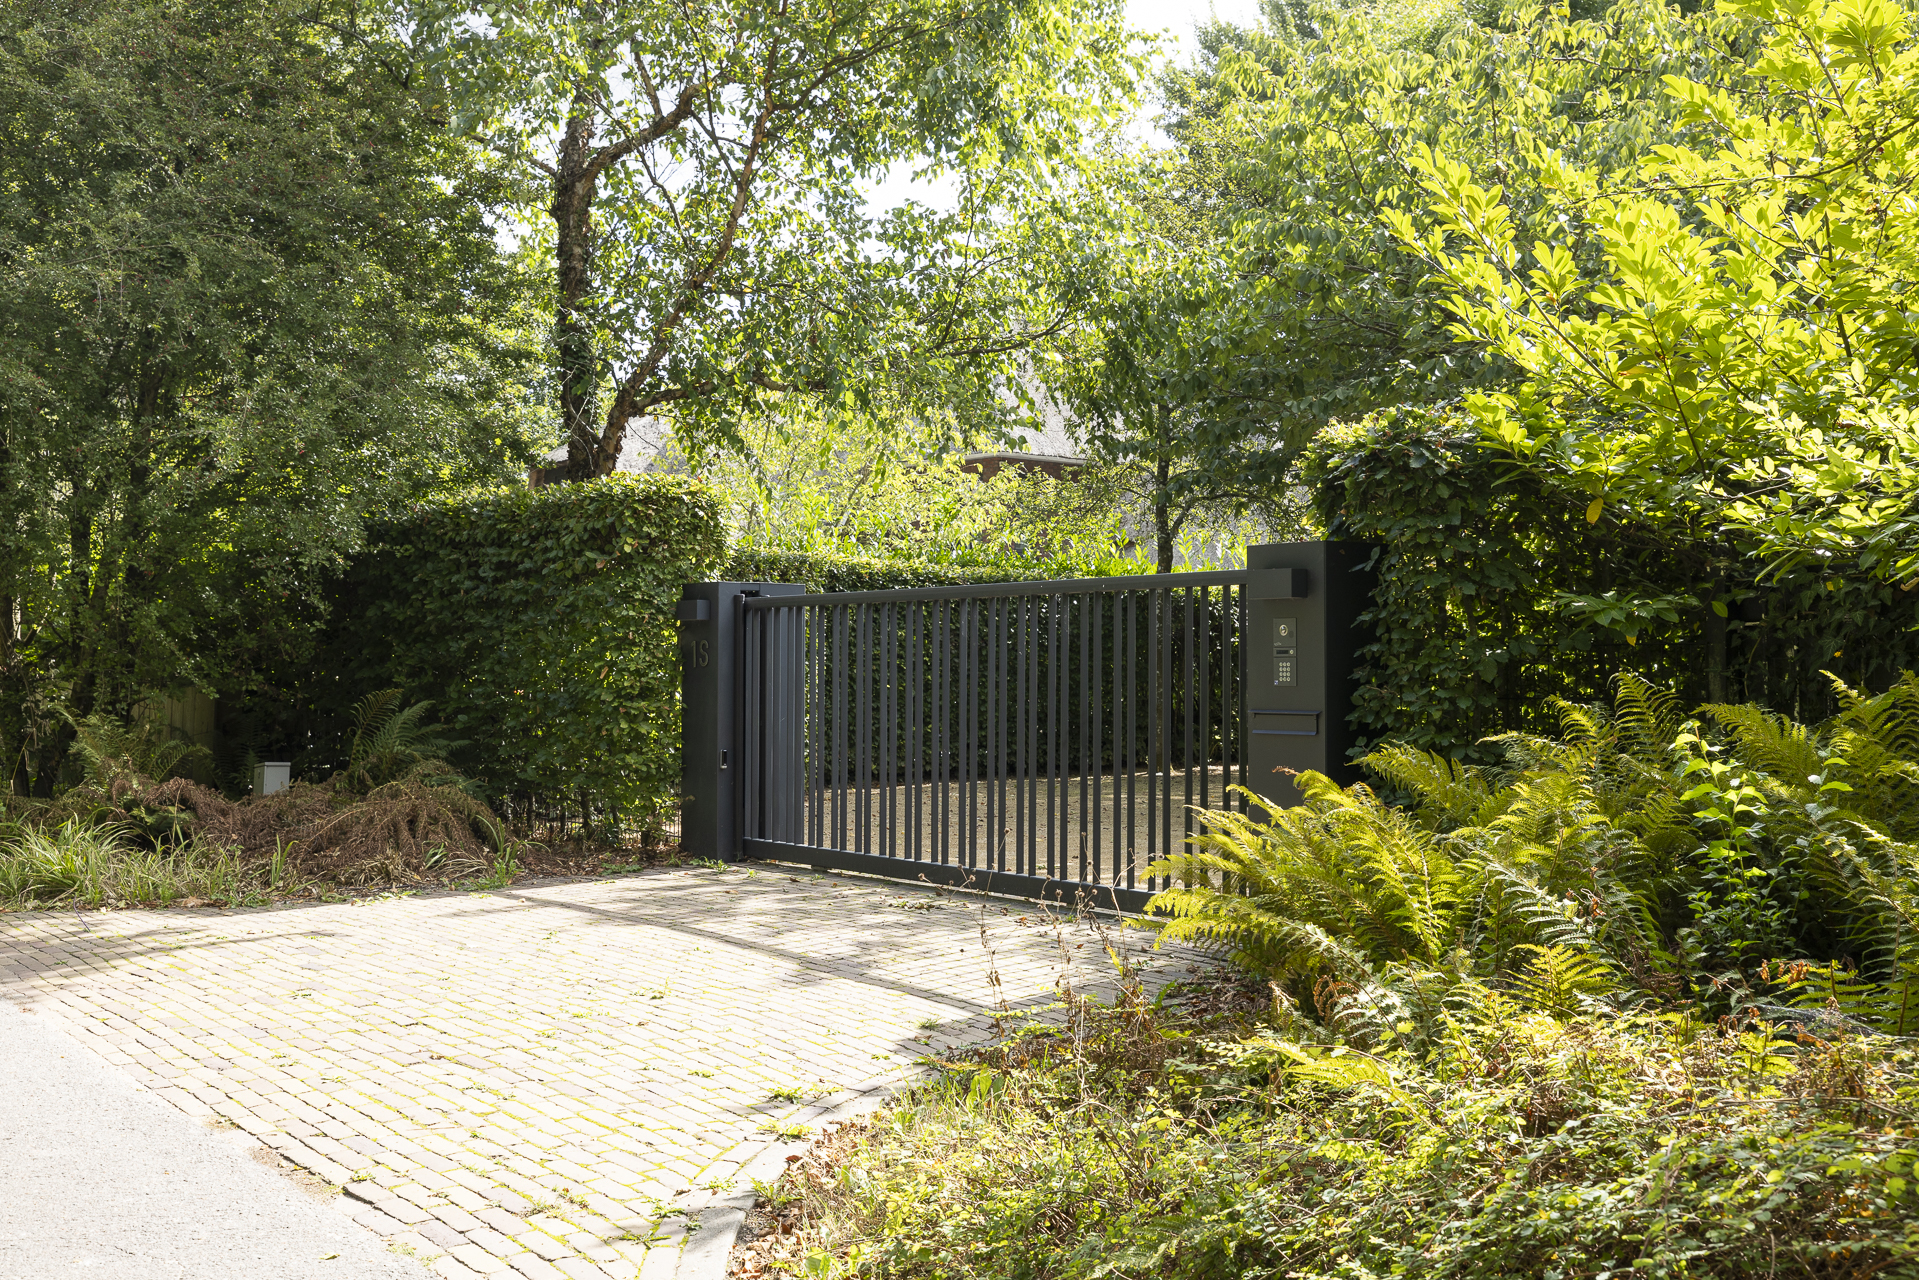
Property photo 1
Property photo 2
Property photo 3
Property photo 4
Property photo 5
4 Beds
334 sqft

$2,796,800

Duinweg 1 s, Bergen NH, 1861GL

Price per sqft$8,373.65
Built in2007
Property size334 sqft
Property typeResidential

Overview

Active

Listed Sep 9, 2026

Updated 1h ago

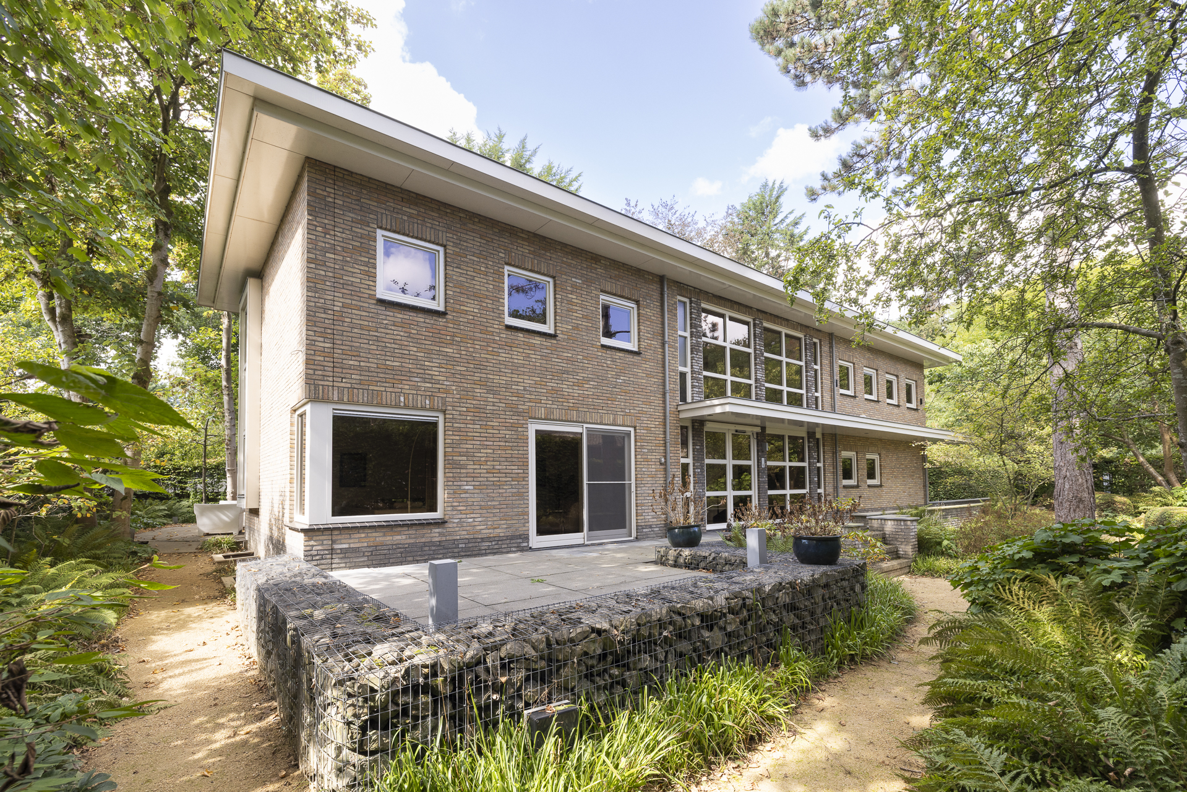
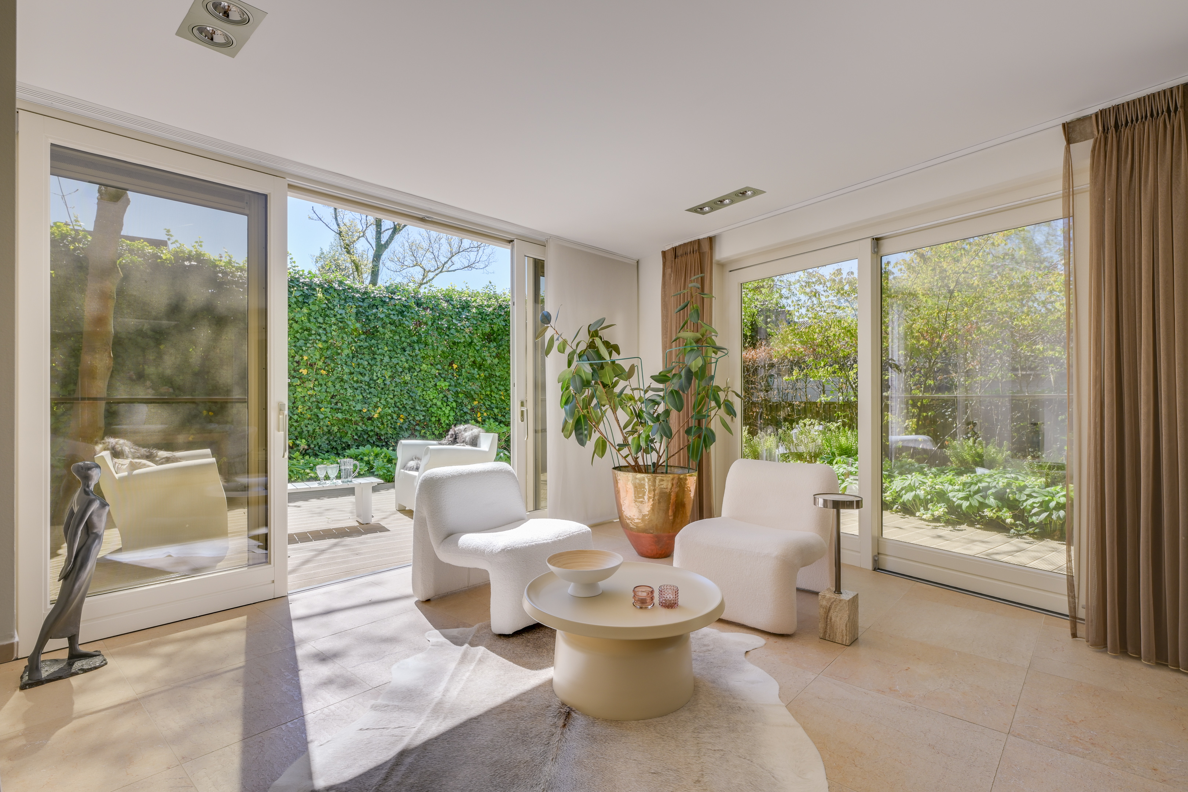
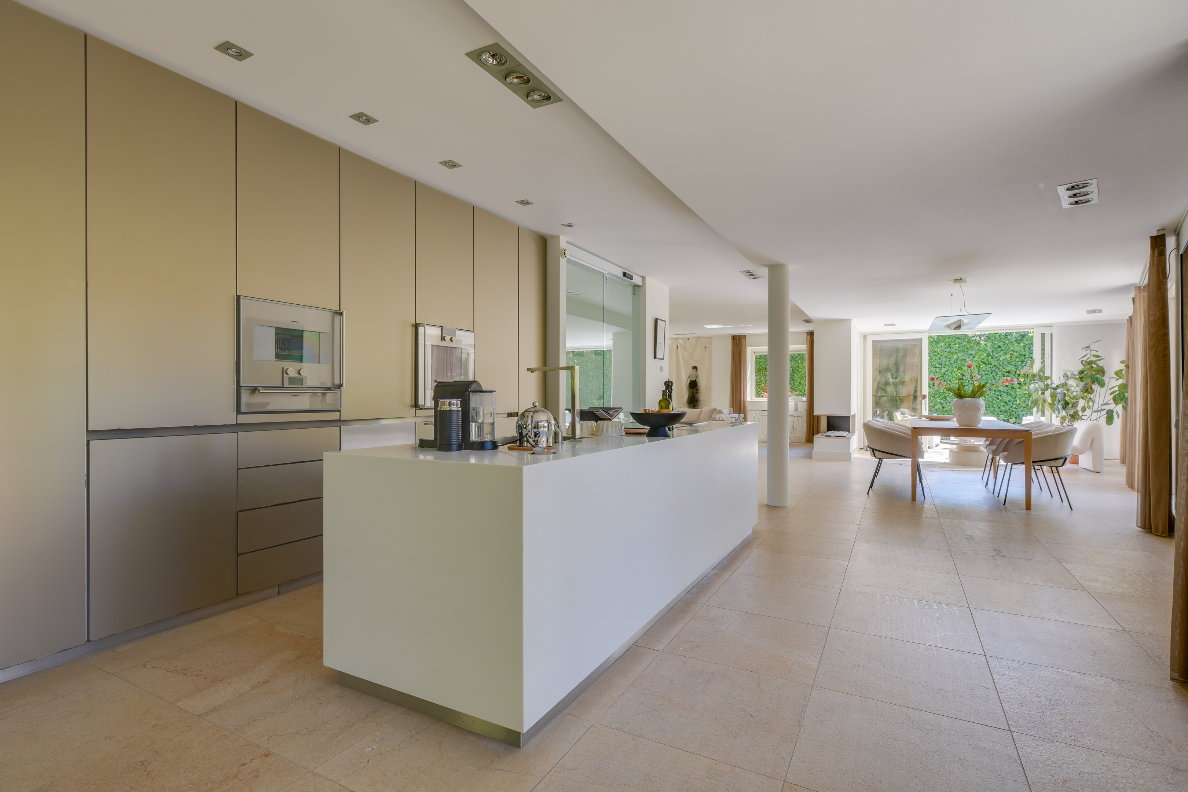
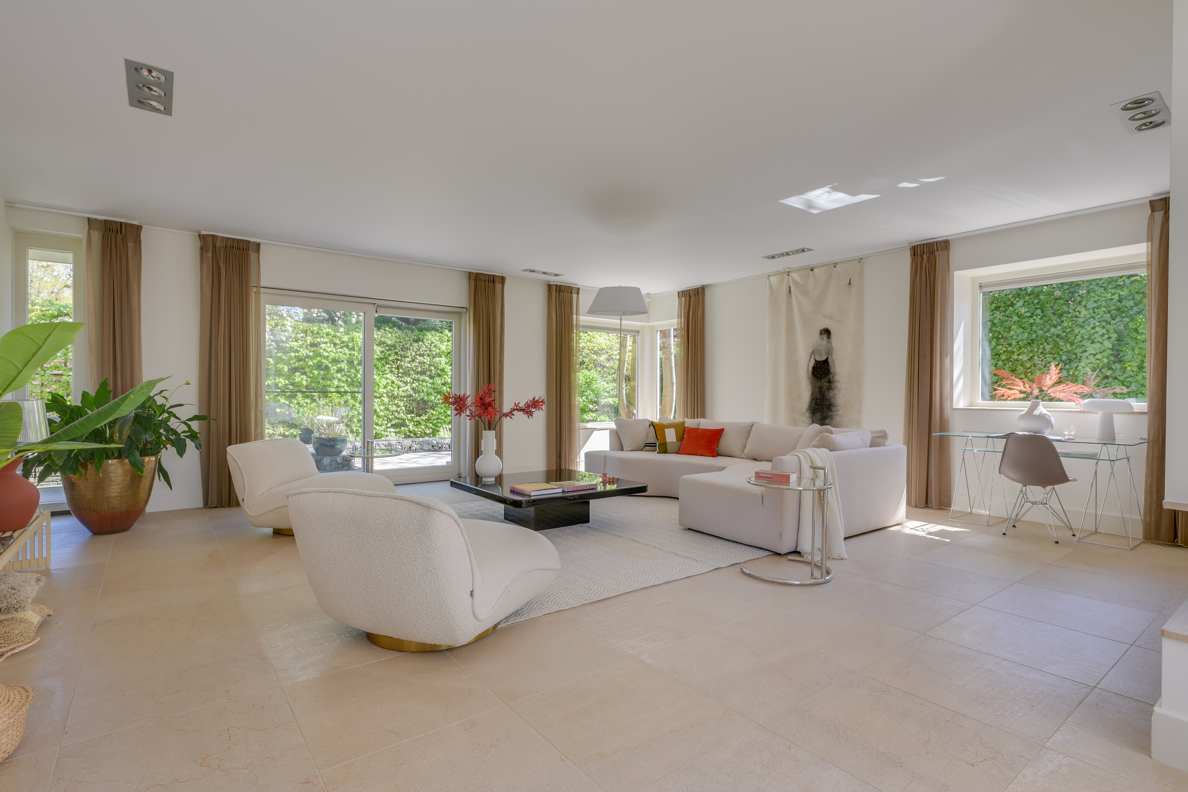
Exclusive living at the edge of the forest in Bergen Situated in one of the most sought-after locations in Bergen (North Holland), directly bordering the forest and sheltered by the dunes, this architect-designed detached villa offers an exceptional combination of space, luxury, privacy and comfort. The property stands on almost 1,000 m² of freehold land. Among its most distinctive features are the high-end kitchen, private wellness area with sauna and Turkish steam bath, generous living spaces and extensive technical conveniences, including automatic interior doors, a height-adjustable kitchen worktop and a private lift serving the various floors. Beyond the electrically operated entrance gate, the spacious driveway and heated double integral garage create a sense of privacy. Layout The ground floor forms the heart of the home. The impressive living area of approximately 101 m² is bright and spacious, with a gas fireplace, large windows and electrically operated sliding doors connecting the interior seamlessly with the landscaped garden and terraces. The luxurious open-plan kitchen is fitted with high-quality integrated appliances and a height-adjustable cooking island, ideal for both daily use and entertaining. Adjacent is a multifunctional study or dining room of approximately 27 m², which can be closed off with a sliding door and is equally suitable as a home office, music room or private dining space. The ground floor benefits from underfloor heating and cooling, combined with a ground-source heating system, contributing to an energy-efficient indoor climate and an A+ energy rating. The private lift makes all floors easily accessible and ensures comfortable living for every stage of life. First floor The first floor offers three spacious bedrooms of approximately 25 m², 23 m² and 16 m². Two bedrooms have their own luxurious bathrooms. The principal bedroom also features a generous walk-in wardrobe and en-suite bathroom. This floor has underfloor heating and an elegant parquet floor. Lower ground floor The lower ground floor measures approximately 63 m² and provides additional living space. Alongside the heated double garage and a utility room of approximately 23 m², there is a fourth bedroom of approximately 21 m², ideal for guests, an au pair, live-in carer or home office. This level also features a private wellness area with sauna, Turkish steam bath and separate toilet, creating a peaceful retreat within the home. Additional space A loft ladder provides access to an attic storage area of approximately 50 m², with two roof windows and a maximum head height of approximately 1.40 metres. Outdoor living The beautifully landscaped garden surrounding the villa offers excellent privacy and several sunny and shaded terraces. It is a tranquil setting for outdoor dining, entertaining or enjoying the peaceful surroundings. Prime location The villa is located directly at the edge of the forest, while the charming centre of Bergen, with its boutiques, restaurants and galleries, is only a short distance away. The dunes and beach at Bergen aan Zee and Schoorl are easily accessible by bicycle. Alkmaar, Amsterdam and the wider Randstad region are also conveniently reached. Duinweg 1s is more than a home; it is a place to experience. A rare villa combining generous proportions, high-end comfort, privacy and an exceptional location. Key features • Energy label A+; • Almost 1,000 m² of freehold land; • High-quality finish throughout; • Private lift and home automation system; • Extensive electrical installation and alarm system; • Underfloor heating and cooling; • Ground-source heating system; • Secure driveway with remotely operated entrance gate; • Ample private parking; • Heated double integral garage; • Private wellness area with sauna and Turkish steam bath; • Approx. 15 minutes by bicycle from Bergen aan Zee beach; • Transfer by mutual agreement.

$18,607/mo

Est. mortgage payment based on a $2,796,800 home price.

All estimates are provided by Luxury Presence for informational purposes only. Actual amounts may vary.

Additional information

MLS® ID
DY4MT4
Available since
September 9, 2026

Interior Features

Bedrooms
4
Basement
No

Exterior Features

Lot Size
0.02 Acres

Other Property Details

Garage
Yes

 Courtesy of Marianne Joanknecht | Netherlands Sotheby's International Realty

Based on information from DASH - Sotheby's International Realty (SIR) as of 10/11/2026. This information is for your personal, non-commercial use and may not be used for any purpose other than to identify prospective properties you may be interested in purchasing. The display of MLS data is usually deemed reliable but is NOT guaranteed accurate by the MLS. Buyers are responsible for verifying the accuracy of all information should investigate the data themselves or retain appropriate professionals. Information from sources other than the Listing Agent may have been included in the MLS data. Unless otherwise specified in writing, Broker/Agent has not and will not verify any information obtained from other sources. The Broker/Agent providing the information contained herein may or may not have been the Listing and/or Selling Agent. 

©2026 DASH - Sotheby's International Realty (SIR). All rights reserved. 

Data last updated 5:46 AM UTC, 10/11/2026

Powered by Luxury Presence