Property photo 1
Property photo 2
Property photo 3
Property photo 4
Property photo 5
5 Beds
5 Baths
4,400 sqft

$5,995,000

860 Park Avenue 3-FLR, New York NY, 10075

Price per sqft$1,362.50
Built in1924
Property size4,400 sqft
Property typeCo-op

Overview

Active

Listed Sep 14, 2026

Updated 27h ago

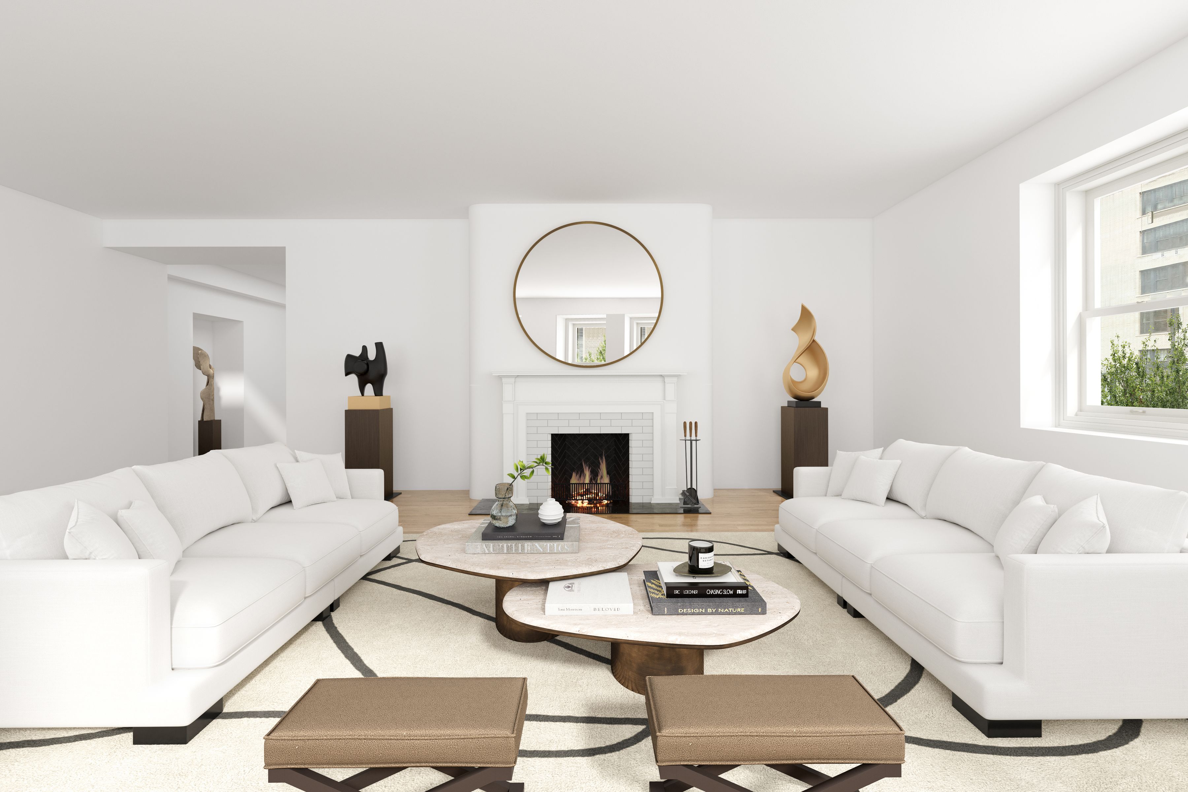

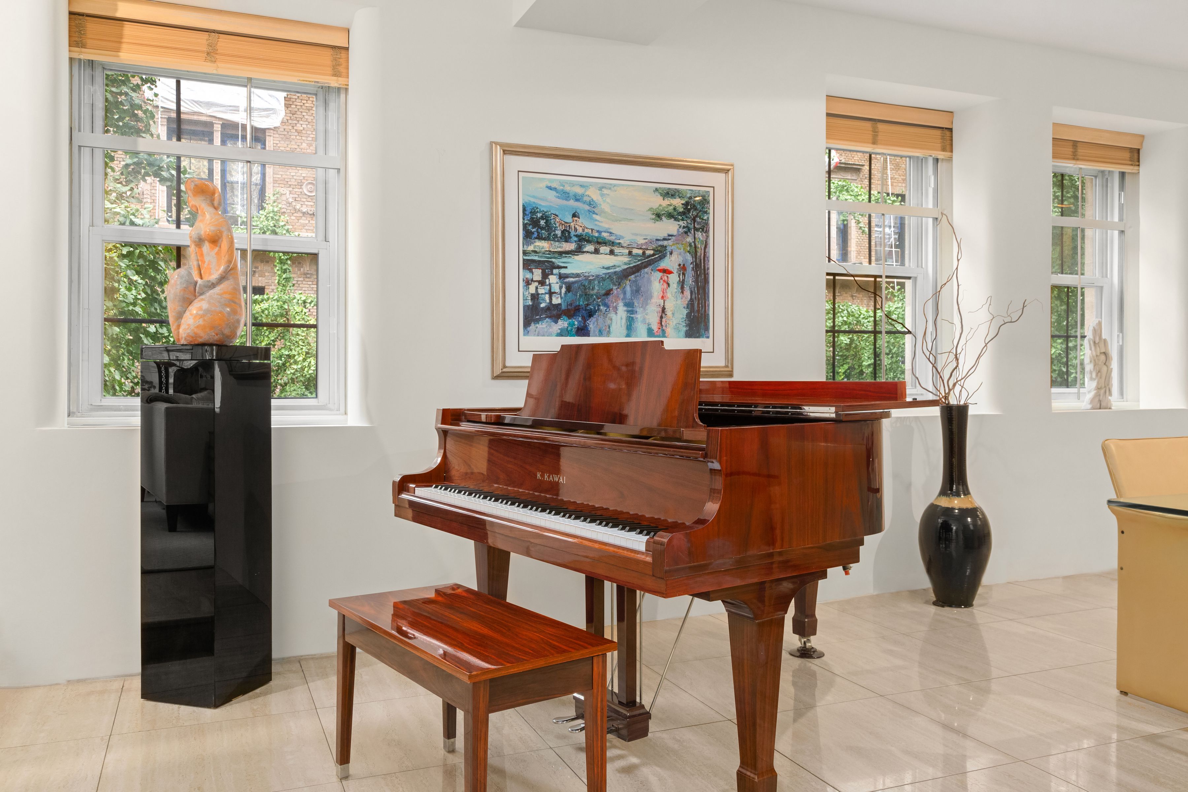
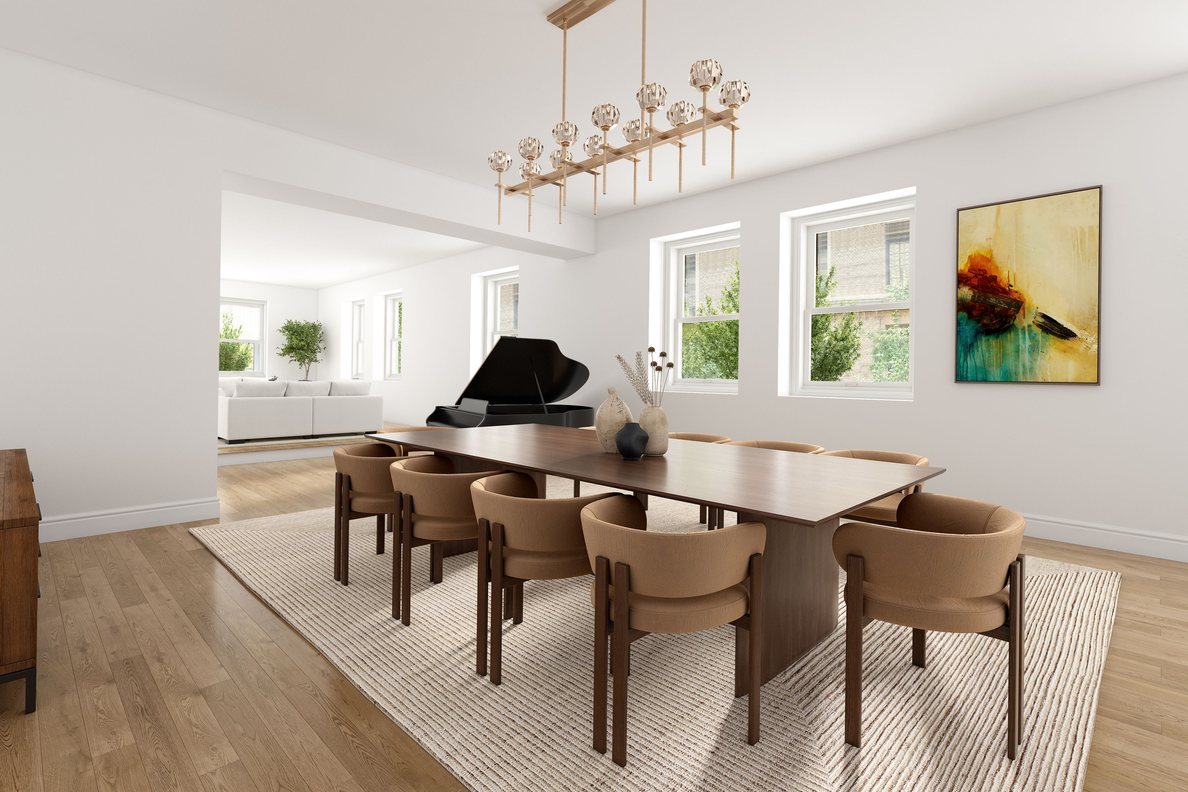
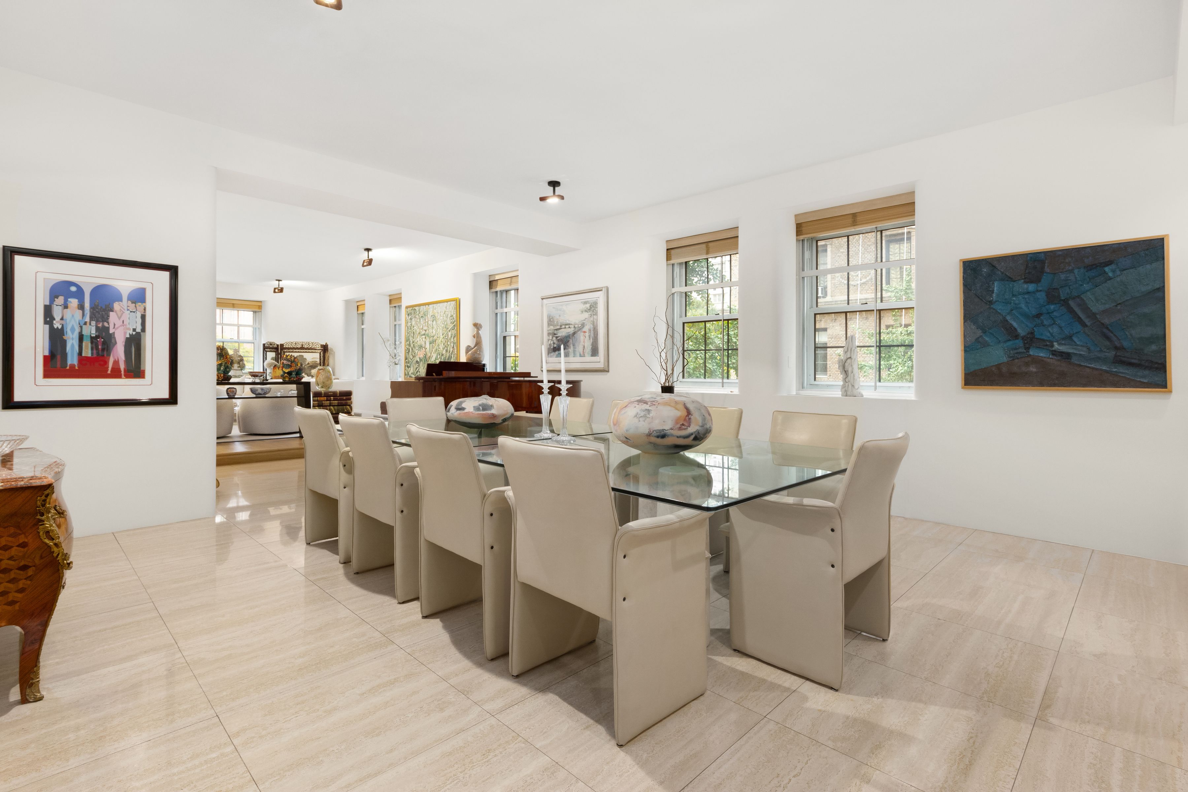
A full-floor residence directly on Park Avenue, offering approximately 4,400 square feet of gracious living across five bedrooms, four full en-suite baths, and a powder room off the main gallery. A private elevator opens to a welcoming gallery that leads into a bright, dual-exposure living room overlooking Park Avenue and complete with a wood-burning fireplace. Also off the gallery, a cozy library with a second wood-burning fireplace offers a quiet retreat within the home. A sizable formal dining room sits nearby, well suited for refined entertaining. The layout achieves a masterful separation between entertaining and private spaces. A wide hallway off the main gallery leads to four large bedrooms, each a sanctuary with its own en-suite bath. A separate service elevator opens directly into the kitchen, which connects to the formal dining room and, beyond it, the living room, a sequence that gives the next owner a natural footprint to work from. Additional features include a laundry room, high ceilings, and extensive closet space. Situated at Park Avenue and 77th Street, 860 Park Avenue was completed in 1925 by York & Sawyer, the firm behind the Federal Reserve Bank of New York and the Bowery Savings Bank. Edward York and Philip Sawyer had both trained at McKim, Mead & White before opening their own practice, and over a career spent almost entirely on banks and institutions they built only two apartment houses in New York, 660 Park Avenue and this one. The building was planned with a single residence on each floor, behind a rusticated limestone base and a brick facade with the same reserve the firm brought to its banking halls. The neighborhood is among the most sought after in Manhattan, with restaurants, galleries, museums, and shopping close by. Some photos are virtually staged.

$39,885/mo

Est. mortgage payment based on a $5,995,000 home price.

All estimates are provided by Luxury Presence for informational purposes only. Actual amounts may vary.

Additional information

MLS® ID
40948429
Available since
September 14, 2026

Interior Features

Bedrooms
5
Bathrooms
5
Fireplace
Yes
Cooling
Yes
Heating
Yes
Basement
No

 Courtesy of John Carbone | Sotheby's International Realty - East Side Manhattan Brokerage

Based on information from DASH - Sotheby's International Realty (SIR) as of 10/10/2026. This information is for your personal, non-commercial use and may not be used for any purpose other than to identify prospective properties you may be interested in purchasing. The display of MLS data is usually deemed reliable but is NOT guaranteed accurate by the MLS. Buyers are responsible for verifying the accuracy of all information should investigate the data themselves or retain appropriate professionals. Information from sources other than the Listing Agent may have been included in the MLS data. Unless otherwise specified in writing, Broker/Agent has not and will not verify any information obtained from other sources. The Broker/Agent providing the information contained herein may or may not have been the Listing and/or Selling Agent. 

©2026 DASH - Sotheby's International Realty (SIR). All rights reserved. 

Data last updated 7:28 AM UTC, 10/10/2026

Powered by Luxury Presence