Property photo 1
Property photo 2
Property photo 3
Property photo 4
Property photo 5
3 Beds
2 Baths
4,248 sqft

$1,250,000

2642 Quarterhorse Way, Richland WA, 99352

Price per sqft$294.26
Built in2004
Property size4,248 sqft
Property typeResidential

Overview

Active

Listed Aug 31, 2026

Updated 37h ago

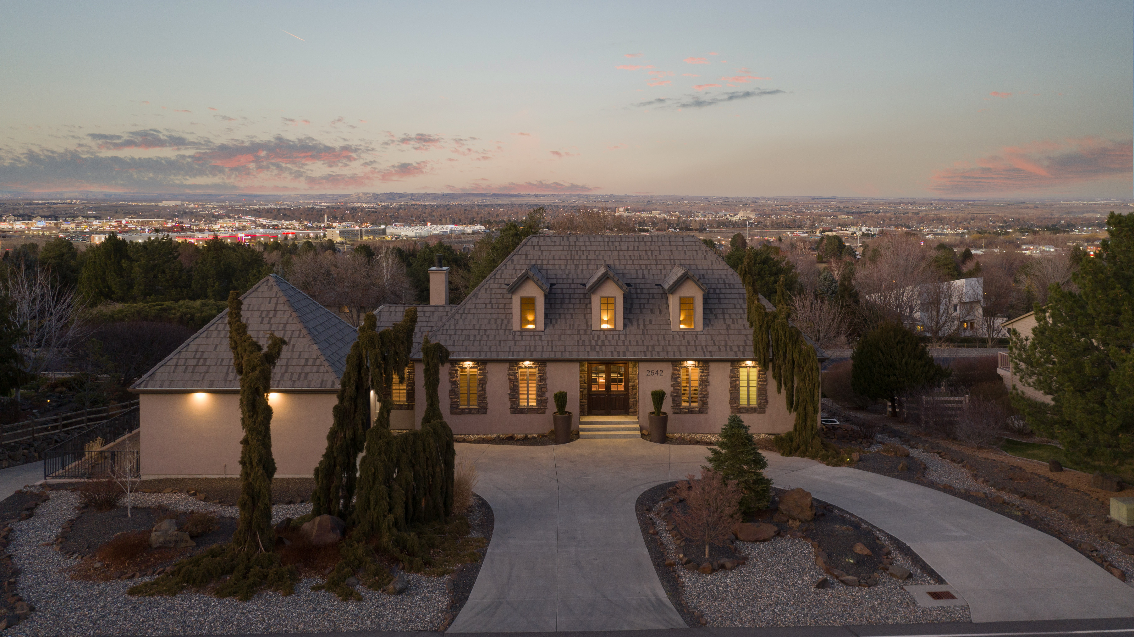
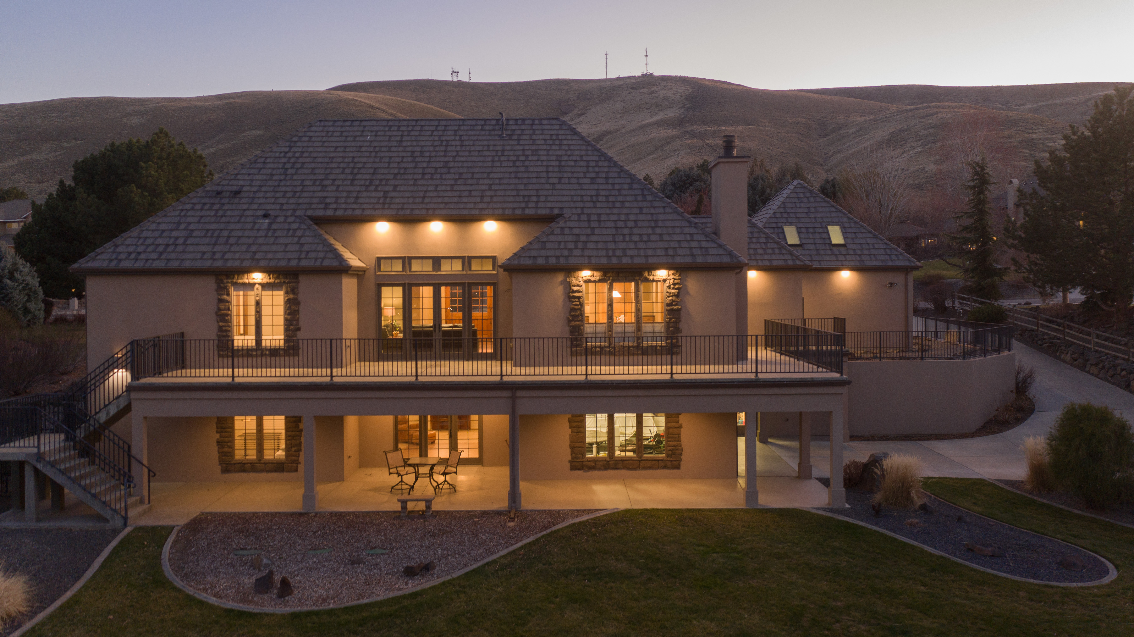
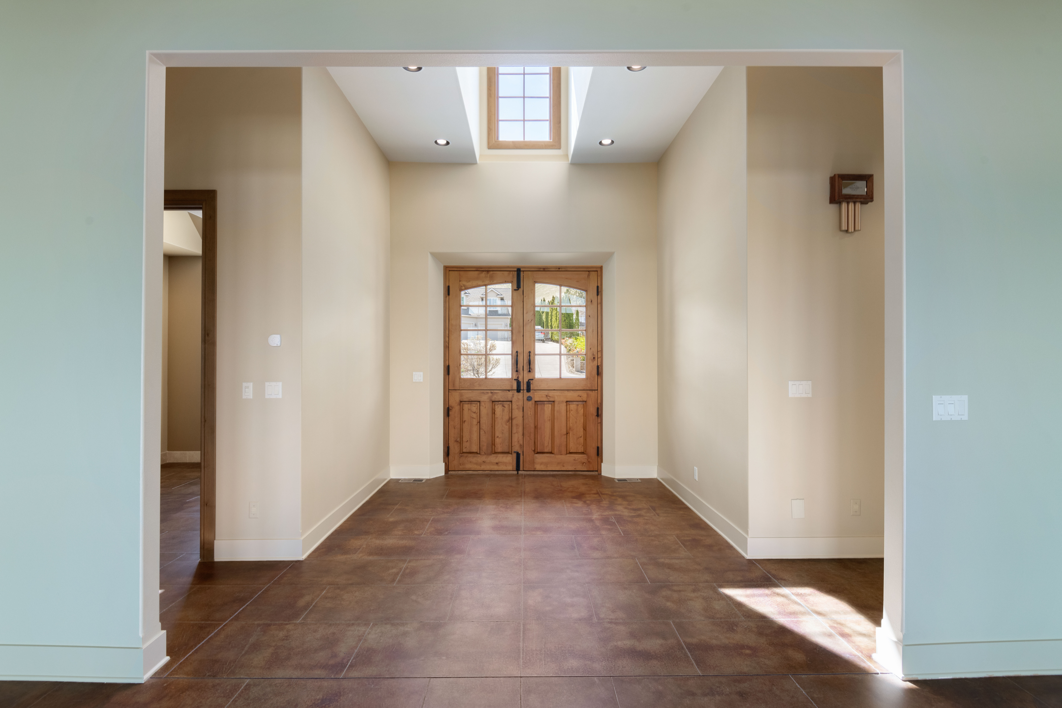
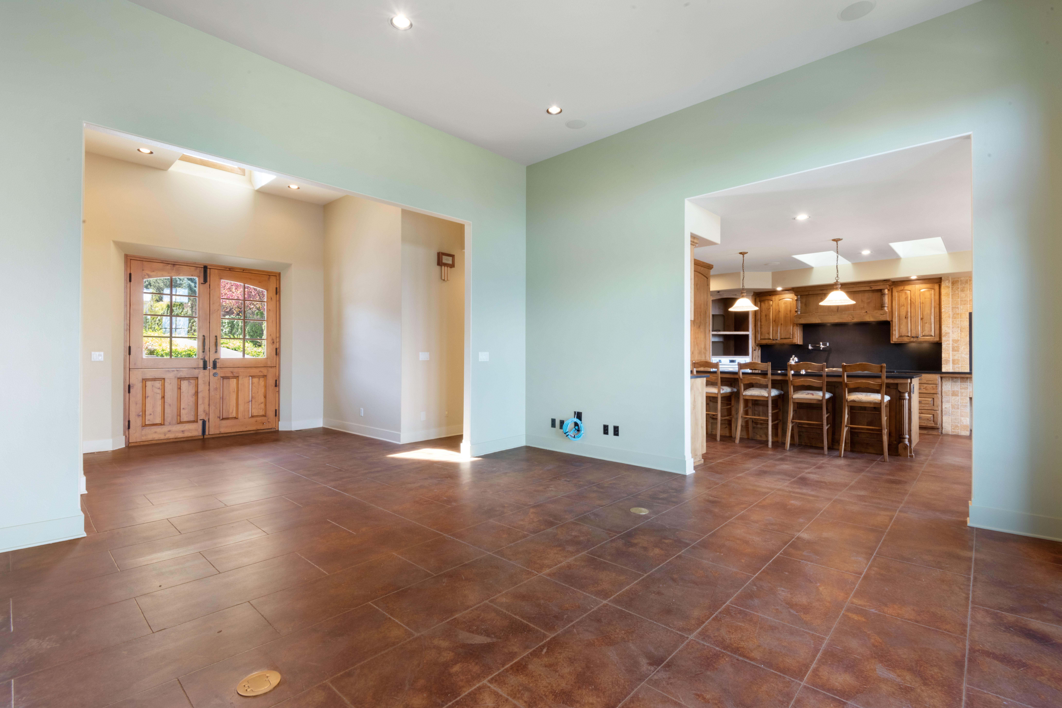
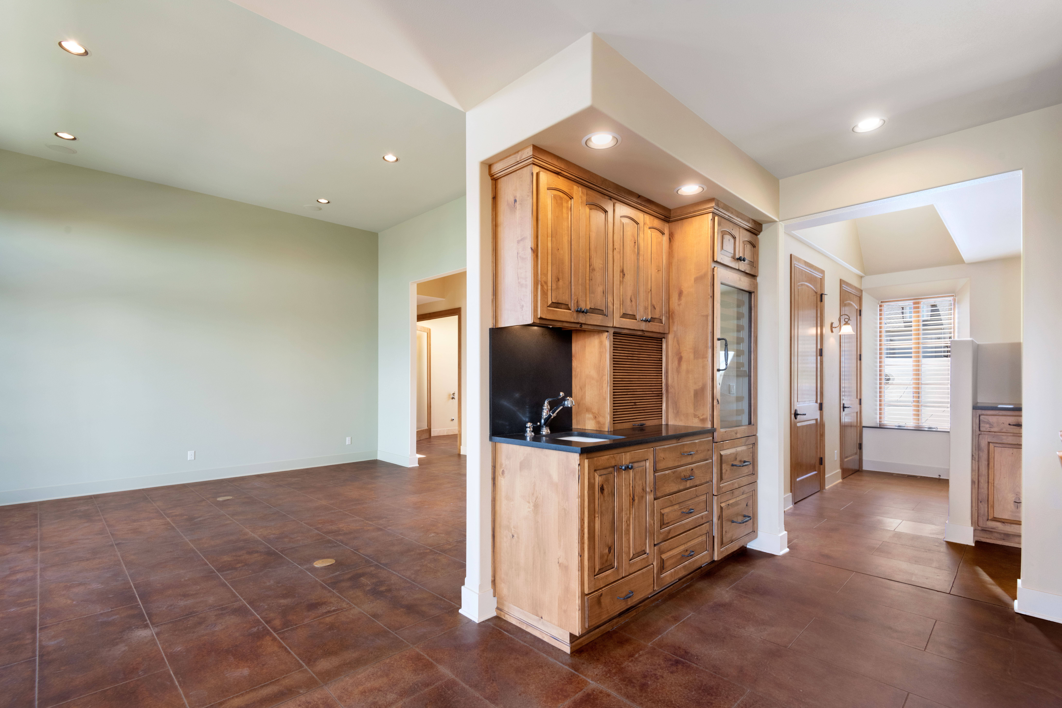
A Beautiful custom one-of-a-kind A&R Feser home, with so many thought out details, it is staggering! Start with the circular driveway, you are immediately welcomed by the gorgeous Dutch-style entry doors. Take in all the natural light and the partial view from the wall of French glass doors and windows in the spacious great room that opens up to the concrete wrap-around deck. The inviting kitchen, which was once featured in an article in the Tri-City- Herald, is unlike one you've ever seen. The warm European style, custom cabinets, matching wood wrapped refrigerator and wine fridge, along with a comfort counter-height, wood burning fireplace with propane starter, truly make you feel as though you never want to leave. In the morning, the sunlight streams through the windows and warms you while you enjoy your coffee. Walk down the hall to the right and you will be pleased to find the plant room with a spigot and floor drain, close the 8 -foot glass doors and cocoon yourself inside with a good book! Across the hall is the primary bedroom accompanied by a gorgeous master bathroom that is equipped w/custom cabinetry, and a large walk-in shower. Enter into the master closet with floor to ceiling built-ins as well as a personal washer and dryer. There is heated concrete flooring throughout the entire main level. At the top of the stairs there is a closet that is pre-wired and framed for an elevator cab to the basement. The lower-level features 2 more bedrooms, full bathroom, and second living space with access to the covered patio & well -manicured yard. Don't miss the shop, as well as a second 2 car garage, the solid alder wood interior doors, Anderson Windows and 1000 gallon buried propane tank. Located close to shopping, dining, and convenient freeway access.

$8,316/mo

Est. mortgage payment based on a $1,250,000 home price.

All estimates are provided by Luxury Presence for informational purposes only. Actual amounts may vary.

Additional information

MLS® ID
296051
Available since
August 31, 2026

Interior Features

Bedrooms
3
Bathrooms
2
Fireplace
Yes
Cooling
Yes
Heating
Yes
Basement
Yes

Exterior Features

Lot Size
0.5 Acres

Other Property Details

Garage
Yes

 Courtesy of Sue Rhoads | Retter & Company Sotheby's International Realty

Based on information from DASH - Sotheby's International Realty (SIR) as of 10/10/2026. This information is for your personal, non-commercial use and may not be used for any purpose other than to identify prospective properties you may be interested in purchasing. The display of MLS data is usually deemed reliable but is NOT guaranteed accurate by the MLS. Buyers are responsible for verifying the accuracy of all information should investigate the data themselves or retain appropriate professionals. Information from sources other than the Listing Agent may have been included in the MLS data. Unless otherwise specified in writing, Broker/Agent has not and will not verify any information obtained from other sources. The Broker/Agent providing the information contained herein may or may not have been the Listing and/or Selling Agent. 

©2026 DASH - Sotheby's International Realty (SIR). All rights reserved. 

Data last updated 7:15 AM UTC, 10/10/2026

Powered by Luxury Presence