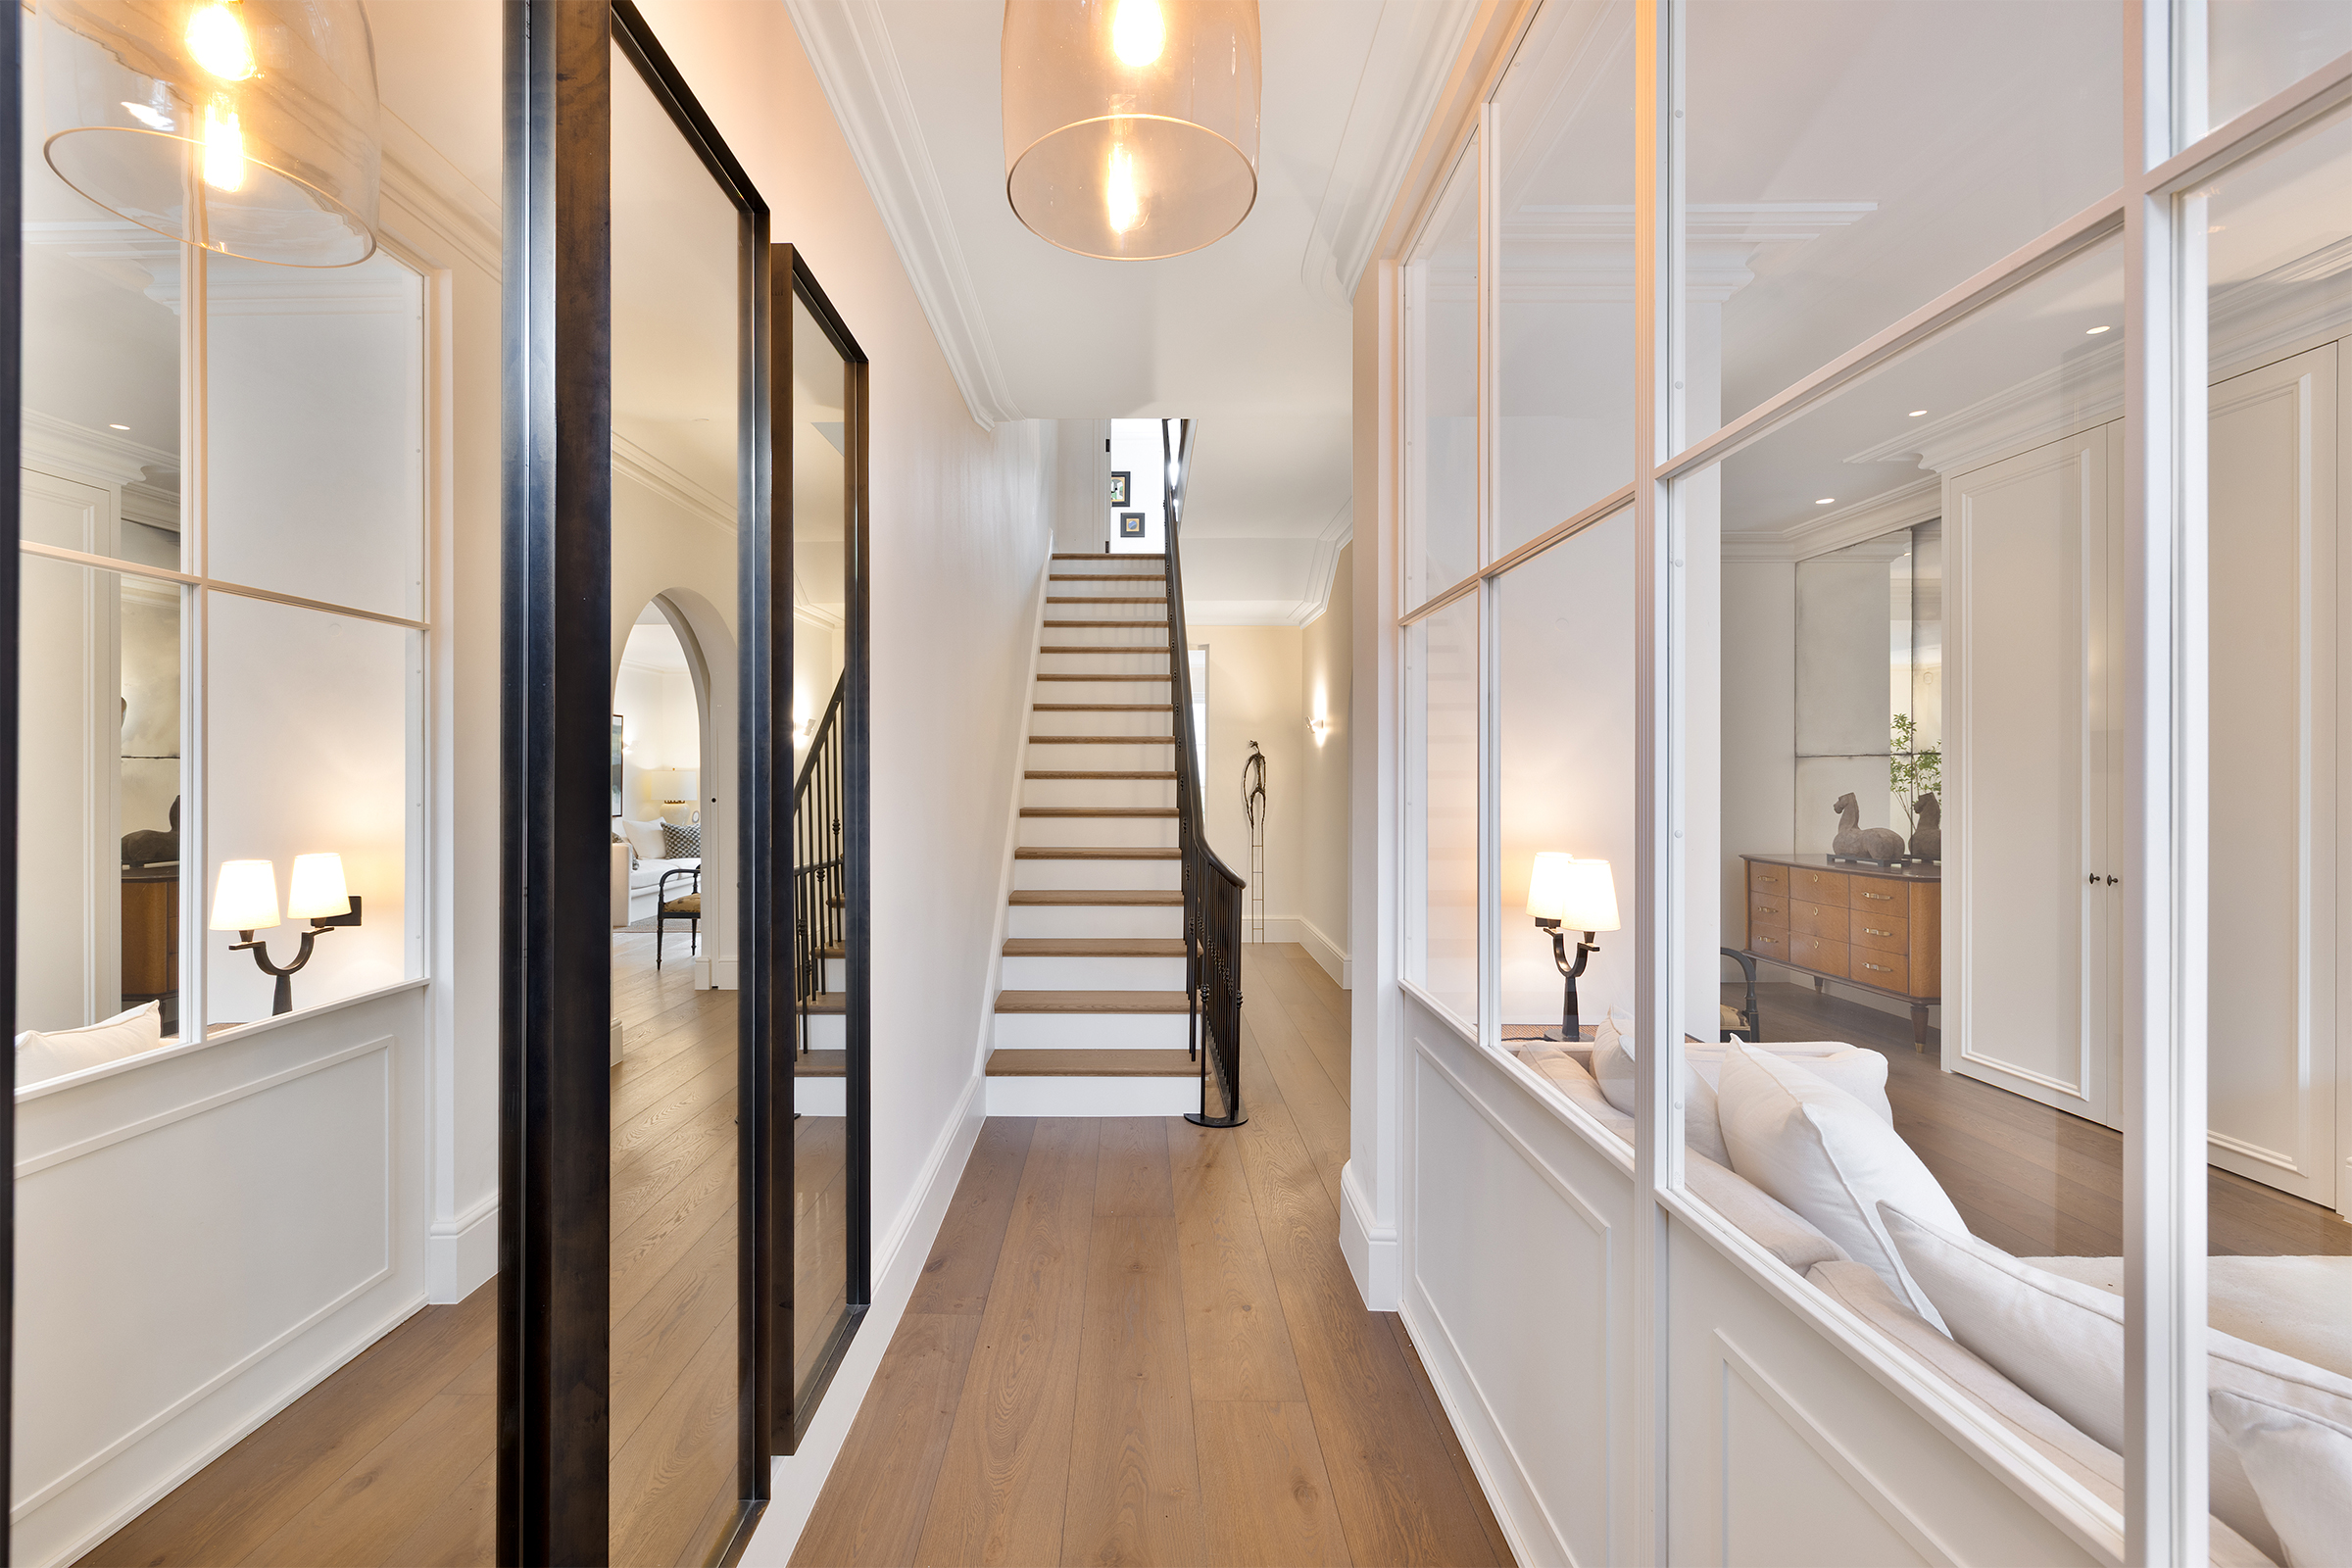
Property photo 1
Property photo 2
Property photo 3
Property photo 4
Property photo 5
5 Beds
4 Baths

$6,550,200

Gloucester Walk, London ENG, W8

Property typeTownhomes

Overview

Active

Listed Oct 31, 2025

Updated 14h ago

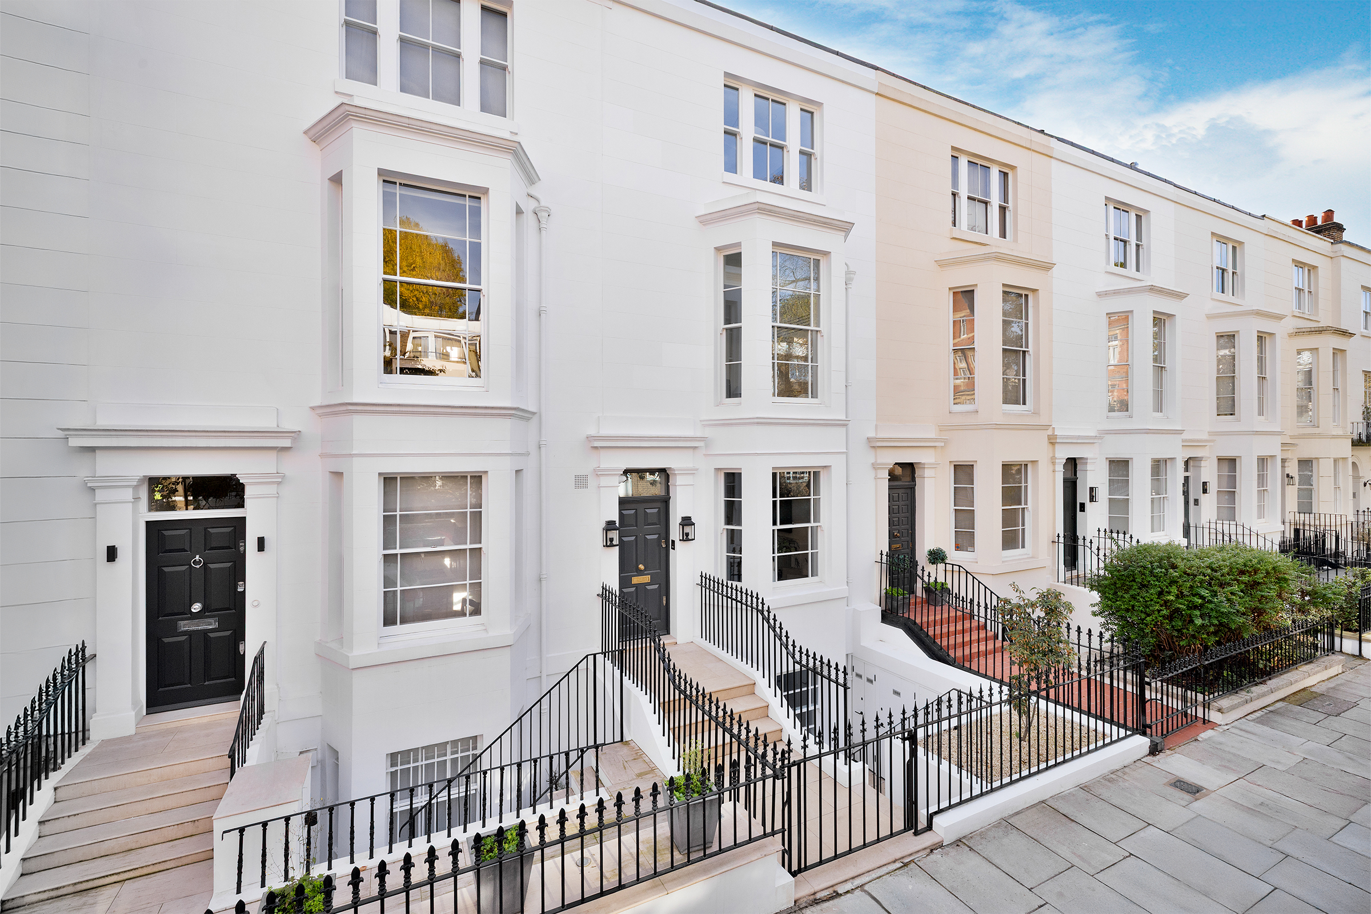
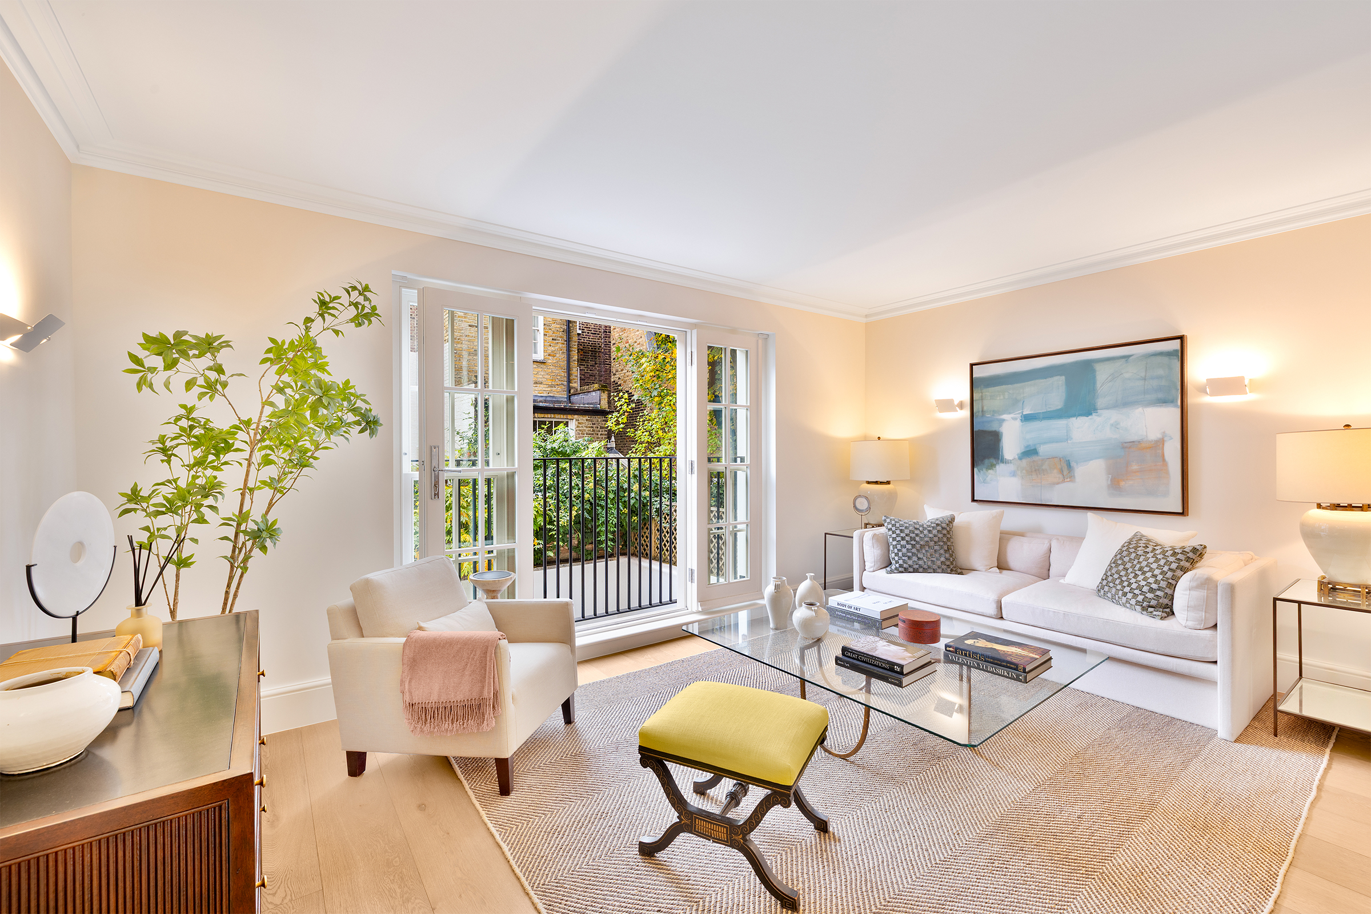
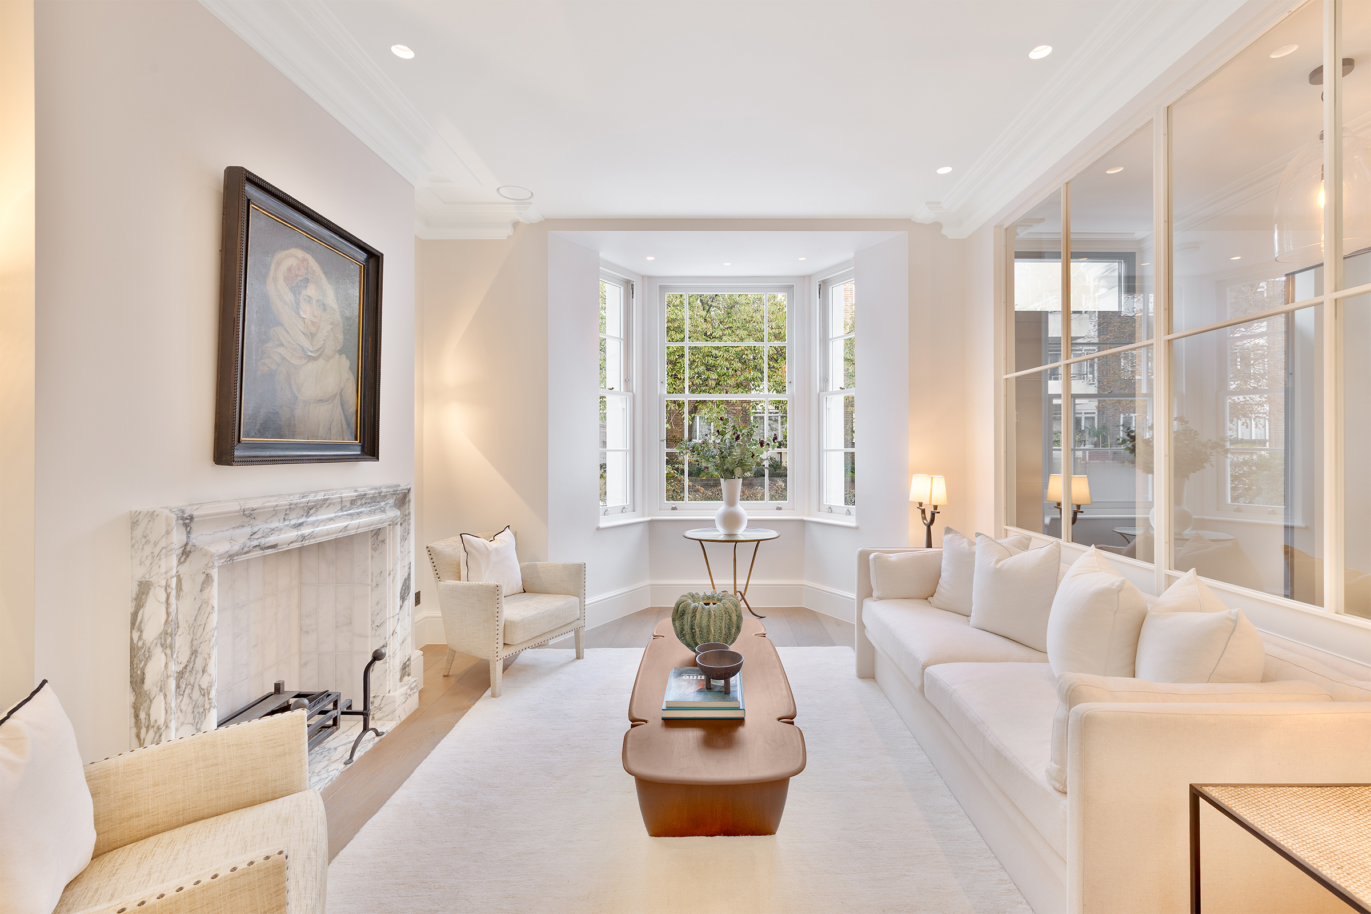

On one of Kensington’s most desirable residential streets, this newly refurbished family home brings together classic proportions and contemporary design. Arranged across five storeys and extending to approximately 3,150 sq ft, the house has been cleverly reimagined with exquisite attention to detail and includes a self-contained one-bedroom apartment with its own entrance, perfect for guests, staff or home working. The raised ground floor is devoted to entertaining, with an airy open-plan reception room that draws light through tall sash windows. Pale limewashed oak floors run throughout, setting a calm tone against the sculptural Arabescato marble fireplace. Below, the bespoke kitchen and dining room forms the heart of the home. Here, white Crittall doors open onto a private south-facing garden, while Carrara marble surfaces, a Lofra range cooker and Miele appliances speak to the exceptional quality of finish. A separate media room and utility room add practicality to the space. Upstairs, three well-proportioned bedrooms occupy the first floor, one with an ensuite shower room, while a generous family bathroom serves the others. The top floor is entirely given over to a spectacular principal suite, crowned by a vaulted ceiling. There is a walk-through dressing room and a marble-clad bathroom featuring both Carrara and Calacatta finishes, as well as access to a peaceful south-facing terrace. Air-conditioning and underfloor heating run throughout the property. The lower floors also house a beautifully finished duplex apartment with its own living area, kitchen, bedroom and bathroom, offering complete flexibility as guest accommodation or a private workspace.

$43,579/mo

Est. mortgage payment based on a $6,550,200 home price.

All estimates are provided by Luxury Presence for informational purposes only. Actual amounts may vary.

Additional information

MLS® ID
UK-S-49720
Available since
October 31, 2025

Interior Features

Bedrooms
5
Bathrooms
4
Basement
No

 Courtesy of Maria Oliveros | United Kingdom Sotheby's International Realty

Based on information from DASH - Sotheby's International Realty (SIR) as of 10/11/2026. This information is for your personal, non-commercial use and may not be used for any purpose other than to identify prospective properties you may be interested in purchasing. The display of MLS data is usually deemed reliable but is NOT guaranteed accurate by the MLS. Buyers are responsible for verifying the accuracy of all information should investigate the data themselves or retain appropriate professionals. Information from sources other than the Listing Agent may have been included in the MLS data. Unless otherwise specified in writing, Broker/Agent has not and will not verify any information obtained from other sources. The Broker/Agent providing the information contained herein may or may not have been the Listing and/or Selling Agent. 

©2026 DASH - Sotheby's International Realty (SIR). All rights reserved. 

Data last updated 5:34 AM UTC, 10/11/2026

Powered by Luxury Presence