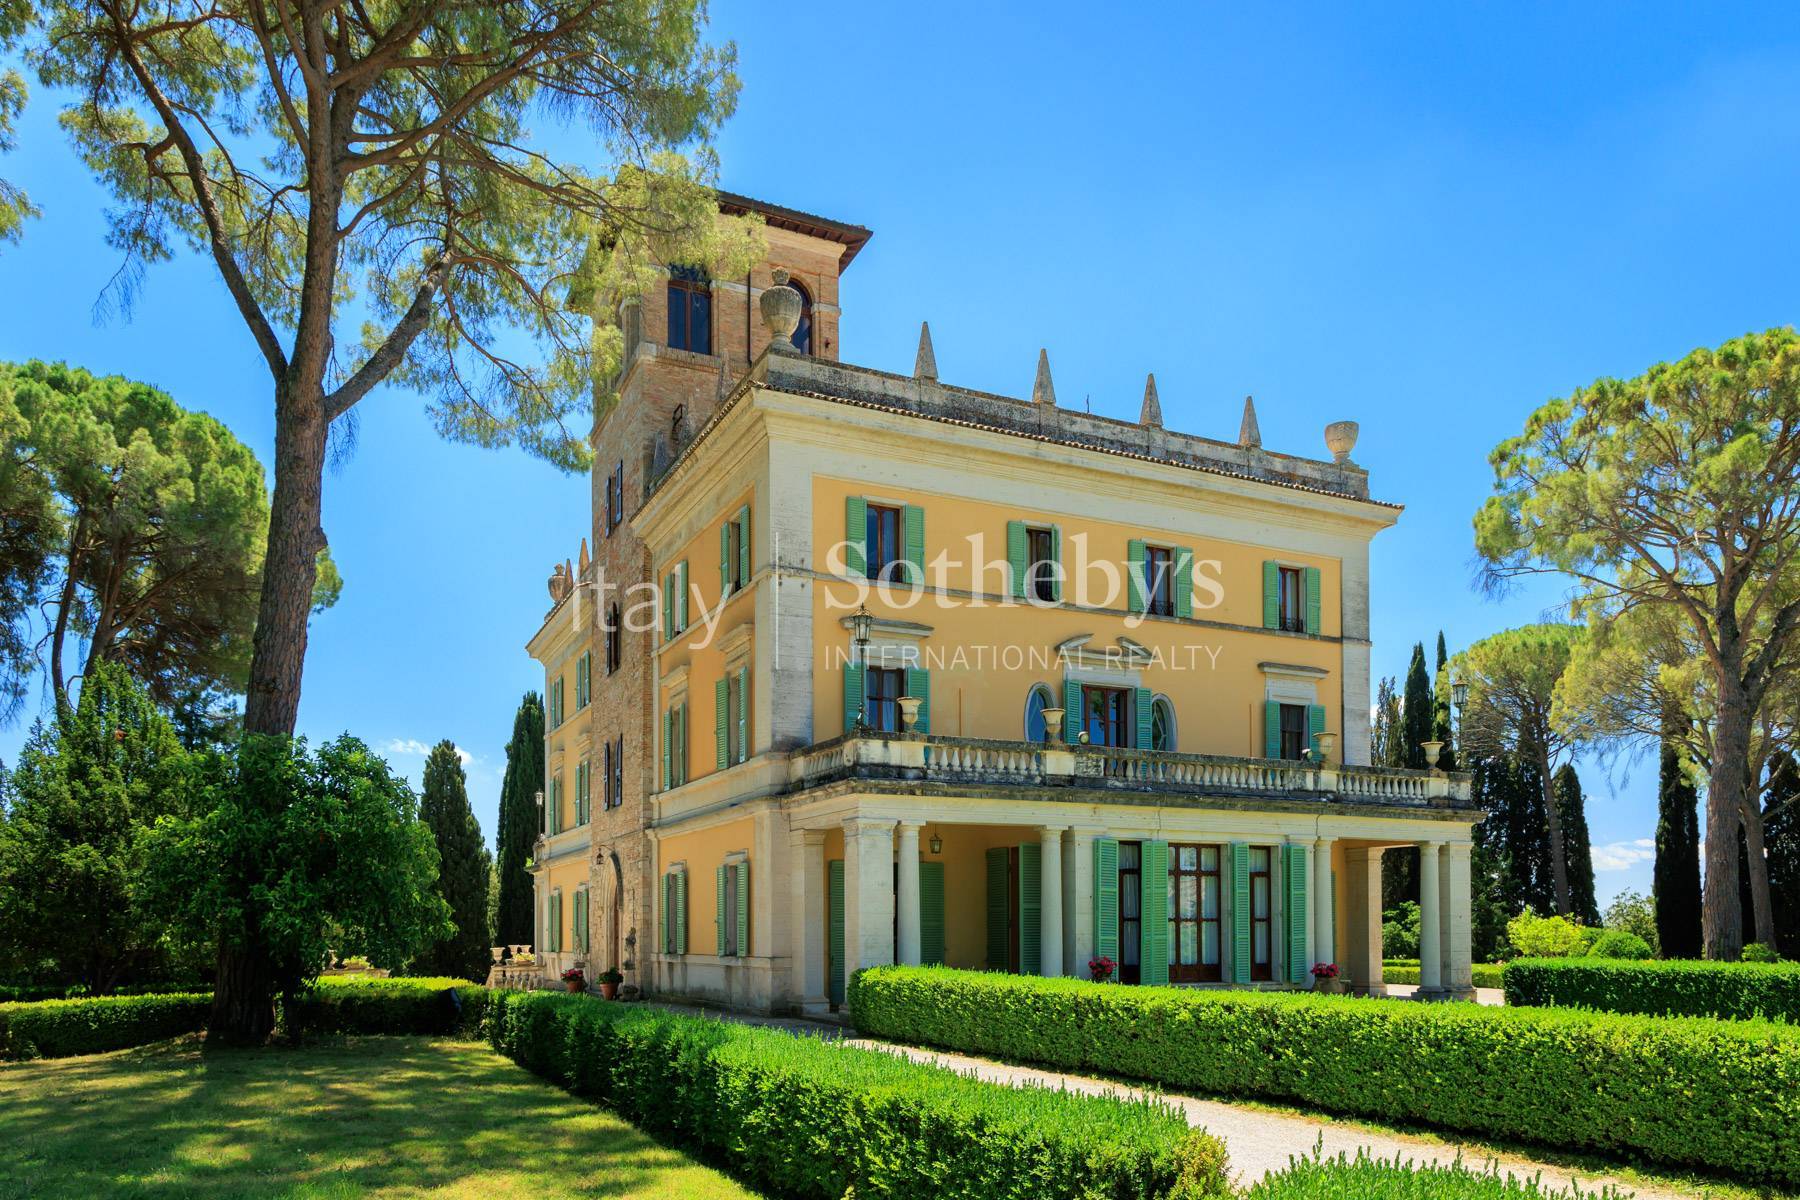
Property photo 1
Property photo 2
Property photo 3
Property photo 4
Property photo 5
16 Beds
20 Baths
4,000 sqft

$5,936,380

Via Tarquinia, Perugia PG, 06126

Price per sqft$1,484.10
Built in1600
Property size4,000 sqft
Property typeResidential

Overview

Active

Listed Oct 4, 2024

Updated 6h ago

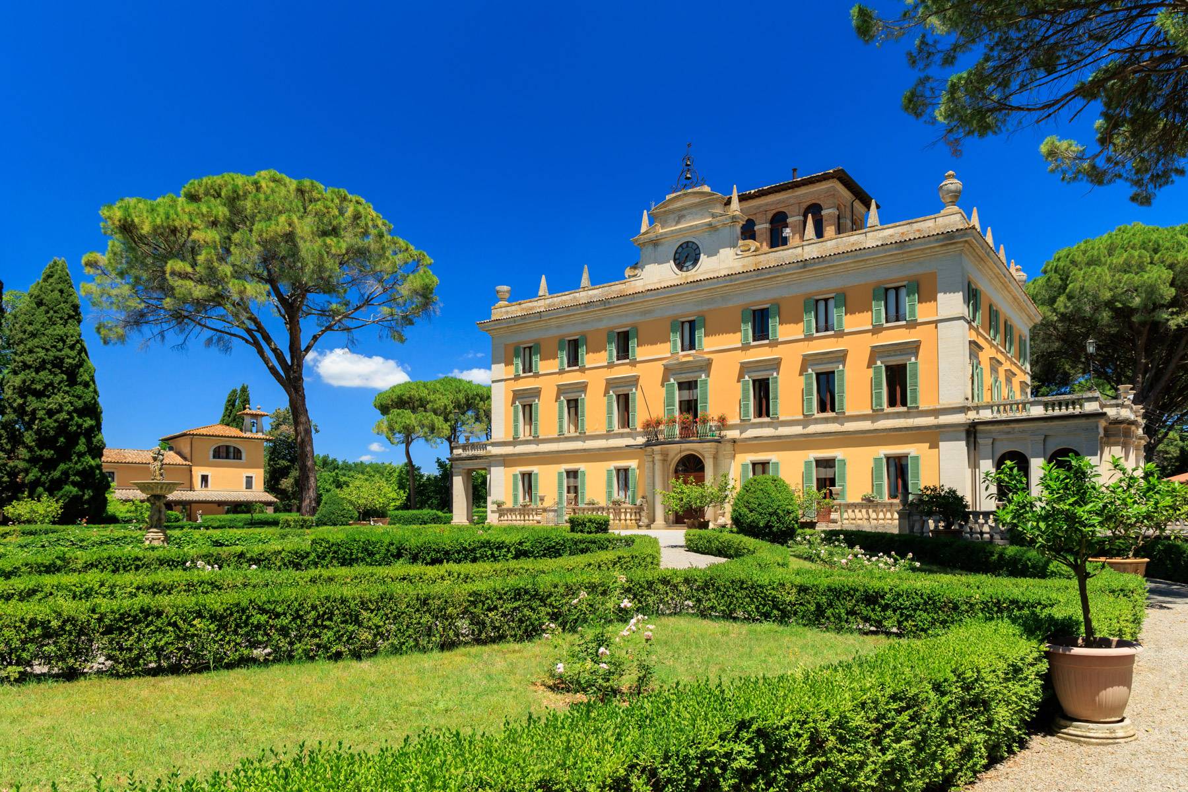
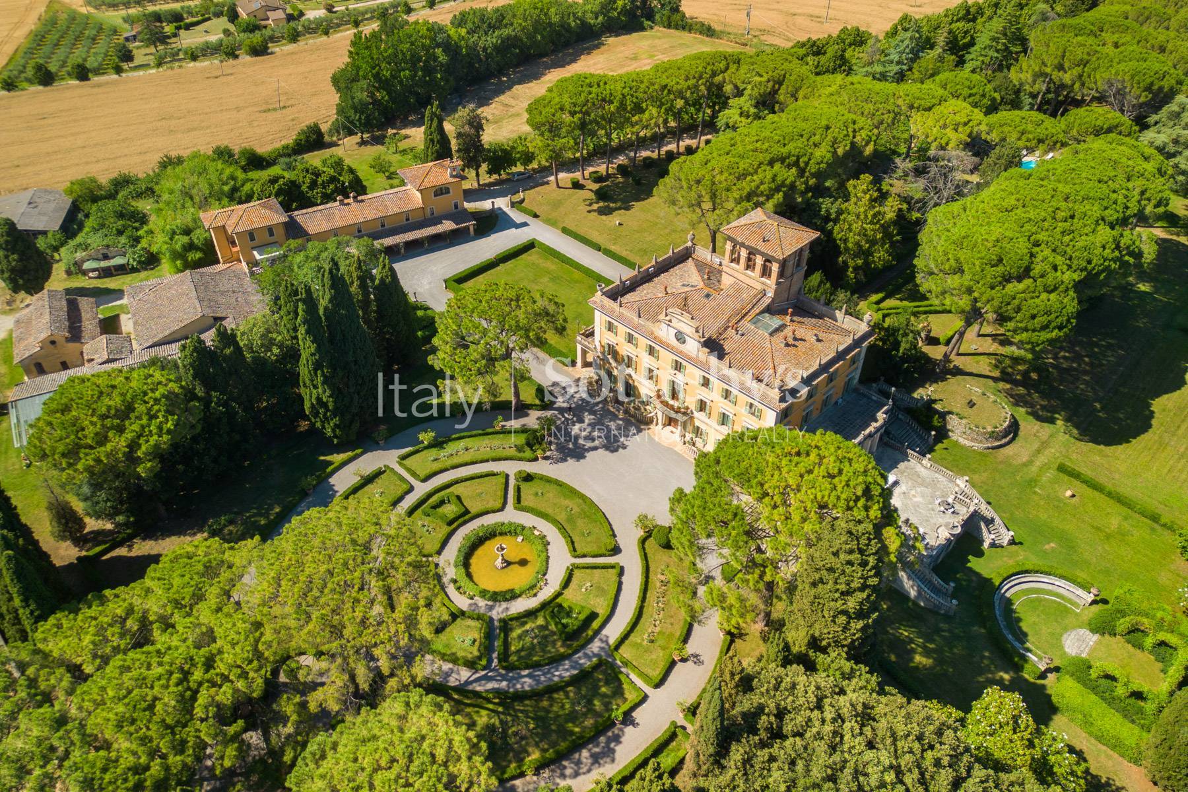
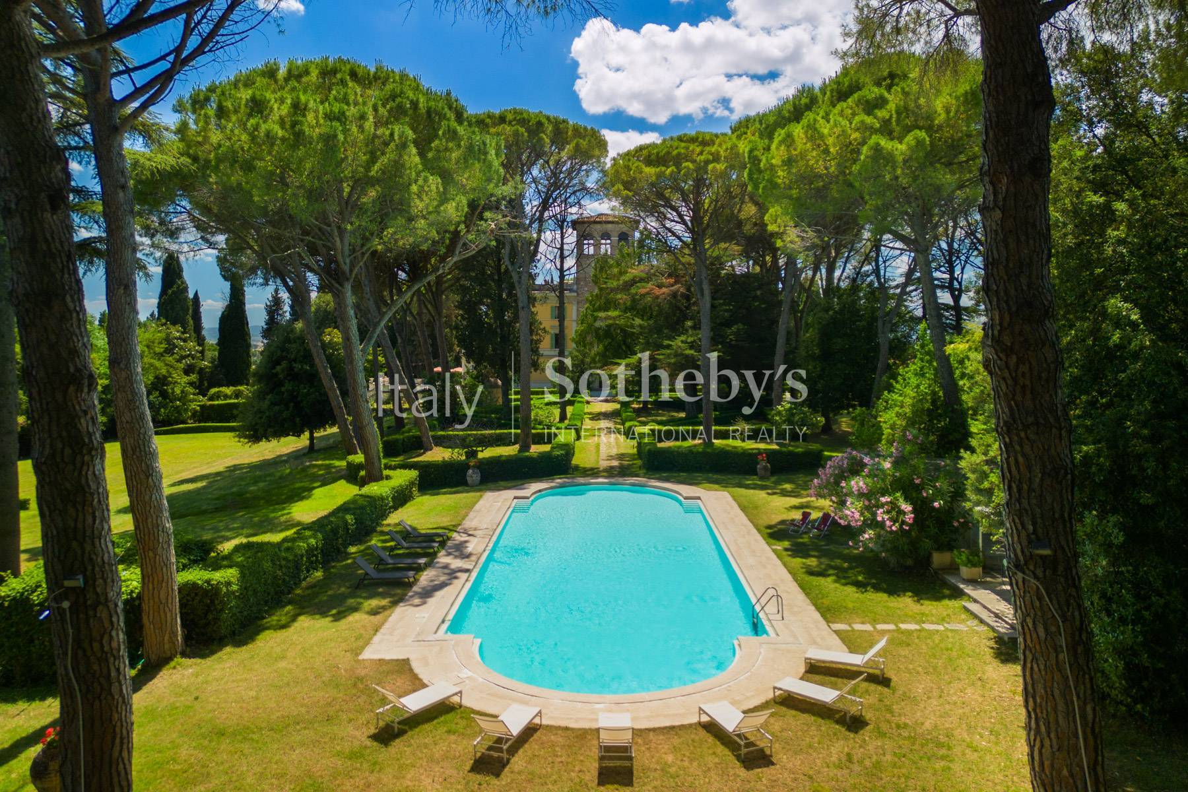
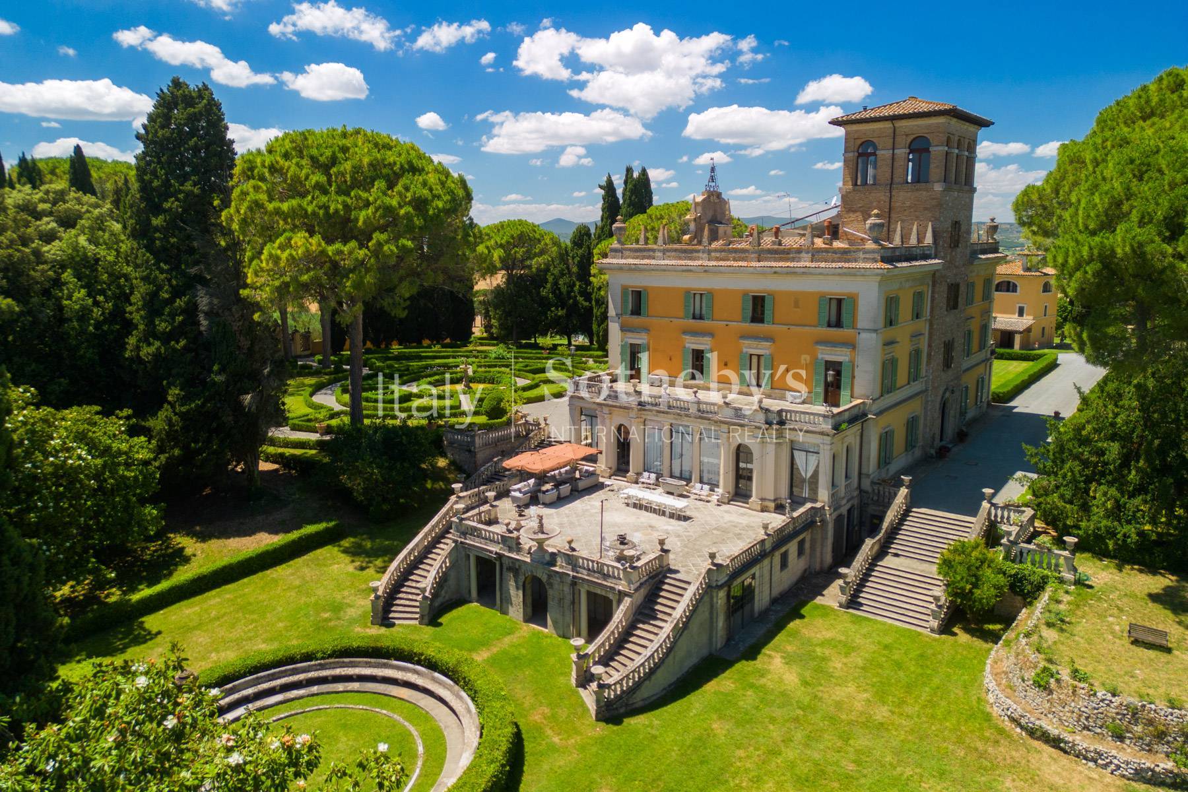
Villa Torre del Grifone, Perugia. The property is located just 7 km outside of the City-centre of Perugia, in a dominant position completely isolated from the surrounding main roads. The main Villa, as well as various other outbuildings, are located within the 5 ha of Italian gardens and the 4 ha of agricultural land, make this a truly unique property. The original construction of the villa developed around a 15th century from an ancient watch-tower. In 1700 the property belonged to the family of the Marquises of Monaldi, who had a large house with a garden built as their formal residency. Later, at the beginning of the 20th century it passed to the Bartoccini family and then to the Church priory of Perugia. Only in the 1930s, did the Villa return to its ancient use, once it was purchased by Count Francesco Maria Guardabassi, a versatile and eclectic artist, who bought the property and entrusted its renovation to the famous architect Ugo Tarchi from Rome. It was then subsequently adapted to the elegant and flamboyant appearance that it maintains today. At the outbreak of the Second World War the villa was leased to the Bulgari family, founders of the famous jewelry brand from Rome, and ended up becoming the army headquarters of the German forces, during the occupation (1943-1944), and then by the Allied troops during the Liberation of Italy (1944-1945). In 1989, after four decades of decay and abandon, the property was purchased by the Petrini family who restored it to its ancient splendor with a full renovation of the main villa, the re-generated Italian gardens and private park with pool.

$39,495/mo

Est. mortgage payment based on a $5,936,380 home price.

All estimates are provided by Luxury Presence for informational purposes only. Actual amounts may vary.

Additional information

MLS® ID
11055
Available since
October 4, 2024

Interior Features

Bedrooms
16
Bathrooms
20
Basement
No

 Courtesy of Francesca Loddo | Italy Sotheby's International Realty

Based on information from DASH - Sotheby's International Realty (SIR) as of 10/11/2026. This information is for your personal, non-commercial use and may not be used for any purpose other than to identify prospective properties you may be interested in purchasing. The display of MLS data is usually deemed reliable but is NOT guaranteed accurate by the MLS. Buyers are responsible for verifying the accuracy of all information should investigate the data themselves or retain appropriate professionals. Information from sources other than the Listing Agent may have been included in the MLS data. Unless otherwise specified in writing, Broker/Agent has not and will not verify any information obtained from other sources. The Broker/Agent providing the information contained herein may or may not have been the Listing and/or Selling Agent. 

©2026 DASH - Sotheby's International Realty (SIR). All rights reserved. 

Data last updated 5:35 AM UTC, 10/11/2026

Powered by Luxury Presence