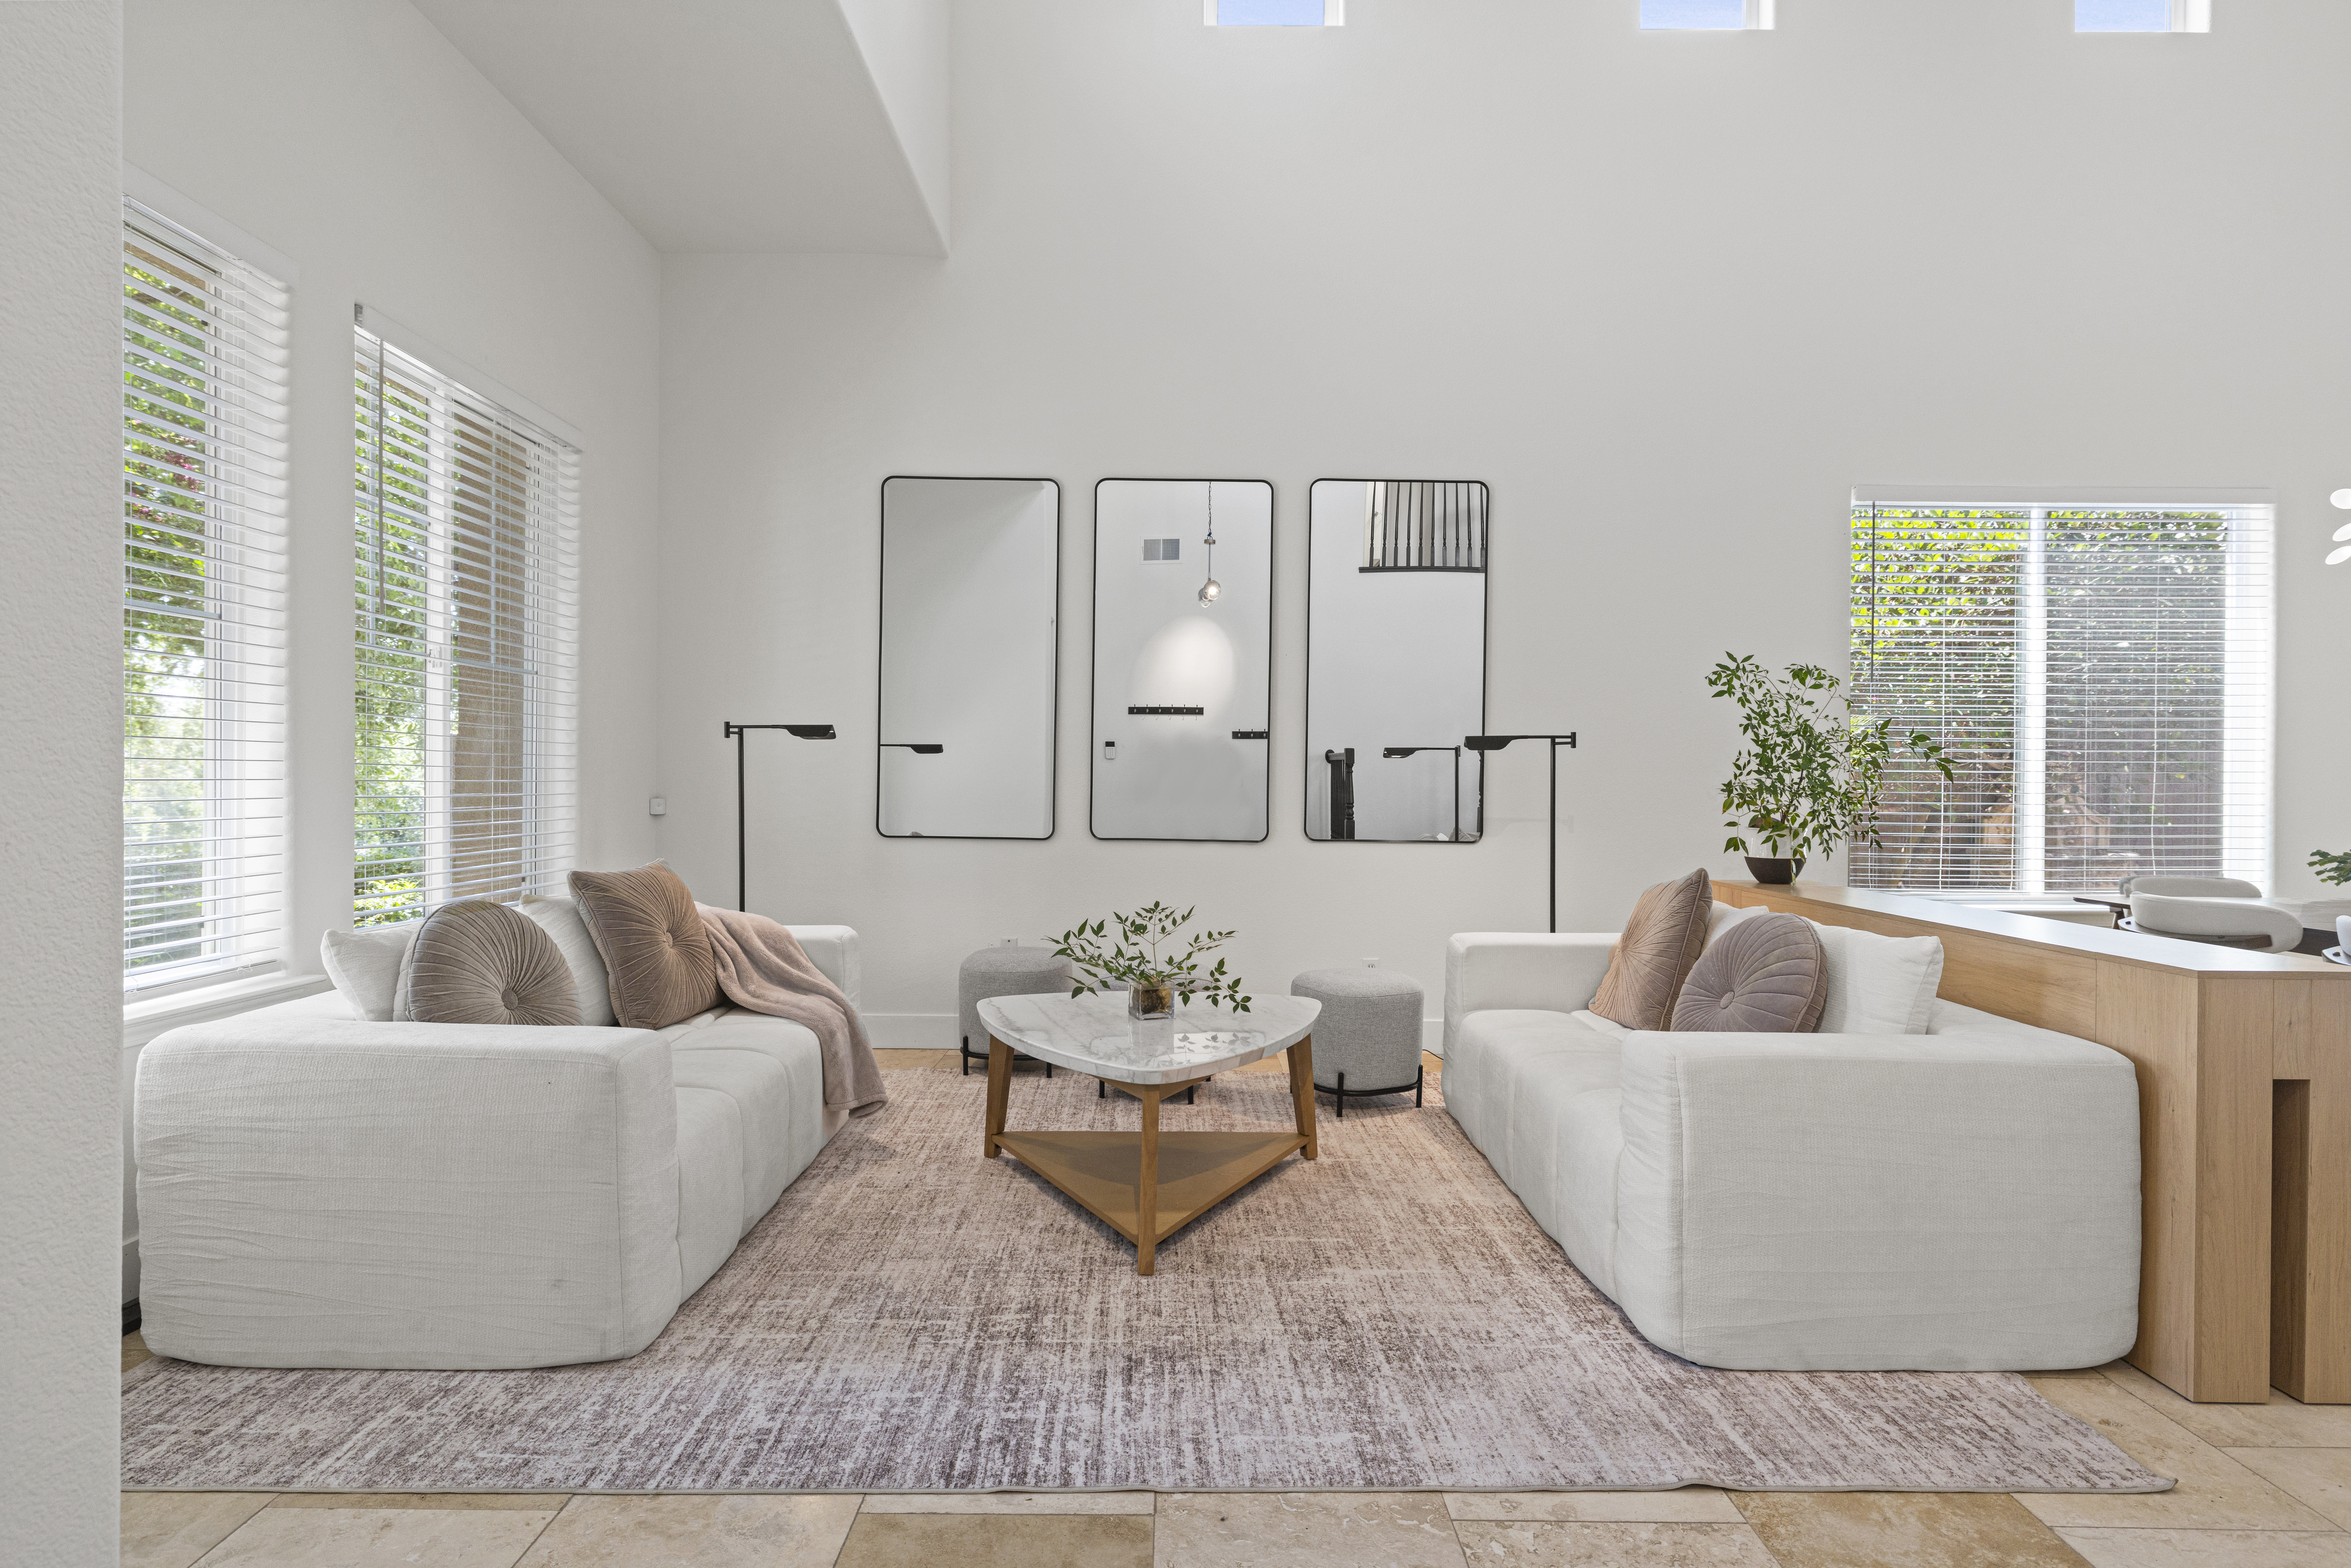
Property photo 1
Property photo 2
Property photo 3
Property photo 4
Property photo 5
5 Beds
4 Baths
3,133 sqft

$899,000

8033 Marigola Drive , El Dorado Hills CA, 95762

Price per sqft$286.95
Built in2003
Property size3,133 sqft
Property typeResidential

Overview

Active

Listed Aug 27, 2026

Updated 28h ago

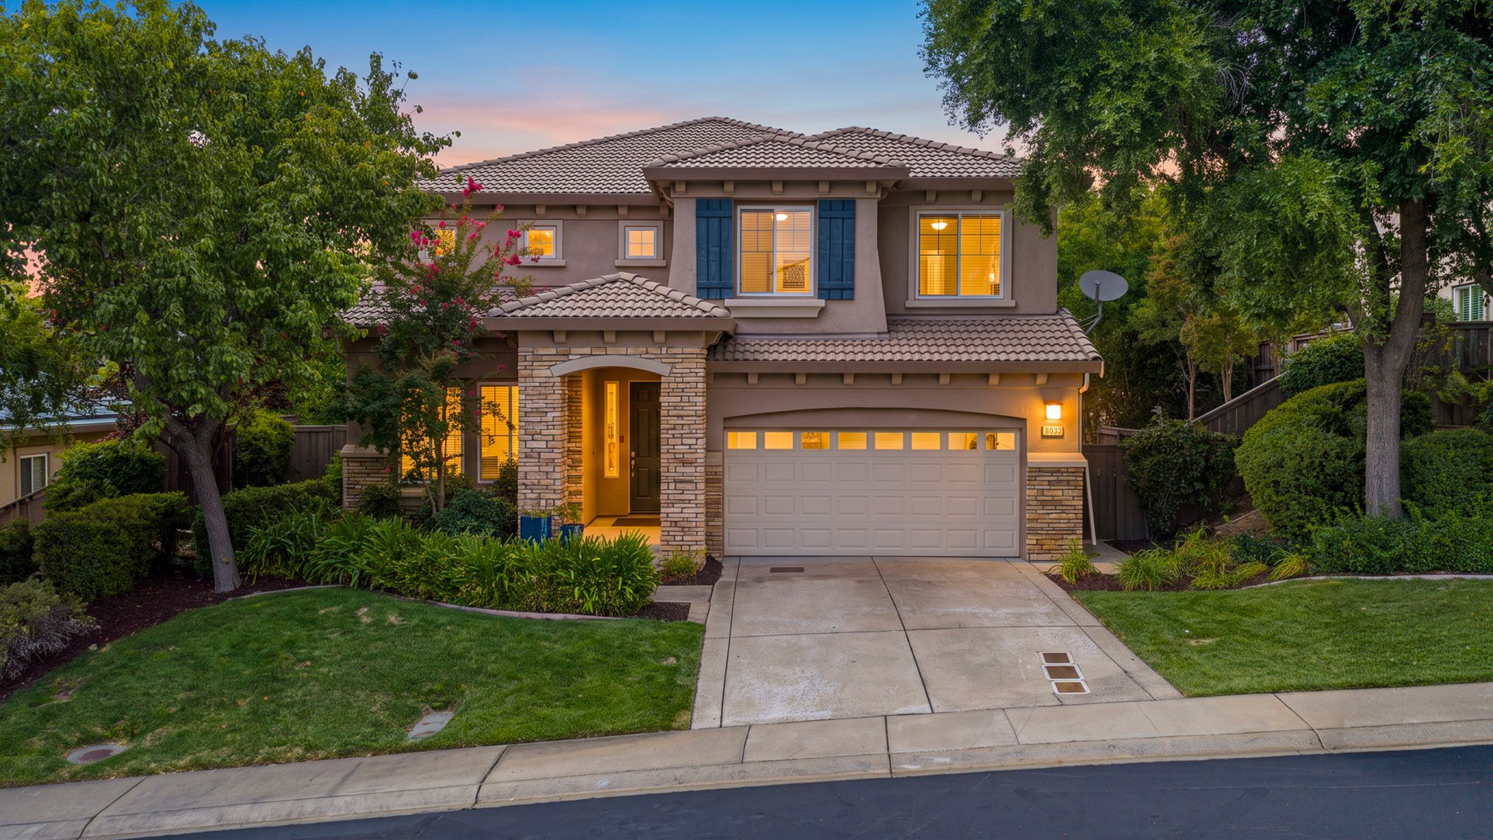
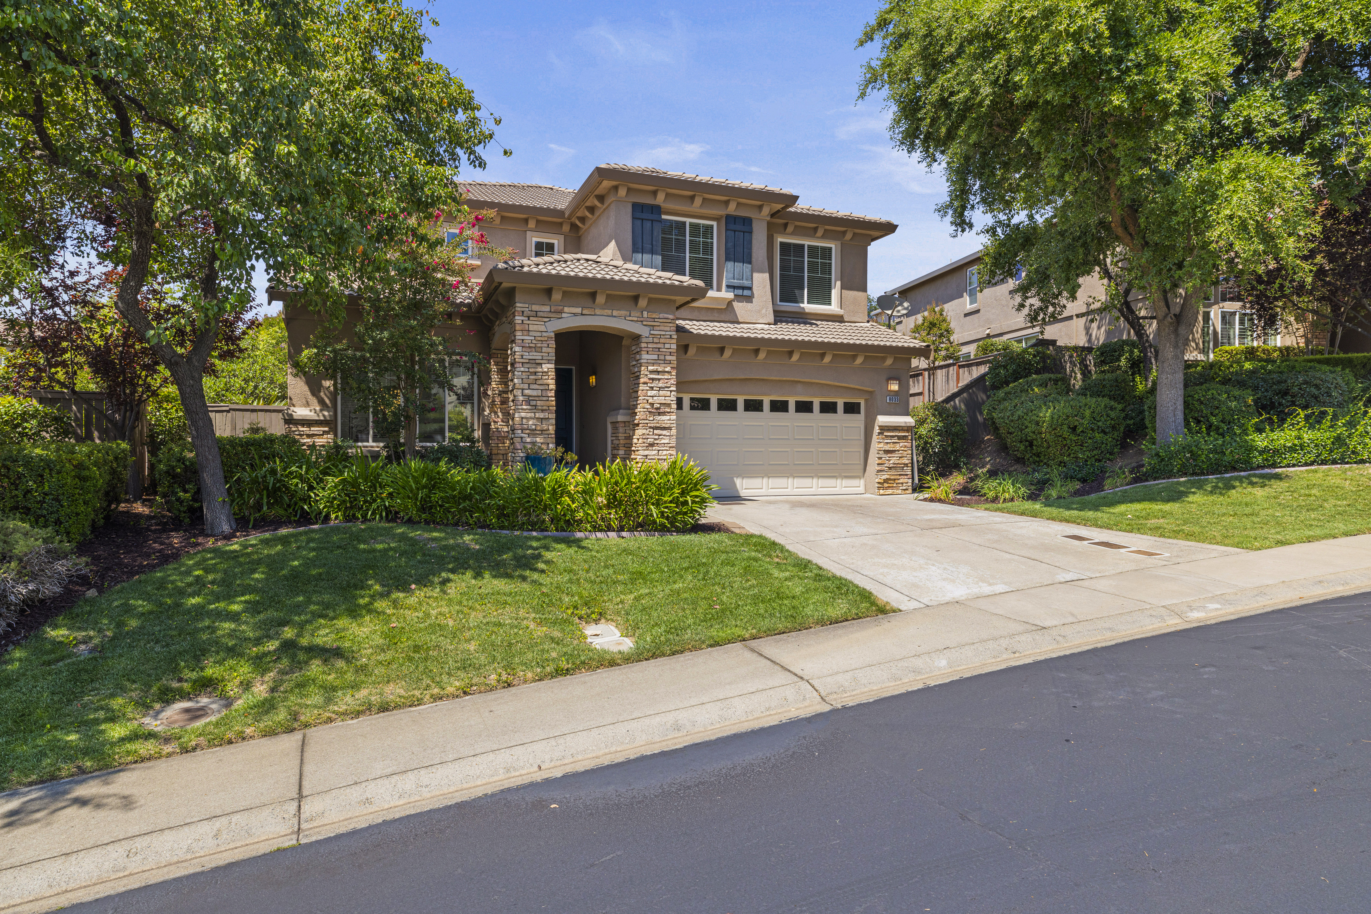
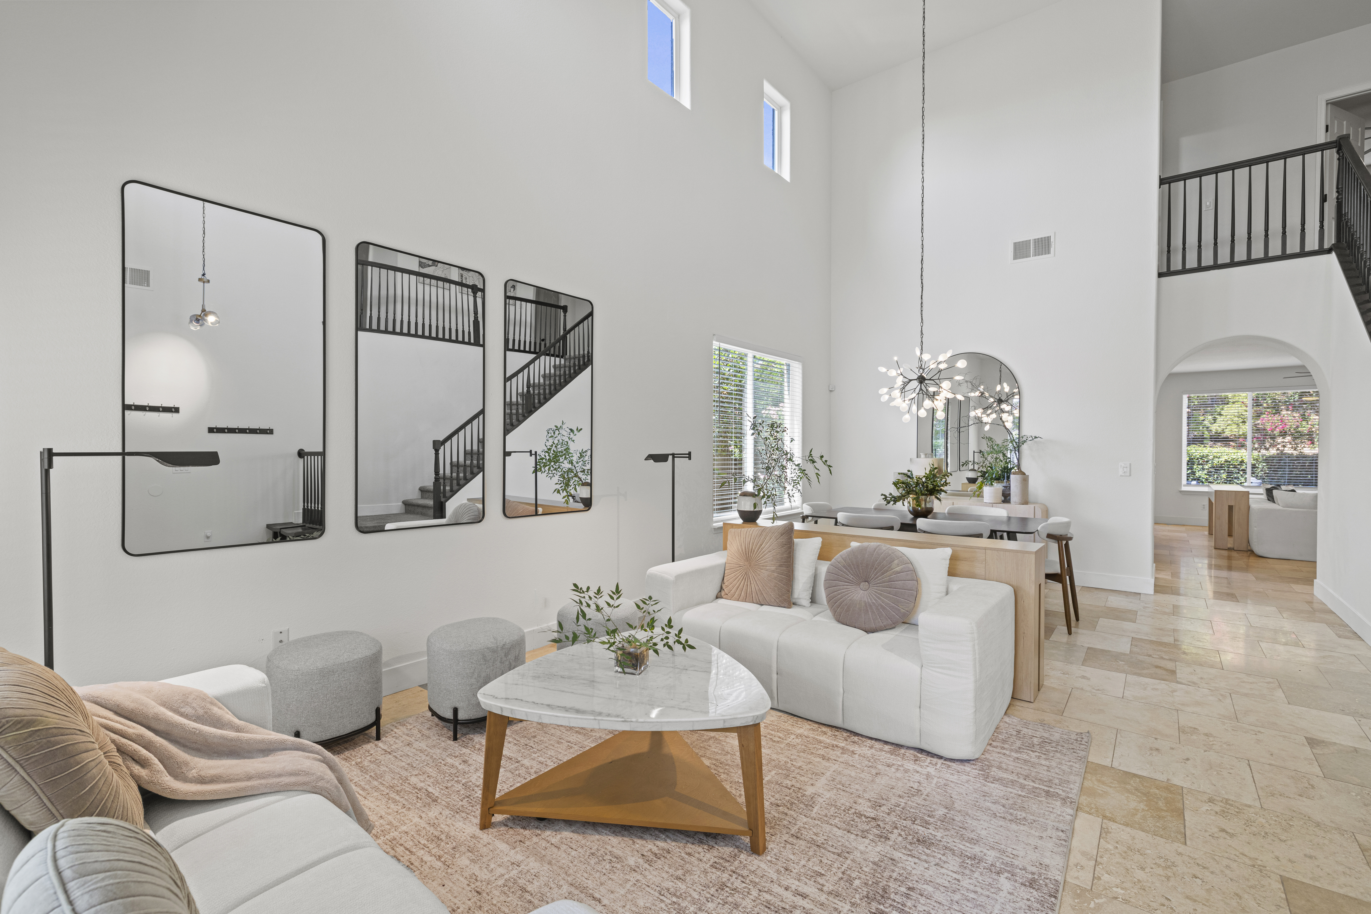
Discover one of the best values behind the gates of Serrano! An exceptional opportunity to enjoy the space, privacy, and prestige of one of El Dorado Hills' most sought-after communities. Freshly painted throughout, this inviting home feels bright, polished, and ready for its next chapter. The updated kitchen features upgraded stainless-steel appliances, generous workspace, and an open connection to the main living areas, creating a natural gathering place for everyday meals, celebrations, and time together. Updated bathrooms and newer plush carpeting upstairs add comfort and style throughout. Designed with flexibility in mind, the downstairs bedroom includes an adjoining sitting room-- originally offered by the builder in place of a third-car garage. It creates an ideal private retreat for in-laws, extended family, or overnight guests, while still offering the potential to convert the space back into garage parking. Upstairs, an expansive loft area with double doors and with a closet can become a playroom, media room, home office, den, or sixth bedroom as your needs evolve. The more-than-quarter-acre lot is equally full of possibility, with abundant room to create the backyard you have always imagined. Whether that means a pool, outdoor kitchen, play area, garden, or a private resort-style retreat. With a spacious and adaptable floor plan, meaningful updates, and an enviable location near highly regarded schools, parks, trails, shopping, and dining, this is more than a beautiful home-- it is a rare chance to give everyone the space they need while experiencing the coveted Serrano lifestyle at an outstanding value.

$5,981/mo

Est. mortgage payment based on a $899,000 home price.

All estimates are provided by Luxury Presence for informational purposes only. Actual amounts may vary.

Additional information

MLS® ID
226102174
Available since
August 27, 2026

Interior Features

Bedrooms
5
Bathrooms
4
Fireplace
Yes
Cooling
Yes
Heating
Yes
Basement
No

Exterior Features

Lot Size
0.26 Acres

Other Property Details

Taxes
$7,674
Tax Frequency
Annually
Garage
Yes

 Courtesy of Tiegen Boberg | Nick Sadek Sotheby's International Realty

Based on information from DASH - Sotheby's International Realty (SIR) as of 10/10/2026. This information is for your personal, non-commercial use and may not be used for any purpose other than to identify prospective properties you may be interested in purchasing. The display of MLS data is usually deemed reliable but is NOT guaranteed accurate by the MLS. Buyers are responsible for verifying the accuracy of all information should investigate the data themselves or retain appropriate professionals. Information from sources other than the Listing Agent may have been included in the MLS data. Unless otherwise specified in writing, Broker/Agent has not and will not verify any information obtained from other sources. The Broker/Agent providing the information contained herein may or may not have been the Listing and/or Selling Agent. 

©2026 DASH - Sotheby's International Realty (SIR). All rights reserved. 

Data last updated 7:17 AM UTC, 10/10/2026

Powered by Luxury Presence