Property photo 1
Property photo 2
Property photo 3
Property photo 4
Property photo 5
3 Beds
4 Baths
2,389 sqft

$775,000

879 Woodlawn Avenue Unit B, Saint Paul MN, 55116

Price per sqft$324.40
Built in2022
Property size2,389 sqft
Property typeTownhomes

Overview

Active

Listed Jan 19, 2026

Updated 2 days ago

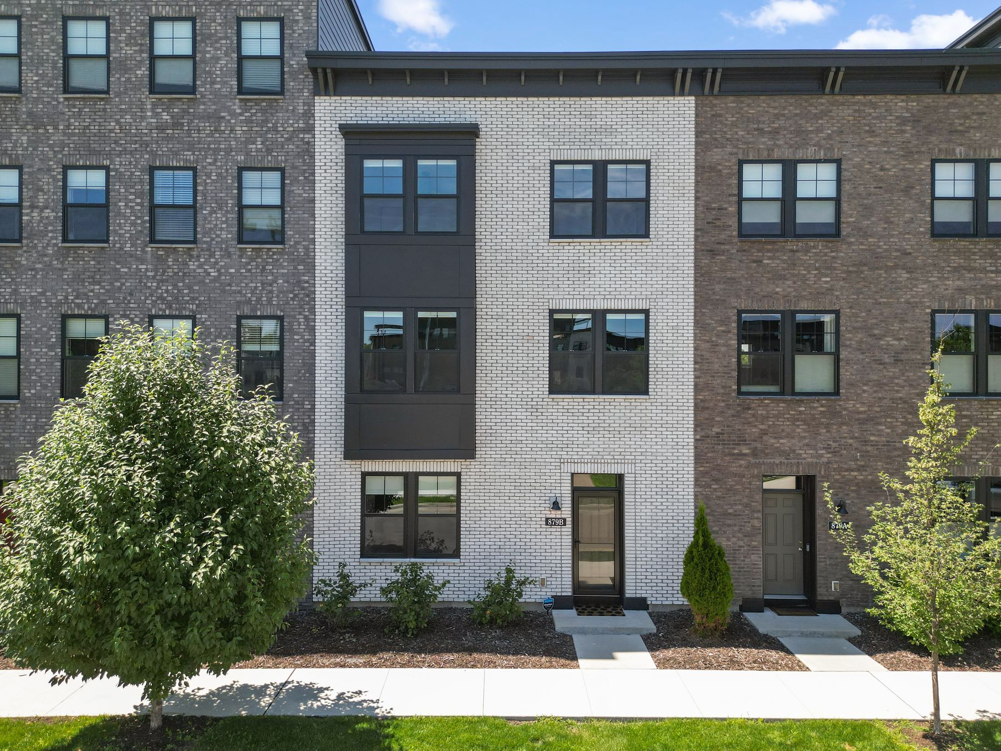
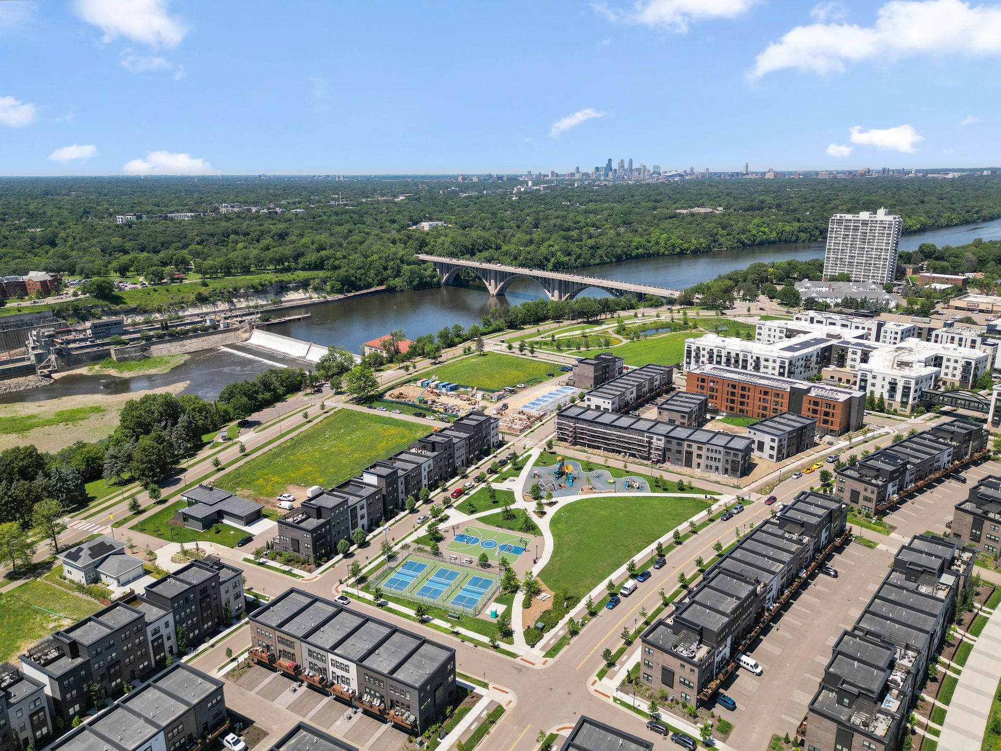
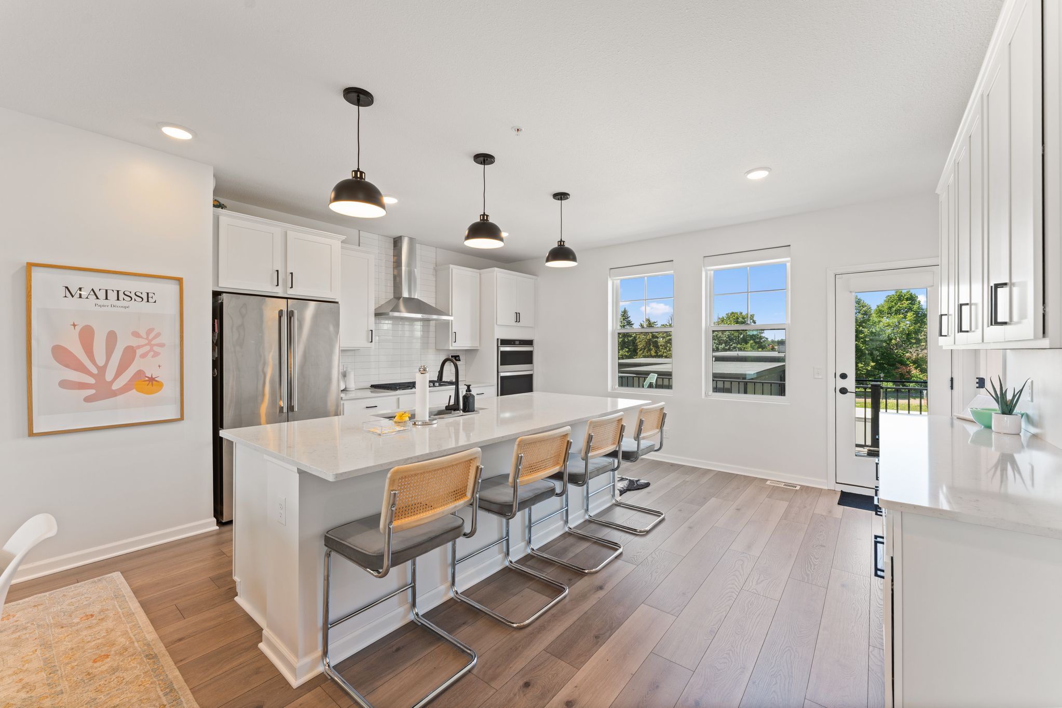
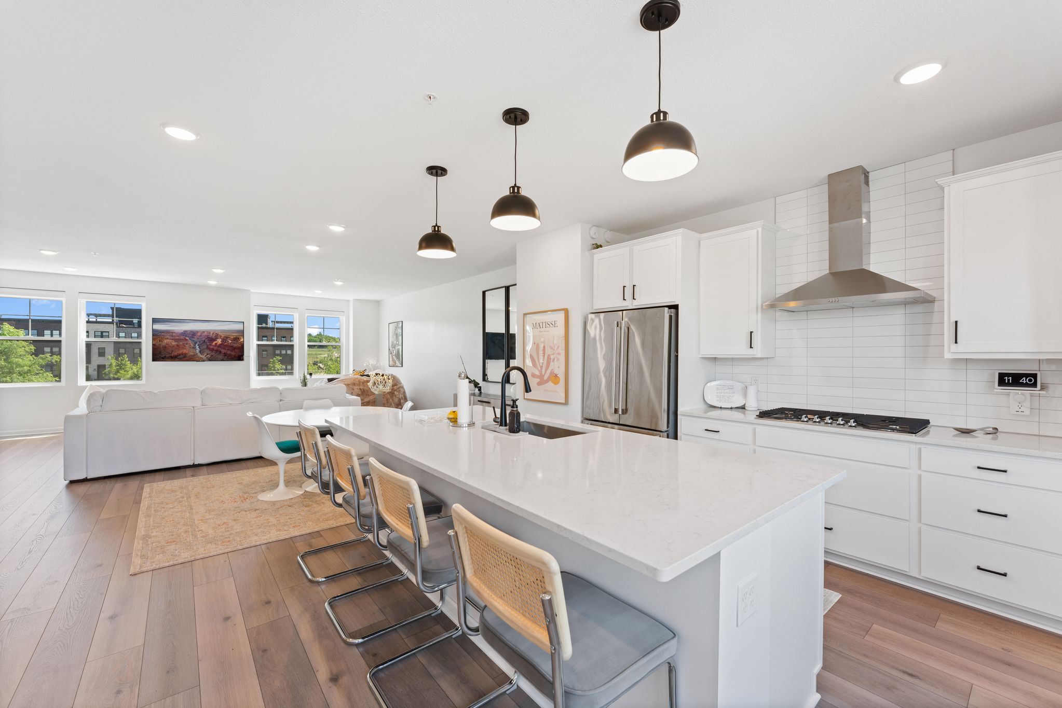
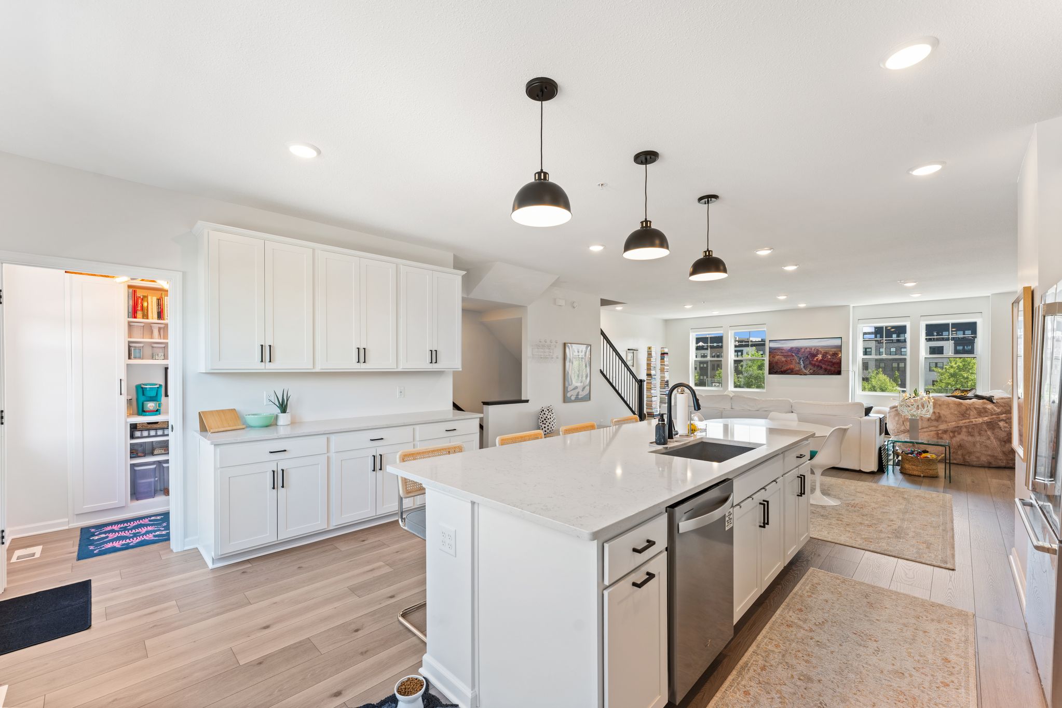
Welcome to Highland Bridge in Highland Park! A unique opportunity, this incredible Jayton floor plan is one of the largest floor plans offered including a spacious footprint top to bottom, oversized two-plus-car garage and low-maintenance over-sized deck. Rarely offered, this home features stunning Mississippi River valley and park views. Better than new, whimsical and fun, this stunning rowhome is urban living at its finest and is ready now. A short distance to just about everything you could ever desire including the flagship Lund’s & Byerly’s grocery store, Life Time Fitness, Target, Starbucks, Walgreens, Highland Movie Theater, shops and a medley of restaurants. Just minutes to the Minneapolis/St. Paul International Airport, it’s perfect for frequent travelers and is in close proximity to downtown St. Paul, Minneapolis and freeway access. This premium riverfront development is 55 acres of parks and recreation, 10 miles of walking and biking trails, dog park, skateboarding, pickleball, basketball, and futsal courts. Boasting over 2,300 square feet, this lives like a house, without the maintenance. The main level is open concept with a luxury chef’s kitchen with stainless steel appliances, exhaust hood, quartz countertops, massive center island for casual dining, generous amounts of cabinet space with café area, an incredible upgraded pantry, informal dining, beautiful living room with luxury vinyl plank flooring, ½ bath, and the deck with those nature views. The third level has a luxurious primary bedroom with a spa-like ¾ bath with dual sinks, walk-in tiled shower and an incredible walk-in closet with custom shelving. This floor is rounded out with two more over-sized bedrooms, a full bath with quartz countertop, and a convenient laundry closet. The main floor has luxury vinyl plank floors, a flex room set up as a family room and a ½ bath. See 3D virtual tour and video for your own private showing today!

$5,156/mo

Est. mortgage payment based on a $775,000 home price.

All estimates are provided by Luxury Presence for informational purposes only. Actual amounts may vary.

Additional information

MLS® ID
7014620
Available since
January 19, 2026

Interior Features

Bedrooms
3
Bathrooms
4
Cooling
Yes
Heating
Yes
Basement
No

Exterior Features

Lot Size
0.03 Acres

Other Property Details

Taxes
$16,868
Tax Frequency
Annually
Garage
Yes

 Courtesy of Michael Bartus | Lakes Sotheby's International Realty

Based on information from DASH - Sotheby's International Realty (SIR) as of 10/10/2026. This information is for your personal, non-commercial use and may not be used for any purpose other than to identify prospective properties you may be interested in purchasing. The display of MLS data is usually deemed reliable but is NOT guaranteed accurate by the MLS. Buyers are responsible for verifying the accuracy of all information should investigate the data themselves or retain appropriate professionals. Information from sources other than the Listing Agent may have been included in the MLS data. Unless otherwise specified in writing, Broker/Agent has not and will not verify any information obtained from other sources. The Broker/Agent providing the information contained herein may or may not have been the Listing and/or Selling Agent. 

©2026 DASH - Sotheby's International Realty (SIR). All rights reserved. 

Data last updated 7:27 AM UTC, 10/10/2026

Powered by Luxury Presence