Property photo 1
Property photo 2
Property photo 3
Property photo 4
Property photo 5
6 Beds
5 Baths
5,284 sqft

$1,263,000

171-515 Wren Place, Kelowna BC, V1W 5H7

Price per sqft$239.02
Built in2008
Property size5,284 sqft
Property typeResidential

Overview

Active

Listed Sep 9, 2026

Updated 14h ago

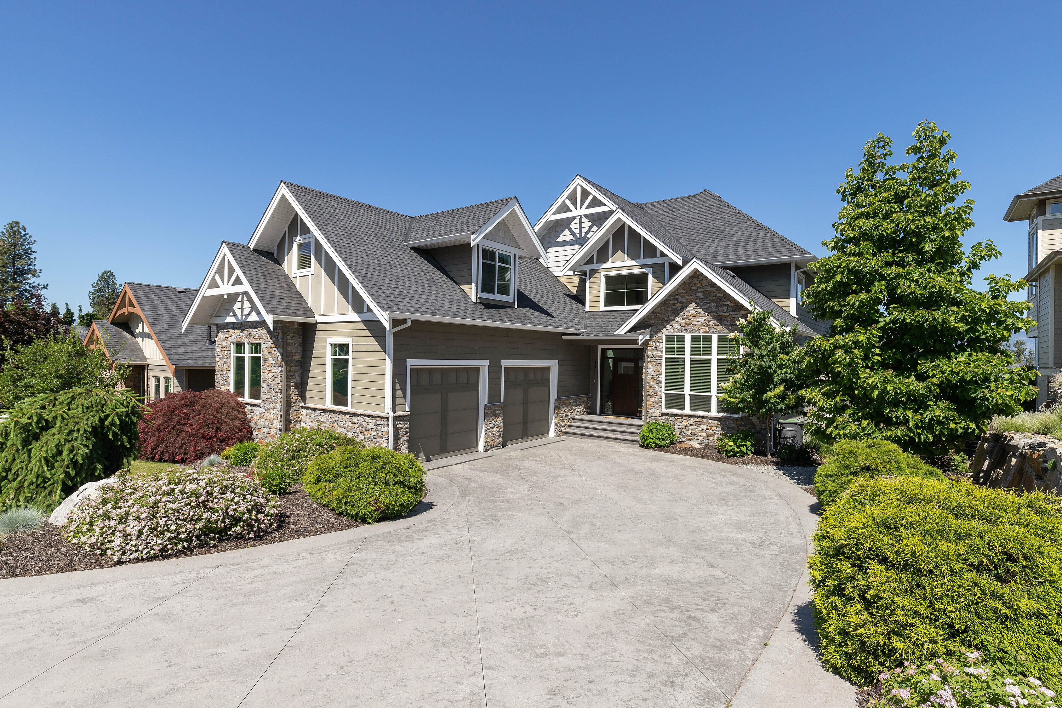
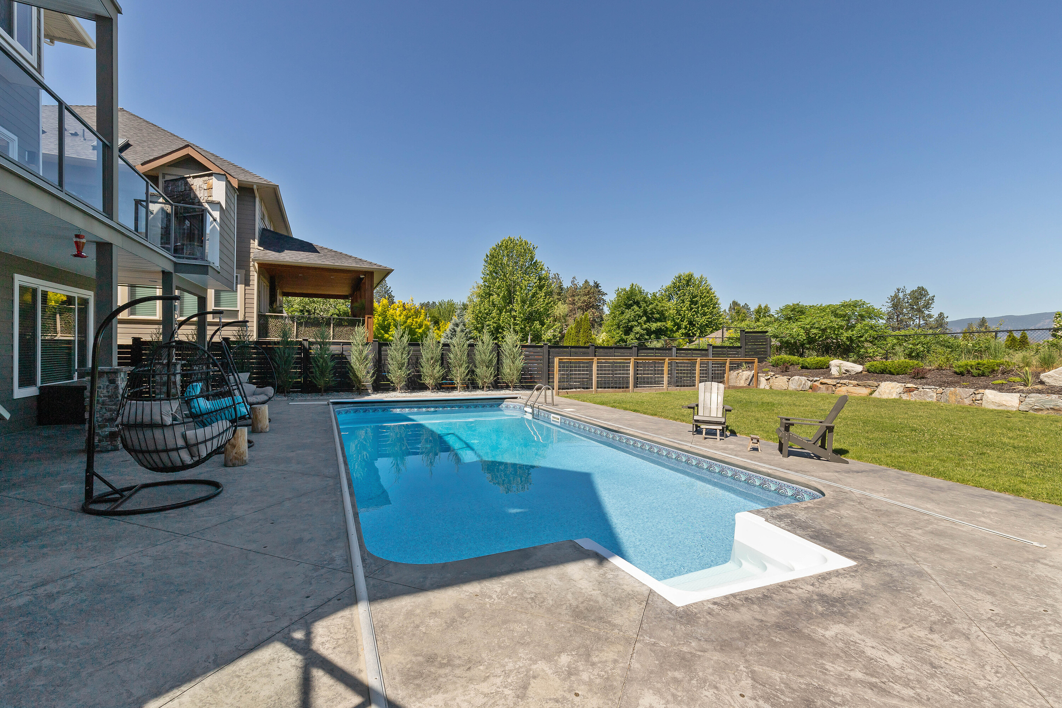
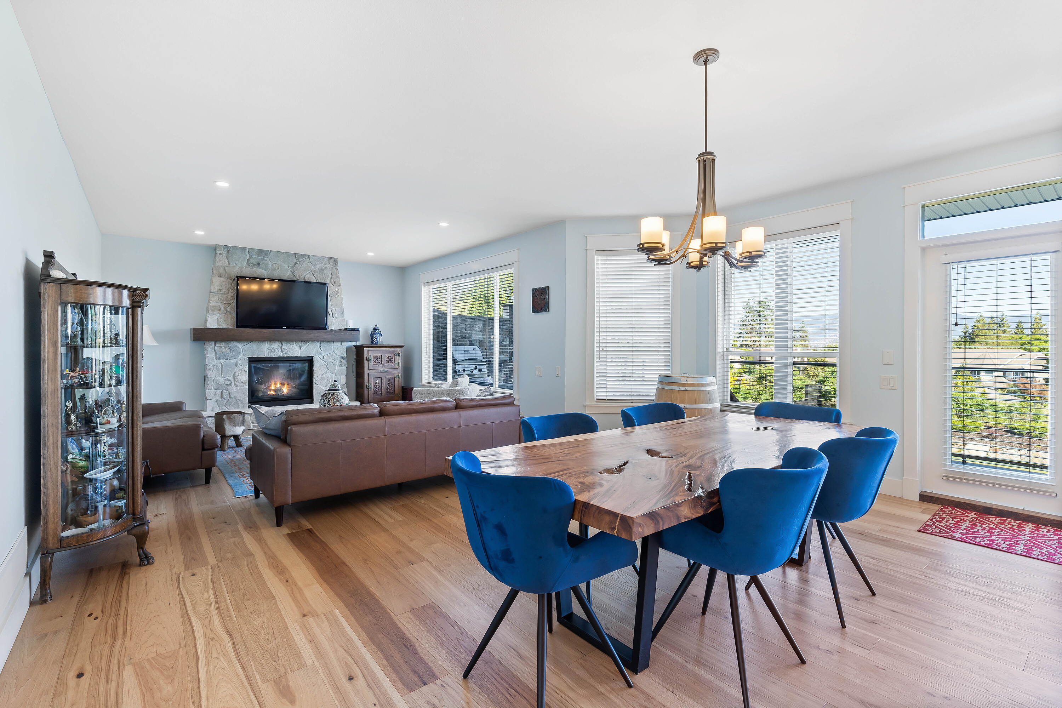
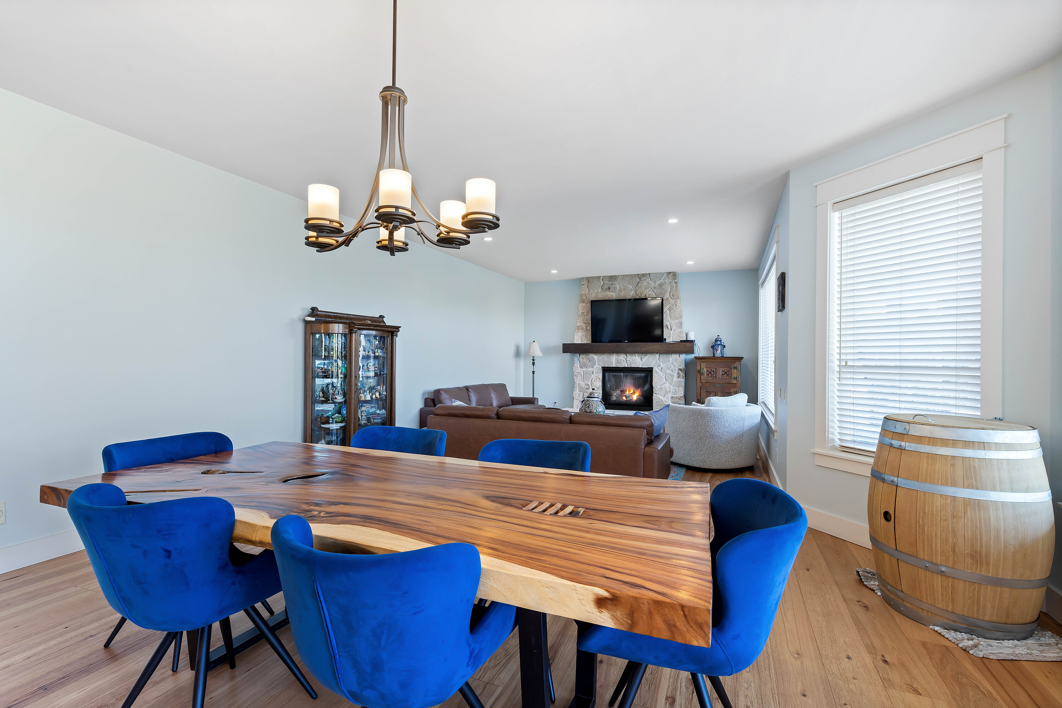
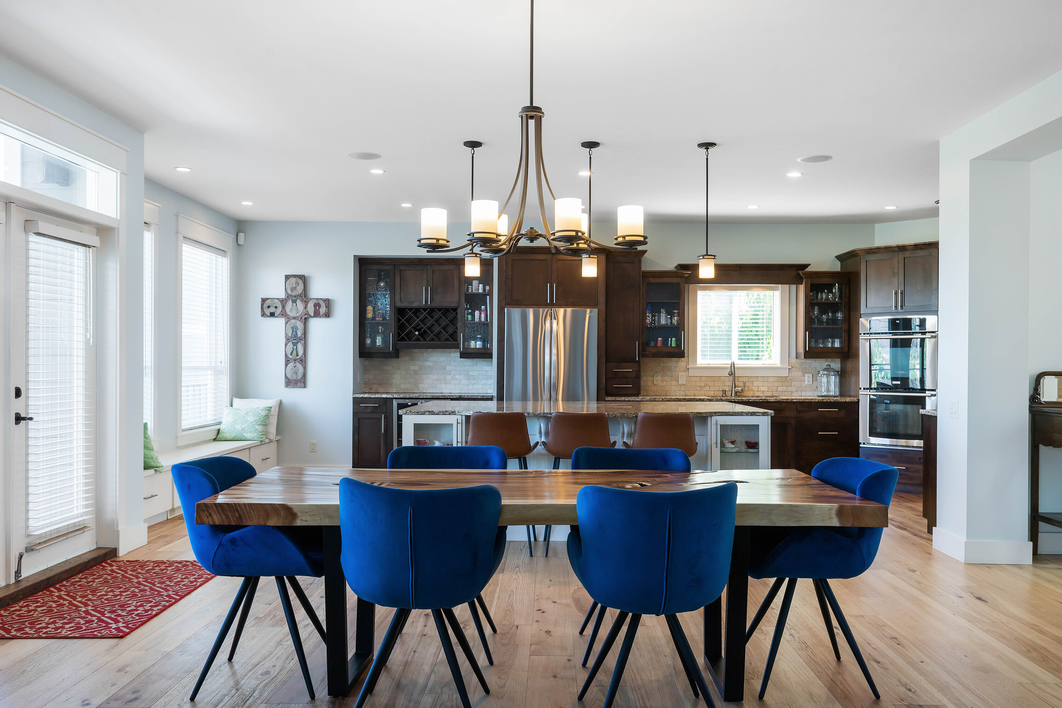
Experience the pinnacle of Okanagan living in this masterfully designed 5,000+ square foot estate. Located in one of the most desirable, family-friendly pockets of Kettle Valley, this 5-bedroom, 5-bathroom home offers a seamless blend of sophisticated design and effortless "lock-and-leave" luxury. The main floor welcomes you with rich hickory hardwood flooring and a bright, open-concept layout. The chef-inspired kitchen is a culinary dream, featuring: Oversized social island & gas range with pot filler. Premium double wall ovens & high-end finishes. Seamless flow to the dining area and living room with a cozy gas fireplace. Step through French doors to a full-width deck designed for hosting. This outdoor sanctuary features a built-in BBQ, a second gas fireplace, and breathtaking views. Below, your private oasis awaits: a heated saltwater pool (new liner/electric cover), a newer hot tub, and a dedicated dog run for the family pet. Upper Level: A king-sized primary retreat with a private lake-view patio, dual closets, and a spa-like five piece ensuite with heated floors. Includes two additional bedrooms and a versatile nanny suite/flex room. The ultimate entertainment hub features a games room, wet bar, gym, and guest suite with walk-out pool access. Live where community matters. Kids can ride bikes freely in this quiet neighborhood, situated just steps from Chute Lake Elementary and Cedar Creek Park. Enjoy morning strolls to local coffee shops and the Kettle Valley playpark.

$8,403/mo

Est. mortgage payment based on a $1,263,000 home price.

All estimates are provided by Luxury Presence for informational purposes only. Actual amounts may vary.

Additional information

MLS® ID
10400328
Available since
September 9, 2026

Interior Features

Bedrooms
6
Bathrooms
5
Cooling
Yes
Heating
Yes
Basement
Yes

Exterior Features

Lot Size
0.25 Acres

Other Property Details

Garage
Yes

 Courtesy of Robyn Muccillo | Sotheby's International Realty Canada

Based on information from DASH - Sotheby's International Realty (SIR) as of 10/11/2026. This information is for your personal, non-commercial use and may not be used for any purpose other than to identify prospective properties you may be interested in purchasing. The display of MLS data is usually deemed reliable but is NOT guaranteed accurate by the MLS. Buyers are responsible for verifying the accuracy of all information should investigate the data themselves or retain appropriate professionals. Information from sources other than the Listing Agent may have been included in the MLS data. Unless otherwise specified in writing, Broker/Agent has not and will not verify any information obtained from other sources. The Broker/Agent providing the information contained herein may or may not have been the Listing and/or Selling Agent. 

©2026 DASH - Sotheby's International Realty (SIR). All rights reserved. 

Data last updated 5:46 AM UTC, 10/11/2026

Powered by Luxury Presence