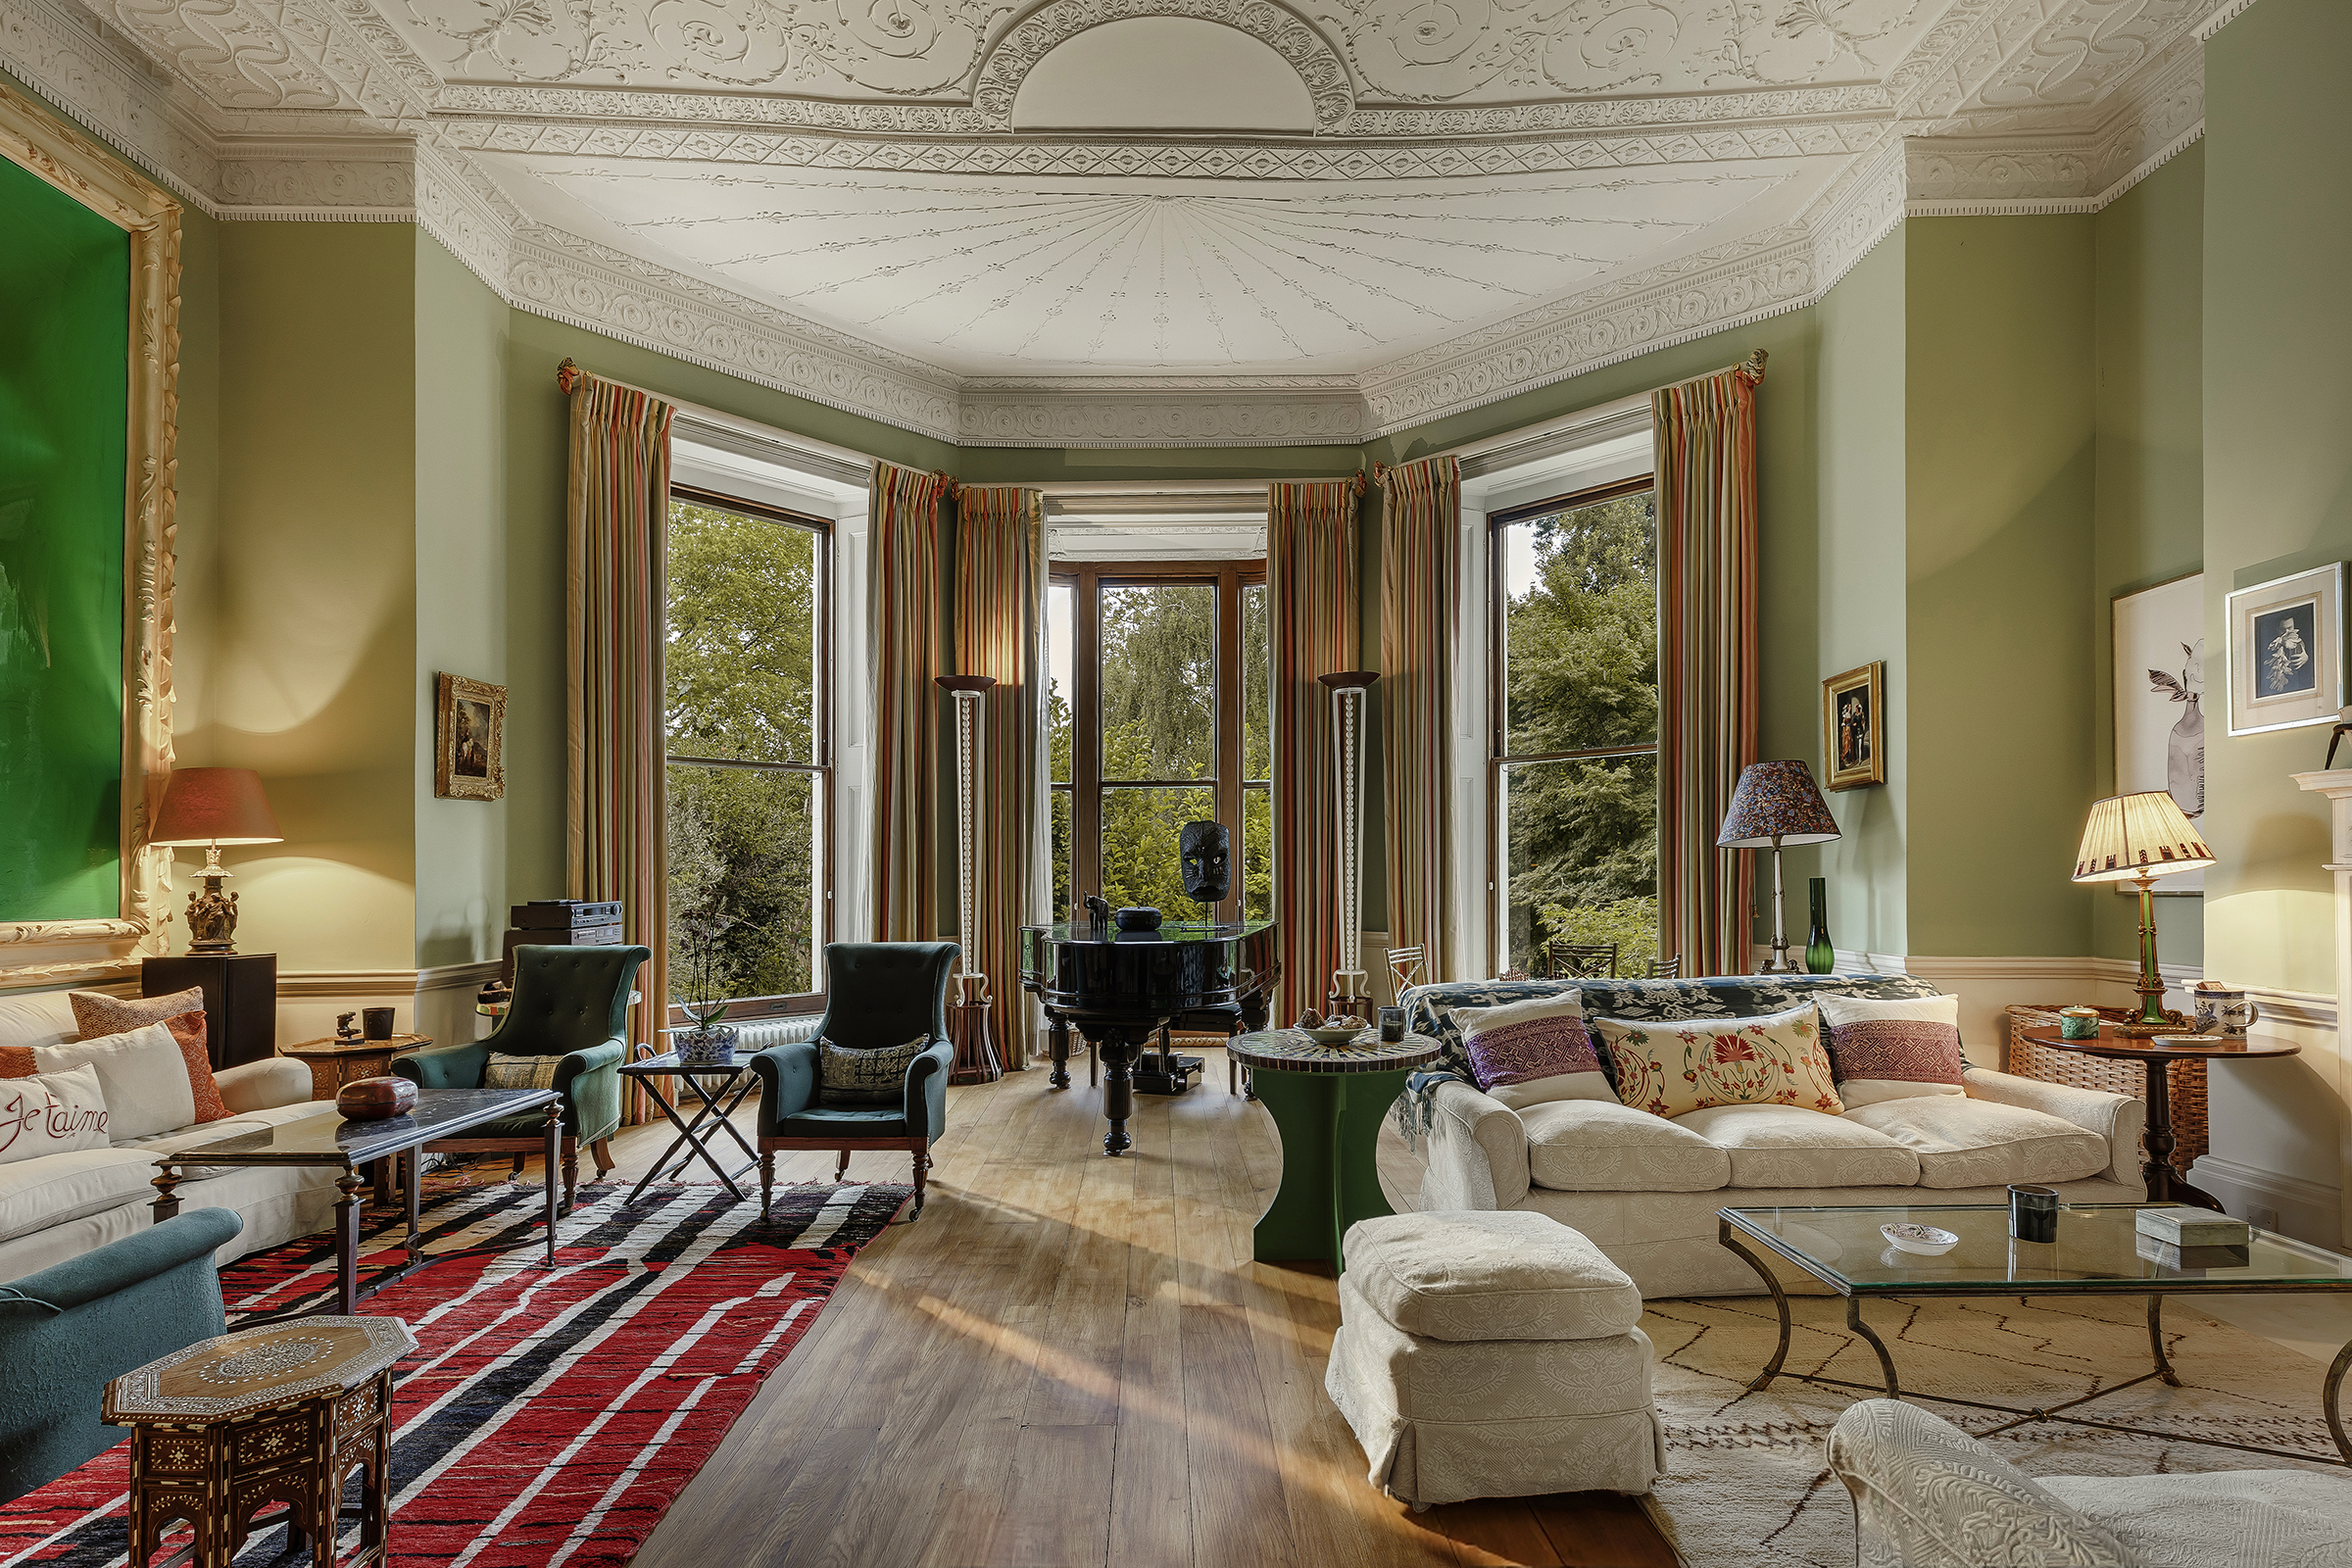
Property photo 1
Property photo 2
Property photo 3
Property photo 4
Property photo 5
6 Beds
7 Baths
10,020 sqft

$16,800/month

Richmond Hill, London ENG, TW10

Price per sqft$1.68
Property size10,020 sqft
Property typeResidential

Overview

Active

Listed Aug 26, 2026

Updated 8h ago

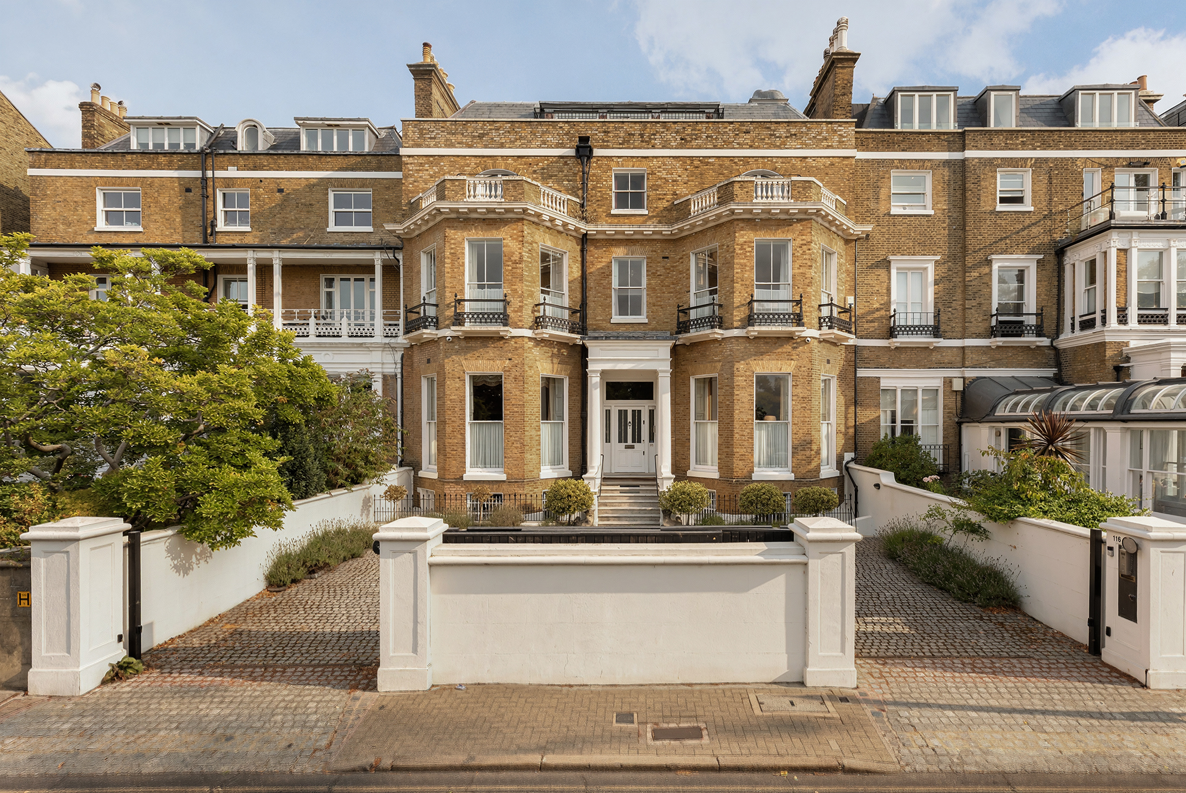
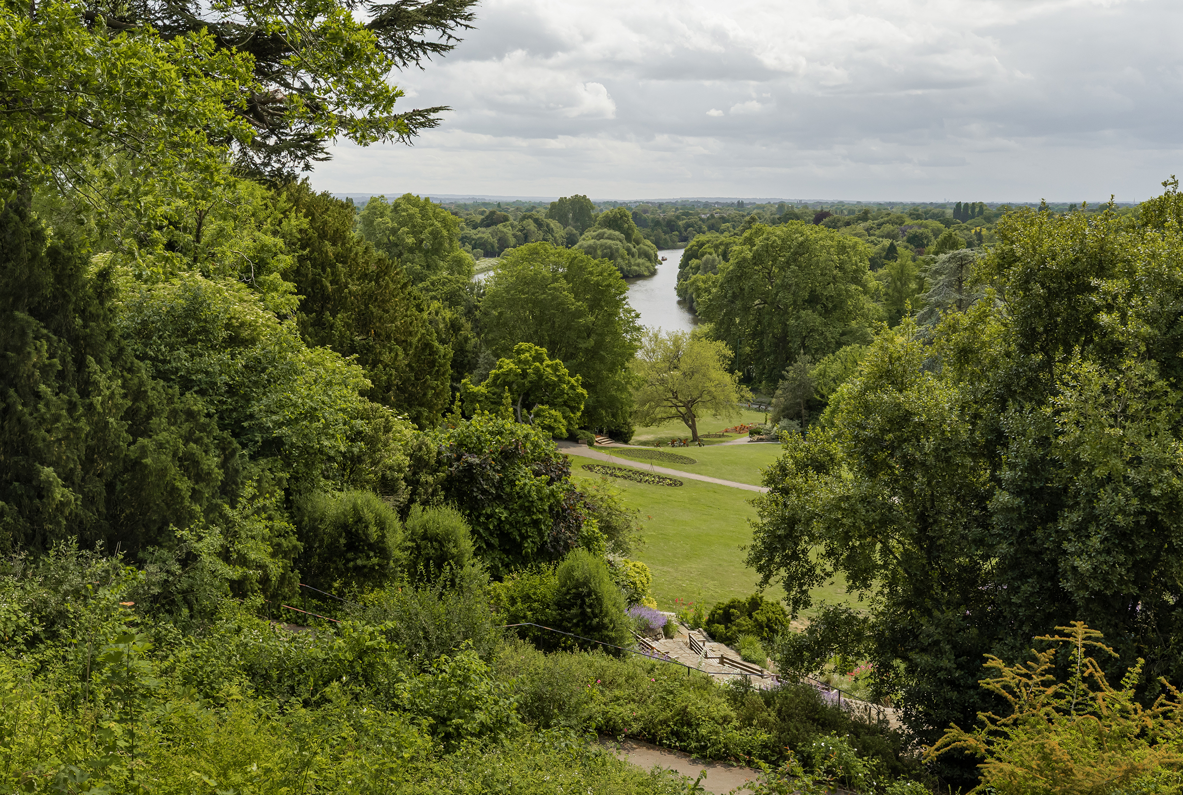
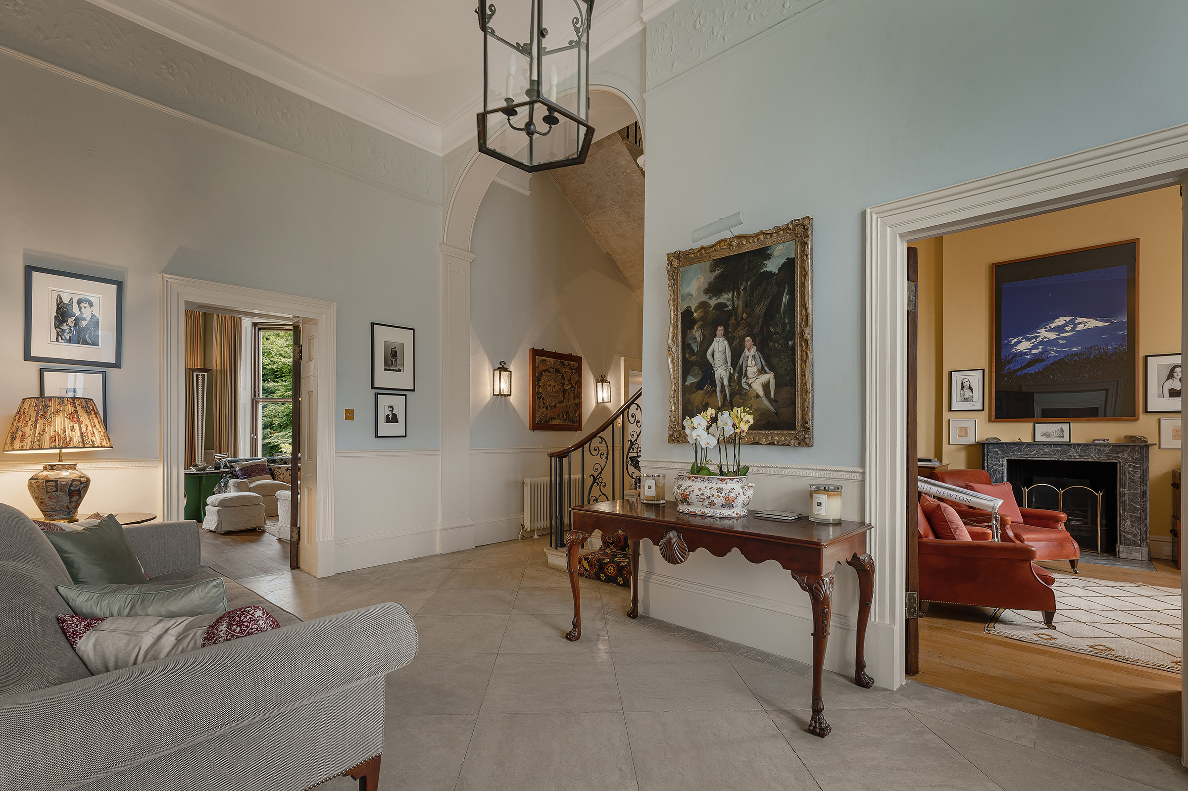
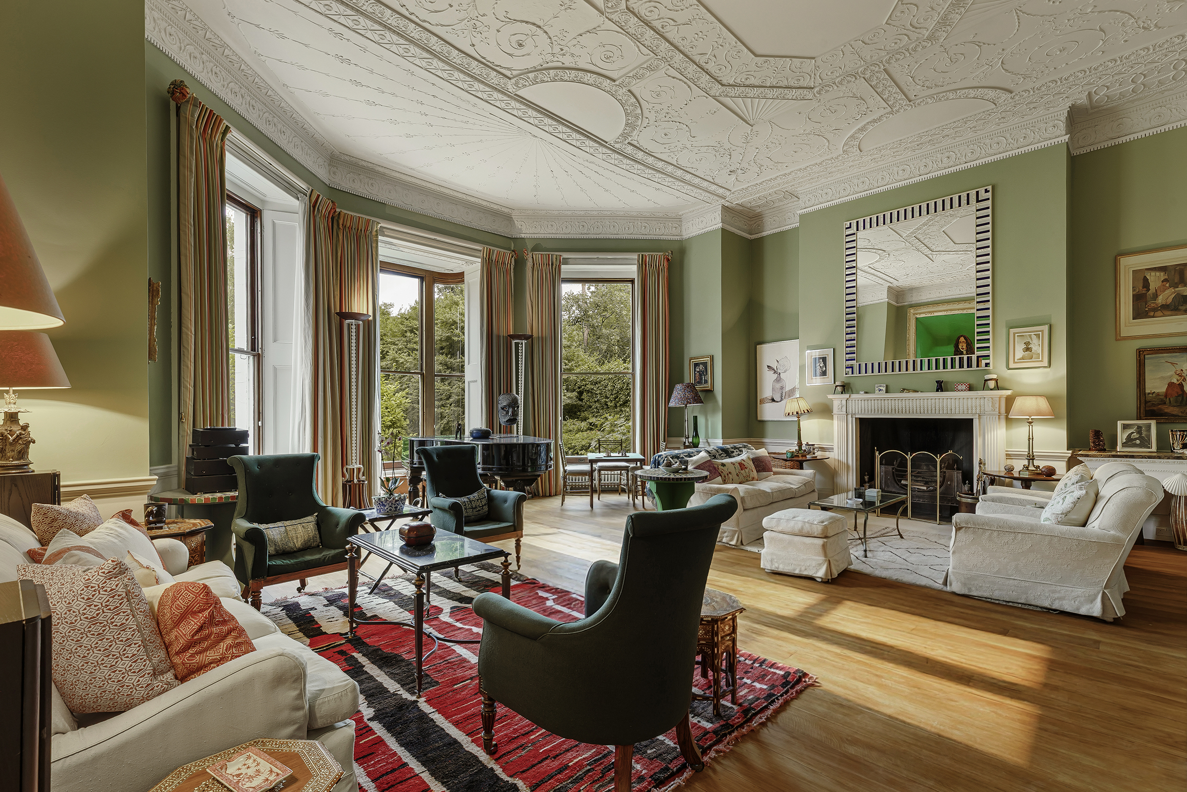
This Grade II-listed Georgian house lies on Richmond Hill and extends to approximately 10,020 sq ft across five floors. The beautiful house pairs historic proportions with interiors that have been sympathetically furnished and styled throughout. Bow-fronted windows, decorative ceiling mouldings and generous room heights speak to the house's Georgian origins, while the layout has been arranged to suit both grand entertaining and day-to-day family life. From its elevated position, the house commands uninterrupted views across the Thames Valley, a landscape famously painted by J. M. W. Turner and Sir Joshua Reynolds and protected by Act of Parliament to preserve the character of the view. To the rear, there are equally impressive long views across the garden and towards the central London skyline from the upper floors. The entrance level is arranged around a series of beautifully proportioned reception rooms. To the rear, the principal drawing room is an exceptional bow-fronted space with ceilings approaching 16ft, tall sash windows overlooking the garden and an open fireplace. A generous dining room sits alongside, also with a fireplace, and connects to a butler's pantry and, via a dumb waiter, to the kitchen below. A handsome study lined with fitted bookshelves completes the floor. Original plasterwork, decorative cornicing, period fireplaces and an elegant main staircase, together with a separate back staircase, reinforce the house's Georgian character throughout. The lower ground floor is arranged more informally around family life. A substantial kitchen and dining room spans much of the width of the house and centres on a large island, with an Aga range cooker, gas hob and Gaggenau oven. Glazed doors open directly onto a sunken paved terrace and the garden beyond. An adjoining family room has its own wood-burning stove, while a separate pantry and dumb waiter provide a practical connection to the formal dining room above. A bedroom and bathroom on this level are particularly well suited to live-in staff or guests, and there is also a utility room and a series of useful vaulted storage rooms beneath the front driveway. The entire first floor is devoted to the principal suite. The bedroom overlooks the garden and is accompanied by two bathrooms, a walk-through wardrobe and a generous dressing room that can also be used as a private sitting room. From here, elevated views extend across Richmond and towards the Thames Valley. The upper floors provide four further bedrooms and four bathrooms, together with a playroom with adjoining kitchenette and an additional utility room. Several of the rear-facing bedrooms enjoy far-reaching views towards the London skyline. At the top of the house, a wonderfully light sitting room is set beneath the eaves and opens onto a balcony with spectacular views across the Thames Valley below. In total, the house provides six bedrooms and seven bathrooms, with multiple reception spaces allowing formal entertaining, family life, guest accommodation and staff quarters to function comfortably alongside one another. Outside, the fully enclosed, south-facing garden extends to almost 150ft. Laid principally to lawn, it includes a sunken terrace immediately behind the house for outdoor dining and entertaining, mature planting and a greenhouse towards the far end. Secure gated parking is available at both the front and rear of the property, providing off-street parking for up to seven cars, an exceptionally rare provision in this part of Richmond.

Additional information

MLS® ID
UK-R-08174
Available since
August 26, 2026

Interior Features

Bedrooms
6
Bathrooms
7
Basement
No

 Courtesy of Olivia McSweeney | United Kingdom Sotheby's International Realty

Based on information from DASH - Sotheby's International Realty (SIR) as of 10/11/2026. This information is for your personal, non-commercial use and may not be used for any purpose other than to identify prospective properties you may be interested in purchasing. The display of MLS data is usually deemed reliable but is NOT guaranteed accurate by the MLS. Buyers are responsible for verifying the accuracy of all information should investigate the data themselves or retain appropriate professionals. Information from sources other than the Listing Agent may have been included in the MLS data. Unless otherwise specified in writing, Broker/Agent has not and will not verify any information obtained from other sources. The Broker/Agent providing the information contained herein may or may not have been the Listing and/or Selling Agent. 

©2026 DASH - Sotheby's International Realty (SIR). All rights reserved. 

Data last updated 5:21 AM UTC, 10/11/2026

Powered by Luxury Presence