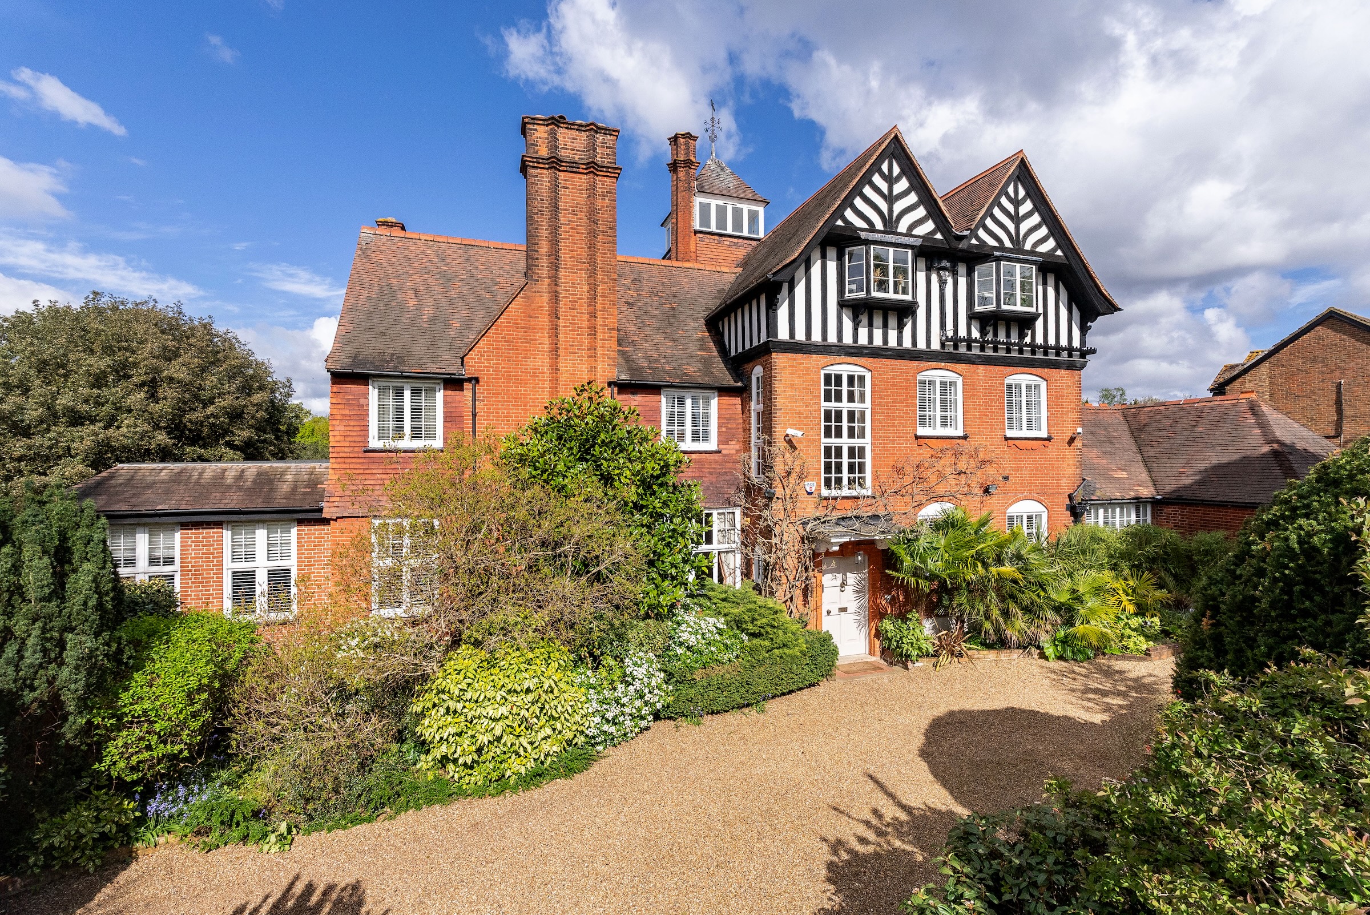
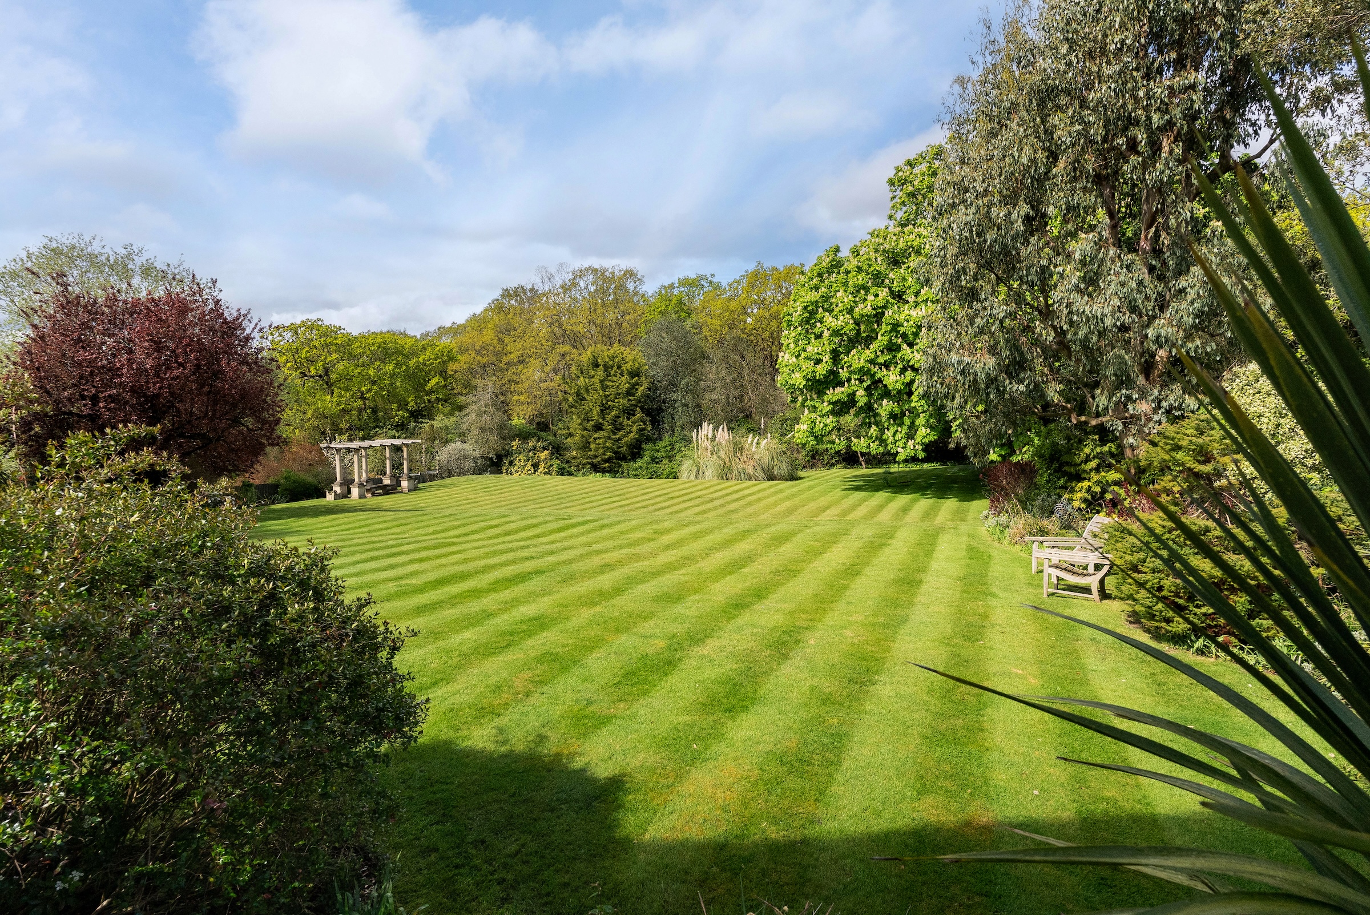
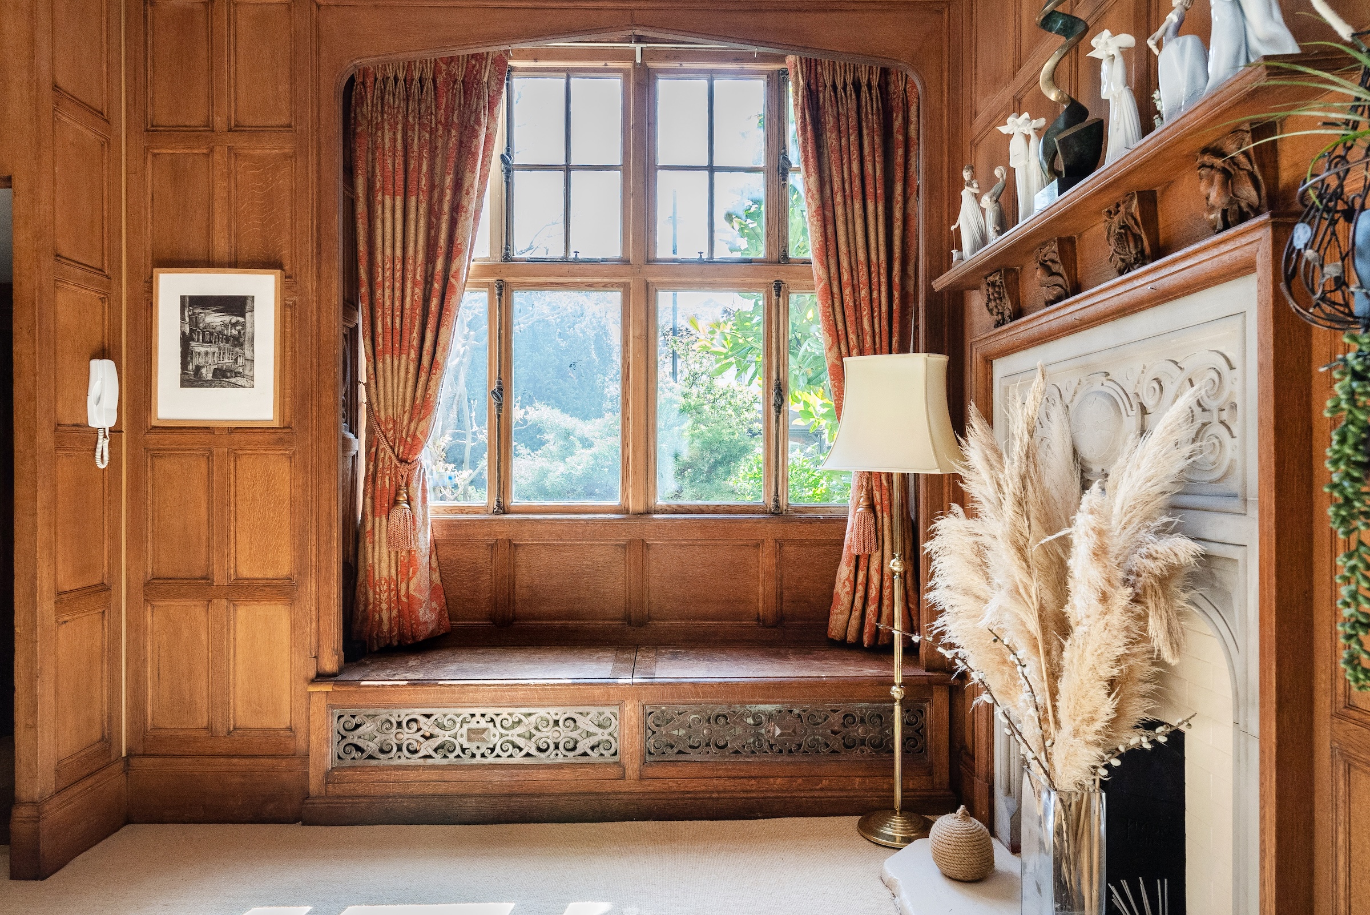
This magnificent home offers truly outstanding grounds as well as eight bedrooms, four bathrooms and seven reception rooms - this is a rarely available opportunity to acquire an exceptional home having only been on the market once in forty two years.
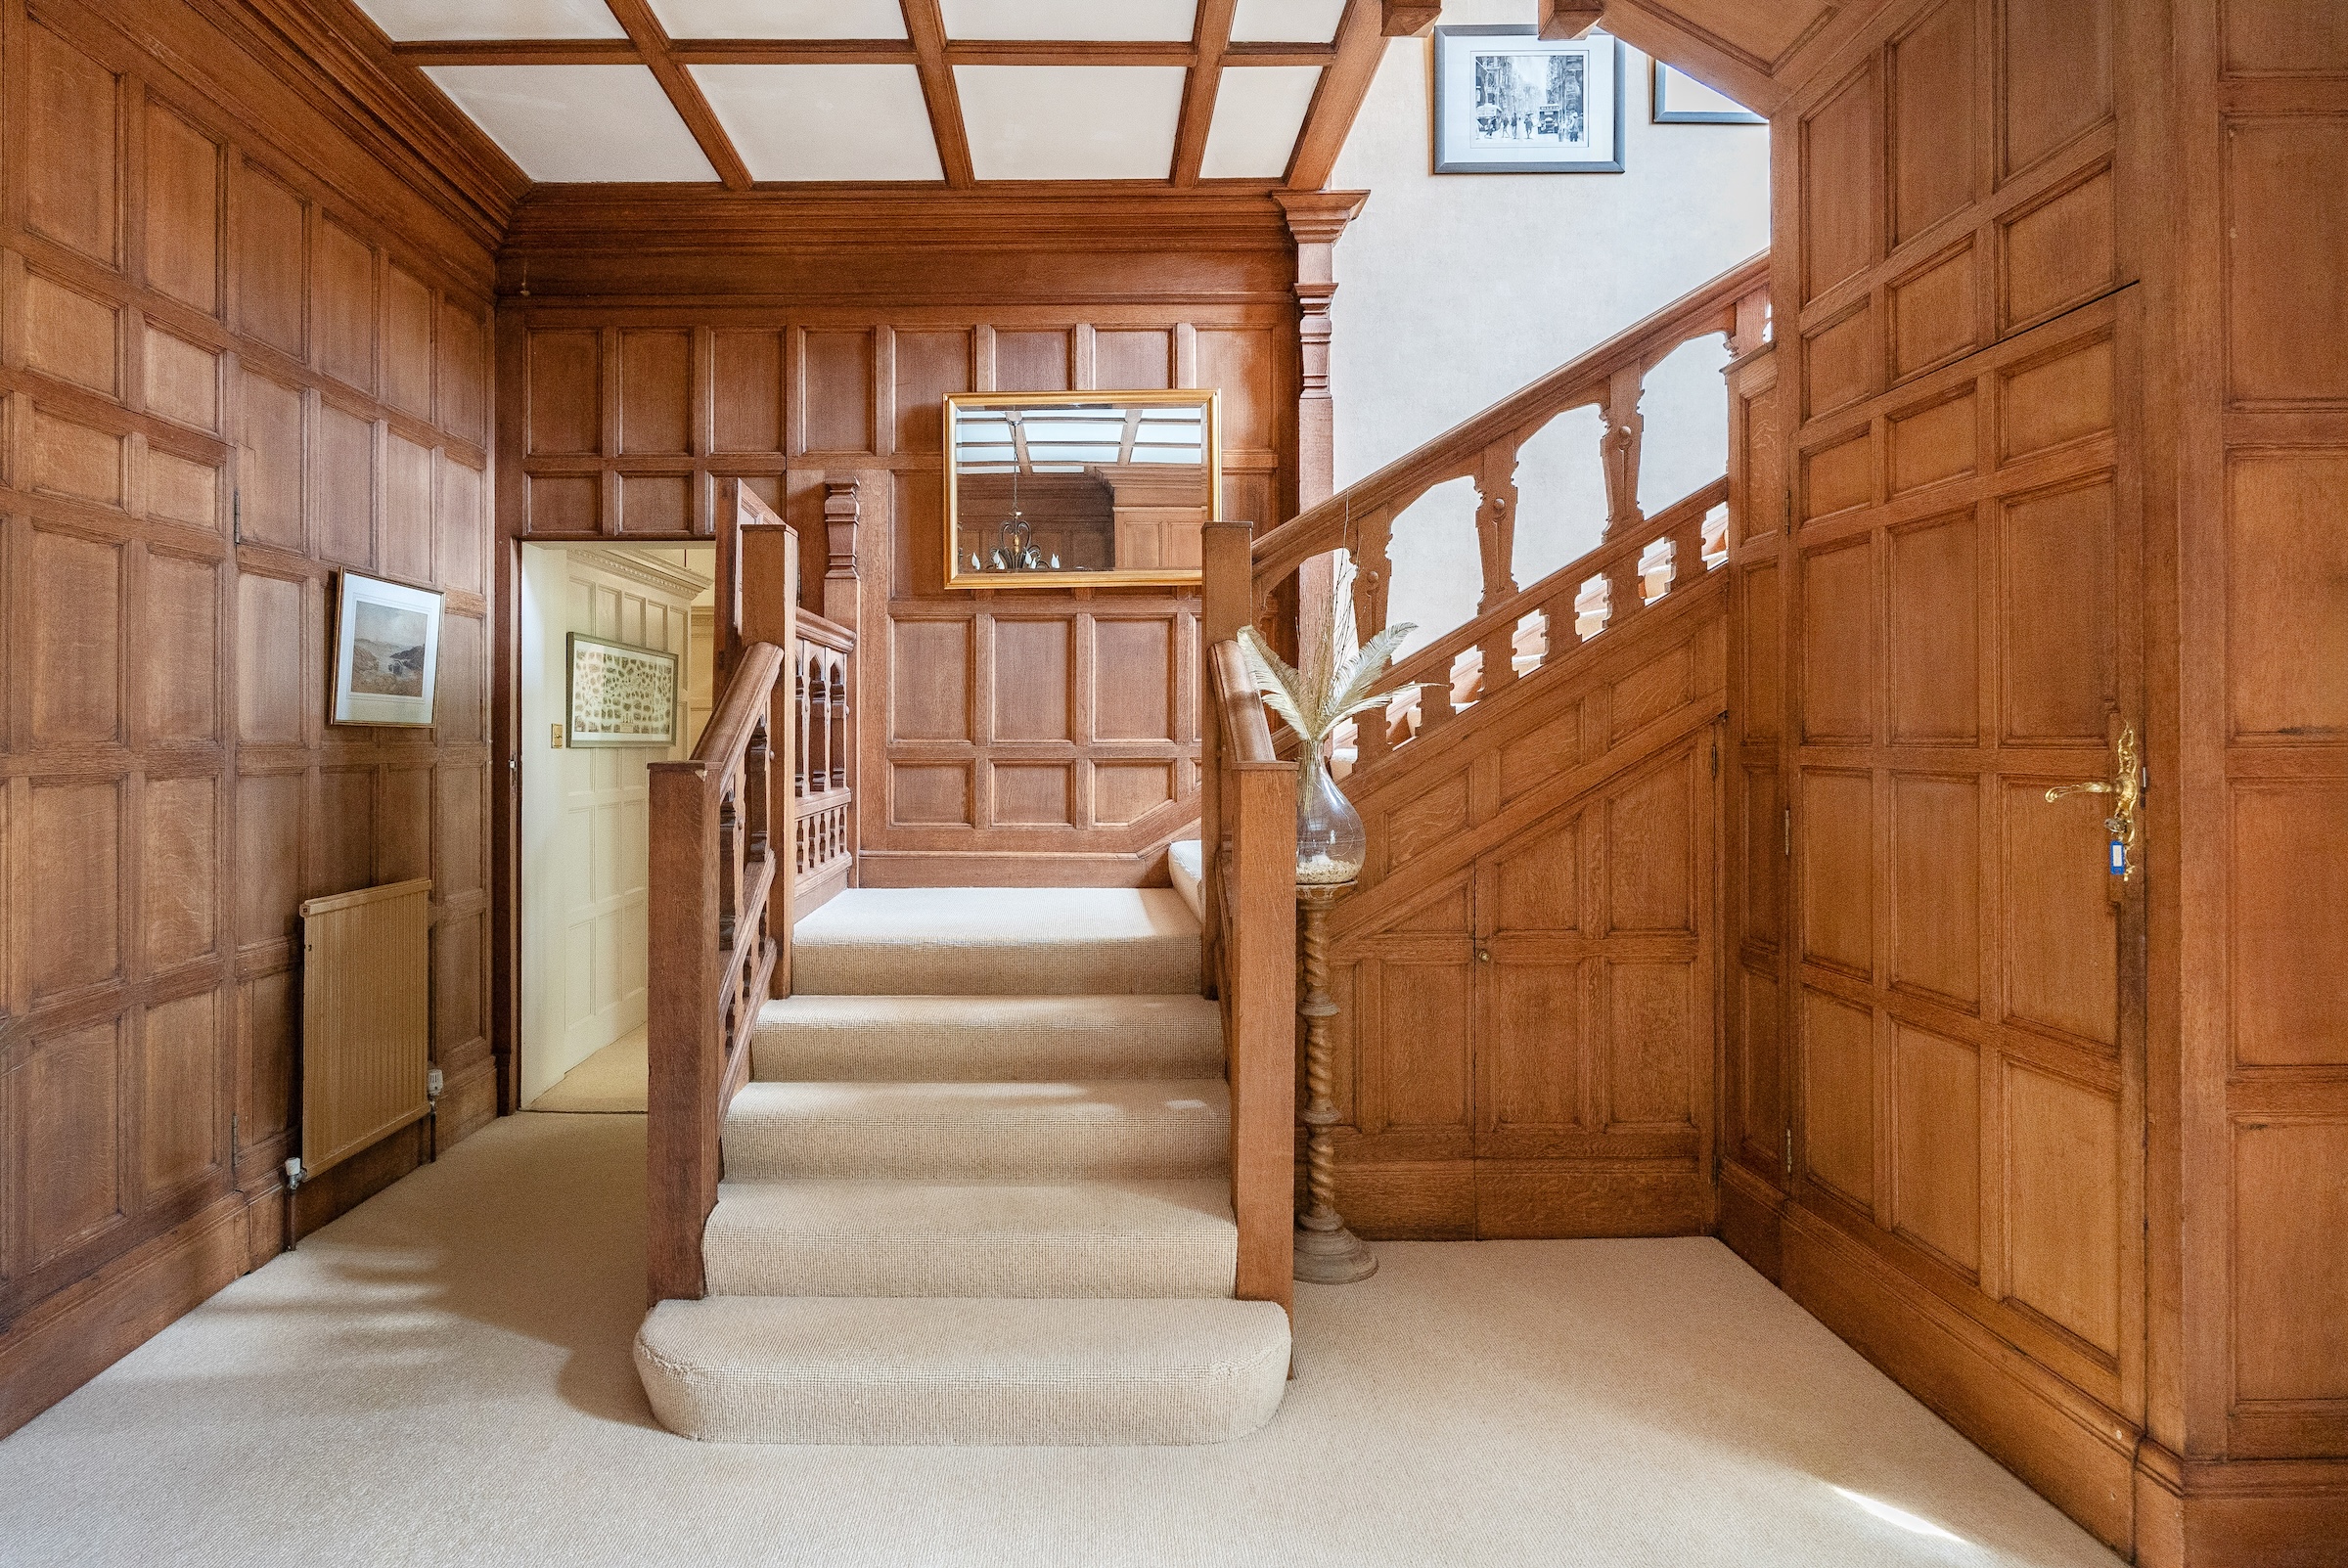
Ryecroft House is set back from the road and accessed through private gates which leads on to a sizeable carriage driveway offering ample off street parking for five-six cars as well as garage with ample storage space. The grand hallway sets the tone of the house and gives a wonderful feeling of space with impressive opulent wooden panelling throughout.
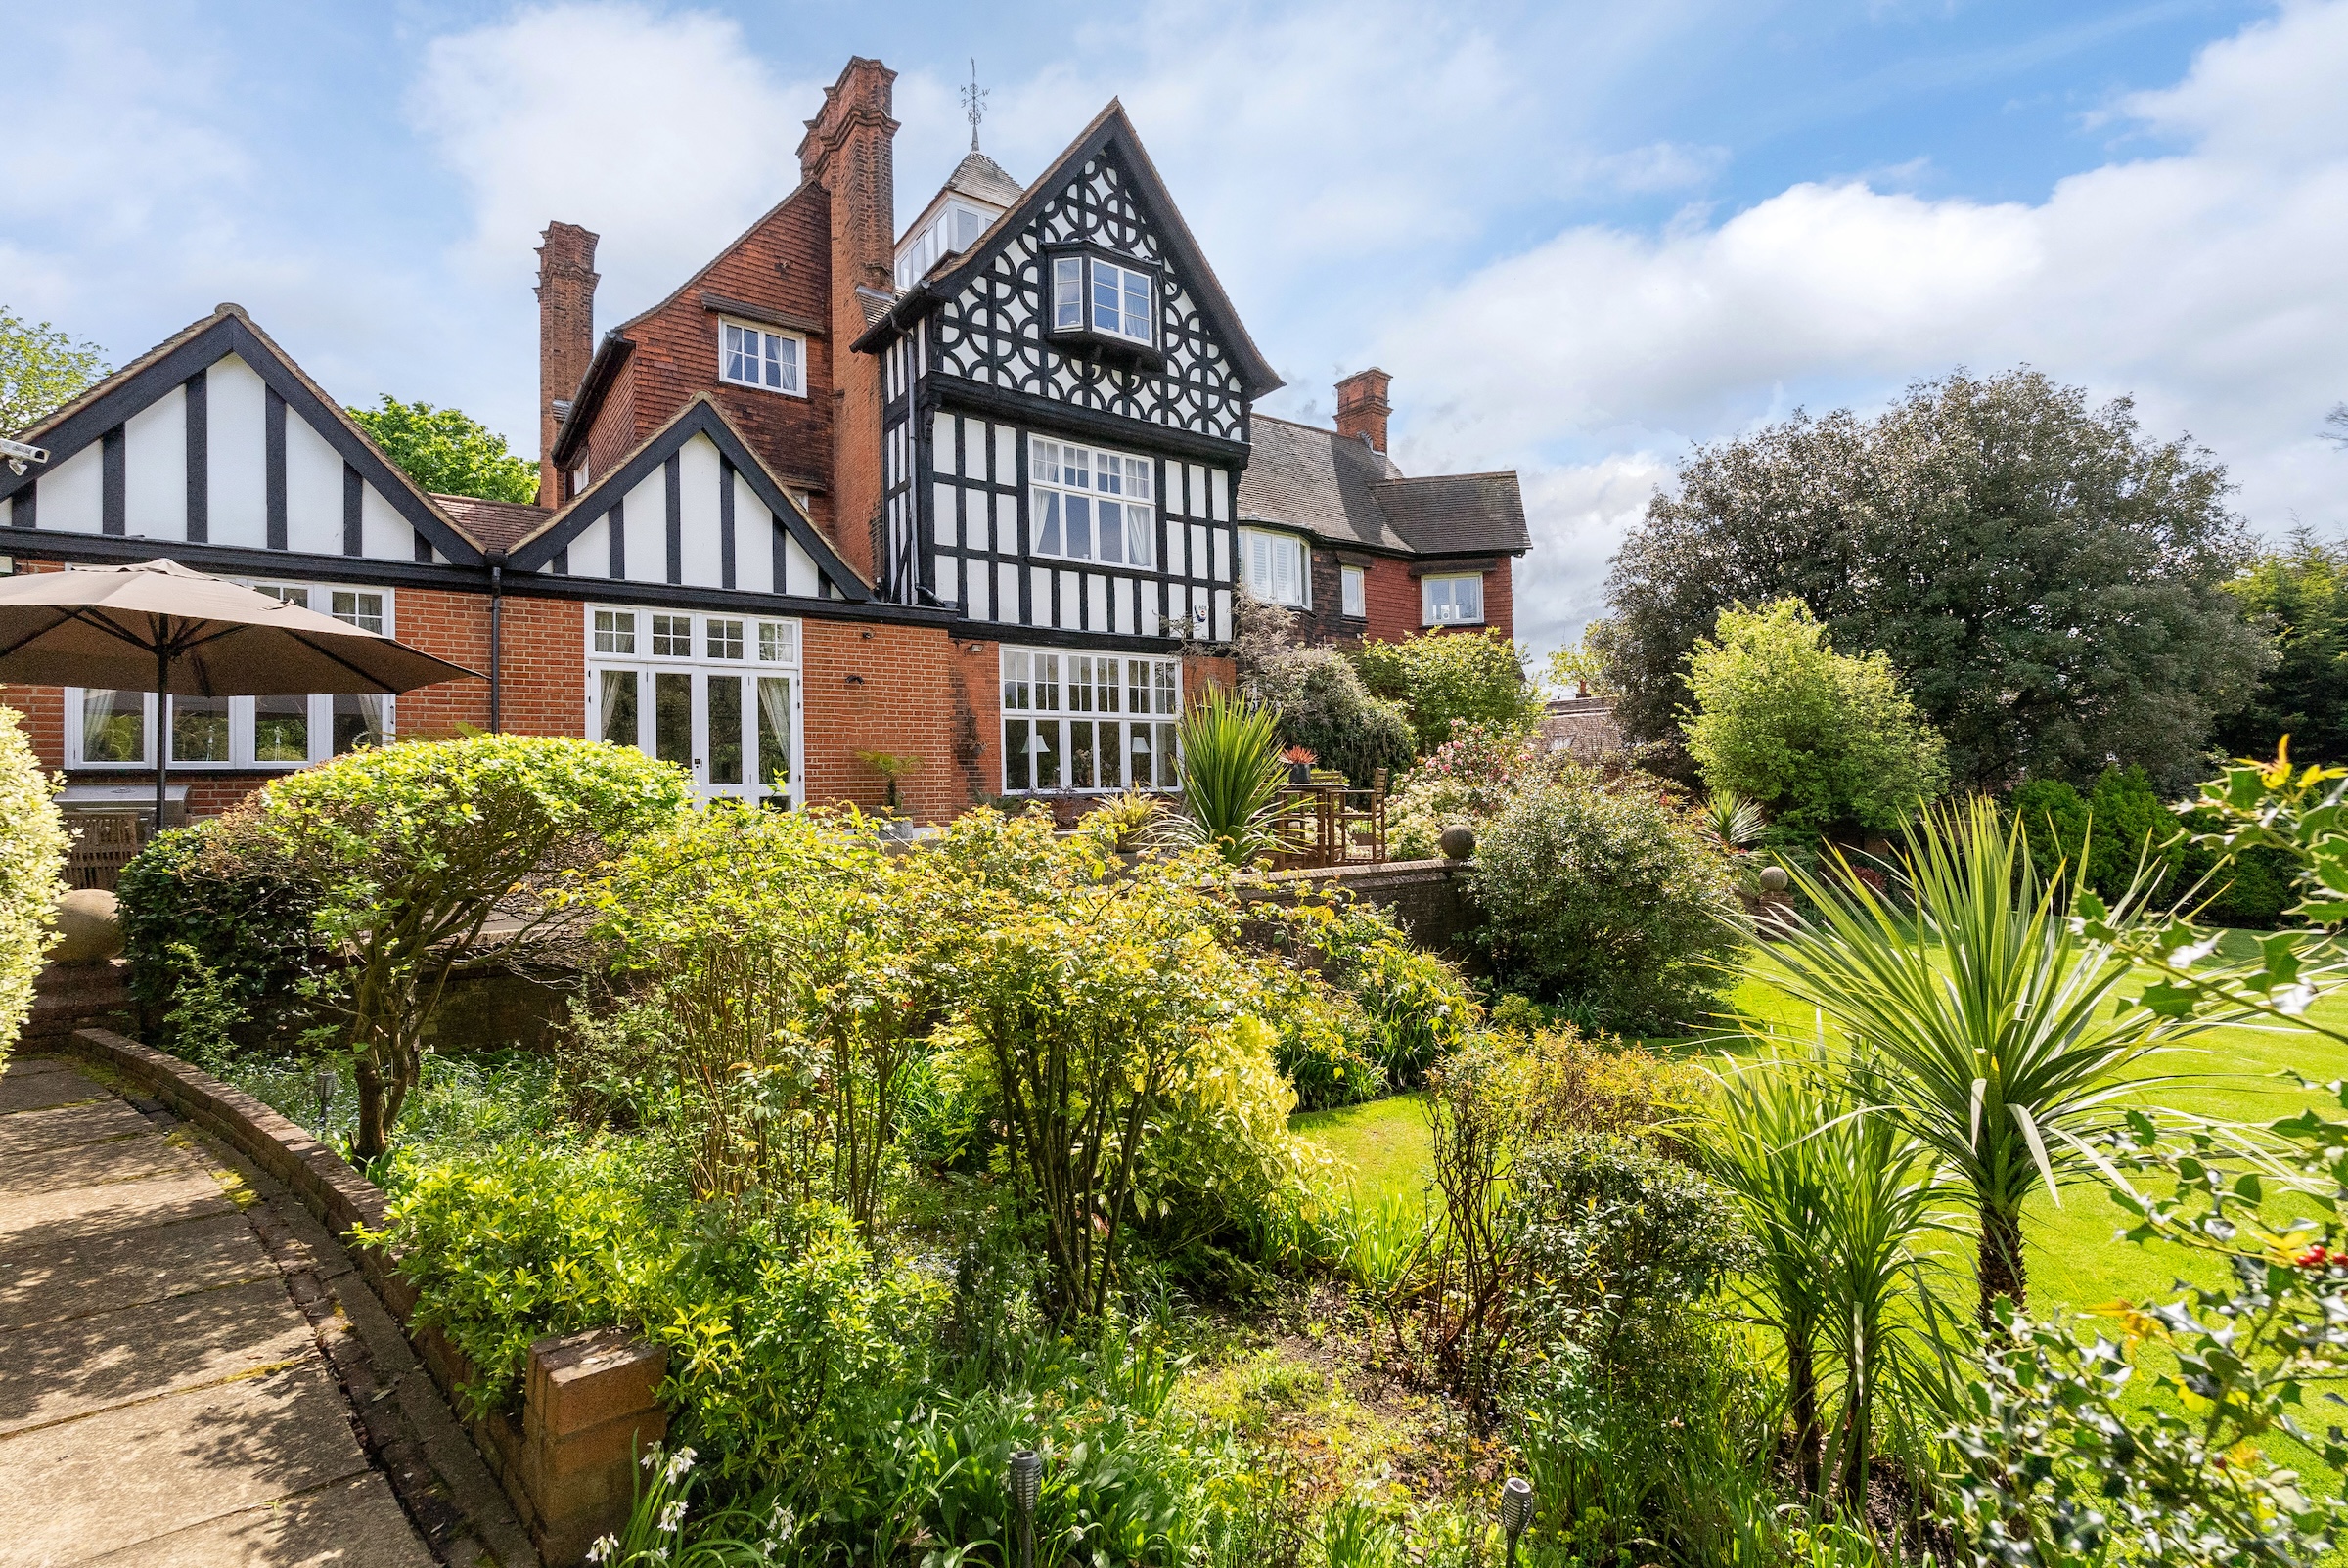
To the right of the hallway there is a large family kitchen complete with an AGA, separate island, pantry and utility room, the kitchen leads through to the breakfast/ family room providing a complete open plan space that overlooks the extensive and sprawling garden with plenty of patio space - perfect for entertaining.
The ground floor further provides a sensational living room with two bay windows framing the beautiful garden and a stunning fireplace which is the focal point of the room, next to the living room is the generous formal dining room with wooden panelling also overlooking the private garden. Two spacious studies, a large games/gym room, two downstairs cloakrooms and an extensive garage with substantial storage with an additional store room completes this floor.
The first floor offers a wealth of bedroom accommodation; five bedrooms including the principal bedroom are spread across this floor. The principal suite enjoys beautiful views on to the secluded garden and also benefits from a stunning bay window, a large en suite bathroom with separate shower and two basins and extensive built in wardrobe space. The Further three bedrooms on this floor benefit from two sizable bathrooms, one being ensuite.
The second floor provides two further double bedrooms each with their own separate well proportioned living rooms, kitchen, shower room and additional study/bedroom and store area, stairs lead up to the final floor which lends itself to a viewing room/ turret with panoramic views over London. Ryecroft House can also be accessed internally via two separate staircases which offers flexible living and the opportunity to provide a self contained living space on the second floor should one require.
Perfectly located backing on to Streatham Common with its woodlands, Nature Reserve and Rookery gardens, this wonderful home is within close proximity to a range of amenities, convenient transport links, and a welcoming community. The property benefits from excellent schooling options in the surrounding area. Families will find a variety of state primary and secondary schools as well as fantastic independent options including The Cedars School, James Allen's Girls' School, Alleyn's School, Dulwich College, Streatham and Clapham High School and Sydenham High School for girls.
West Norwood, Streatham and Streatham Common rail stations, located nearby, offer regular train services to London Victoria, London Bridge, Blackfriars, Victoria, Kings Cross and beyond, make commuting a breeze for residents. Additionally, the area is well-served by bus routes, providing further flexibility and access to both Balham and Brixton underground station.
Streatham High Road, the main thoroughfare, offers an array of shops, supermarkets, and boutiques, providing all the essentials for daily living. Streatham Common, a picturesque green space, offers a peaceful retreat for leisurely walks, picnics, and outdoor activities, including tennis courts. For those seeking cultural experiences, the Streatham Space Project and Hideaway Jazz Club are popular venues hosting various performances and events throughout the year