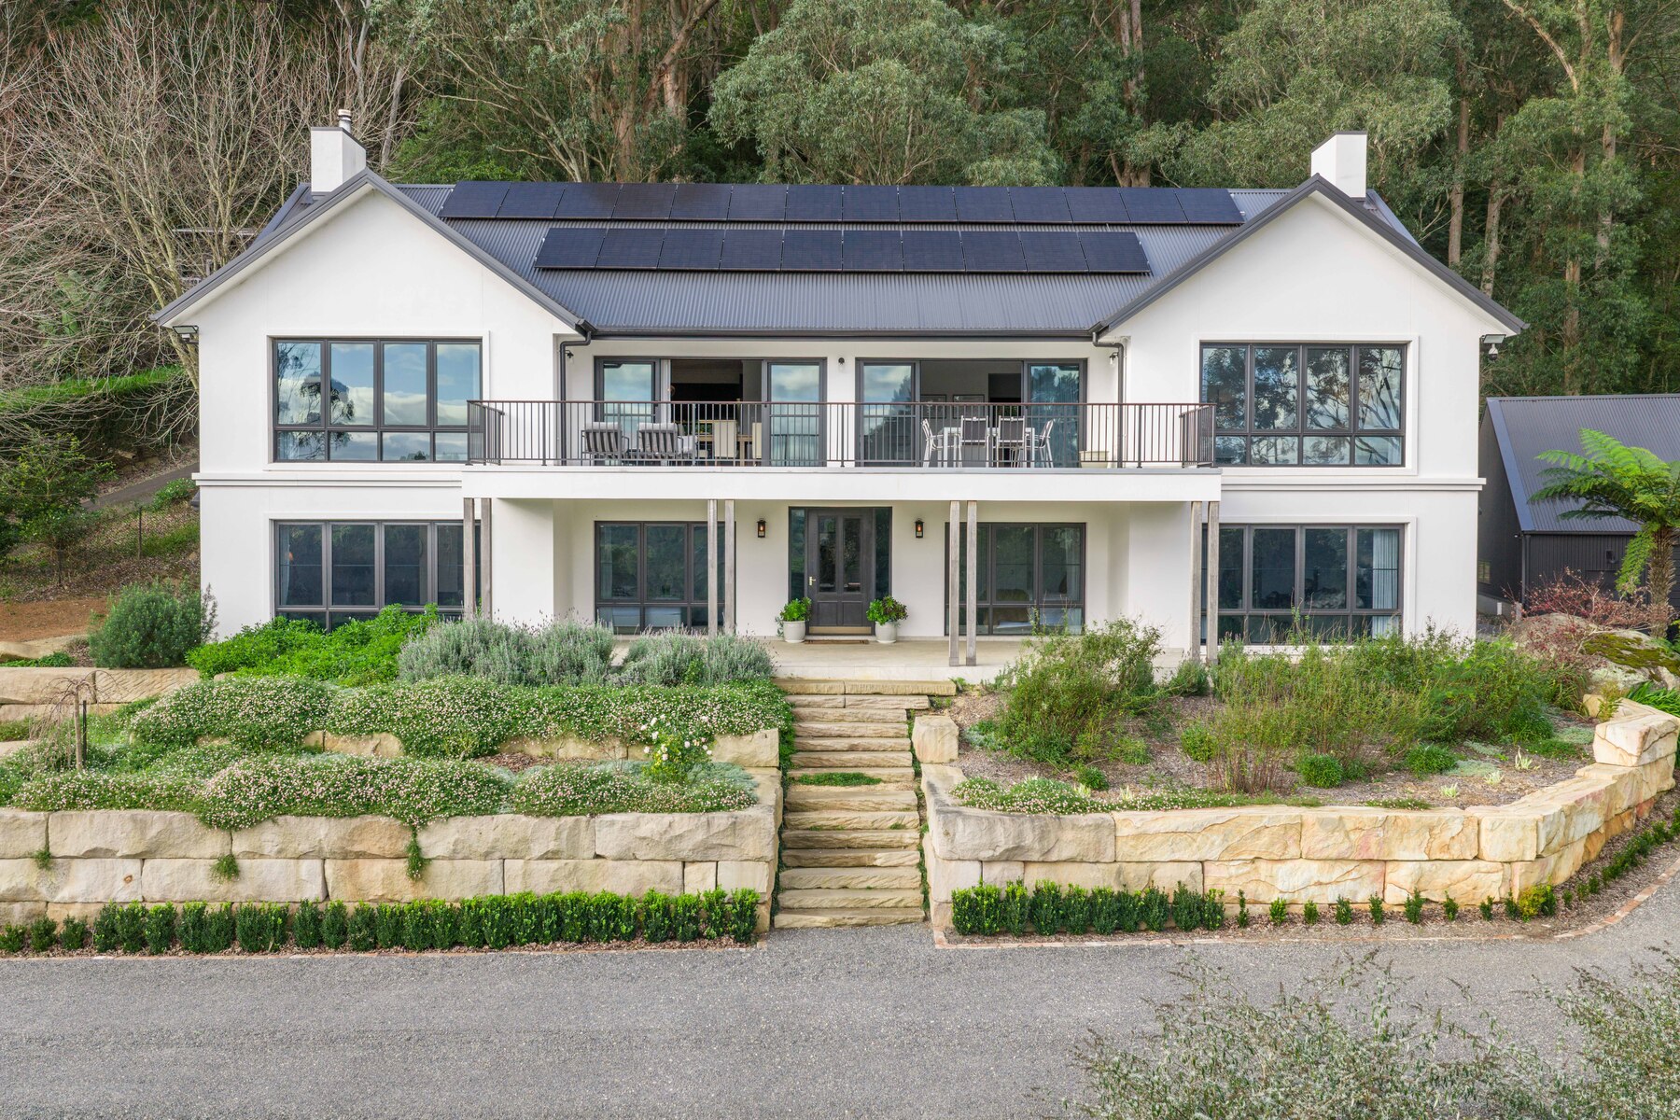
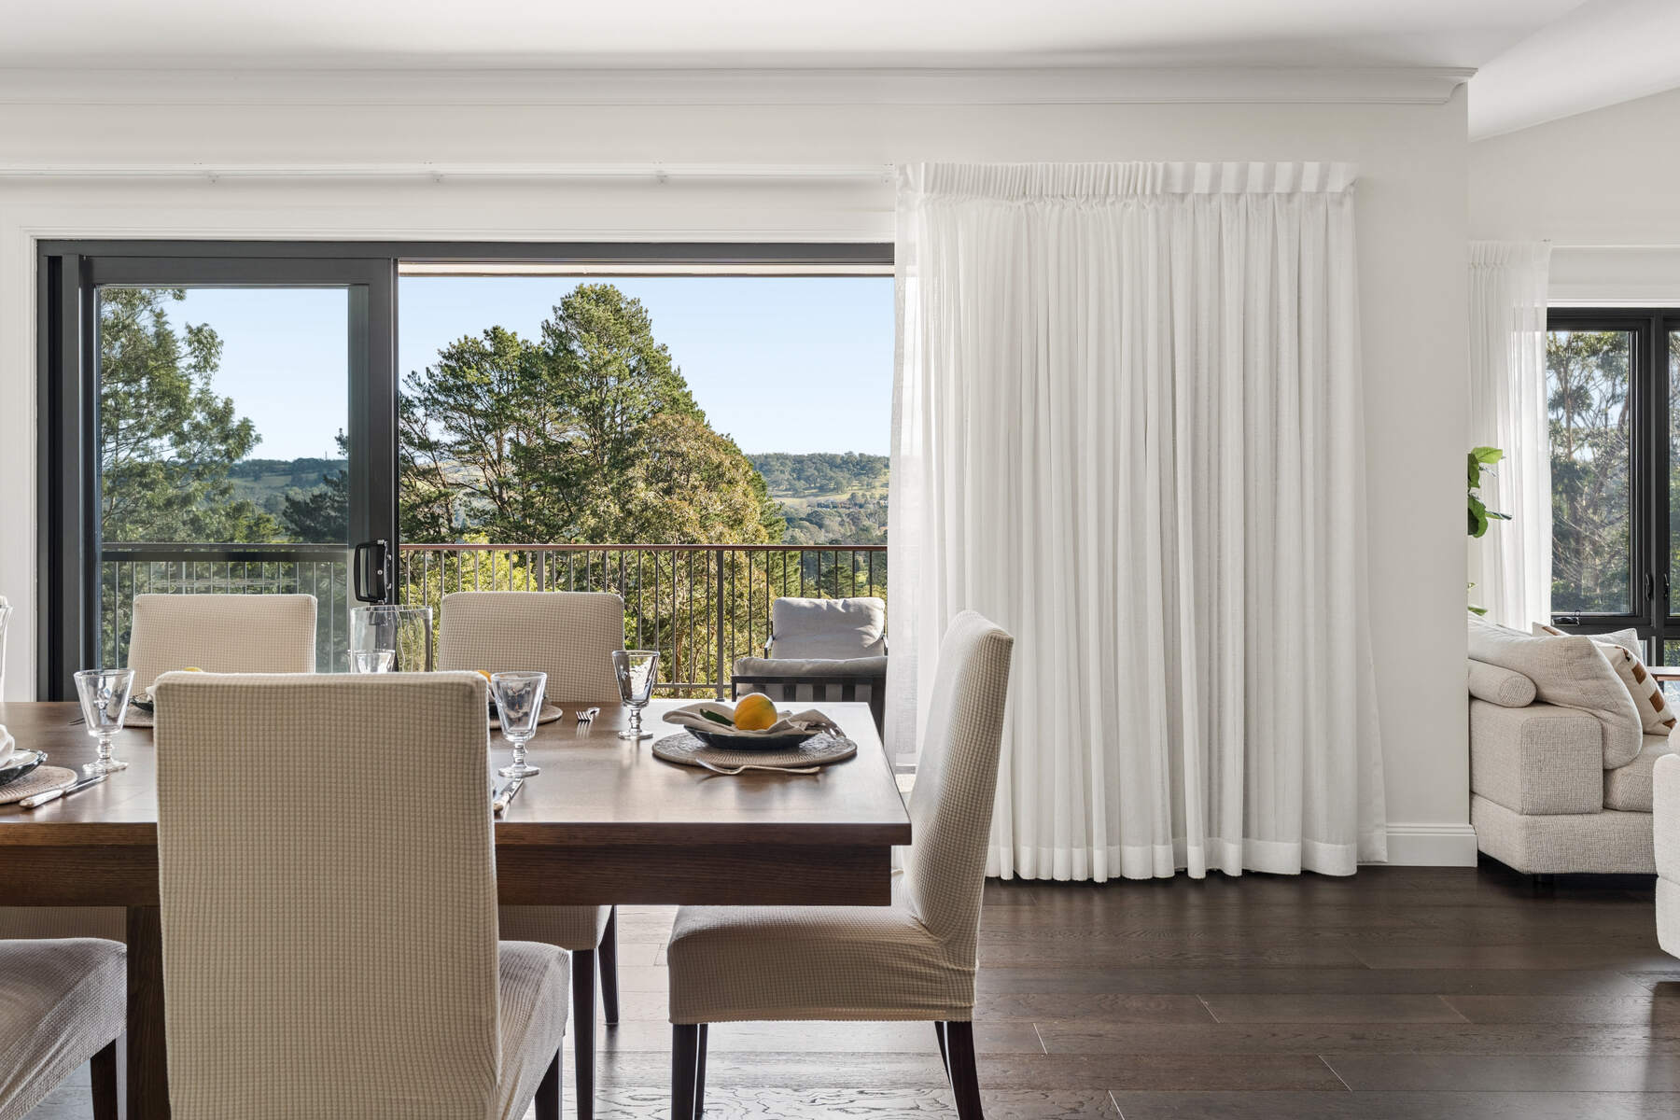
Few homes combine this level of luxurious family accommodation with such an elevated Southern Highlands setting. Nestled into the slopes of Mount Gibraltar on 4,000 square meters, this expansive two-storey residence commands sweeping views across Bowral, Moss Vale and the rolling landscape beyond.
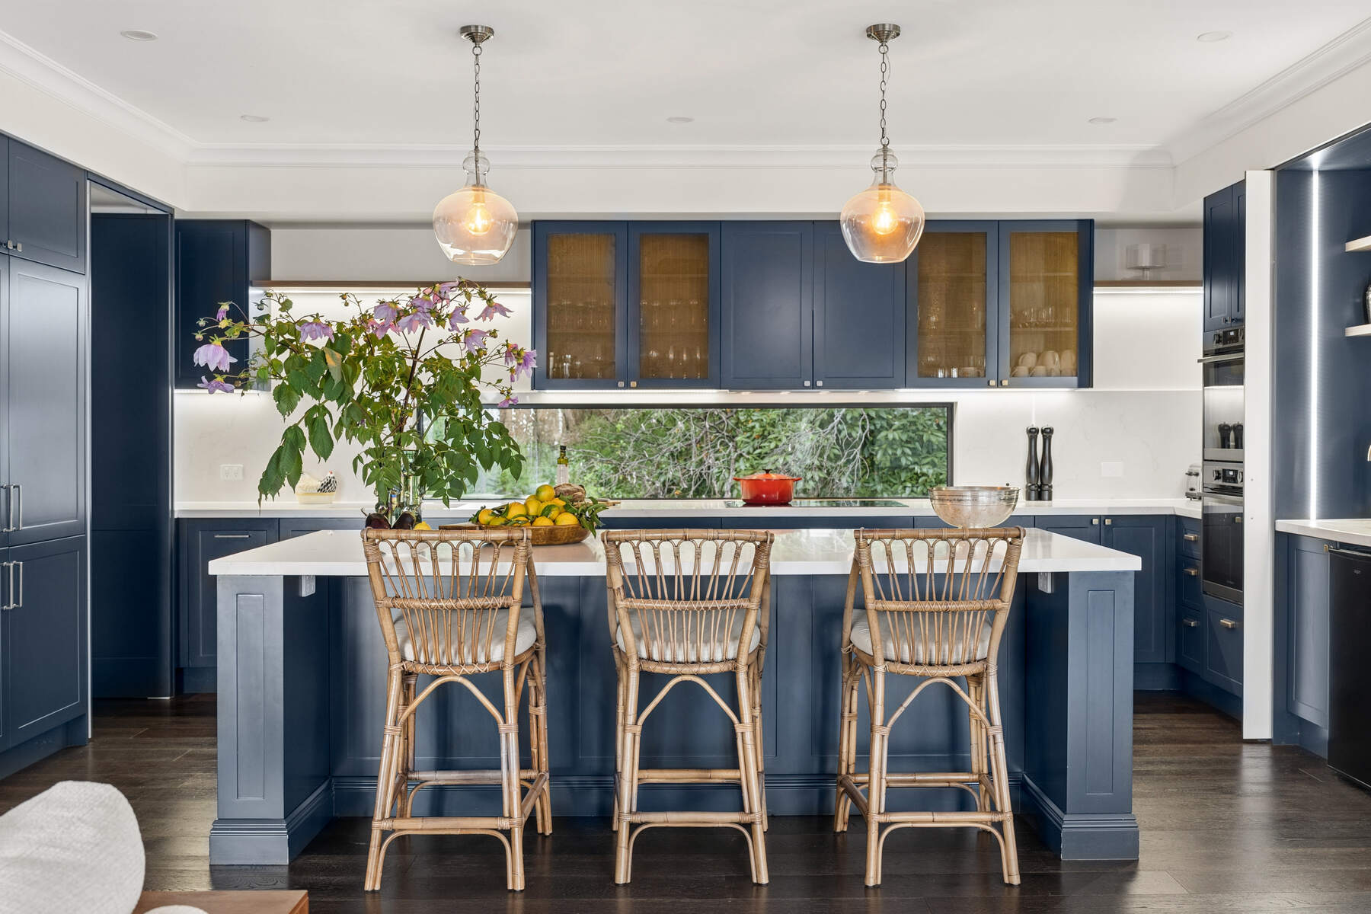
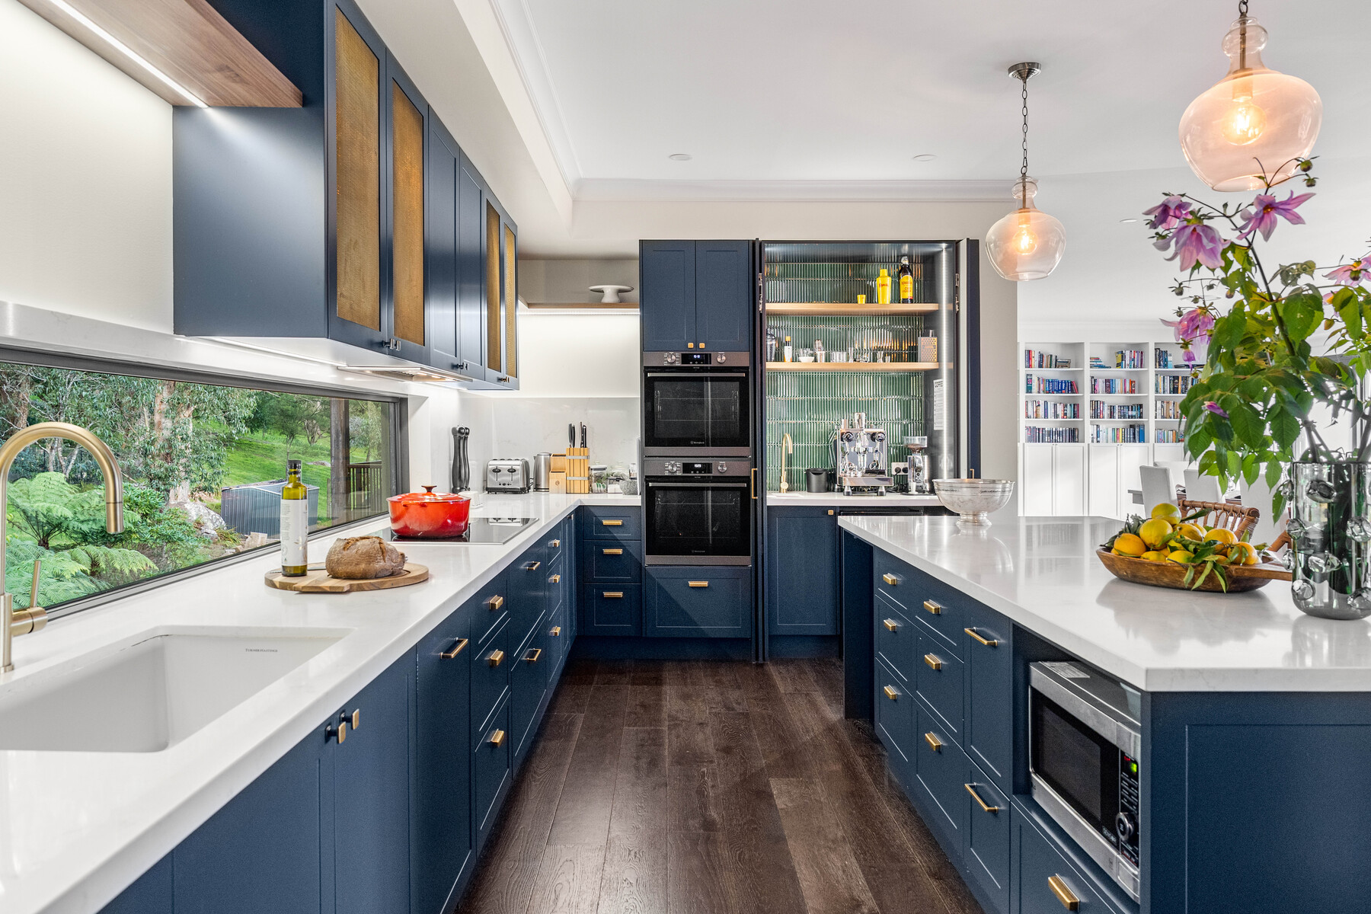
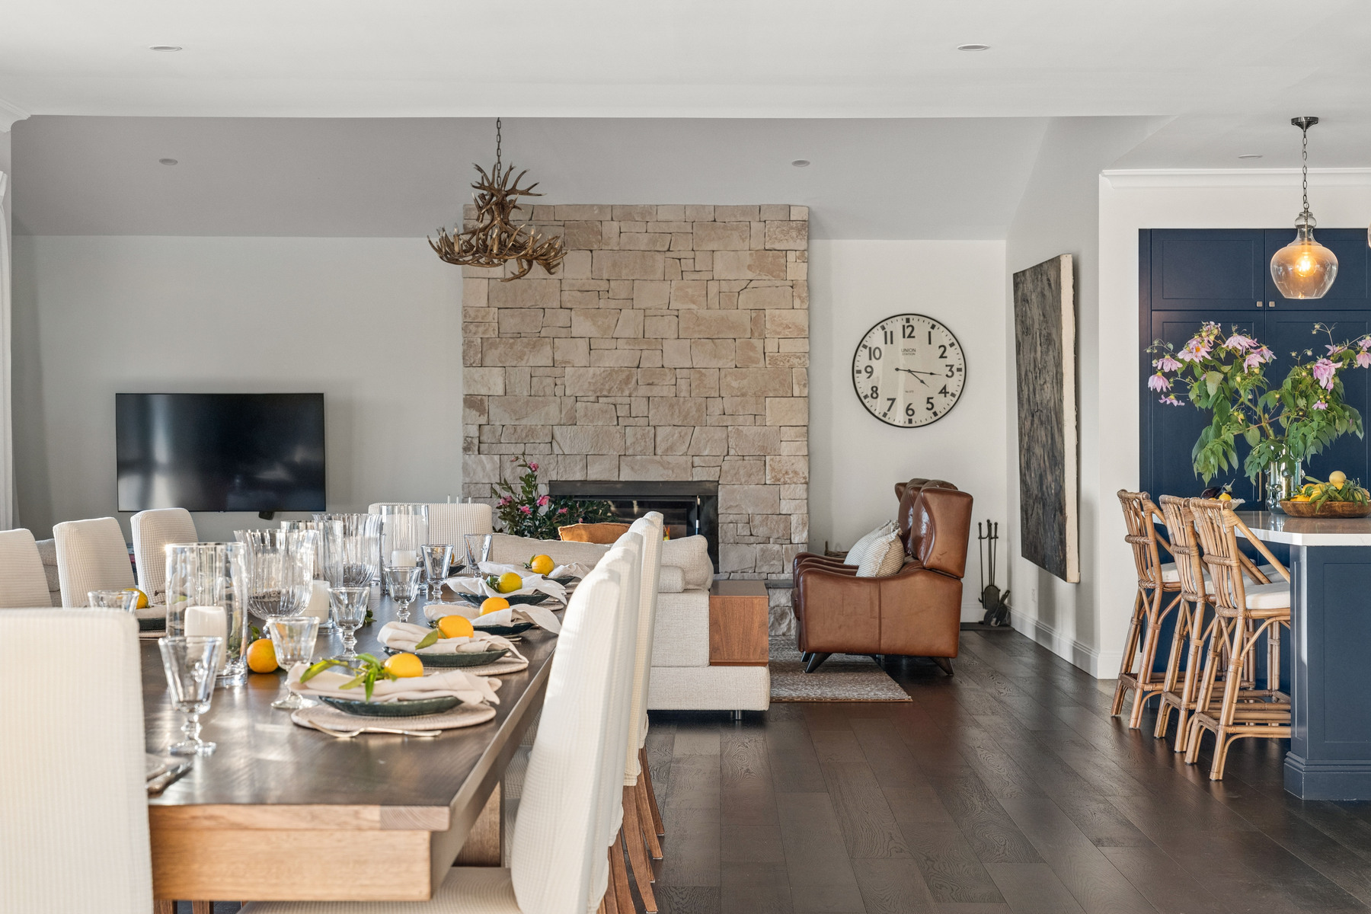
Drawing inspiration from alpine chalet design, the upper level is devoted to entertaining. Here, dark timber floors, a stone-clad fireplace and soaring proportions define an open living, dining and kitchen domain. A dining space scaled for large gatherings flows seamlessly from the sprawling kitchen island bench through to a sun-drenched balcony, creating a natural extension of the home's entertaining credentials.
Privately positioned, the main suite occupies its own wing, complete with a walk-in robe, a full-sized ensuite and dressing room. Throughout the home, five bedrooms, three bathrooms, two flexible office spaces and three living zones provide remarkable versatility for large families, guests, or a refined homestay. The north portion of the house can be converted into a self contained apartment with parking and side entrance, if desired.
Outside, the estate continues to impress with a gravel driveway, landscaped grounds and extensive sandstone retaining walls. A substantial six-bay steel shed with workshop spanning more than 108 sqm adds exceptional flexibility, while extensive solar infrastructure, large water storage, and ducted air conditioning enhance everyday comfort.
- Elevated Mount Gibraltar position with views across the Highlands - 4,000 sqm of landscaped grounds with extensive sandstone retaining walls - Five bedrooms, three bathrooms and two additional office spaces or alternative rooms depending on lifestyle needs - Privately positioned main suite with walk-in robe, full-sized ensuite and dressing room - Three separate living zones, including a media room and library wall feature - Open plan living, dining and kitchen domain with stone-clad fireplace, premium double-glazed windows - Entertainer's kitchen with oversized island bench, dual ovens and butler's pantry - Sun-drenched balcony designed to capture district views and outdoor entertaining - Ducted AC, extensive rooftop solar system and large water tank - 108 sqm six-bay steel shed with workshop, plus gravel driveway, ample parking and Tesla EV charger - Building completed in 2023, R5 Large lot residential zoning, 10.56kW solar system, 107,000L water tank, CCTV, MESH Wi-Fi, fully fenced with electric gate - Connected to town water, town sewerage and 3-phase power - Plenty of space for the D.A Approved Swimming Pool (STCA) - Easy walk into Bowral and access to Bowral Swimming Centre & Cherry Tree Walk