Property photo 1
Property photo 2
Property photo 3
Property photo 4
Property photo 5
3 Beds
2 Baths
1,472 sqft

$529,000

1950 South Palm Canyon Drive #134 , Palm Springs CA, 92264

Price per sqft$359.38
Built in1972
Property size1,472 sqft
Property typeCondominium

Overview

Active

Listed Jul 24, 2026

Updated 32h ago

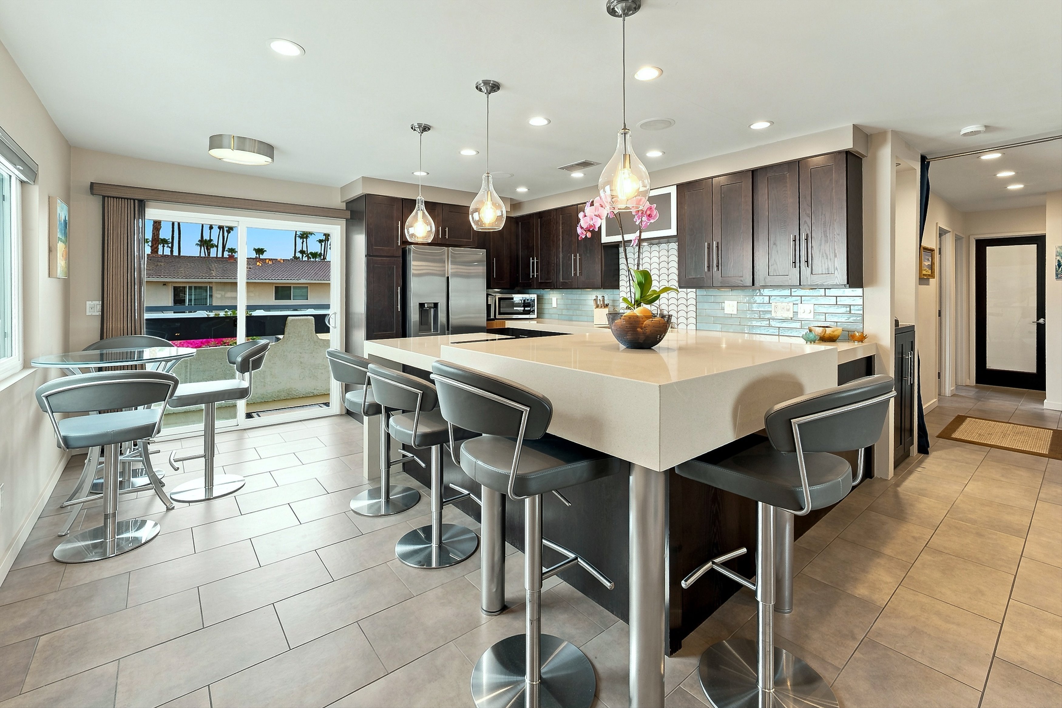
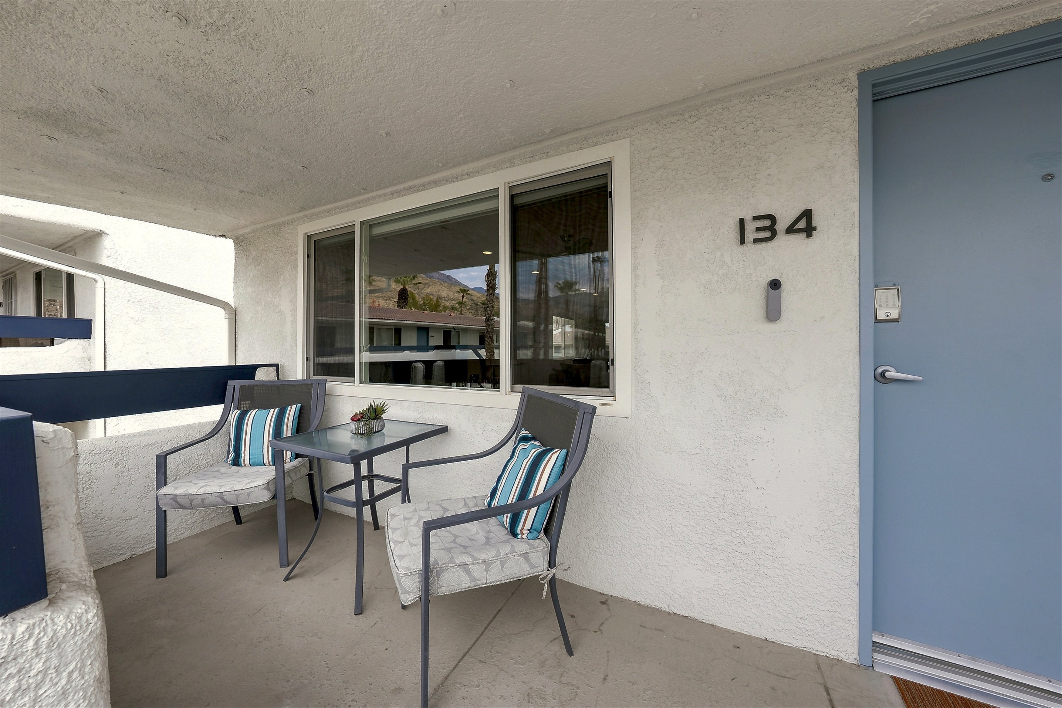
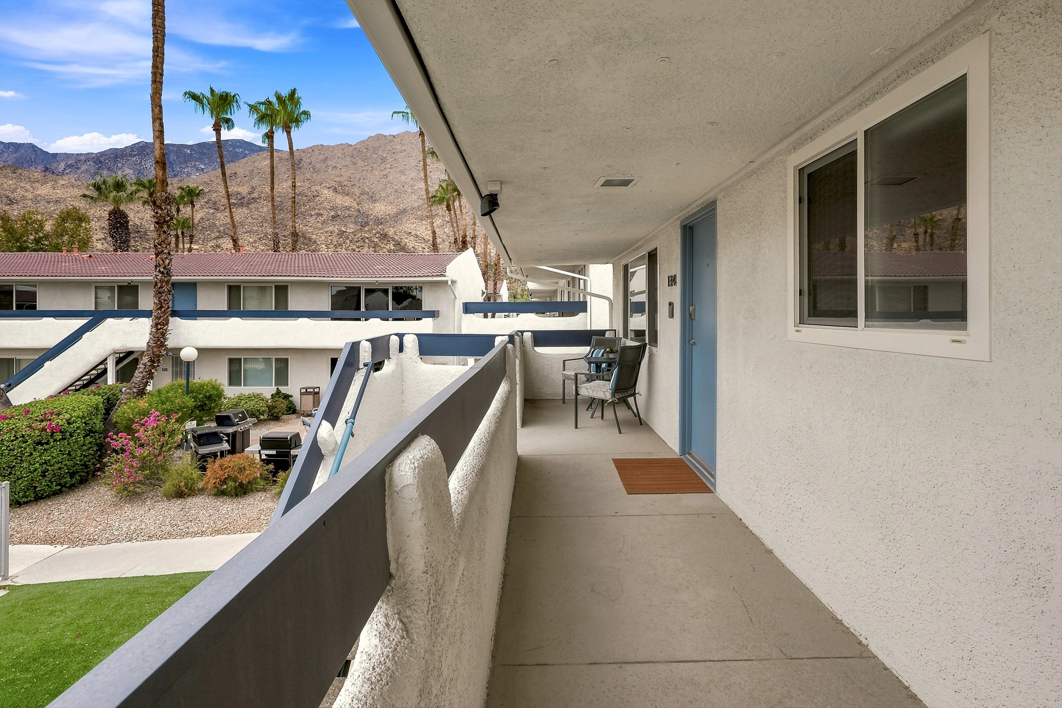
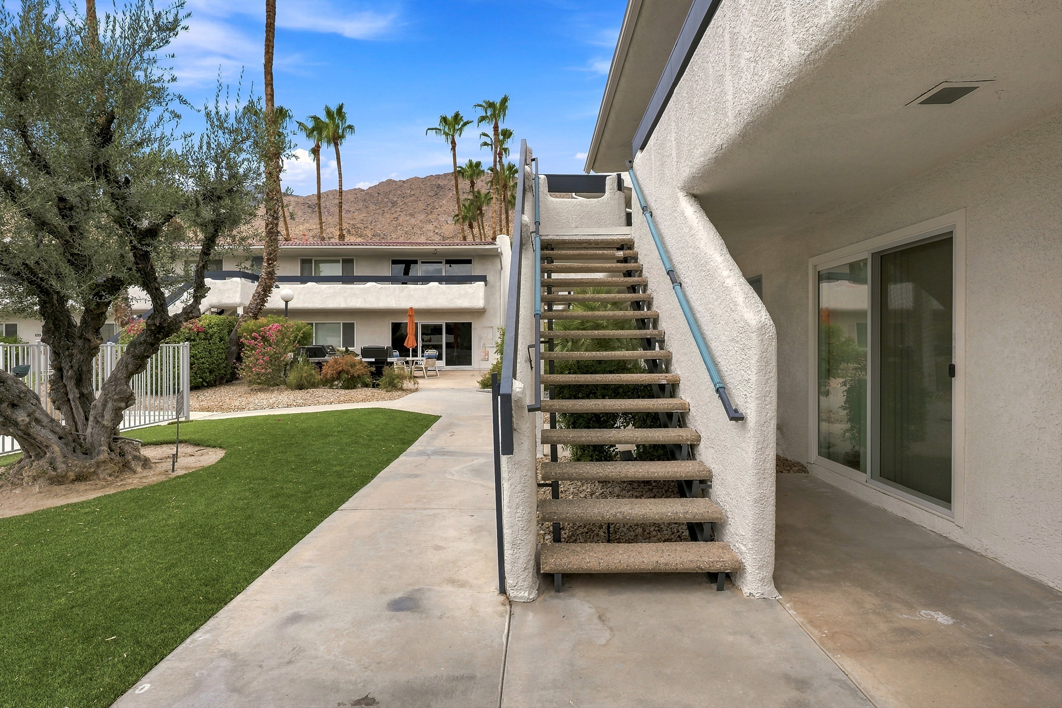
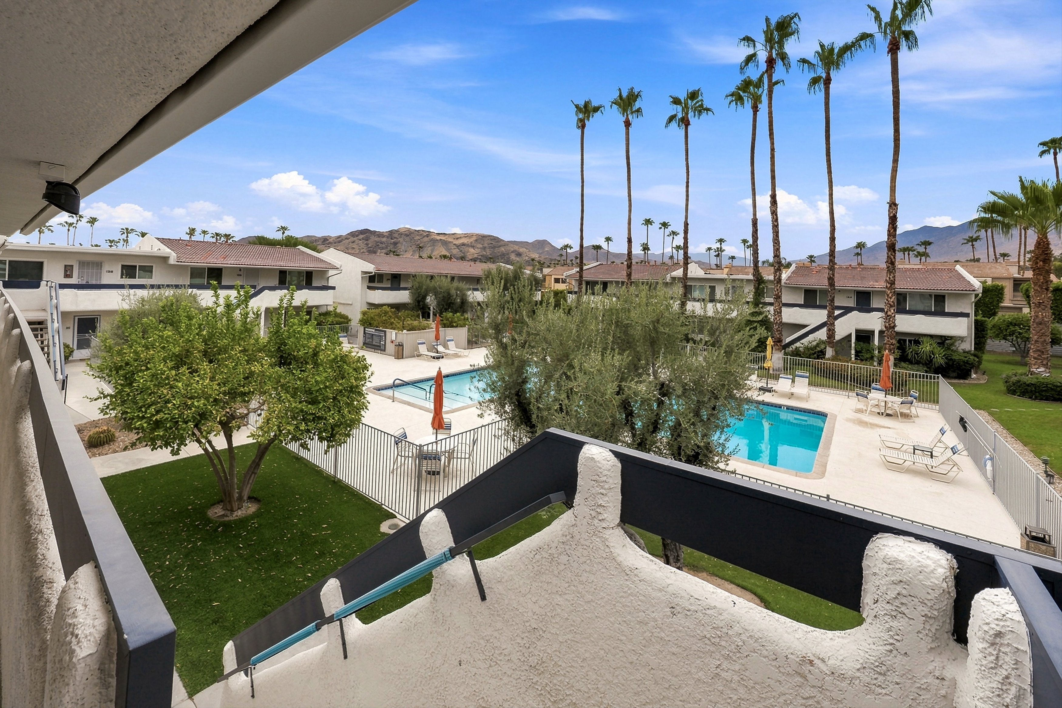
Set within the enclave of South Palm Springs, this rare top-floor corner condominium at Sandstone presents an exceptional blend of modern sophistication, privacy, and panoramic San Jacinto Mountain views. Designed for seamless desert living, the sunlit open-concept interior transitions effortlessly onto an expansive private balcony, creating an idyllic setting for outdoor relaxation against a dramatic mountain backdrop. Thoughtfully reimagined throughout, the home features a redesigned chef's kitchen complete with contemporary finishes, sleek countertops, and updated stainless steel appliances. The primary suite offers a private sanctuary with an ensuite bath, while a second bedroom functions as a full guest suite with dual-entry access and direct balcony access. Maximizing functional layout, the versatile third bedroom includes a custom Murphy bed, transitioning easily from a high-end home office or creative studio to welcoming guest accommodations. Built for modern comfort, the residence is enhanced by a high-efficiency HVAC system, Milgard dual-paned windows and sliding doors, integrated smart home climate and security features, and a built-in wireless surround sound system for rich, immersive audio throughout. Rare premium highlights include two dedicated parking spaces, Fee Simple land ownership (you own the land), flexible investment potential with 7-day minimum short-term rentals, and turnkey convenience as the home is offered fully furnished per inventory list. Residents of Sandstone enjoy multi-pool and spa retreats, tennis and pickleball courts, outdoor barbecue area, an onsite fitness center, and manicured grounds--all moments from the world-class dining, shopping, and hiking of Palm Springs. HOA dues include water, gas, trash, exterior maintenance, and landscaping.

$3,519/mo

Est. mortgage payment based on a $529,000 home price.

All estimates are provided by Luxury Presence for informational purposes only. Actual amounts may vary.

Additional information

MLS® ID
219150656DA
Available since
July 24, 2026

Interior Features

Bedrooms
3
Bathrooms
2
Basement
No

 Courtesy of Matthew Merrill | Pacific Sotheby's International Realty

Based on information from DASH - Sotheby's International Realty (SIR) as of 10/10/2026. This information is for your personal, non-commercial use and may not be used for any purpose other than to identify prospective properties you may be interested in purchasing. The display of MLS data is usually deemed reliable but is NOT guaranteed accurate by the MLS. Buyers are responsible for verifying the accuracy of all information should investigate the data themselves or retain appropriate professionals. Information from sources other than the Listing Agent may have been included in the MLS data. Unless otherwise specified in writing, Broker/Agent has not and will not verify any information obtained from other sources. The Broker/Agent providing the information contained herein may or may not have been the Listing and/or Selling Agent. 

©2026 DASH - Sotheby's International Realty (SIR). All rights reserved. 

Data last updated 7:28 AM UTC, 10/10/2026

Powered by Luxury Presence