Property photo 1
Property photo 2
Property photo 3
Property photo 4
Property photo 5
4 Beds
2 Baths
165 sqft

$1,401,200

26 Thorncliffe Park, Dublin 14 L, D14 T6X6

Price per sqft$8,492.12
Property size165 sqft
Property typeResidential

Overview

Active

Listed May 21, 2026

Updated 16h ago

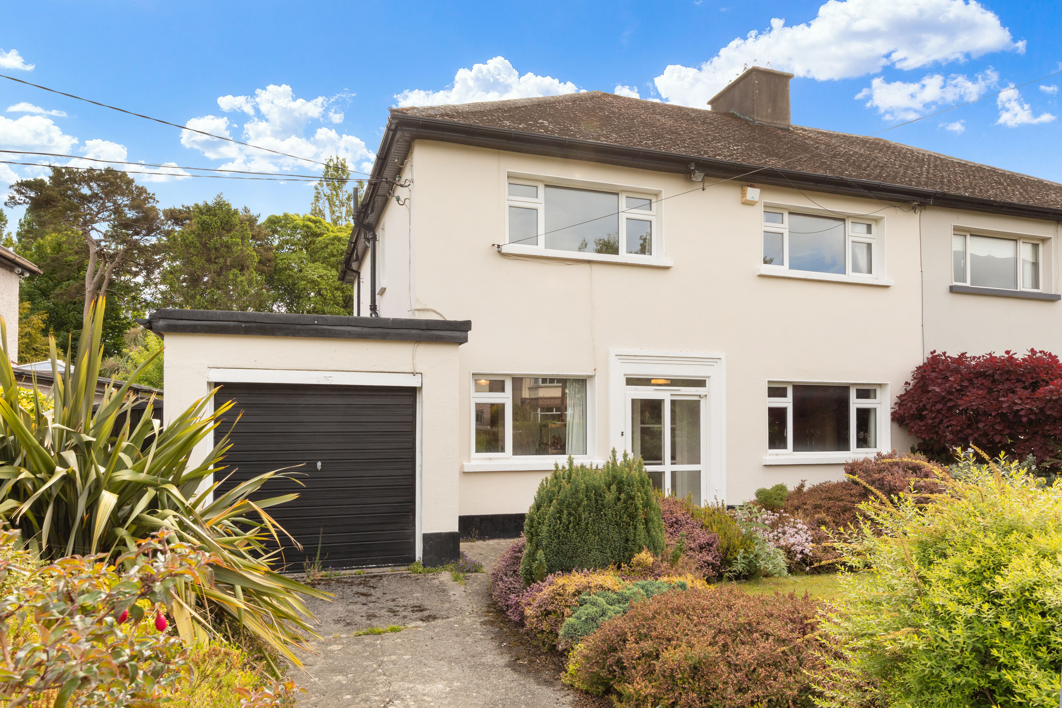
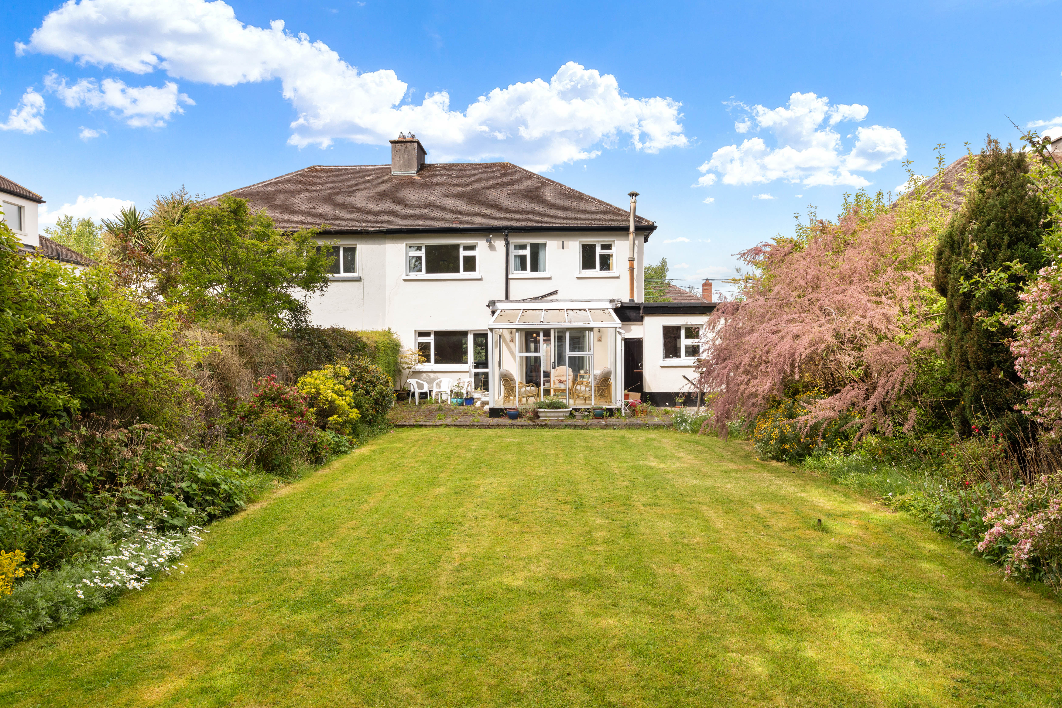
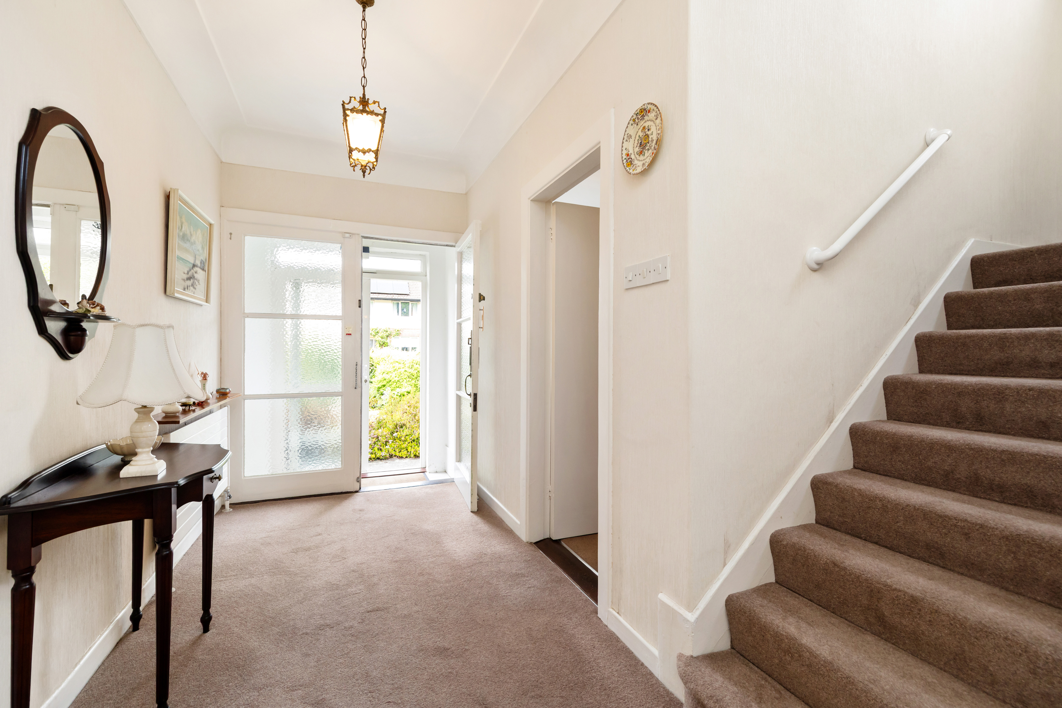
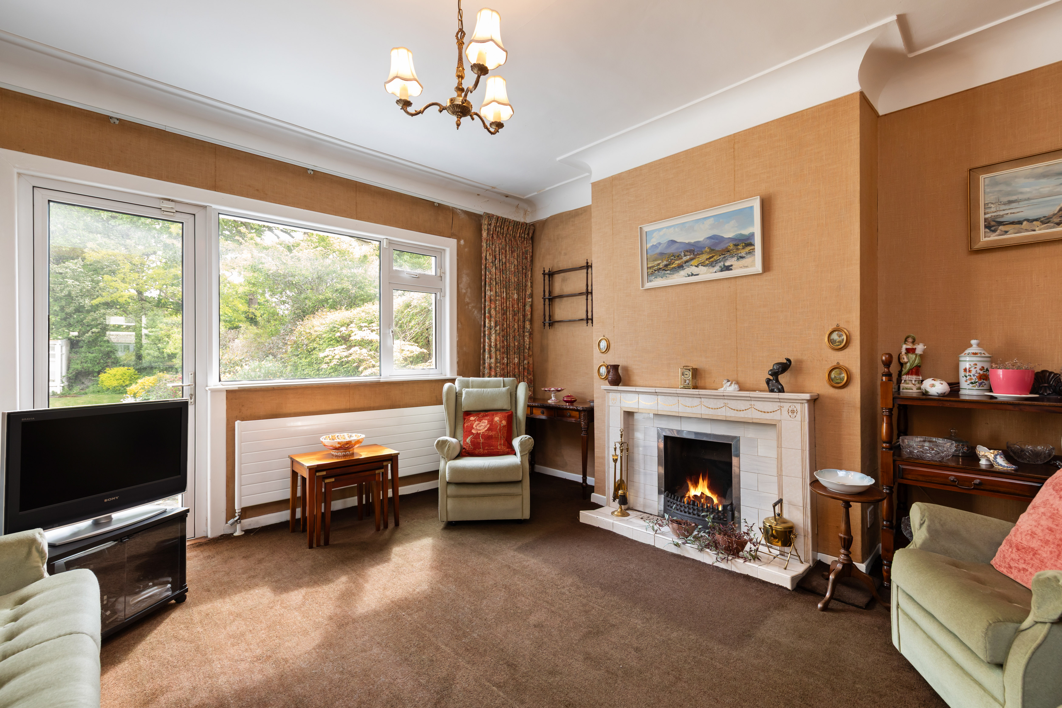
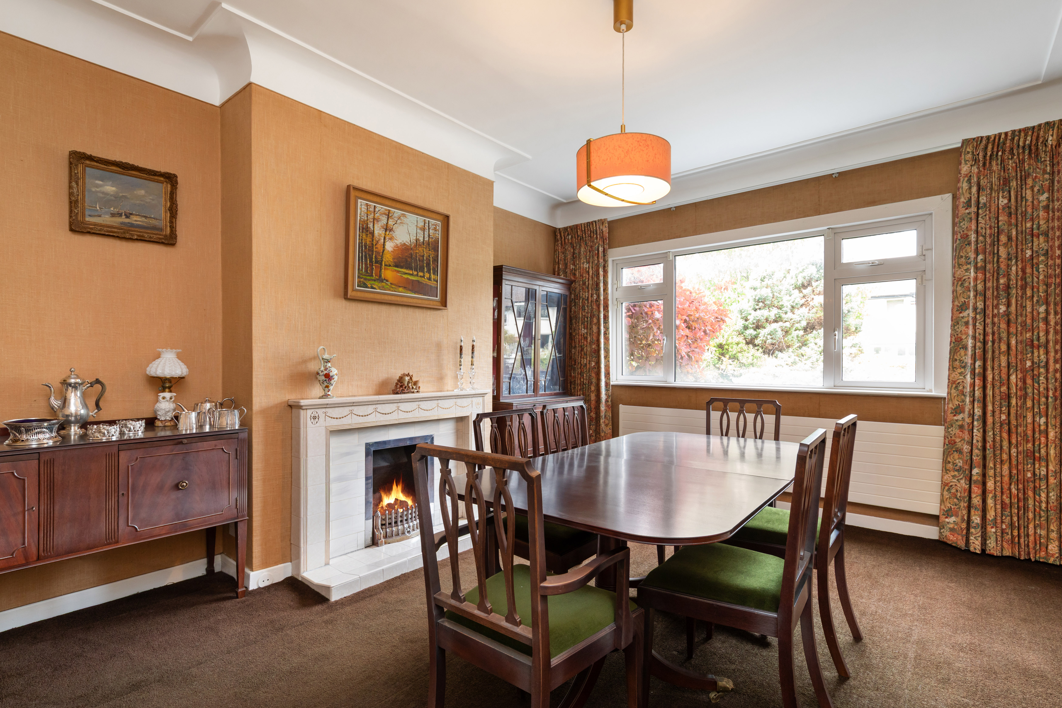
26 Thorncliffe Park is a wonderful family home situated in one of the most sought after enclaves in Rathgar, assessed from Orwell Road in Dublin 14. Homes in this prestigious neighbourhood are known for their practical interiors, generous mature gardens and proximity to excellent schools, parks, and transport links, including the nearby Luas at Windy Arbour. This spacious and well-maintained family home offers bright and versatile accommodation extending to approximately 165sqm (1776sqft) excluding the garage, ideally suited to modern family living. Entered through a welcoming entrance porch leads into a generous hallway with guest cloakroom. To the front of the property, the elegant dining room features a tiled fireplace, decorative ceiling coving, and a large picture window overlooking the front garden. Double sliding doors and an open archway connect seamlessly to the rear reception room, the living room, creating an ideal flow for entertaining. This living room is equally inviting, with a matching fireplace, ceiling coving, and French doors opening directly onto the rear garden. To the rear of the property, the family room provides a wonderful everyday living space with direct access to the conservatory, which enjoys views over the garden and golf course beyond. The kitchen is complemented by a separate utility room with access to the side passage and integrated garage. An additional home study provides an ideal work from home space. Upstairs, a bright and spacious landing leads to four comfortable bedrooms, many of which benefit from built-in wardrobes and wash hand basins. The main bathroom is fully tiled and fitted with a bath, WC, and pedestal wash hand basin. The property further benefits from oil-fired central heating and an alarm system. Although loving maintained over the years this fine home would now benefit from modernisation. Outside, the rear garden enjoys a peaceful setting backing directly onto Milltown Golf Course, with a patio area and mature herbaceous borders creating a private and tranquil outdoor space. The lawned garden offers a private and sunny orientation and extends to approximately 86 ft with standalone garden room to the rear.

$9,322/mo

Est. mortgage payment based on a $1,401,200 home price.

All estimates are provided by Luxury Presence for informational purposes only. Actual amounts may vary.

Additional information

MLS® ID
4QGEGZ
Available since
May 21, 2026

Interior Features

Bedrooms
4
Bathrooms
2
Basement
No

 Courtesy of Tracey Gilbourne | Lisney Sotheby's International Realty

Based on information from DASH - Sotheby's International Realty (SIR) as of 10/11/2026. This information is for your personal, non-commercial use and may not be used for any purpose other than to identify prospective properties you may be interested in purchasing. The display of MLS data is usually deemed reliable but is NOT guaranteed accurate by the MLS. Buyers are responsible for verifying the accuracy of all information should investigate the data themselves or retain appropriate professionals. Information from sources other than the Listing Agent may have been included in the MLS data. Unless otherwise specified in writing, Broker/Agent has not and will not verify any information obtained from other sources. The Broker/Agent providing the information contained herein may or may not have been the Listing and/or Selling Agent. 

©2026 DASH - Sotheby's International Realty (SIR). All rights reserved. 

Data last updated 5:46 AM UTC, 10/11/2026

Powered by Luxury Presence