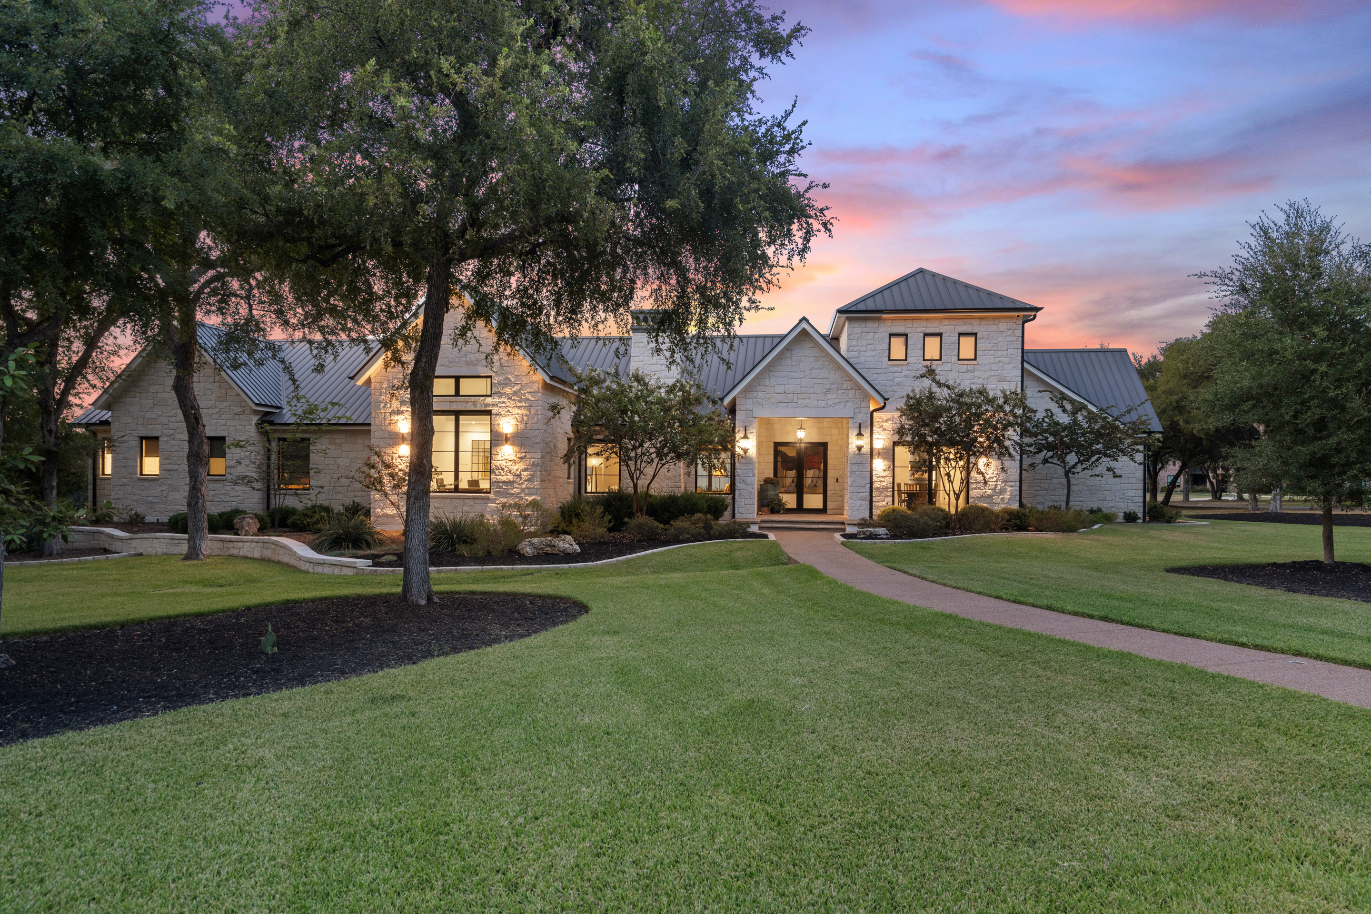
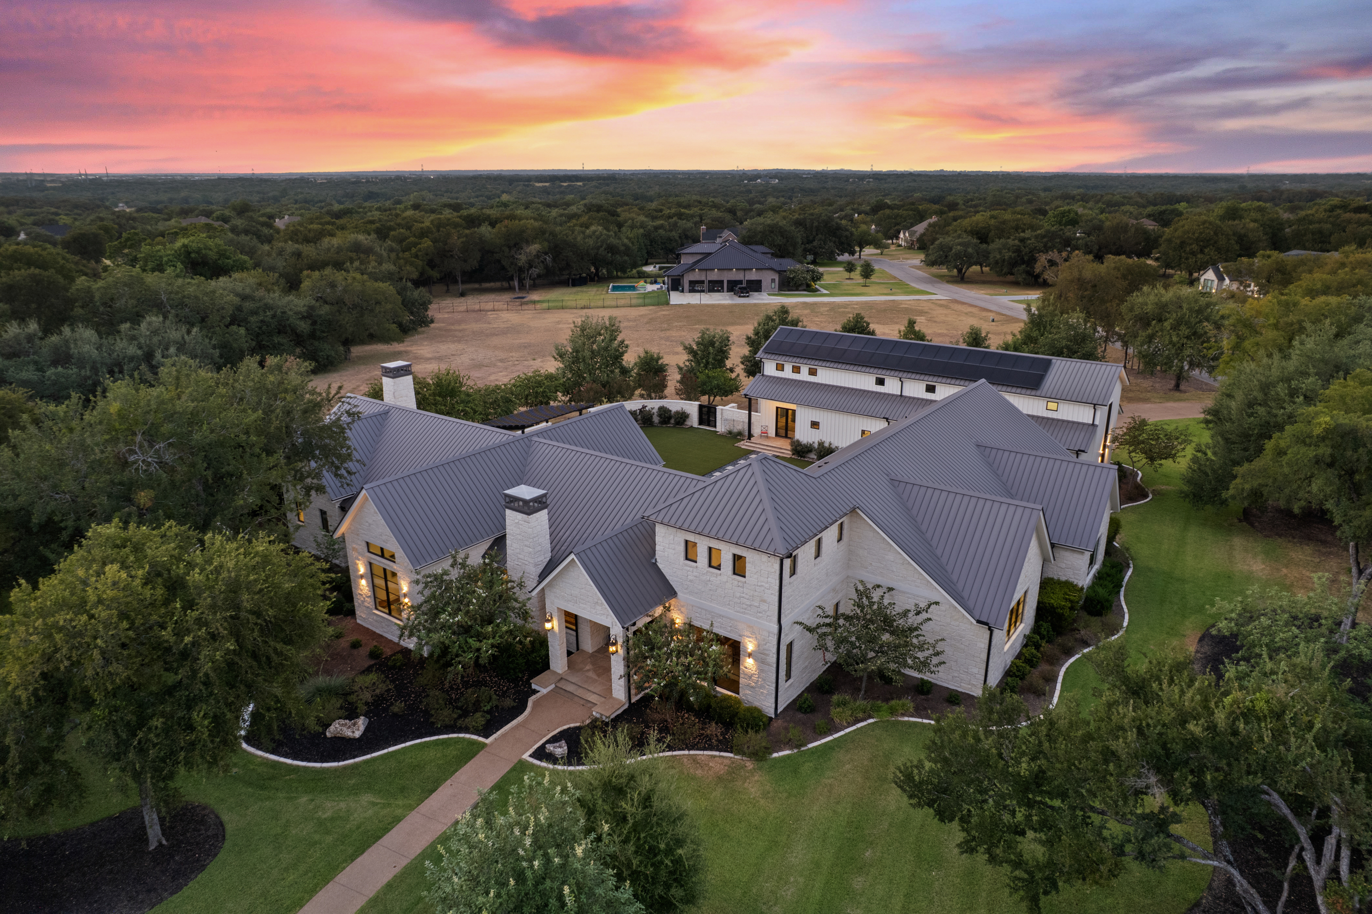
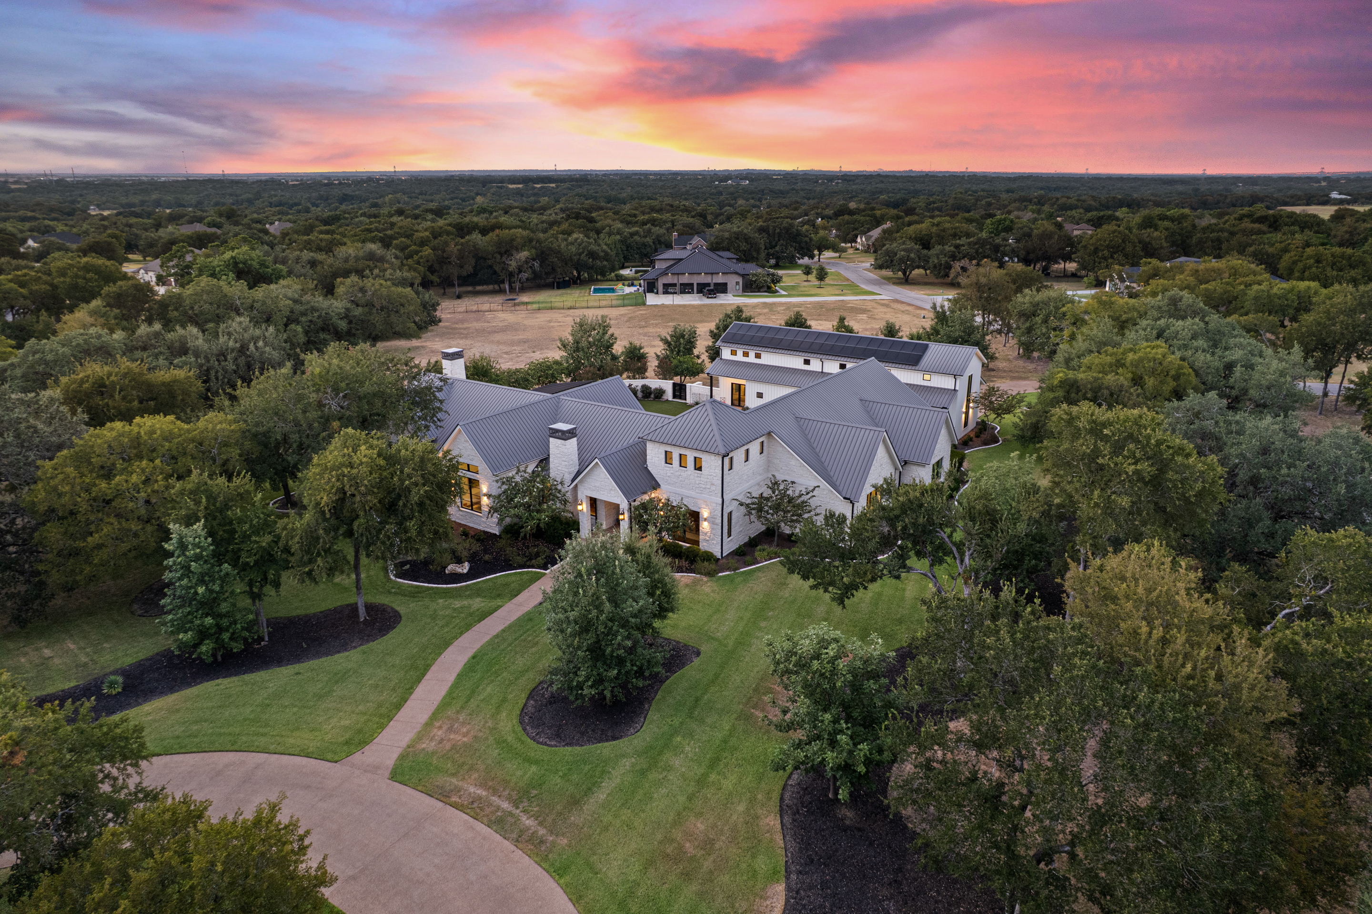
Set within the coveted, gated enclave of The Creeks of Salado, this extraordinary 5,470-square-foot custom residence presents an exceptional synthesis of architectural elegance, effortless livability, advanced technology, and thoughtful sustainability. Privately positioned on a remarkable 1.93-acre corner lot, the single-story estate was conceived for homeowners who appreciate uncompromising craftsmanship, generous proportions, and the quiet luxury of a home designed around the way modern life is lived.
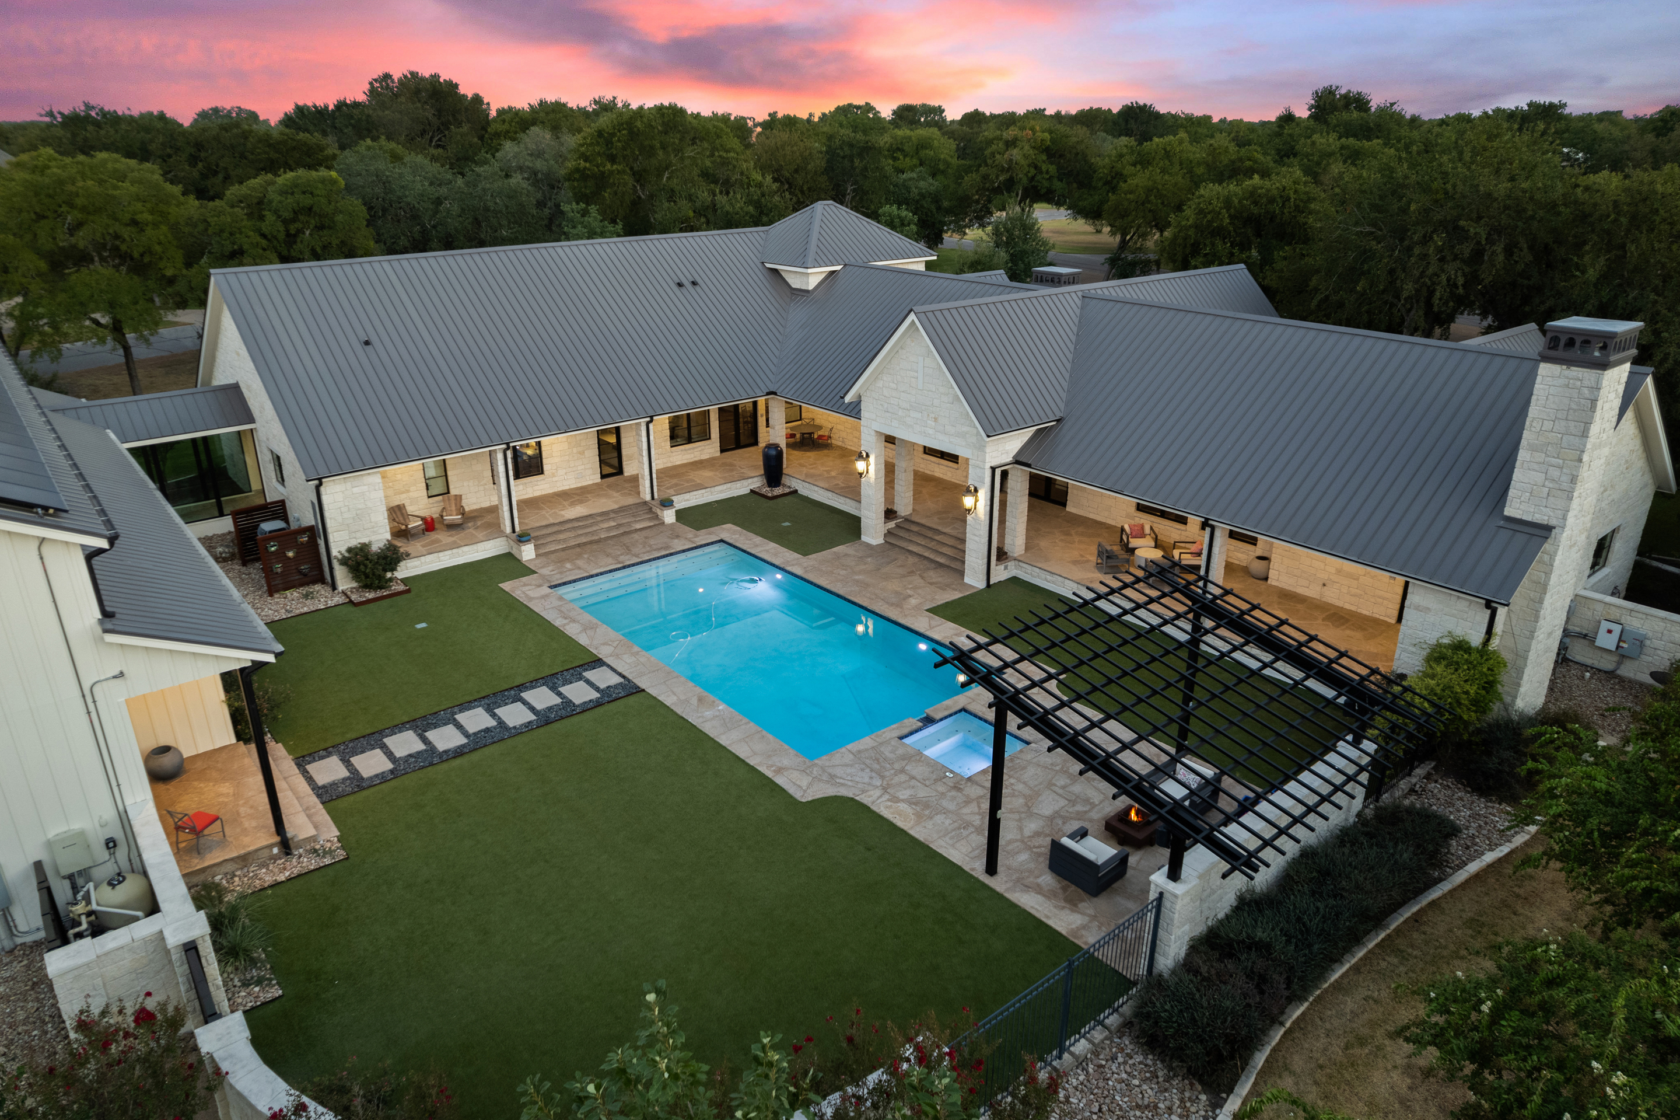
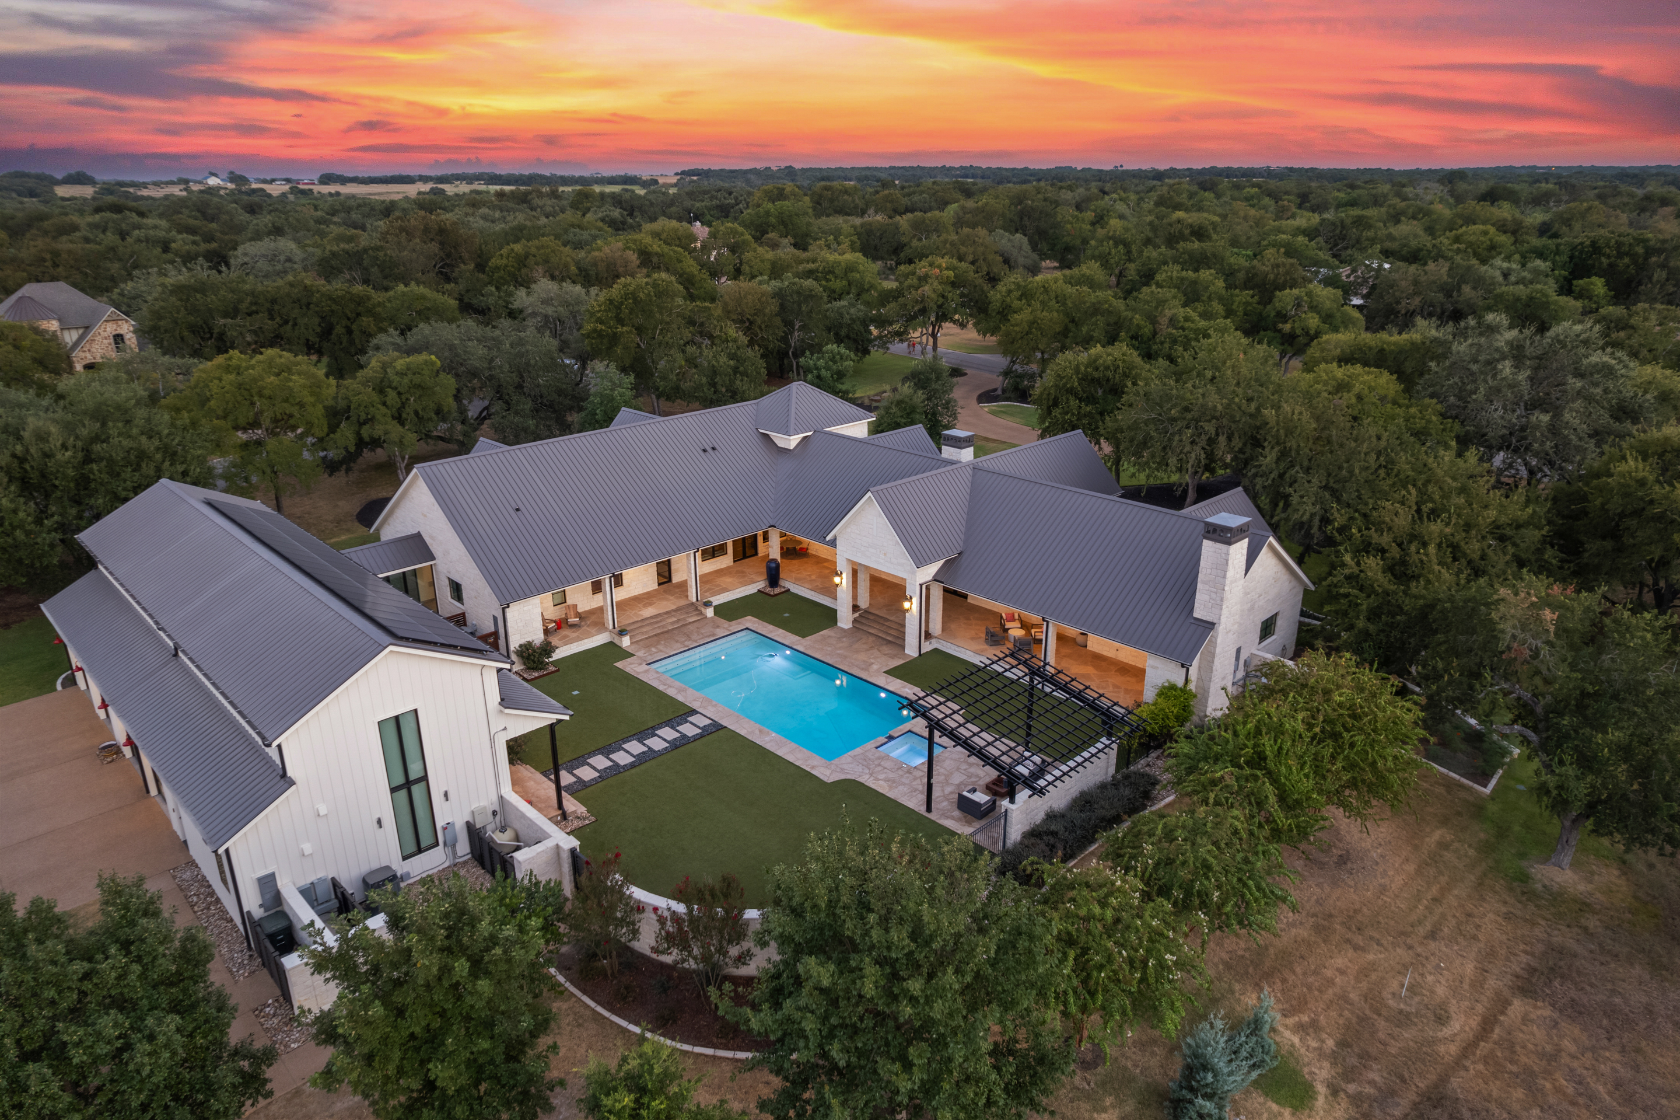
Constructed of enduring custom stone beneath a distinctive metal roof, the residence marries timeless Hill Country character with sophisticated energy efficiency. Mature native shade trees and drought-tolerant landscaping create a private, established setting, while expansive outdoor living spaces embrace the property's resort-like centerpiece: an in-ground pool with a separate spa. Deep, covered porches envelop the pool area, creating an extraordinary setting for both intimate evenings and grand-scale entertaining. A built-in outdoor gas fireplace and custom barbecue, complemented by bespoke tile counters, transform the shaded porch into an inviting outdoor kitchen and gathering space.
Inside, the home unfolds with a graceful, highly functional floor plan encompassing five bedrooms and five baths, with an emphasis on privacy, accessibility, and seamless movement throughout. The split-bedroom primary suite offers a serene retreat apart from the secondary bedrooms. Accessed by wide hallways and entries, each bedroom enjoys the luxury of an en-suite bath, ensuring comfort and privacy.
At the heart of the residence, the chef's kitchen and adjoining butler's pantry combine refined aesthetics with sleek utility, outfitted with premium Bosch and Sub-Zero appliances. The living room provides a warm focal point with its elegant gas fireplace, while throughout the home, technology is discreetly integrated for effortless control.
Wi-Fi-enabled PowerView motorized shades, Haiku ceiling fans, irrigation, and exterior lighting, together with a sophisticated zoned Sonos sound system, allow virtually every element of the home to respond to modern living at the touch of a button.
The property's accommodations extend well beyond the main residence. A substantial four-car garage, finished with durable epoxy flooring, provides exceptional vehicle and storage capacity. Accessed from the garage and pool is a private 2-story guest quarters, offering a bedroom, full kitchen, bathroom, and living room in a self-contained setting ideal for extended family, guests, a caretaker.
Behind the scenes, the home is engineered for comfort, resilience, health, and efficiency. A comprehensive suite of systems includes an electronic indoor air cleaner, fresh-air ERV recirculation system, indoor humidity control, whole-house water filtration, monitored whole-house and guest-suite alarm systems, an indoor storm shelter, backup generator, and solar battery storage. Together, these features provide a rare level of preparedness without sacrificing the elegance or comfort of the living environment.
The historic village of Salado is midway between Austin and Waco, offering the charm of a small Texas town with convenient access to major cities via Interstate 35. Located in Bell County, Salado is known for its rich Texas history, scenic Salado Creek, art galleries, wineries, craft breweries, local dining and entertainment, and unique boutiques. The community also offers acclaimed schools and access to Mill Creek Country Club, a private 27-hole golf course featuring three nine-hole courses, tree-lined fairways, and picturesque creek views. With its blend of history, culture, recreation, and small-town charm, Salado is a wonderful place to call home.