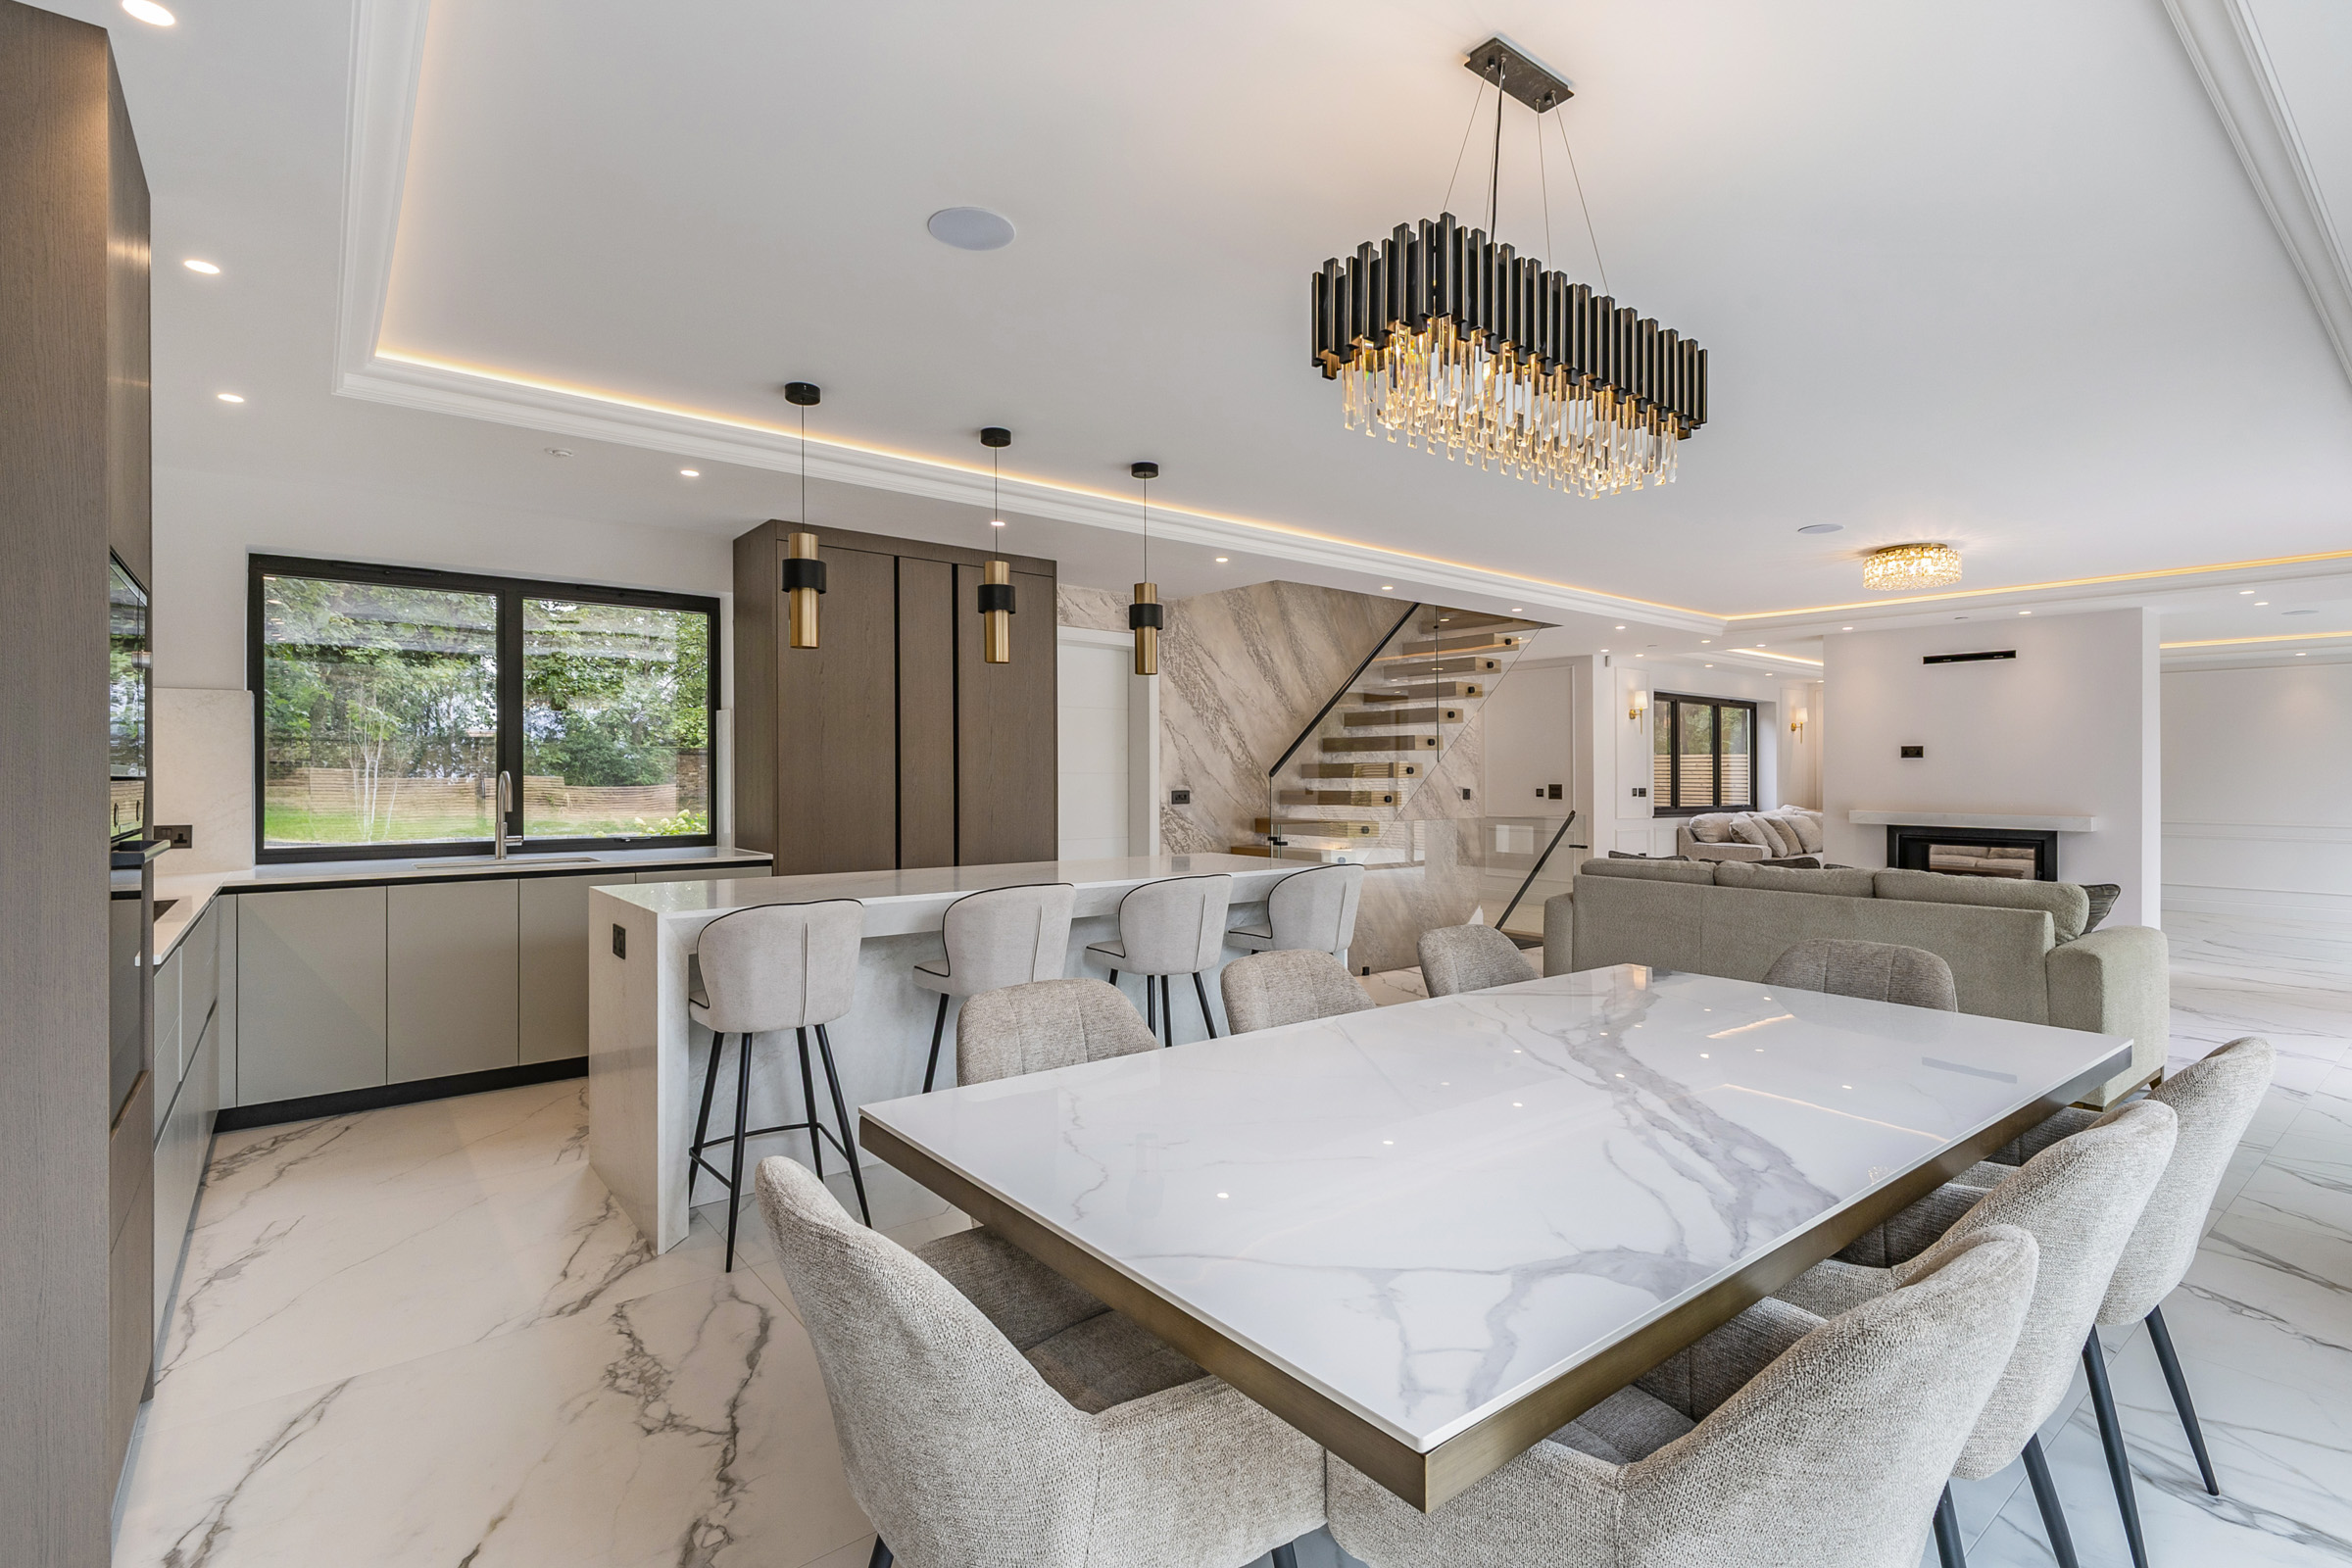
Property photo 1
Property photo 2
Property photo 3
Property photo 4
Property photo 5
3 Beds
4 Baths
4,164 sqft

$3,969,800

Astilbe Mansion, Brockley Hill, Greater London ENG, HA7 4LW

Price per sqft$953.36
Property size4,164 sqft
Property typeResidential

Overview

Active

Listed Jul 27, 2026

Updated 10h ago

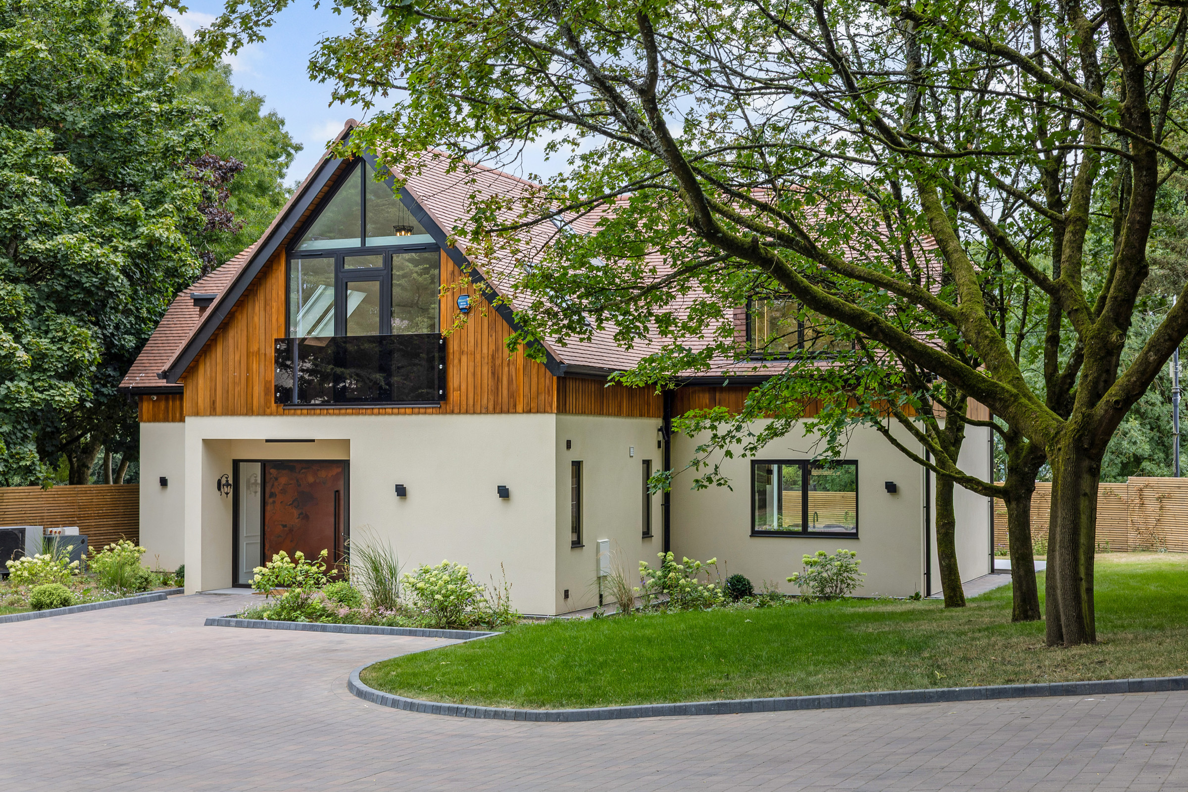
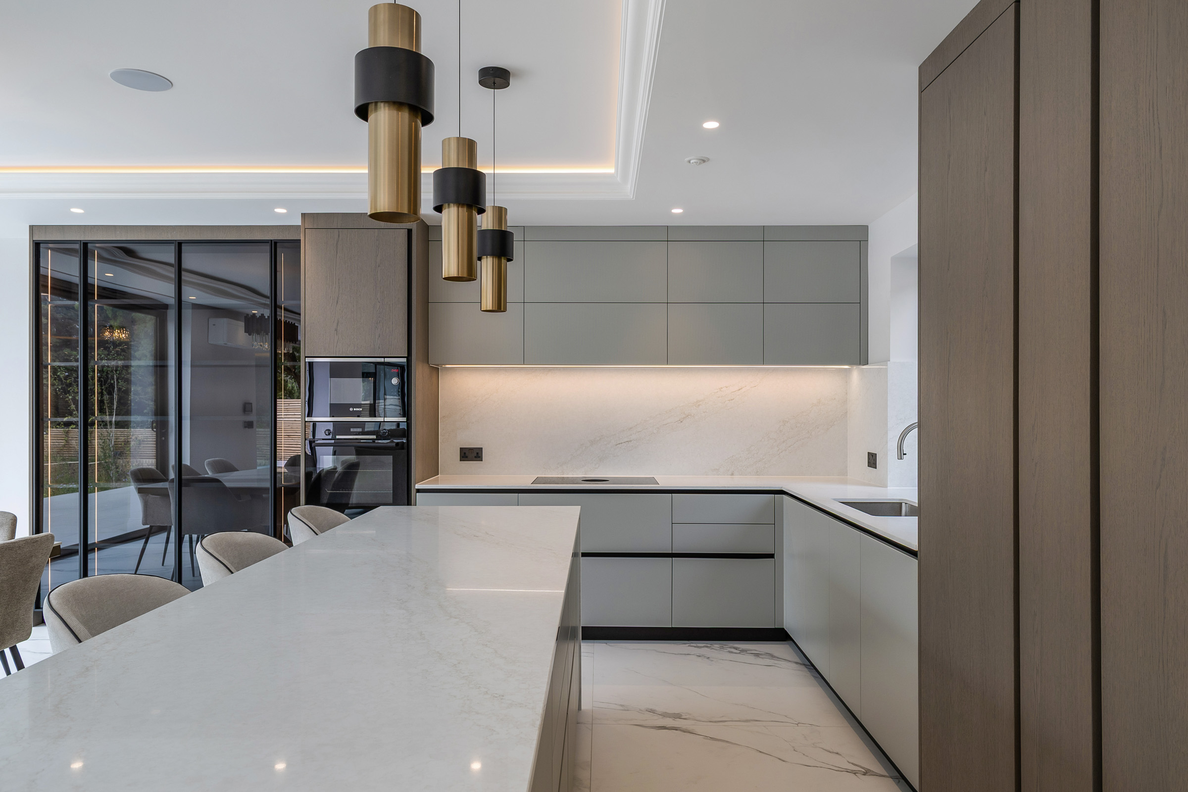
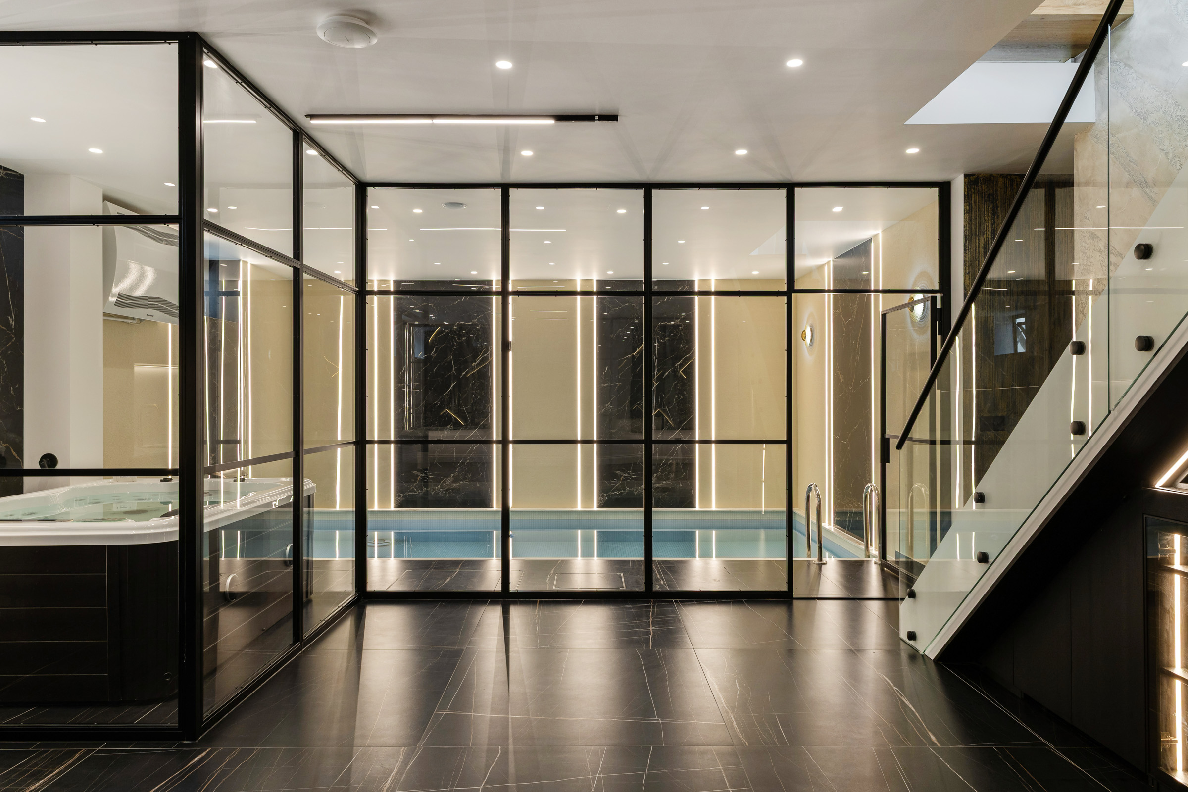
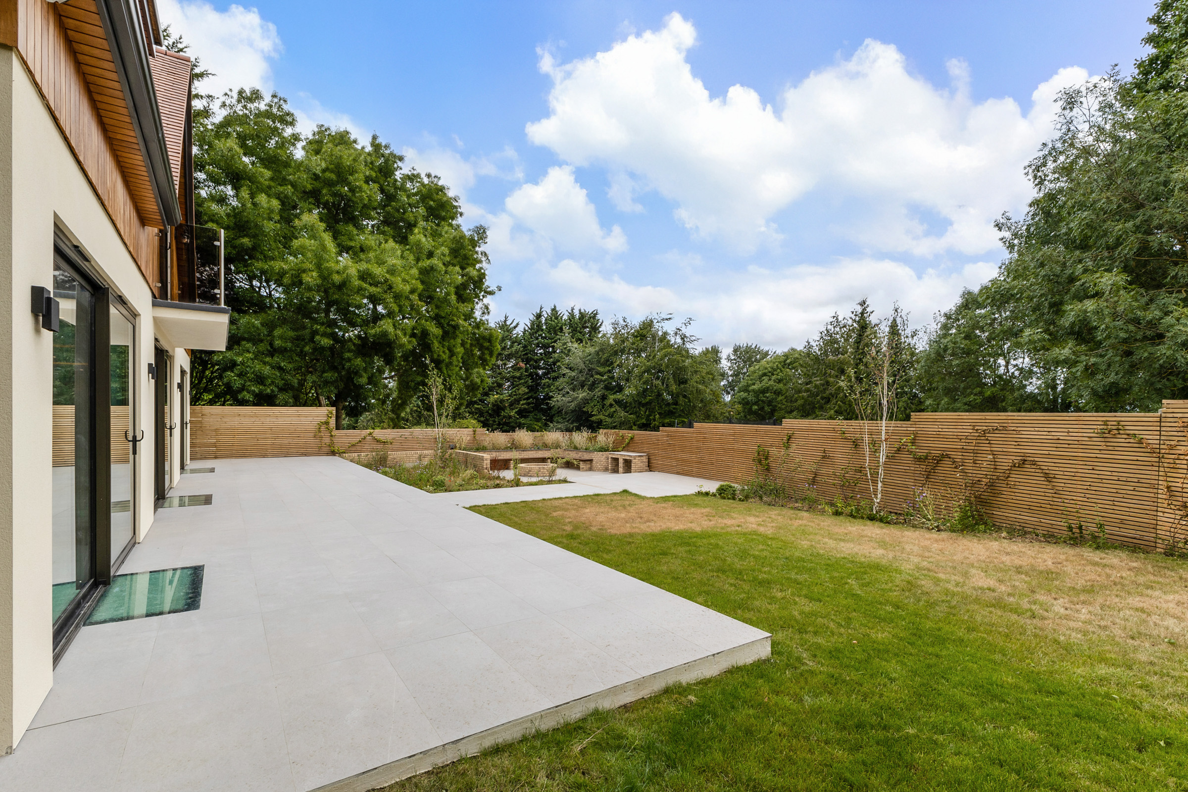
Lying behind gates in Stanmore, this newly built detached house spans approximately 4,164 sq ft across three floors. The three-bedroom home has expansive open-plan living space, a private garden and an exceptional leisure floor with an indoor swimming pool, sauna and Jacuzzi. A double-height entrance and sculptural staircase introduce the bright interiors, where porcelain tiles, integrated lighting and expanses of glass create a striking contemporary feel. Extending across the rear of the ground floor, the kitchen, dining and reception room measures over 52 ft long. The kitchen is fitted with stone worktops, a Quooker tap and appliances by Bosch and Caple, while a wood-burning fireplace anchors the adjoining seating area. Three sets of glazed doors open onto the terrace and garden, creating an easy connection between the house and its leafy surroundings. A separate utility room and shower room complete this floor. The lower-ground floor is dedicated to leisure and entertaining. An indoor swimming pool is joined by a sauna, Jacuzzi and shower facilities, while the substantial reception space could accommodate a gym, cinema or games room. Glass partitions allow light to travel across the floor and give the pool area a strong architectural presence. All three bedrooms are arranged on the first floor and have fitted storage and ensuite bathrooms. The principal bedroom opens onto a private balcony overlooking the rear garden and is accompanied by a large dressing room and bathroom. The second bedroom also has a balcony, while the third enjoys views across the garden. Outside, a broad porcelain terrace leads to a generous private garden bordered by mature trees. The gated driveway provides off-street parking for between six and eight cars. Further features include underfloor heating, air conditioning, an air-source heat pump, integrated speakers, CCTV and a 10-year building warranty. Stanmore offers the greenery and space of a north-west London suburb with convenient connections into the capital. Stanmore station is served by the Jubilee line, while the Broadway has a good selection of shops, cafés and restaurants. A number of well-regarded state and independent schools can also be found nearby.

$26,411/mo

Est. mortgage payment based on a $3,969,800 home price.

All estimates are provided by Luxury Presence for informational purposes only. Actual amounts may vary.

Additional information

MLS® ID
UK-S-08067
Available since
July 27, 2026

Interior Features

Bedrooms
3
Bathrooms
4
Basement
No

 Courtesy of Adam Andersson Broholm | United Kingdom Sotheby's International Realty

Based on information from DASH - Sotheby's International Realty (SIR) as of 10/11/2026. This information is for your personal, non-commercial use and may not be used for any purpose other than to identify prospective properties you may be interested in purchasing. The display of MLS data is usually deemed reliable but is NOT guaranteed accurate by the MLS. Buyers are responsible for verifying the accuracy of all information should investigate the data themselves or retain appropriate professionals. Information from sources other than the Listing Agent may have been included in the MLS data. Unless otherwise specified in writing, Broker/Agent has not and will not verify any information obtained from other sources. The Broker/Agent providing the information contained herein may or may not have been the Listing and/or Selling Agent. 

©2026 DASH - Sotheby's International Realty (SIR). All rights reserved. 

Data last updated 5:20 AM UTC, 10/11/2026

Powered by Luxury Presence