Property photo 1
Property photo 2
4 Beds
3 Baths
2,533 sqft

$2,646,600

3 Merchant Terrace, Beavor Lane, London ENG, W6 9AR

Price per sqft$1,044.85
Property size2,533 sqft
Property typeResidential

Overview

Active

Listed Sep 14, 2026

Updated 4h ago

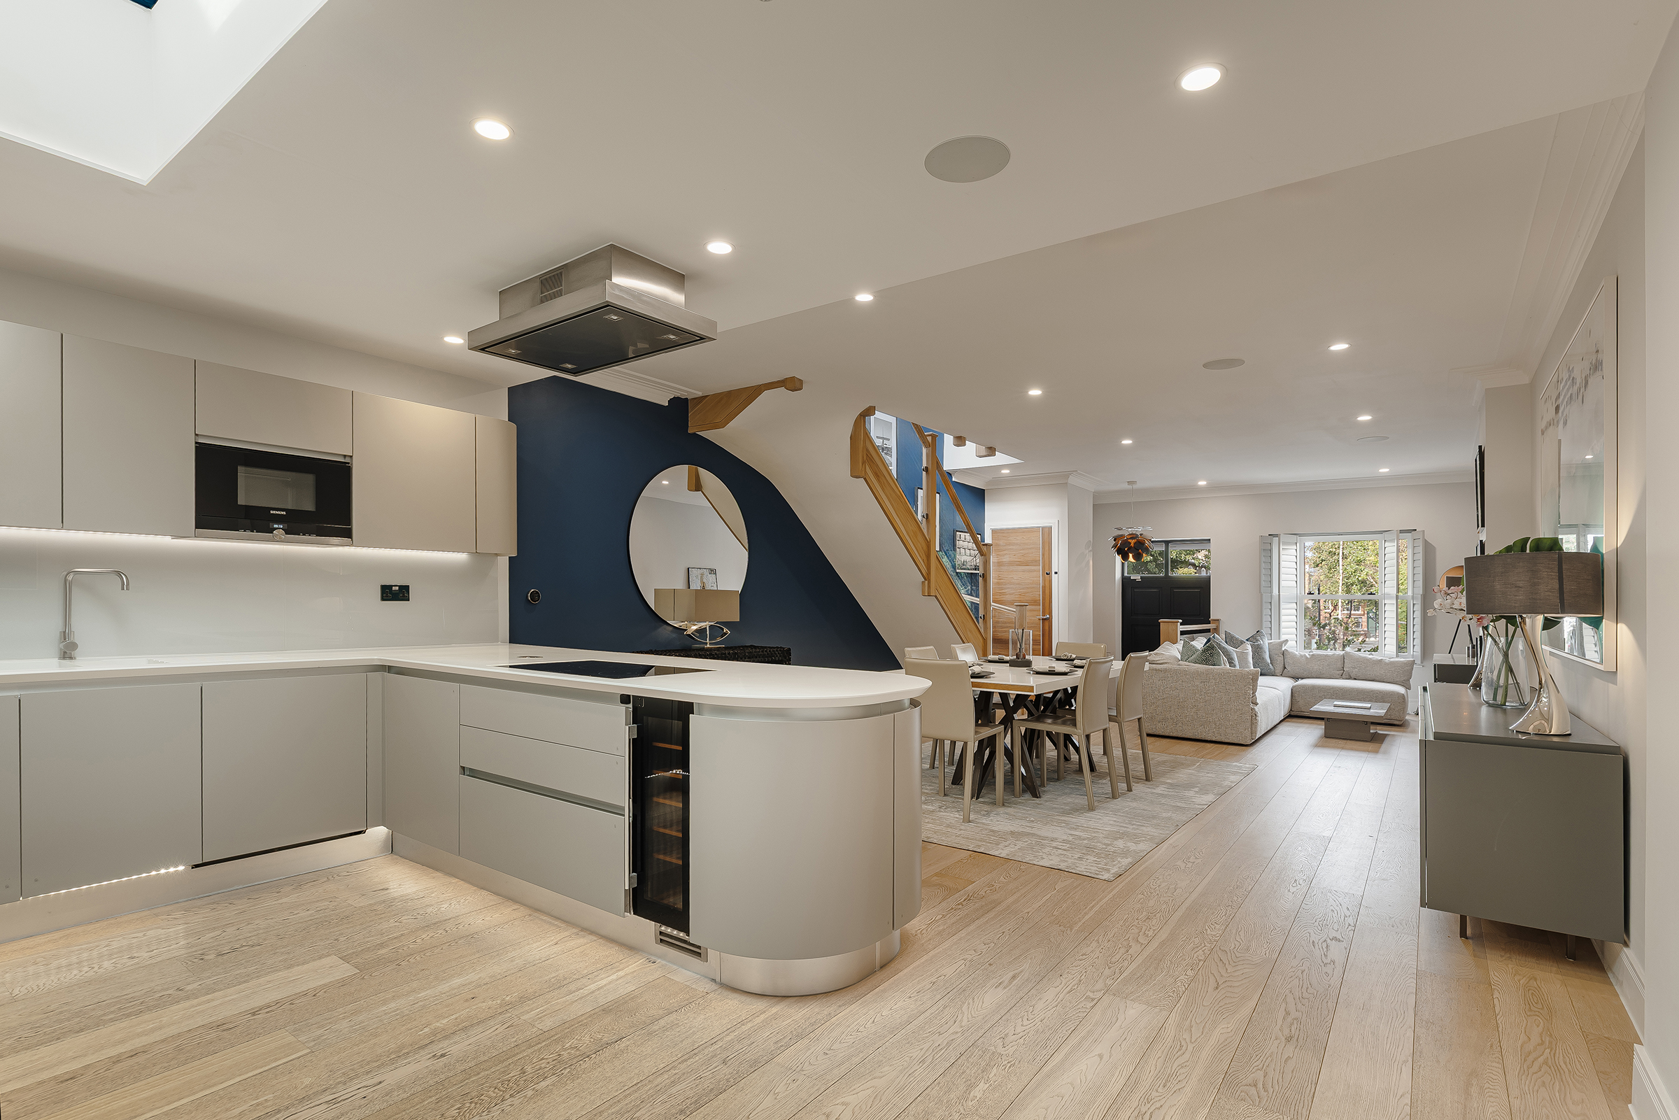
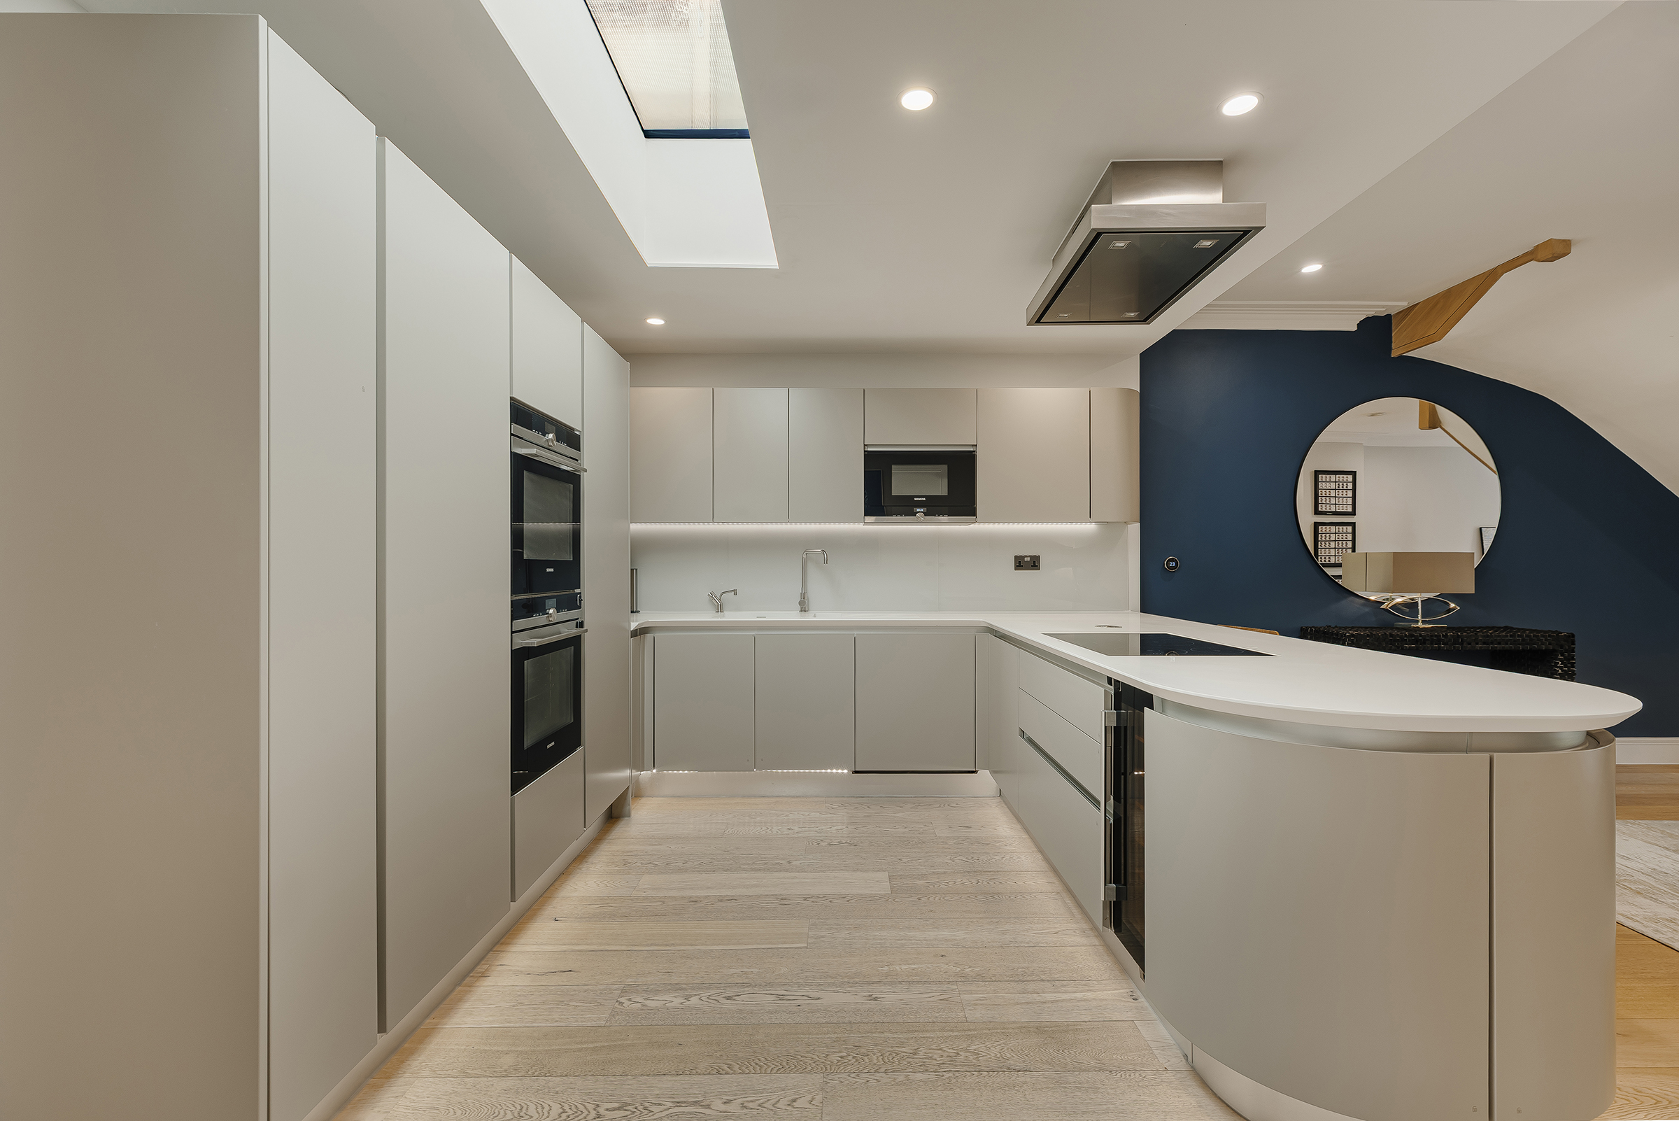
Part of the award-winning Merchant Terrace development, this four-bedroom townhouse offers approximately 2,533 sq ft of beautifully finished accommodation, secure underground parking and a series of generous outdoor spaces. Arranged across four principal floors, the house has far-reaching views over west London and an unusually versatile layout. The ground floor is devoted to an impressive kitchen, dining and family room measuring more than 39 ft in length. Designed by Metris, the kitchen has sleek cabinetry, integrated appliances and a curved peninsula with bar seating. Beyond, there is ample room for a large dining table and comfortable seating, while full-width glazing opens the back of the house onto a terrace. A separate utility room and guest WC complete this level. On the first floor, the main reception room extends to more than 18 ft and opens through bi-fold doors onto a substantial terrace measuring approximately 18 ft by 16 ft. The outdoor space functions as a natural continuation of the room and provides plenty of space for dining and entertaining. Also on this floor is a double bedroom with two front-facing balconies and an adjoining shower room. Two further double bedrooms occupy the second floor, both with fitted wardrobes. They share a large family bathroom with a bath and separate walk-in shower. The principal suite is found on the third floor and has a walk-in wardrobe, an ensuite shower room and air conditioning. A private balcony runs across the front of the bedroom, while doors at the opposite end open onto another terrace. One floor above, the roof terrace measures approximately 17 ft by 16 ft and has open views across the London skyline. A separate basement room offers useful storage or space for a private gym. Secure off-street parking is provided by an underground car lift, with direct internal access to the house. Further features include underfloor heating, air filtration, Rako lighting controls, an integrated multi-room Sonos sound system and video entry. Merchant Terrace was completed by Fruition Properties in 2017 and received both the What House Award for Best House and the Evening Standard New Homes Award for Best Family Home. Its handsome frontage draws on the proportions of a traditional London terrace, while the interiors are bright, highly functional and finished with close attention to detail. Beavor Lane lies between Hammersmith and Chiswick, approximately 0.1 miles from Ravenscourt Park and 0.2 miles from Ravenscourt Park Underground station. Latymer Upper School is also around 0.2 miles away, while the shops, cafés and restaurants of King Street and Chiswick High Road are within easy reach. The River Thames is nearby, offering waterside walks as well as a collection of well-known riverside pubs and restaurants.

$17,608/mo

Est. mortgage payment based on a $2,646,600 home price.

All estimates are provided by Luxury Presence for informational purposes only. Actual amounts may vary.

Additional information

MLS® ID
UK-S-08264
Available since
September 14, 2026

Interior Features

Bedrooms
4
Bathrooms
3
Basement
No

 Courtesy of Adam Andersson Broholm | United Kingdom Sotheby's International Realty

Based on information from DASH - Sotheby's International Realty (SIR) as of 10/11/2026. This information is for your personal, non-commercial use and may not be used for any purpose other than to identify prospective properties you may be interested in purchasing. The display of MLS data is usually deemed reliable but is NOT guaranteed accurate by the MLS. Buyers are responsible for verifying the accuracy of all information should investigate the data themselves or retain appropriate professionals. Information from sources other than the Listing Agent may have been included in the MLS data. Unless otherwise specified in writing, Broker/Agent has not and will not verify any information obtained from other sources. The Broker/Agent providing the information contained herein may or may not have been the Listing and/or Selling Agent. 

©2026 DASH - Sotheby's International Realty (SIR). All rights reserved. 

Data last updated 5:34 AM UTC, 10/11/2026

Powered by Luxury Presence