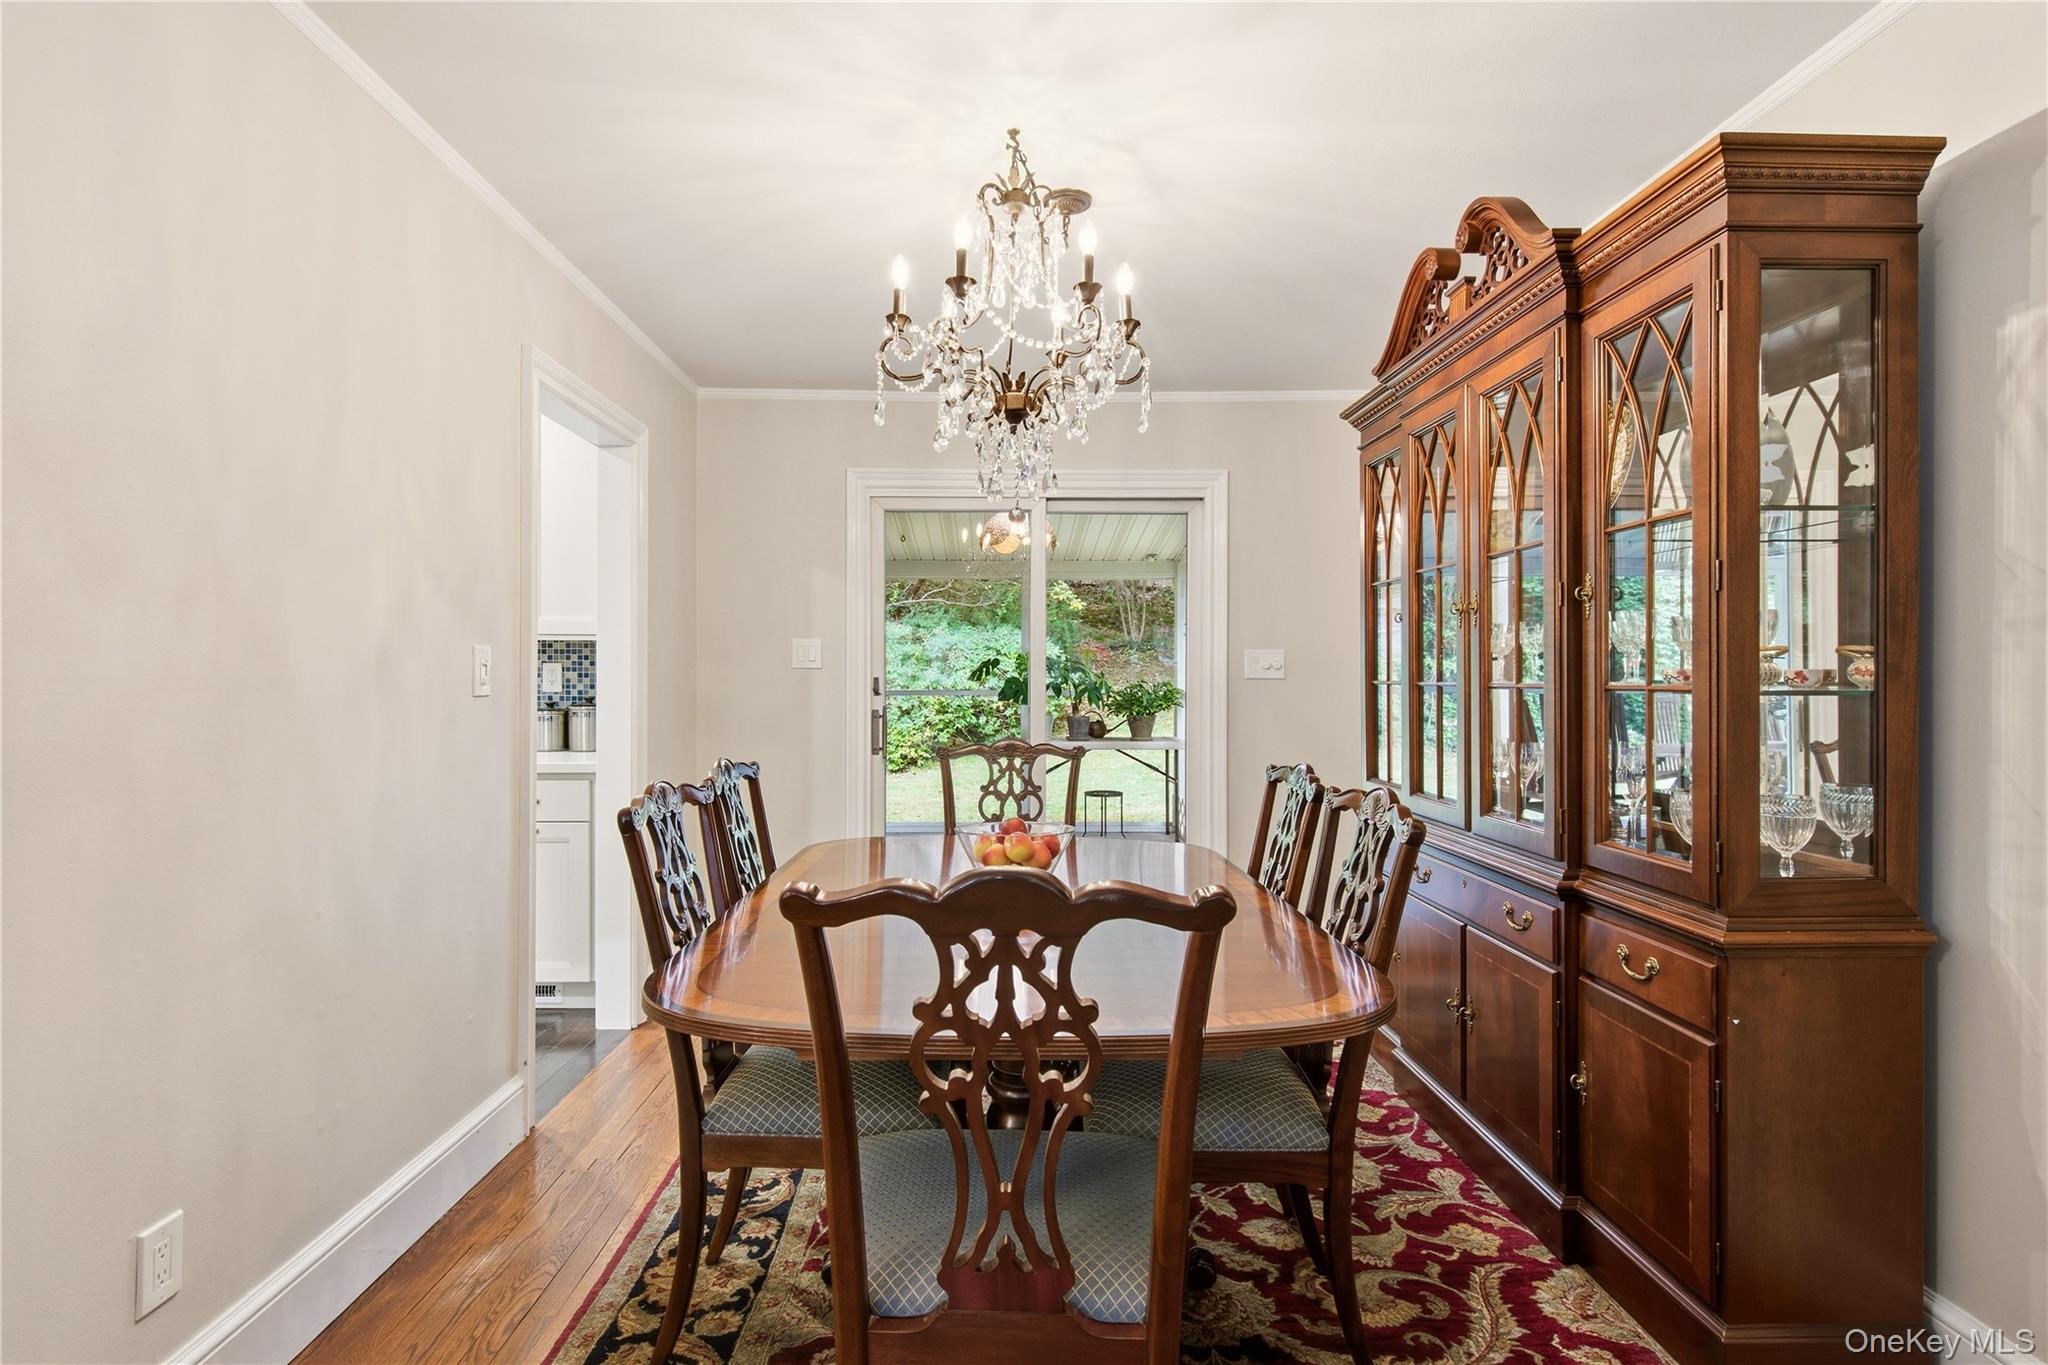
Property photo 1
Property photo 2
Property photo 3
Property photo 4
Property photo 5
3 Beds
3 Baths

$925,000

47 Grist Mill Lane , Halesite NY, 11743

Built in1954
Property typeResidential

Overview

Active

Listed Oct 2, 2026

Updated 21h ago

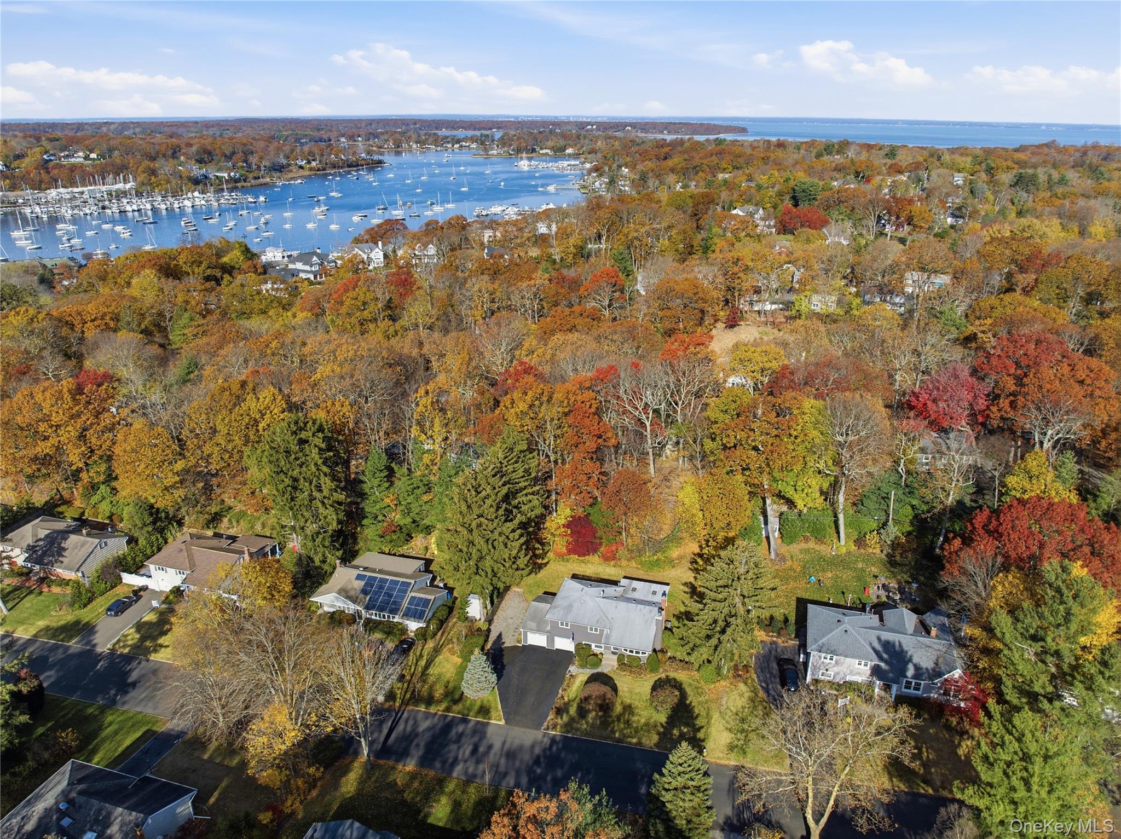
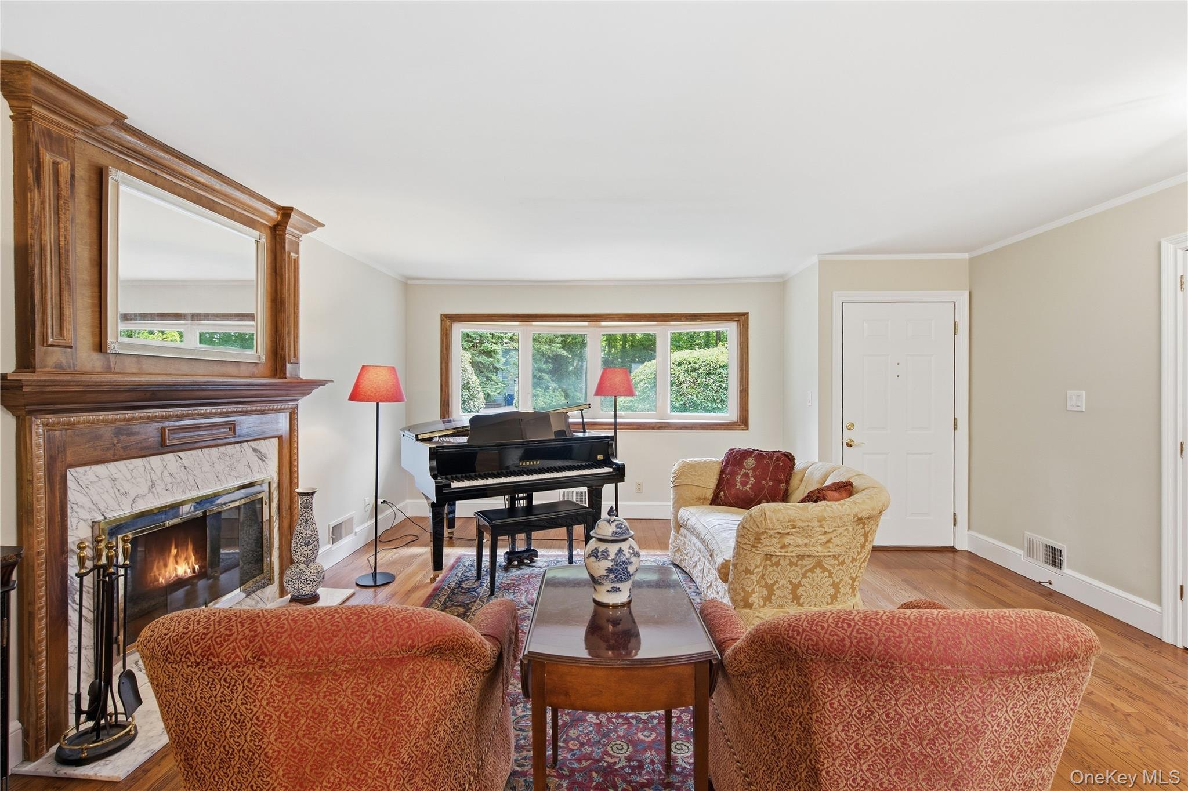
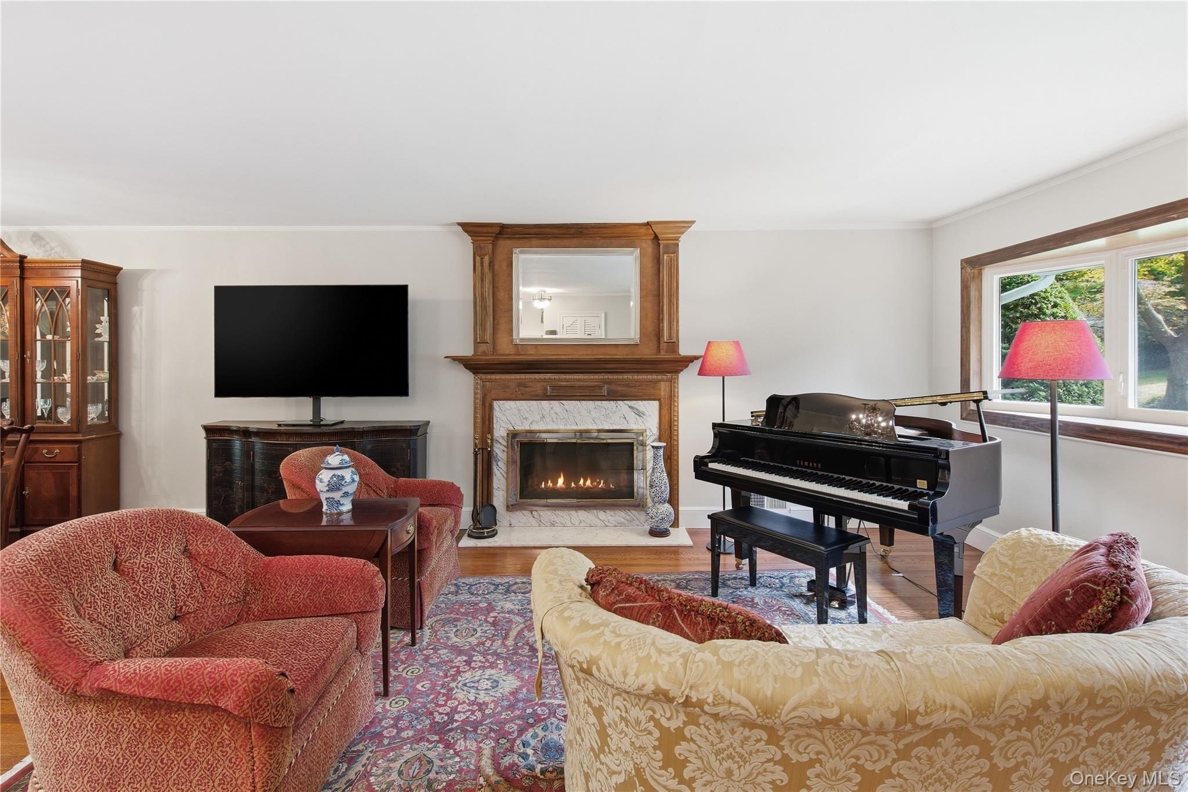
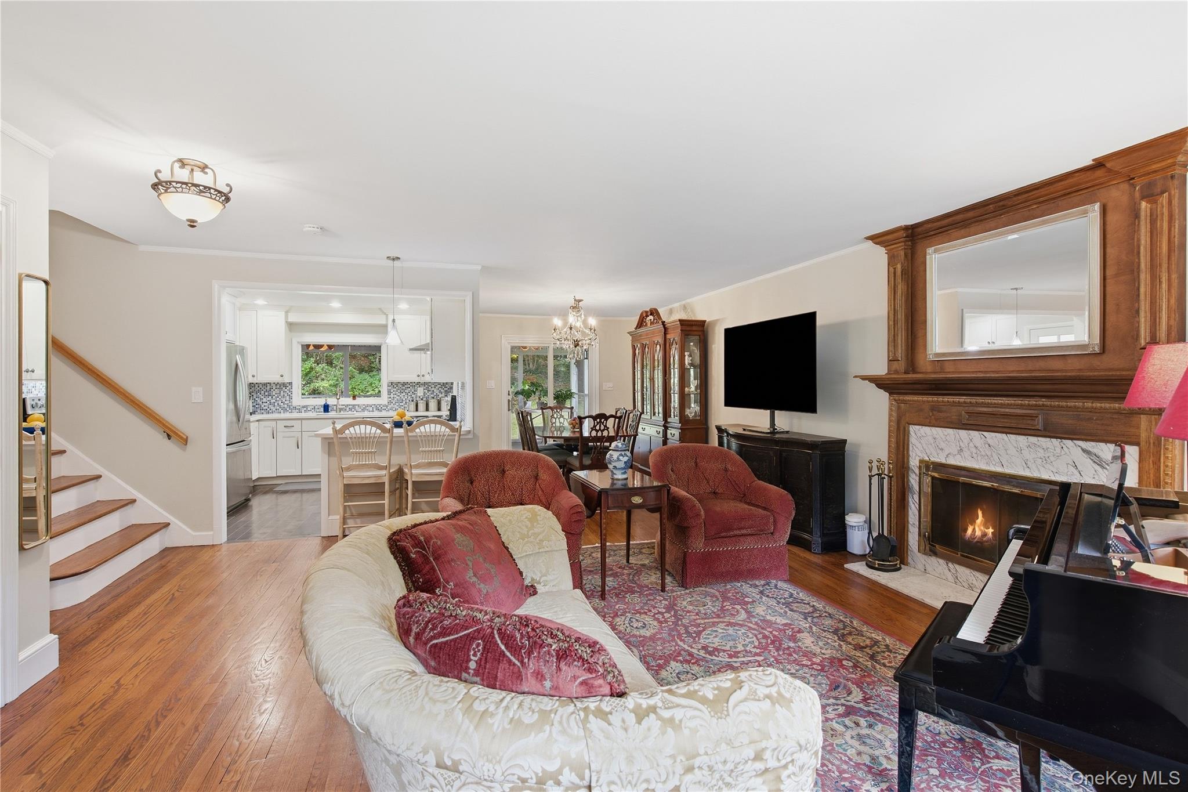
Welcome to this exceptionally well-cared-for home, ideally situated in the desirable Halesite community. This inviting residence features 3 bedrooms and 2.5 baths, with a comfortable, thoughtfully designed floor plan suited to both everyday living and entertaining. Warm wood floors add character throughout the main living areas, while a wood-burning fireplace with a beautiful mantel creates an elegant focal point in the living room. The open-concept layout allows for a seamless flow between the living and dining areas and the updated white kitchen, creating a welcoming space for gatherings. A screened porch extends the living space outdoors, perfect for relaxing and enjoying the seasons. The spacious primary en-suite bedroom provides a private retreat, complemented by two additional bedrooms. The lower level offers excellent versatility, featuring a family room or recreation area, full bath, laundry room, and convenient side entrance. An attached two-car garage provides added convenience, storage, and easy access to the home, with ample additional parking. The private backyard creates a peaceful setting for outdoor dining, entertaining, gardening, or simply enjoying the outdoors. The screened porch adds another inviting space for morning coffee, afternoon relaxation, or time with family and friends. Ideally located near Huntington Harbor and Huntington Village, this home offers fabulous proximity to an array of shopping, dining, parks, beaches, recreation, and transportation. With its well-maintained interiors, beautiful architectural details, updated kitchen, screened porch, private backyard, and fantastic location, this Halesite home offers a wonderful opportunity to enjoy the best of the Huntington area.

$6,154/mo

Est. mortgage payment based on a $925,000 home price.

All estimates are provided by Luxury Presence for informational purposes only. Actual amounts may vary.

Additional information

MLS® ID
1056634
Available since
October 2, 2026

Interior Features

Bedrooms
3
Bathrooms
3
Fireplace
Yes
Basement
No

Exterior Features

Lot Size
0.25 Acres

Other Property Details

Taxes
$15,520
Tax Frequency
Annually
Garage
Yes

 Courtesy of Jeanne Posillico Leonard | Daniel Gale Sotheby's International Realty

Based on information from DASH - Sotheby's International Realty (SIR) as of 10/11/2026. This information is for your personal, non-commercial use and may not be used for any purpose other than to identify prospective properties you may be interested in purchasing. The display of MLS data is usually deemed reliable but is NOT guaranteed accurate by the MLS. Buyers are responsible for verifying the accuracy of all information should investigate the data themselves or retain appropriate professionals. Information from sources other than the Listing Agent may have been included in the MLS data. Unless otherwise specified in writing, Broker/Agent has not and will not verify any information obtained from other sources. The Broker/Agent providing the information contained herein may or may not have been the Listing and/or Selling Agent. 

©2026 DASH - Sotheby's International Realty (SIR). All rights reserved. 

Data last updated 4:27 AM UTC, 10/11/2026

Powered by Luxury Presence