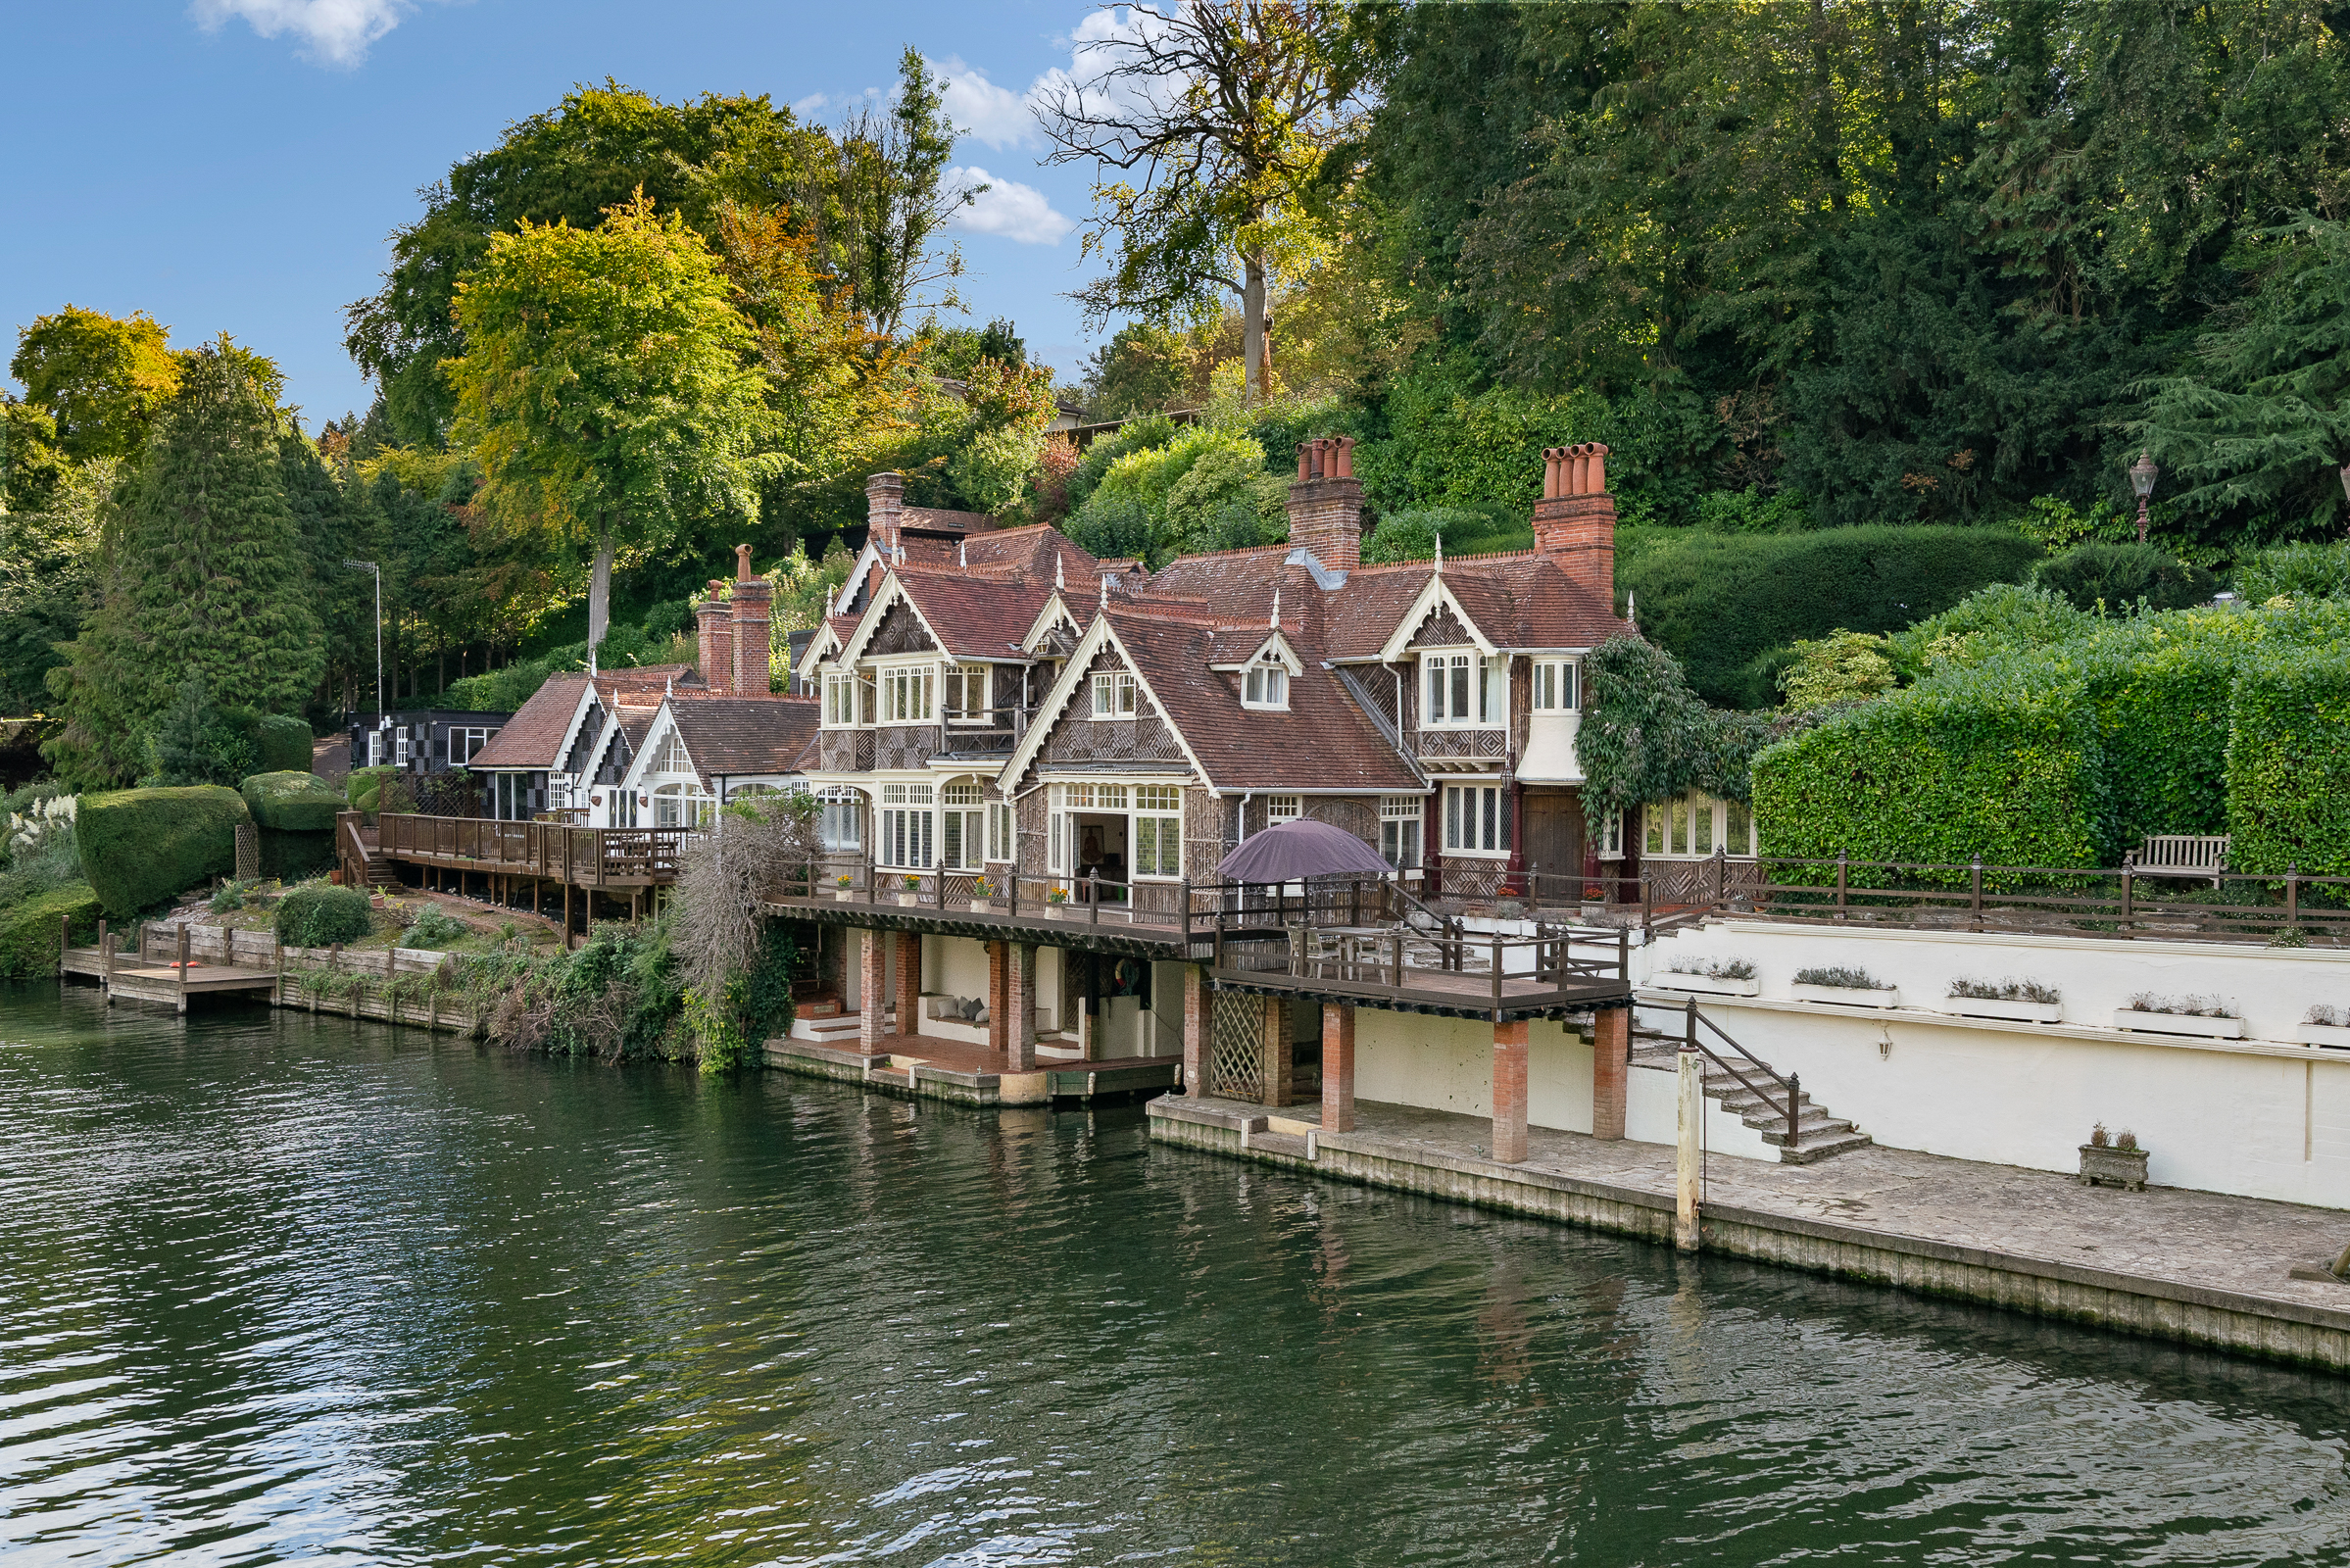
Set along a peaceful stretch of the River Thames in Cookham Dean, The Islands is a truly extraordinary six-bedroom home, a whimsical riverside residence set upon its own private 4.5-acre Thameside island, reached by a private bridge. Retaining the original part of a striking period house, it offers an almost cinematic sense of seclusion, where gardens wind towards the water’s edge and every view is punctuated by the glimmer of the river beyond.
Entry is to an oak-panelled reception hall reminiscent of a grand Scottish hunting lodge, complete with an open fireplace, stained glass window and panelled ceiling. It’s a house that wears its history proudly, blending Victorian warmth with idiosyncratic architectural details that make it truly one of a kind.
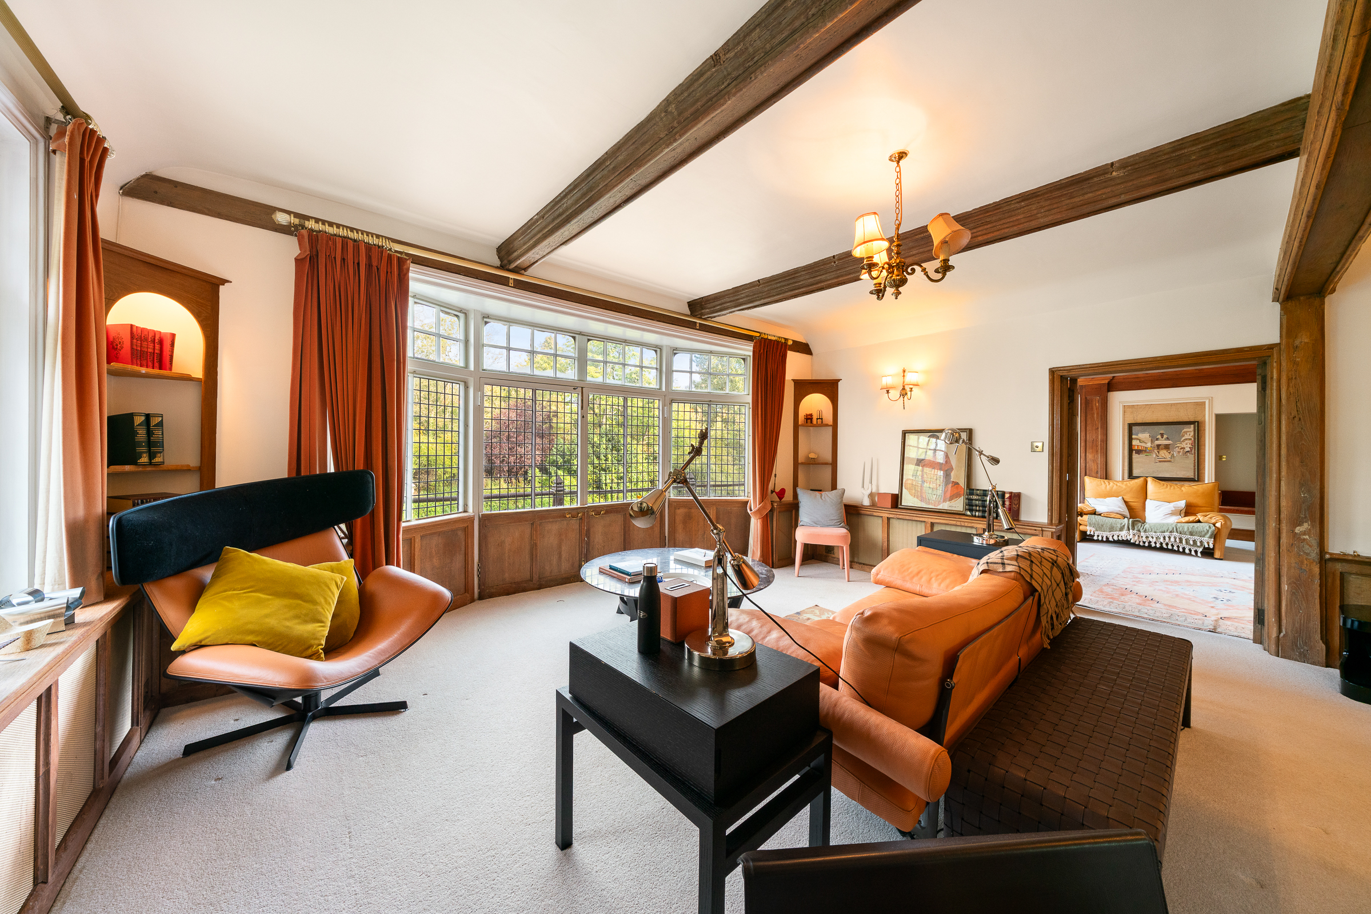
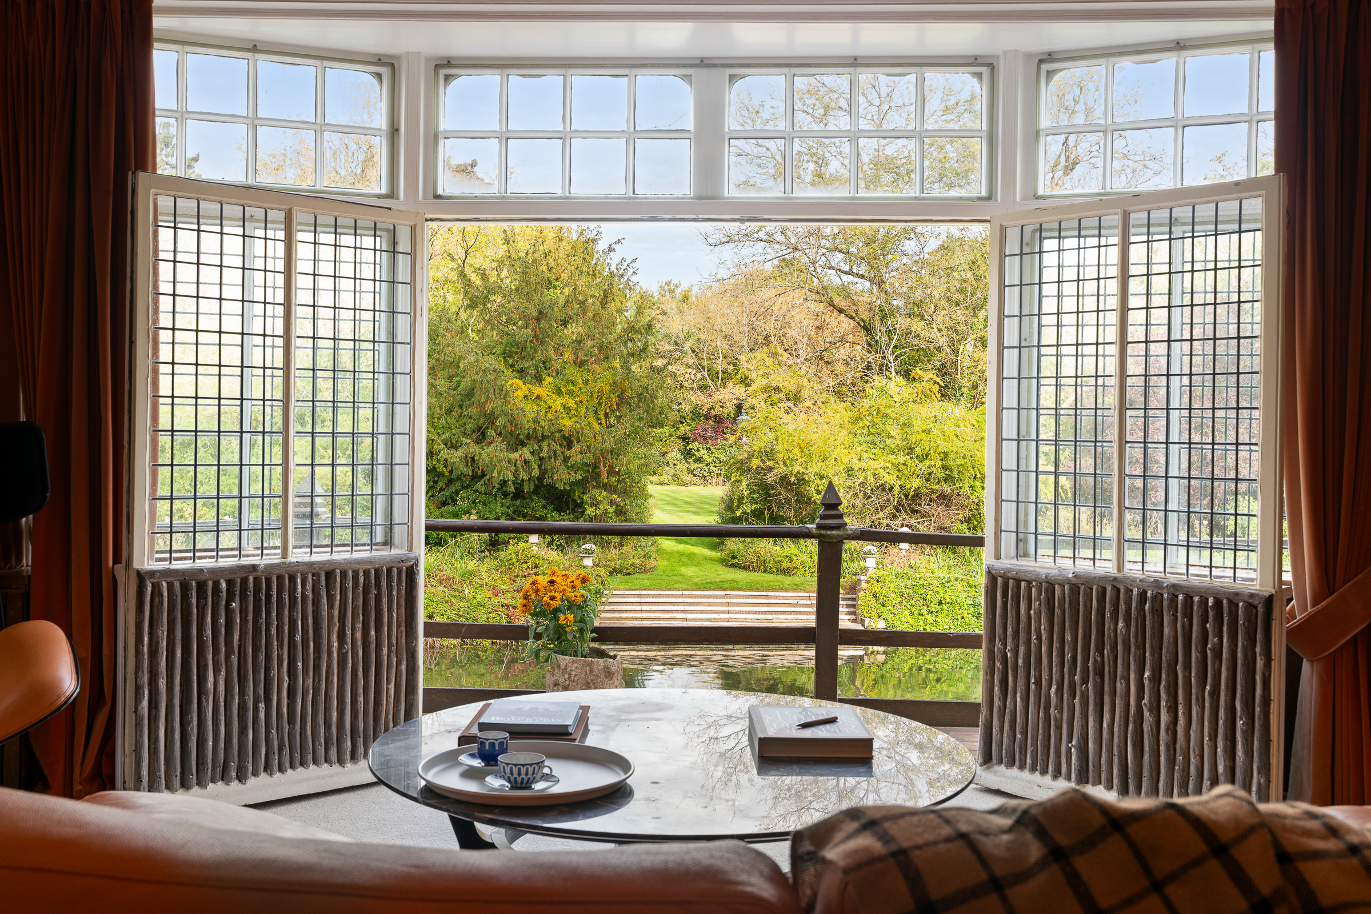
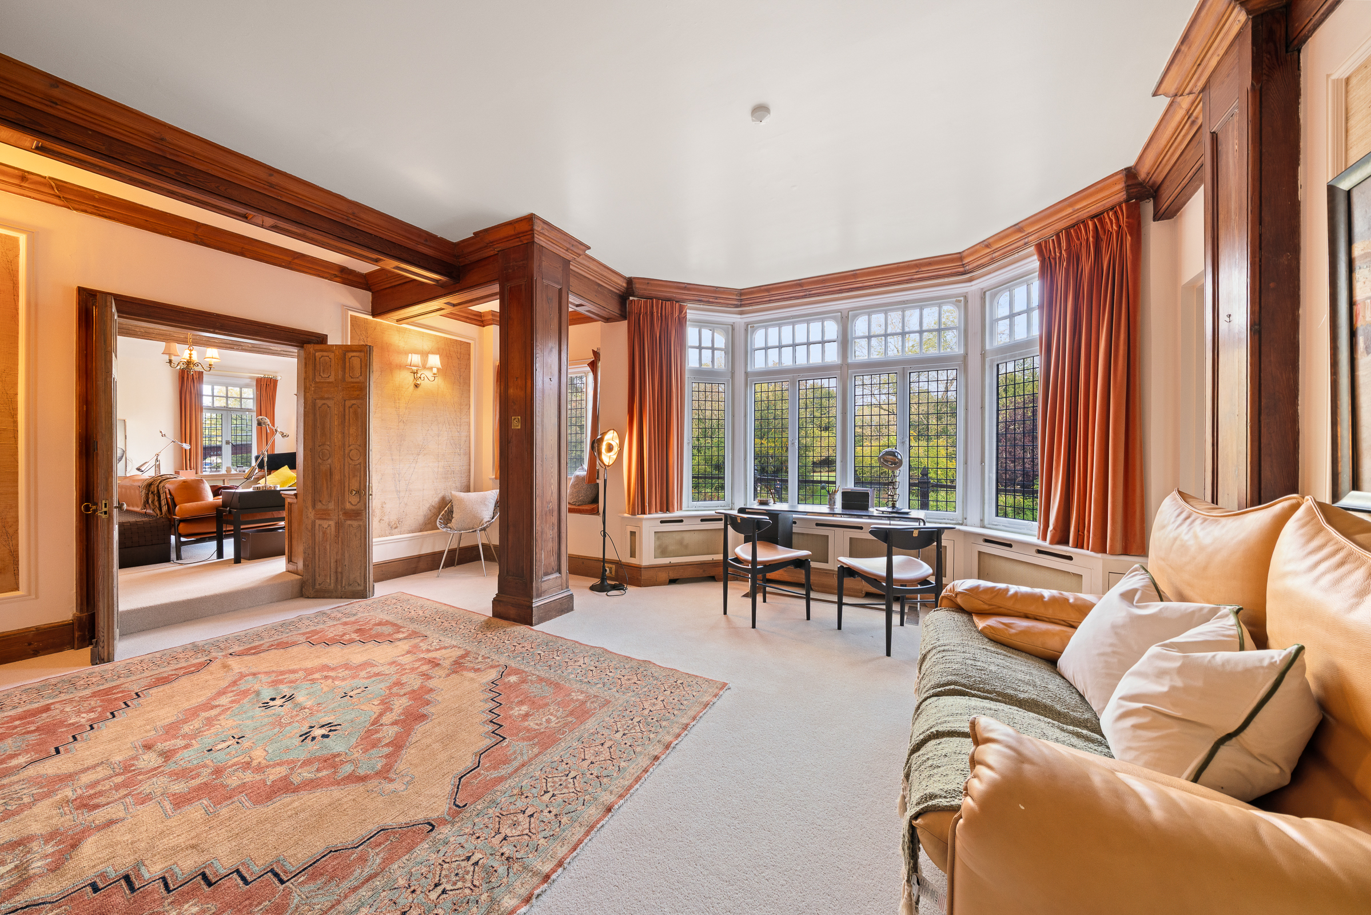
The reception hall leads to a series of elegantly proportioned rooms set at pleasing angles, each rich with texture and light. The drawing and dining rooms, situated in the oldest part of the house, are interlinked by oak-faced double doors and framed by exposed beams, decorative pillars and open fireplaces, spaces made for conversation and quiet moments alike. The study, positioned to the right of the front door, offers a peaceful vantage point overlooking the river, bathed in sunlight from a large picture window and overhead skylight.
Beyond the threshold, the magic of the island unfolds. The main island is a secret world unto itself, a sanctuary alive with wildlife and colour. Gardens flow into croquet lawns, a paddock, orchards and a flower garden, while the heated pool and pool house are perfectly positioned for long summer afternoons. Three bridges connect the two islands, two of them hidden among the trees, leading to yet more secluded gardens, statues tucked between hedges, and pathways lined with palms, figs, bamboo and bursts of tropical planting. It’s a place where every turn reveals something new.
The setting is steeped in history. Once part of an ancient royal fishery dating back to Tudor times, this stretch of river inspired The Wind in the Willows and still hosts the traditional ‘Swan Upping’ each summer, one of those wonderfully eccentric English customs that add to the charm of life on the Thames. Two muntjac deer, families of swans, red kites and migrating geese are among the island’s regular visitors, underscoring its rare sense of natural harmony.
On the first floor of the main house, four bedrooms unfold beneath gentle eaves, each with its own sense of character. The principal suite is especially beautiful, complete with a balcony off the dressing room, a perfect perch for morning coffee as mist rises from the water, or evening sundowners as boats drift past. Art Deco notes appear in the carved wooden fireplace and marble hearth, while large bay windows across the river-facing rooms invite light to pour in throughout the day. A further ensuite bedroom, a turreted vanity nook and a spacious family bathroom complete this level.
Beyond the main house lies a cottage within the grounds, currently configured as a double garage with an adjoining studio and sitting room that opens onto a terrace overlooking the river. The property also benefits from extensive mooring and fishing rights, with private mooring piles set along the banks, a rare privilege for any Thameside home.
Cookham Dean is one of Berkshire’s most picturesque riverside enclaves. The nearby village of Cookham is beloved for its independent shops, historic pubs and the celebrated Bel & The Dragon restaurant, while the charming towns of Marlow and Henley-on-Thames are just a short drive away. Maidenhead station offers fast links into London Paddington, placing this secluded island retreat within easy reach of the city, yet feeling a world apart.