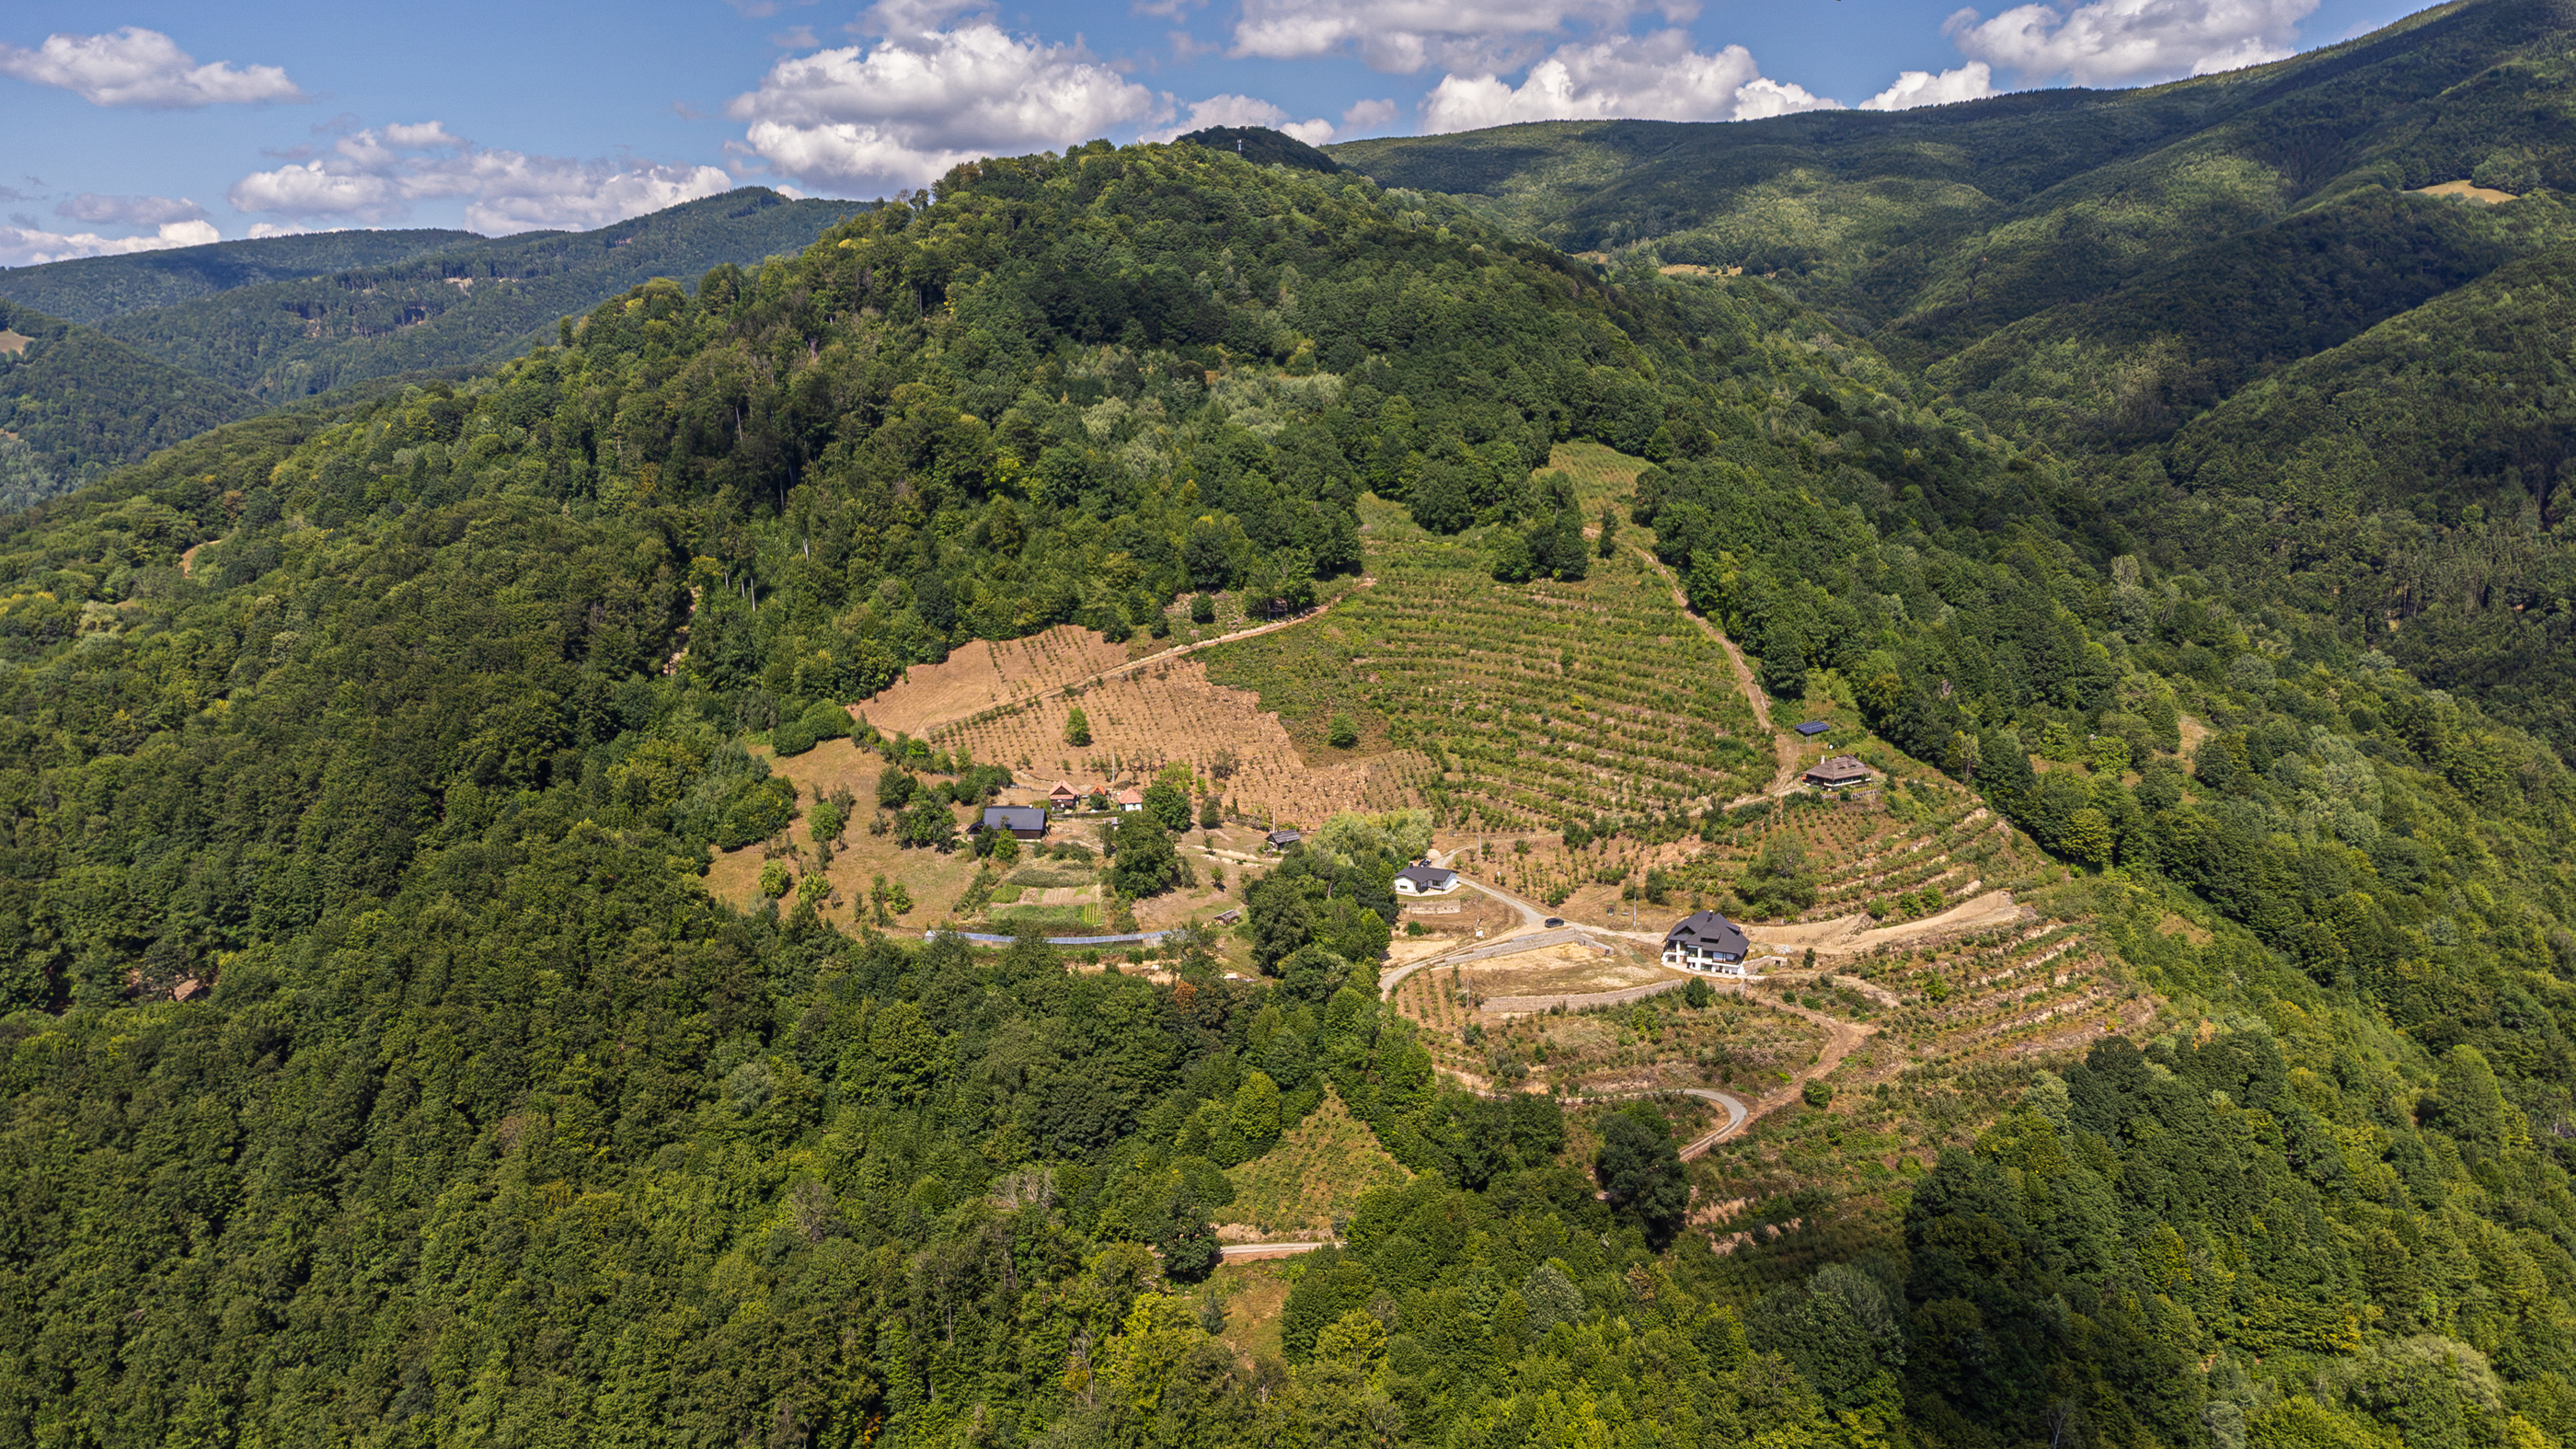
In Runc, on the southern slopes of the Apuseni Mountains, this private estate extends across 22 hectares of registered, unencumbered land. Three independent residences, an extensive orchard, two lakes and a private water source create a secluded property equally suited to personal use and hospitality.
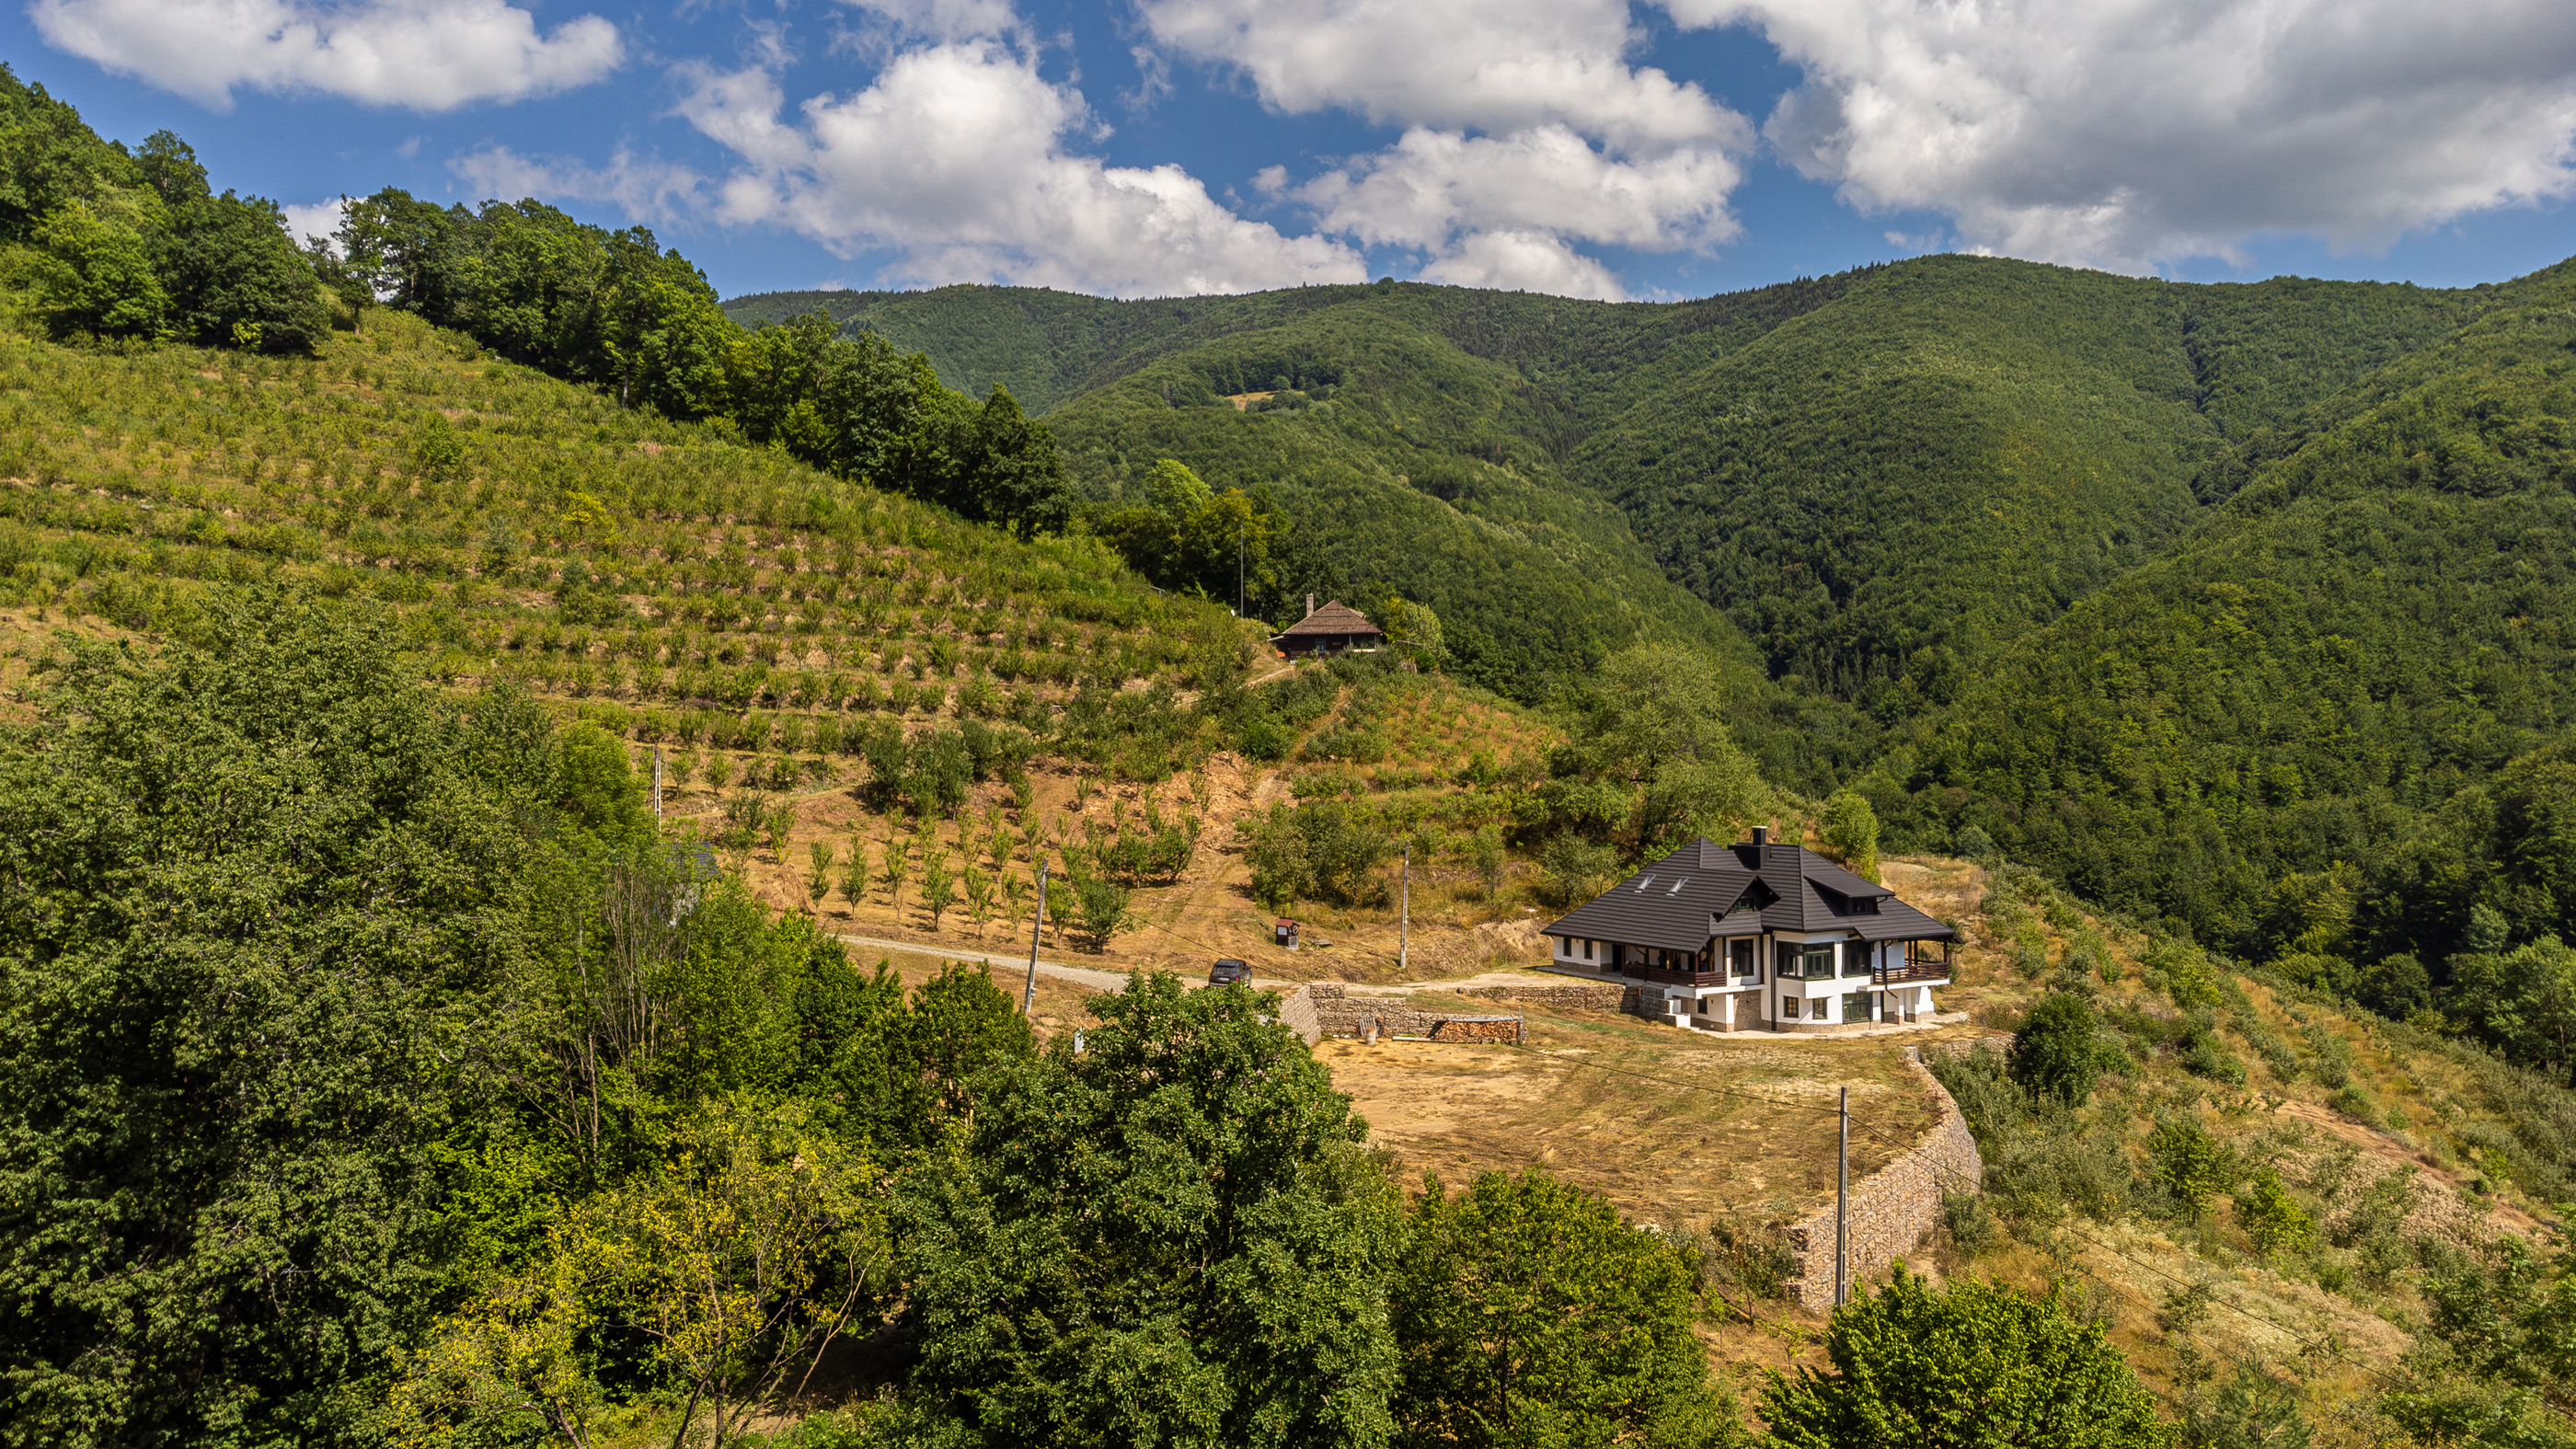
The setting is remarkable for its unspoiled beauty, with sweeping forests, mountain ridges unfolding towards the horizon and views reaching as far as the Parâng Mountains on clear days. Its southern exposure provides abundant natural light, while the stream in the valley enhances the tranquillity of this mountain retreat.
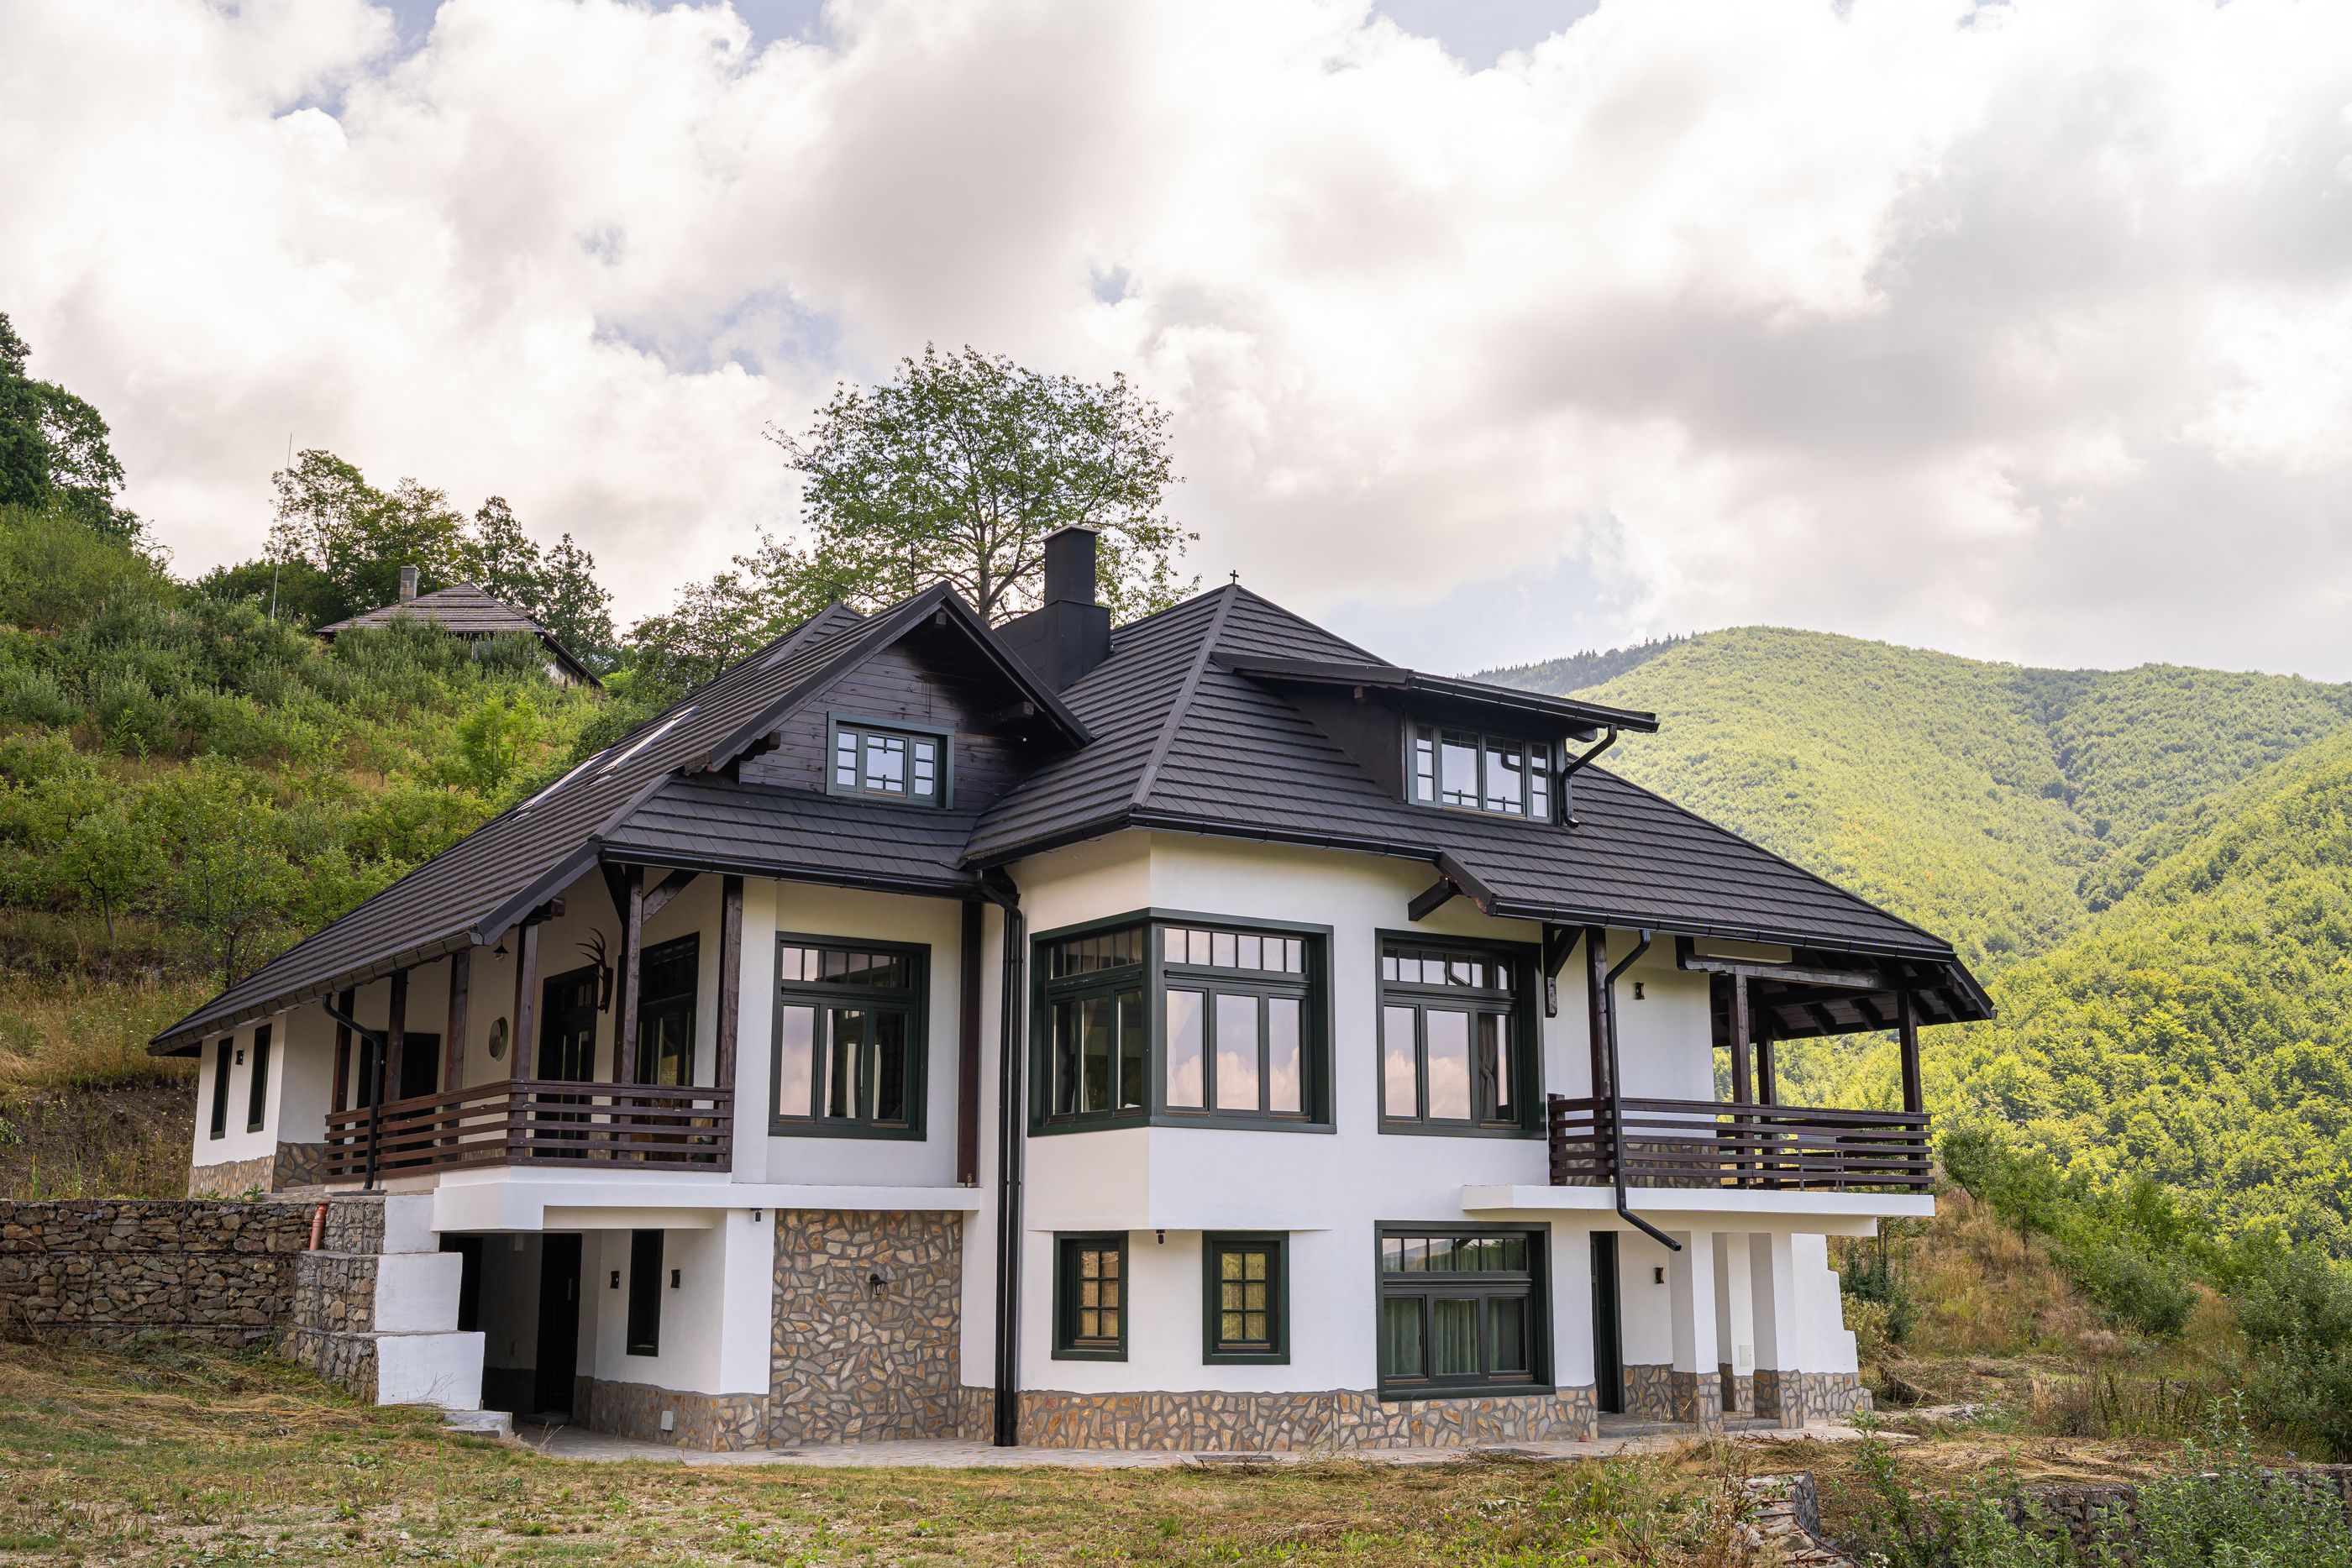
The main residence, Casa Verde, offers approximately 700 sqm and generous glazed surfaces facing the panorama. Solid-wood joinery and staircases, hand-crafted and hand-painted terracotta stoves and carefully selected Italian finishes shape the interiors. The house comprises six bathrooms, a gym, spa and sauna. Underfloor heating and radiators are supported by two wood-fired boilers and an electric boiler. A 250 sqm space within the mountain was designed for fruit storage.
Casa Lia offers approximately 110 sqm, with an elegant rustic atmosphere defined by solid wood and finishes sourced from Italy and Spain. Beside the house is a 150 sqm outdoor area overlooking the lake, equipped with a bread oven, smokehouse, grill, pantry, sinks and dining space.
Built from substantial timber beams and roofed with shingles, Casa Fibonacci takes its inspiration from the Phi golden ratio, reflected in its dimensions of 5, 8 and 13 metres. Its distinctive architecture maintains a close visual connection with the surrounding forests and mountains.
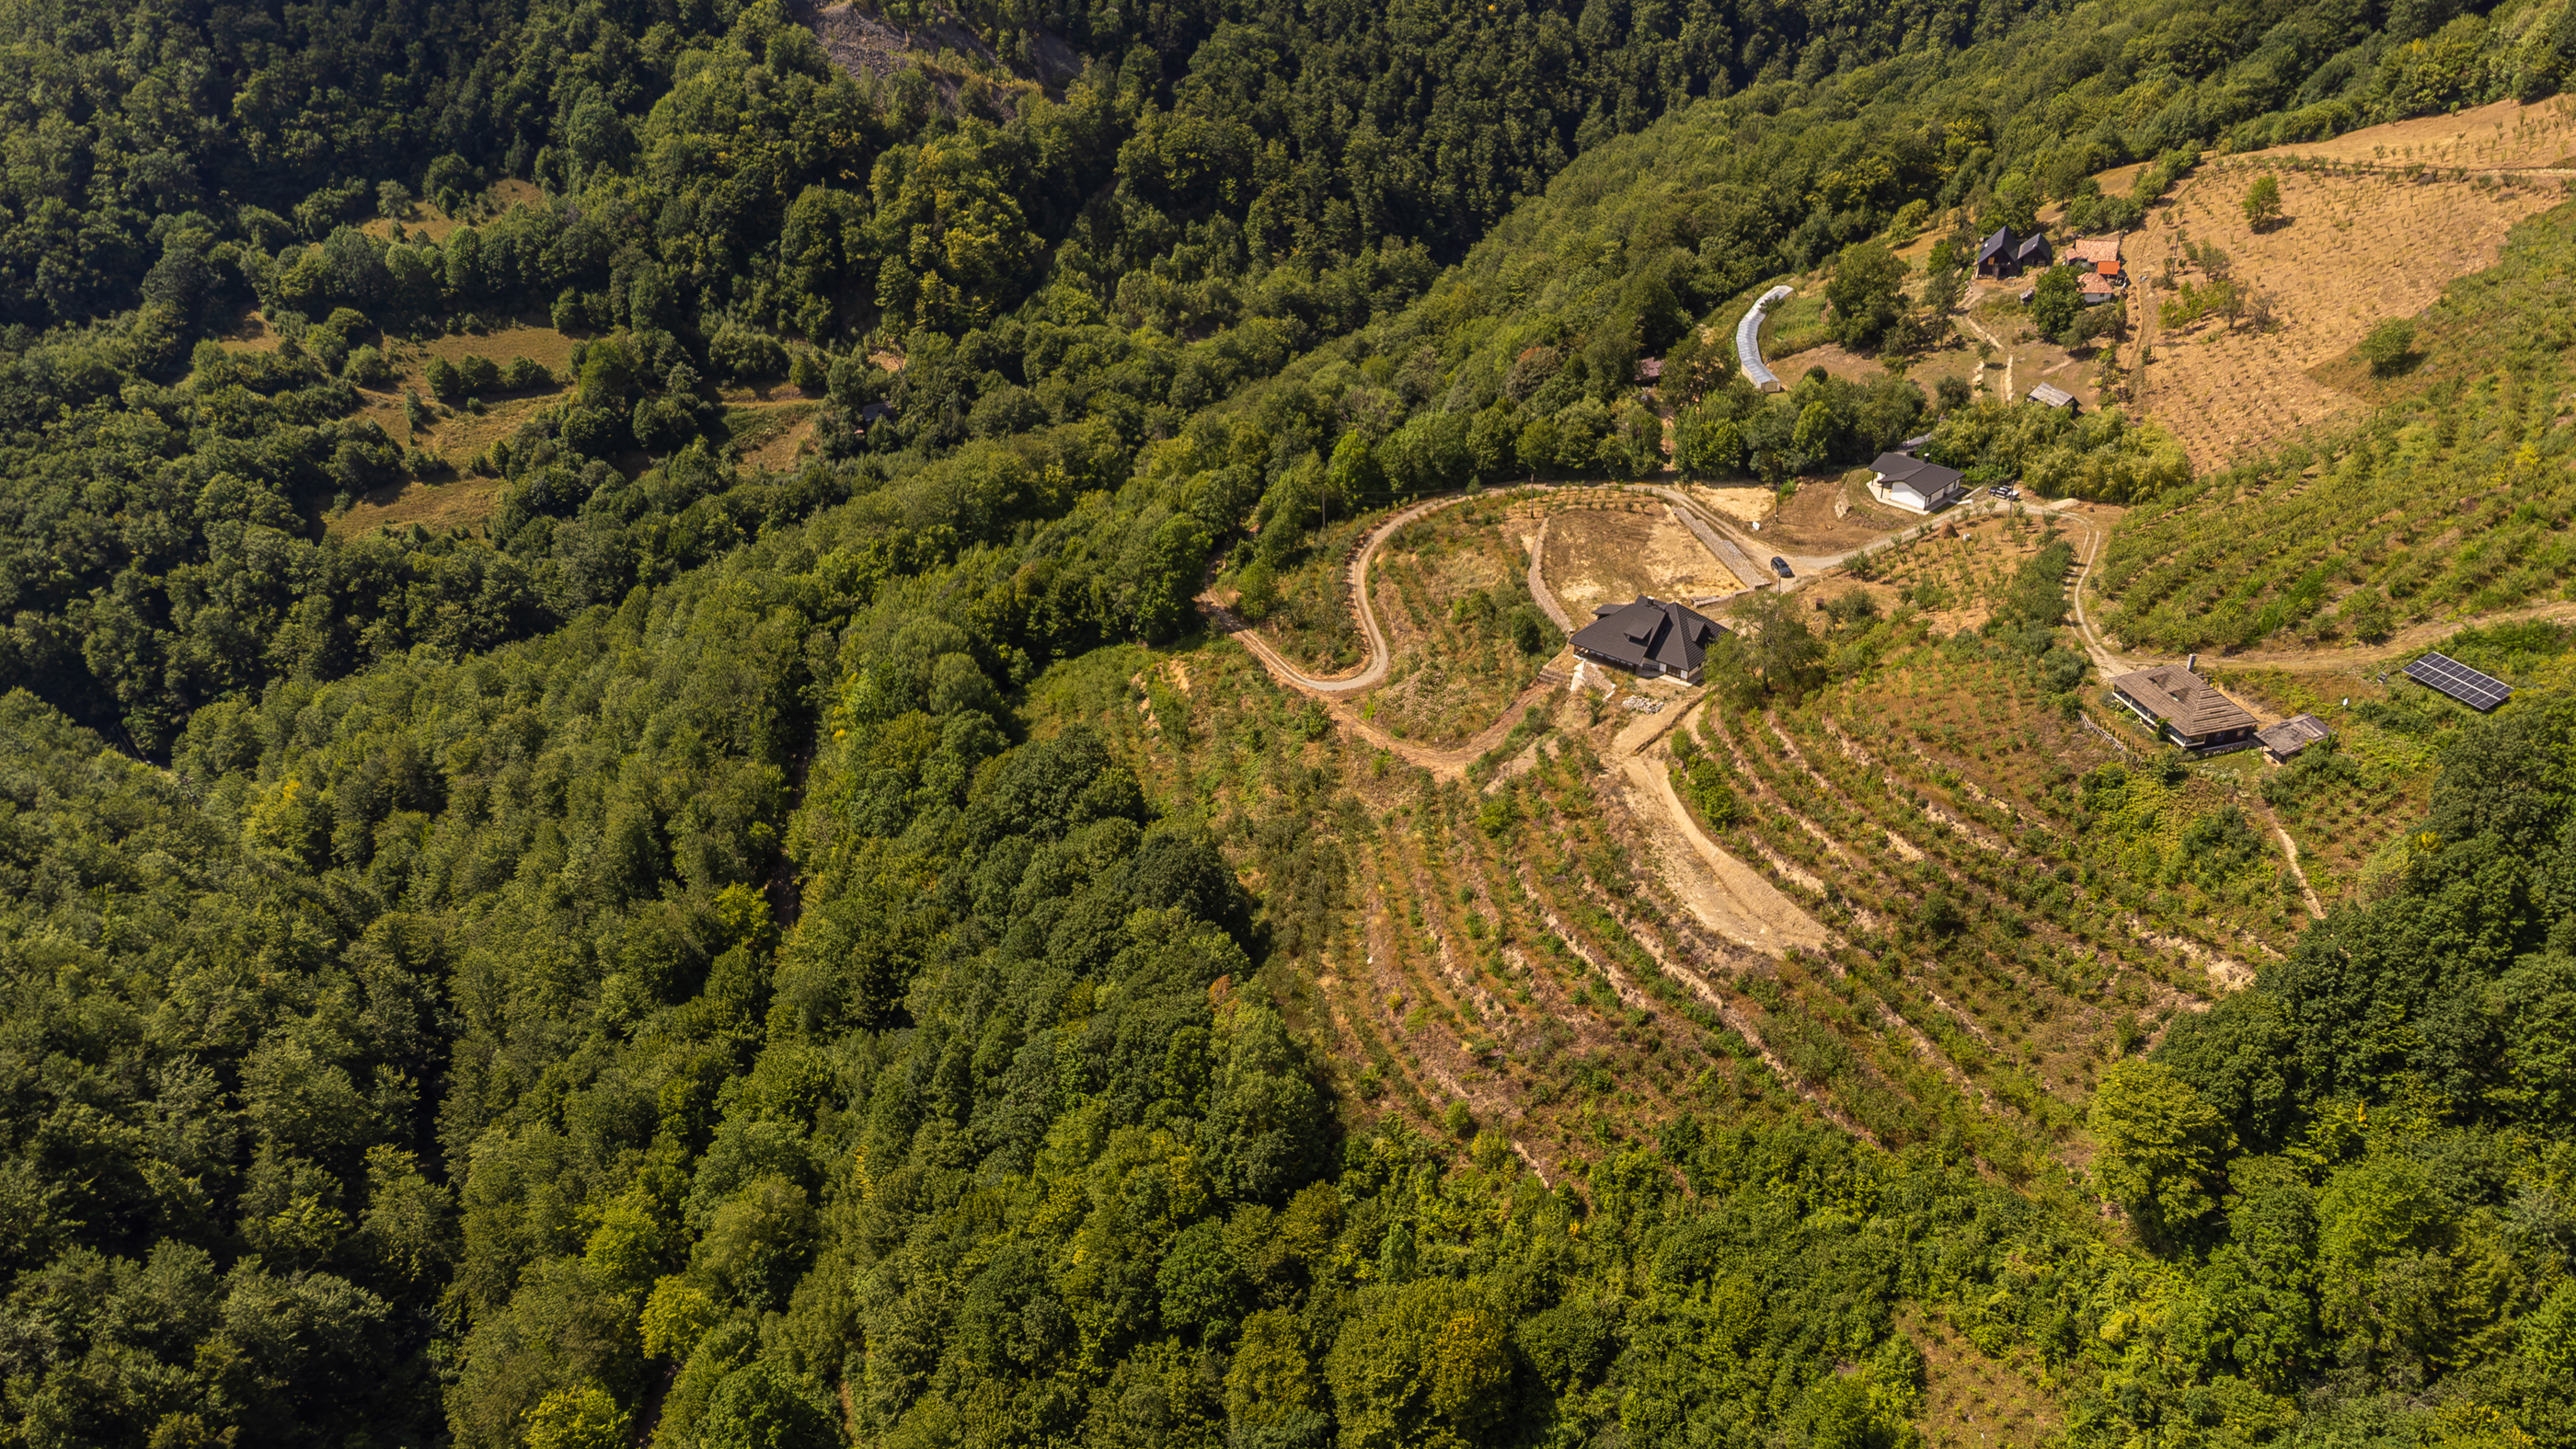
Approximately 10 hectares are fenced and secured, with controlled access, iron gates and video surveillance. The infrastructure has been carefully developed, while the land has been terraced to follow the mountain’s natural contours. At the centre of the estate lies an orchard of approximately 9,000 fruit trees, primarily apple and plum, surrounded by gardens, cultivated land and landscaped areas. The two lakes cover a combined area of approximately 500 sqm, bringing a further sense of calm to the mountain setting.
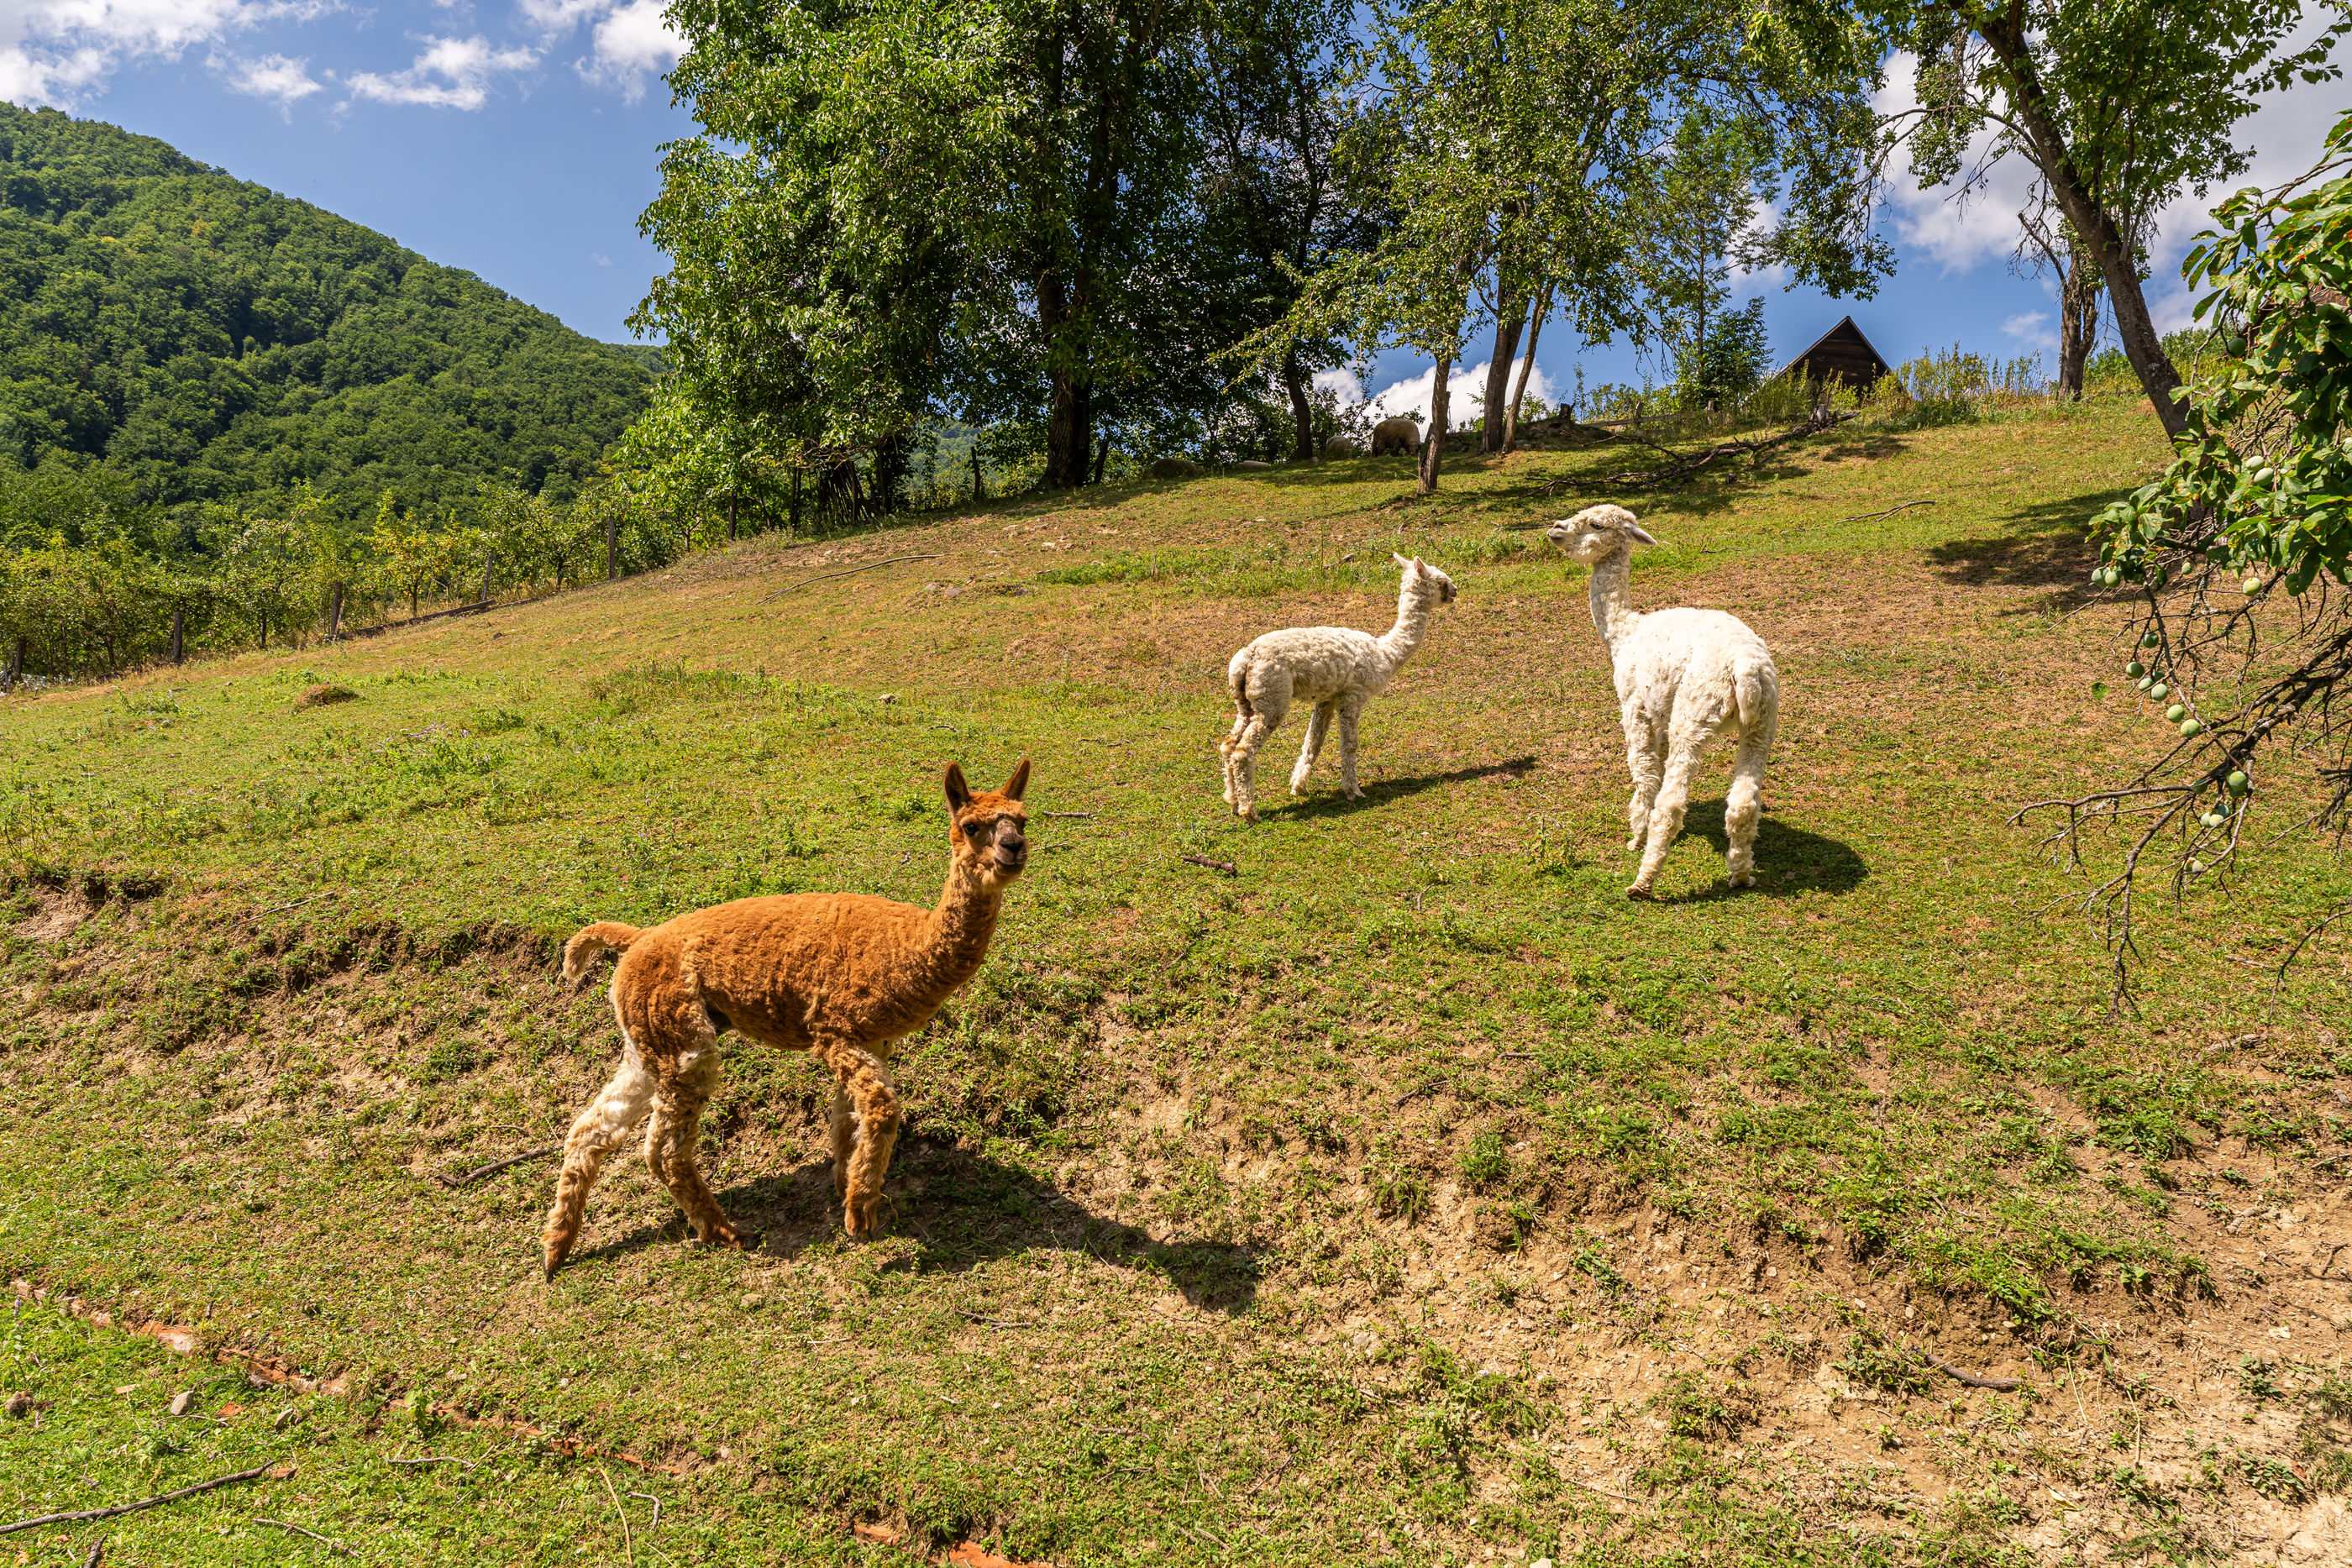
Stables and paddocks allow animals to be kept on the property and support the estate’s self-sufficient character. Additional buildings include staff accommodation, a timber storage building of approximately 100 sqm, a greenhouse extending almost 100 metres and a treehouse positioned at the highest point of the land.
A private water source is a rare advantage for an estate of this scale. The spring lies on a separate parcel of approximately 1.3 hectares and supplies the estate’s reservoirs by gravity over a distance of 1.7 kilometres. Three-phase electricity is complemented by solar panels and battery storage, while connectivity is provided through Starlink and the Orange network. Each residence has an independent septic system.
The 800-metre access road has been reinforced with gabions and fitted with drainage systems designed to manage rainwater and protect the land. Terracing has also created level areas that may accommodate additional houses, swimming pools or facilities, subject to planning regulations and without compromising the estate’s privacy.
The Apuseni Mountains attract Romanian and international visitors through their natural scenery, traditional villages and hiking routes. The inclusion of the Roșia Montană Mining Landscape on the UNESCO World Heritage List has further strengthened the region’s international visibility.
This context supports the estate’s transformation into a boutique resort, private retreat, premium agritourism concept or wellness destination. The three residences, orchard, lakes and expansion potential allow for stays centred on nature and local gastronomy. Equally, the property may remain a permanent residence, multigenerational family retreat or exceptional holiday home, offering complete privacy for family and guests.