Exclusive Canal Residence with Family Character

On Amsterdam’s prestigious Herengracht, in the renowned Golden Bend, stands this remarkable national monument: a stately canal house measuring 614 m² across six floors. A residence that blends centuries of history with contemporary luxury. What makes it truly unique is that, despite its grandeur, it is above all a warm and versatile family home—complete with a spacious city garden and rare private swimming pond.
A warm welcome
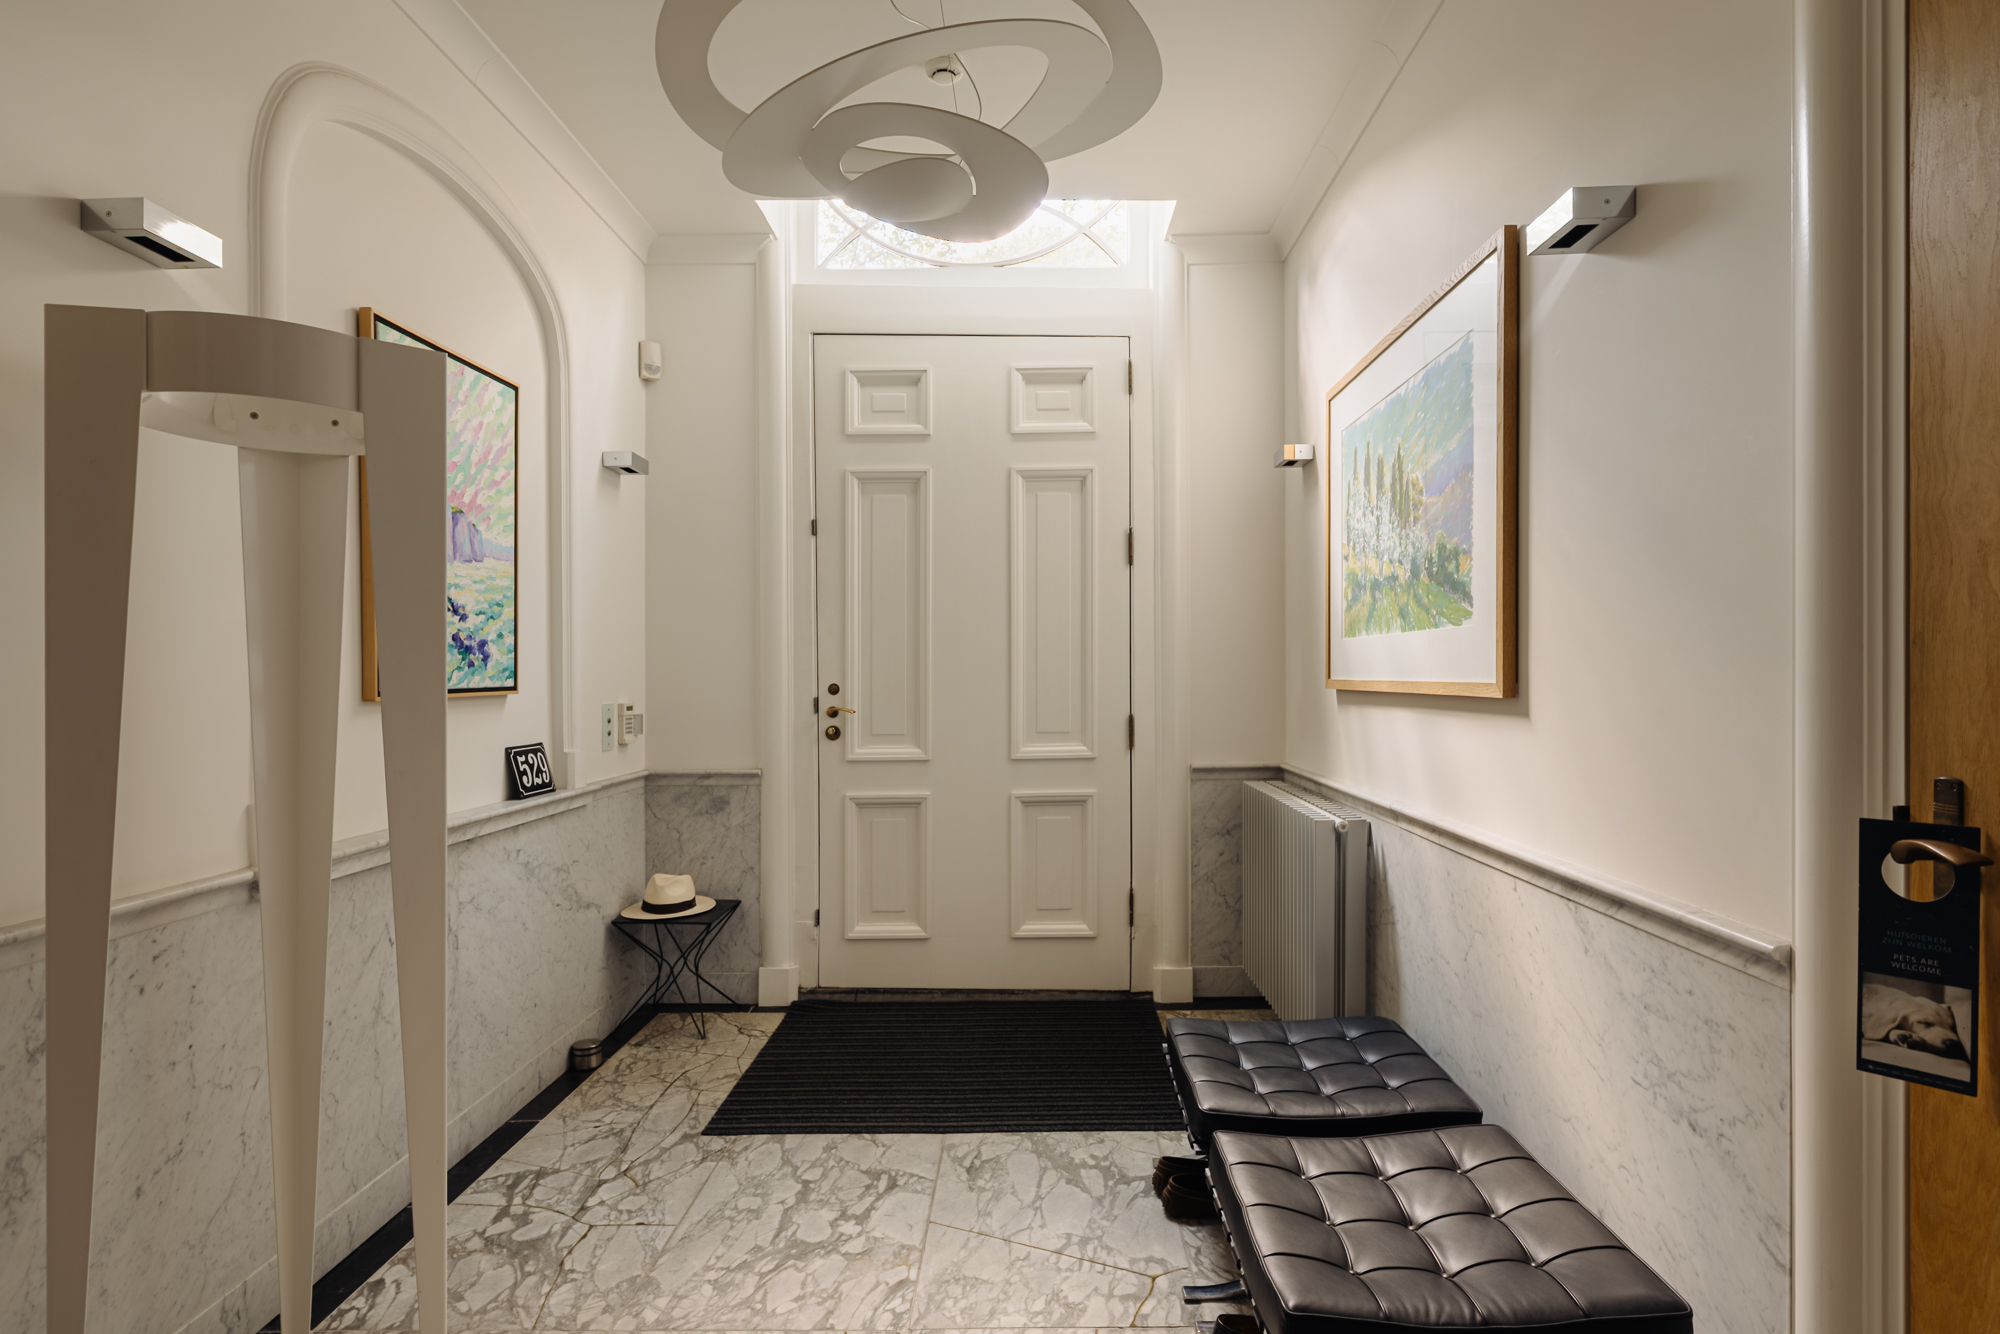

The entrance immediately impresses with soaring ceilings, marble floors, and a grand staircase. Yet despite its stately character, the house feels inviting from the very first moment.
The ground floor has its own entrance, making it ideal as a home office or self-contained space for an au pair. Currently, it features a cozy sitting room with fireplace and pool table—a place for relaxation, play, and gathering. From here, doors open directly into the lush garden, an extraordinary extension of city living.
The Piano Nobile
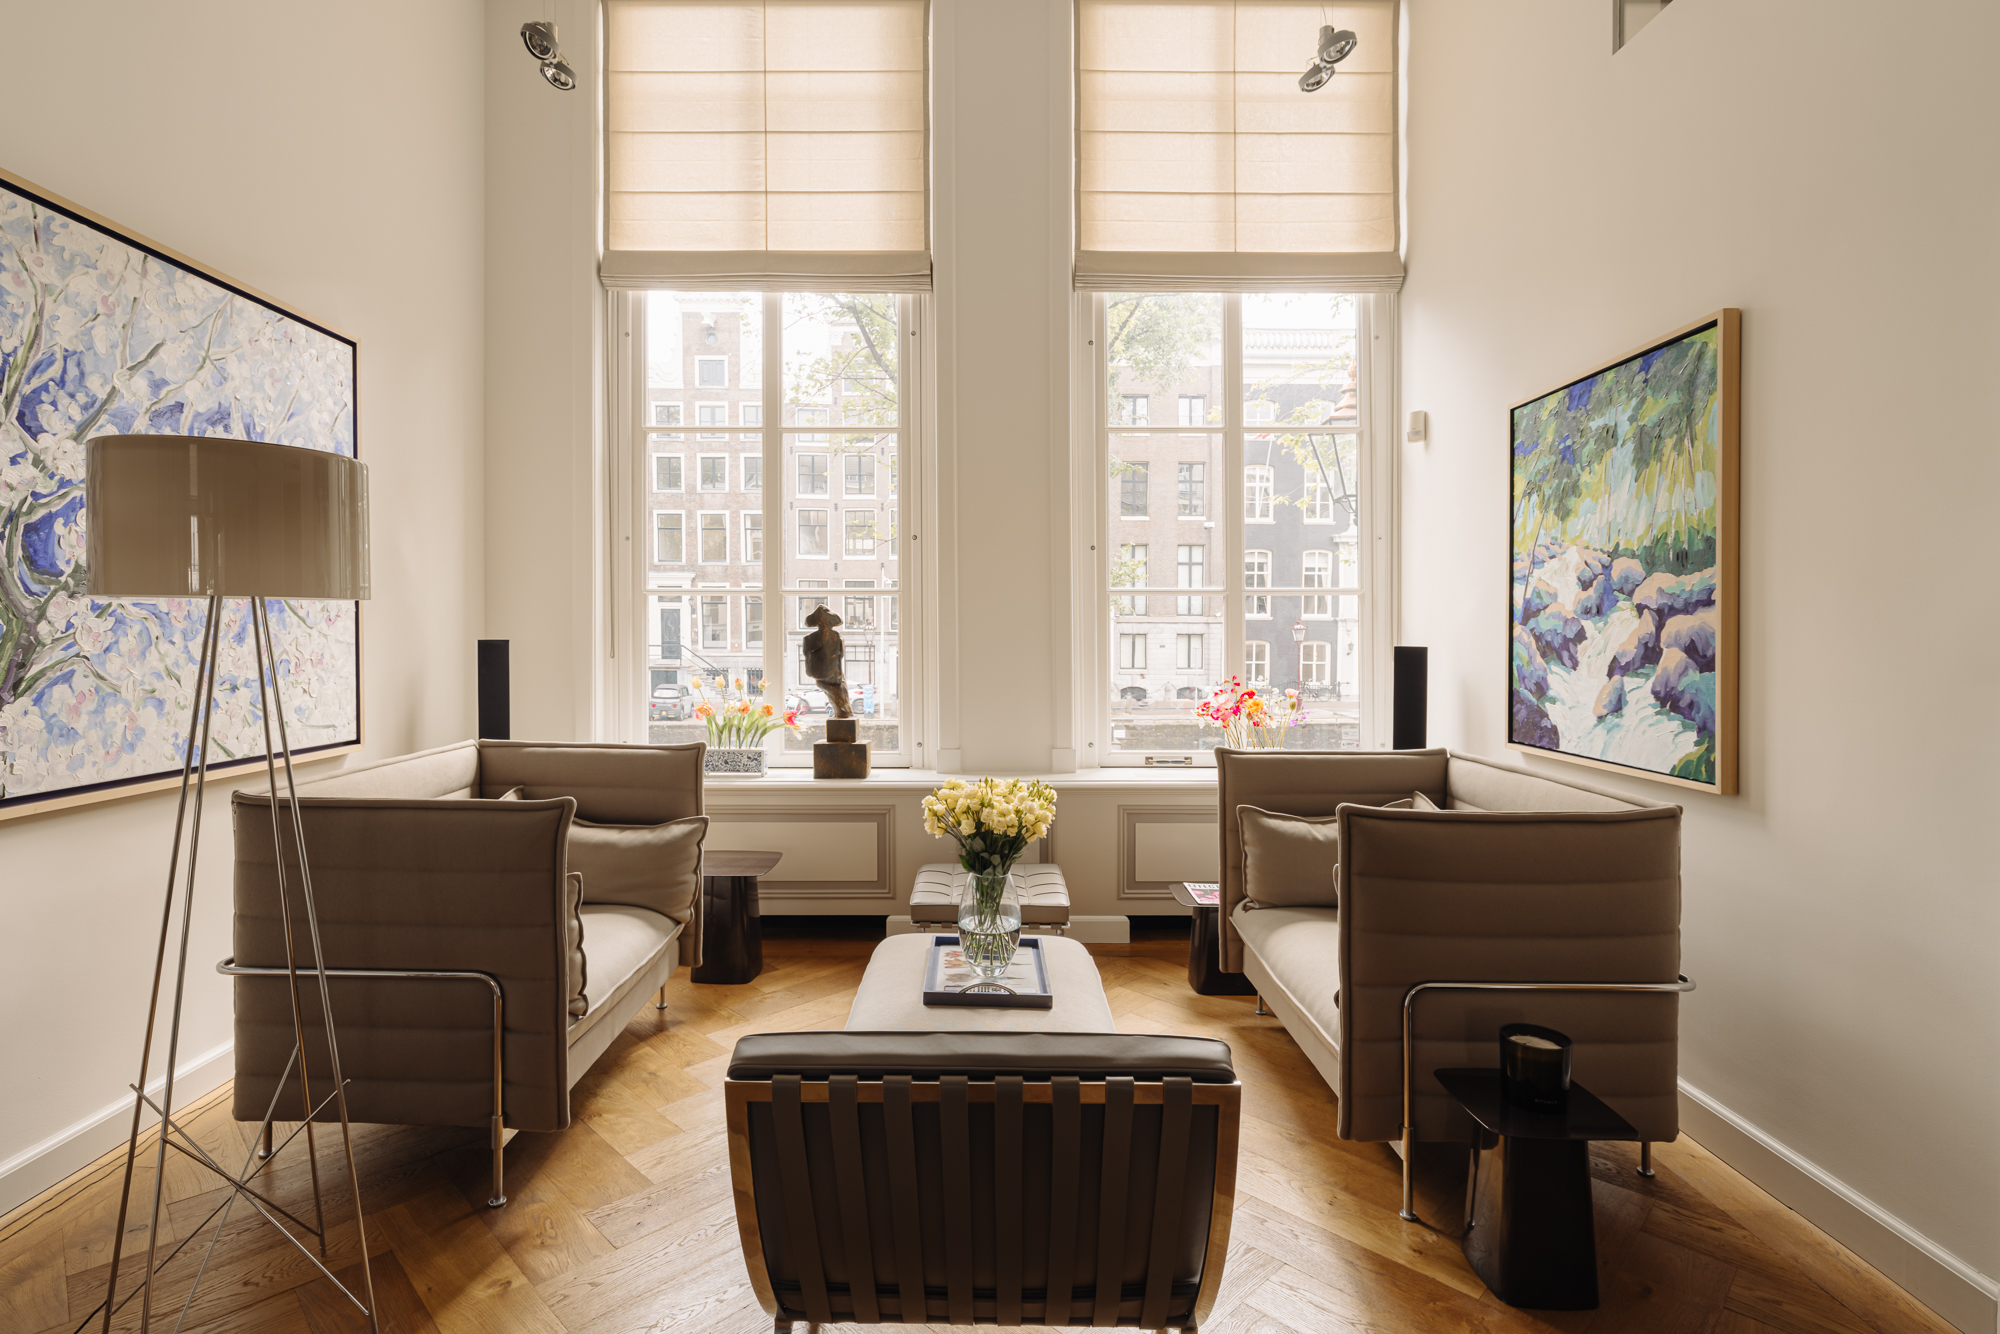
The first floor is the piano nobile, traditionally the showpiece of canal houses. The formal living room, with high windows overlooking the Herengracht, is bathed in natural light. A chandelier and classic fireplace add timeless elegance.
Next to it lies the dining room, designed for long dinners with family and friends. The adjoining kitchen, with its central island and high-end appliances, is both functional and stylish—perfect for passionate cooks and gracious hosts.
Inspiring Living and Working Spaces
The second floor offers quiet and inspiration. A generous study overlooks the garden, while an elegant sitting room with fireplace and herringbone parquet invites relaxation. The thoughtful layout allows both togetherness and privacy, exactly what modern family life requires.
Luxurious Private Suites
The third floor is dedicated to rest. The master suite features canal views and an ensuite bathroom reminiscent of a spa, with a freestanding bath, walk-in shower, and natural wood accents. A second bathroom, with turquoise mosaics and glass details, creates a fresh and modern contrast. A long hallway with built-in wardrobes connects the bedrooms.
Loft and Guest Quarters
The fourth floor has a light, loft-like feel with exposed beams and a minimalist bathroom. It can serve as lounge, studio, or guest apartment. The fifth floor adds two more bright bedrooms, each with its own bathroom—offering privacy for guests or older children.
An Urban Oasis
A true rarity in Amsterdam: a beautifully landscaped garden with terrace and swimming pond. Hidden from view, it provides complete privacy and a serene retreat in the heart of the city—perfect for dining, swimming, or unwinding.
Location
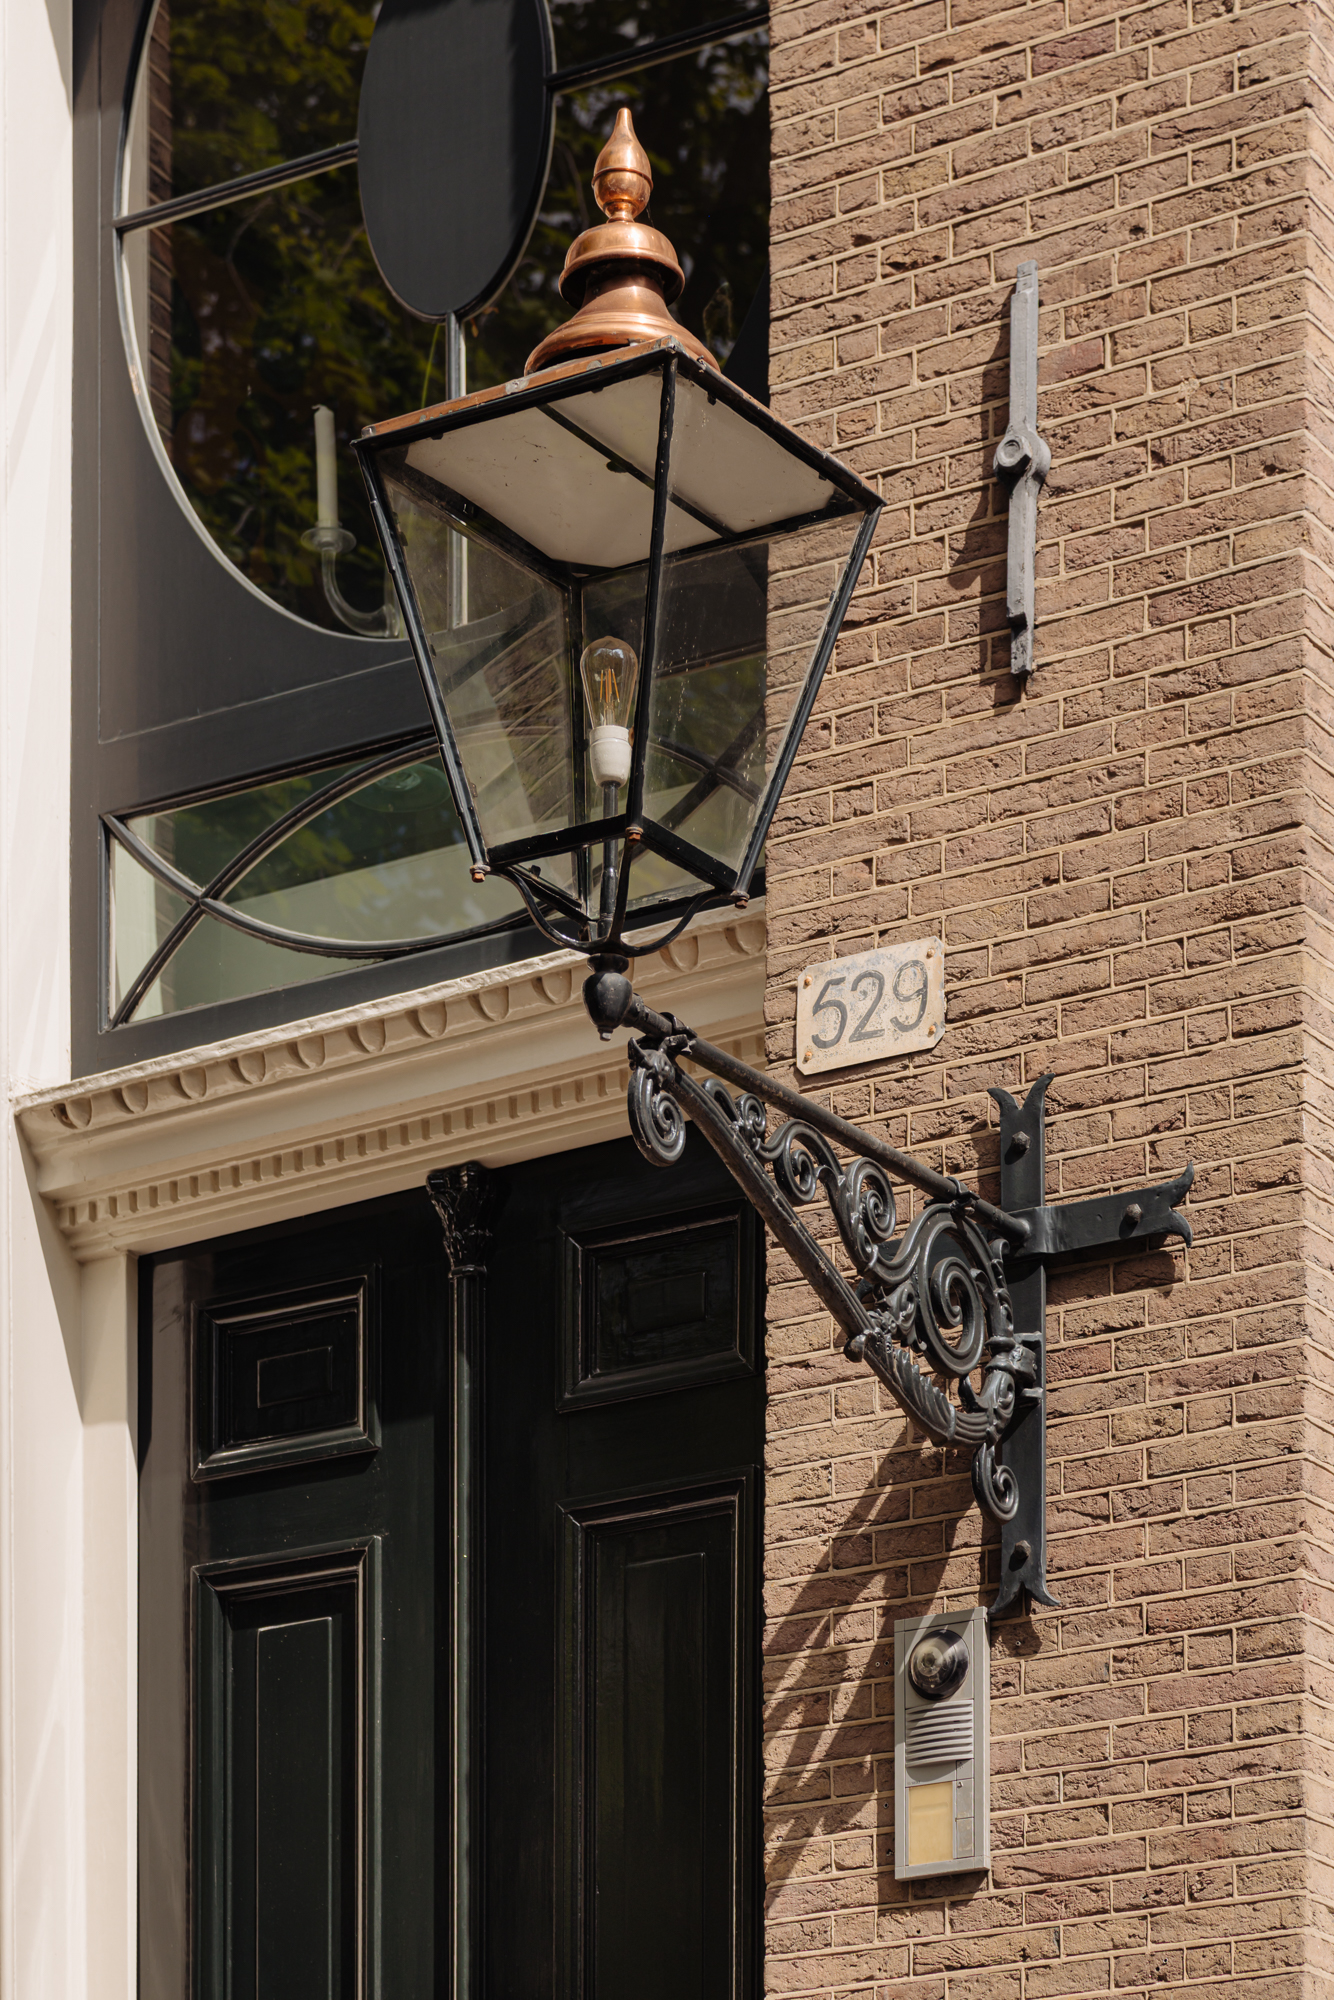
Herengracht 529 is just steps from the Rijksmuseum, the Anne Frank House, exclusive boutiques, and culinary hotspots. Living in the Golden Bend means residing in one of Europe’s most prestigious neighborhoods, where history, culture, and contemporary city life meet.
Key Features
Living area: 614 m²
4 main bedrooms + additional guest rooms
Listed national monument, freehold property
Spacious garden with terrace and swimming pond
High-end kitchen with island and appliances
Underfloor heating on ground floor
Ample storage throughout
Project notary: Dudok Bouw- en Vastgoedrecht
A Family Home of World-Class Standing
Herengracht 529 is far more than a canal house. It is a residence where elegance and comfort merge seamlessly with history and outdoor space. A place where children grow up, friends gather with joy, and past and present live side by side in harmony.
Exclusively for sale with Sotheby’s International Realty Amsterdam. Contact us for a private viewing.