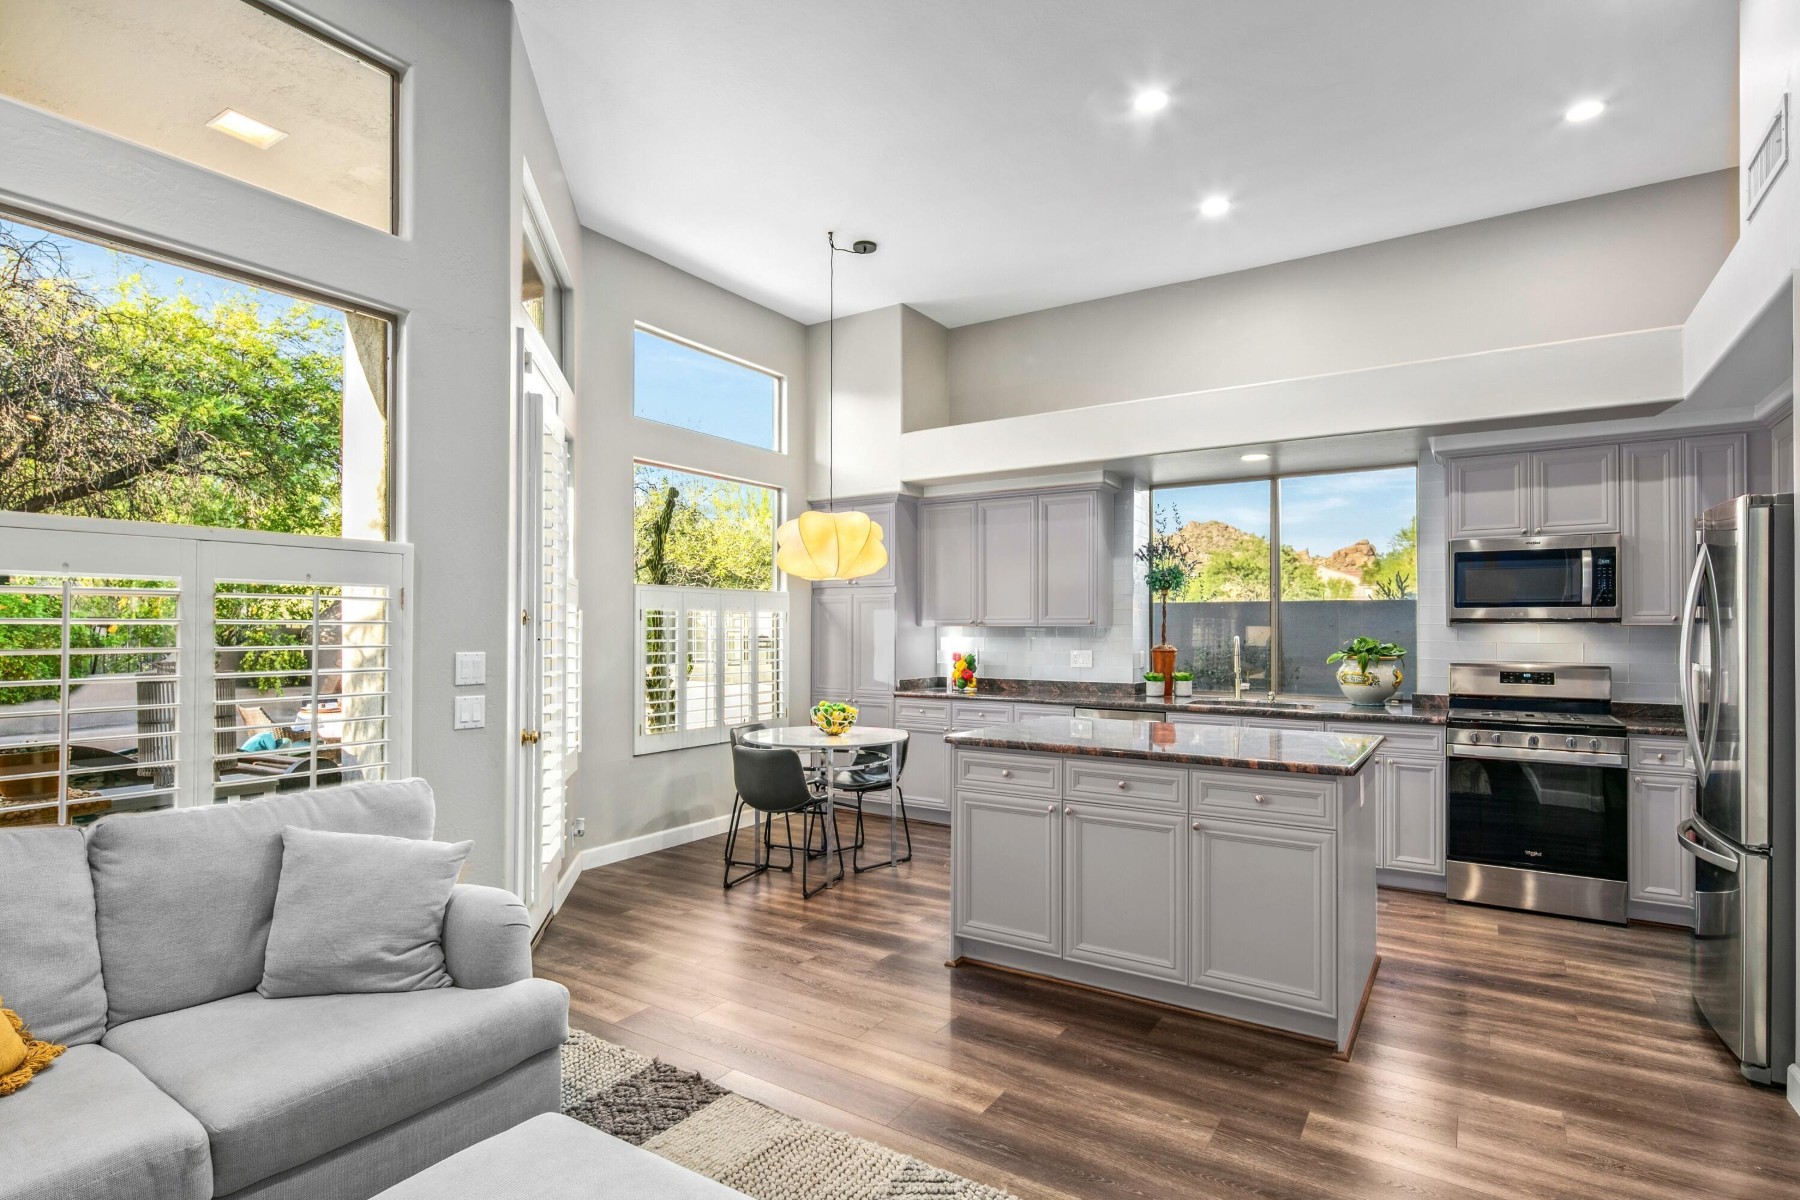
Property photo 1
Property photo 2
Property photo 3
Property photo 4
Property photo 5
2 Beds
2 Baths
1,991 sqft

$775,000

7130 E Sienna Bouquet Place , Scottsdale AZ, 85266

Price per sqft$389.25
Built in1995
Property size1,991 sqft
Property typeResidential

Overview

Active

Listed Aug 24, 2026

Updated 29h ago

Tucked in the foothills of North Scottsdale, behind the guard-gate of the Terravita Golf and Country Club community is this highly desirable single-level Crista floor plan. Featuring an office/den that can be used as a third bedroom. Boasting a private cul-de-sac setting and updates throughout. Soaring ceilings and new contemporary flooring create a fresh open environment. The thoughtfully designed layout seamlessly blends indoor and outdoor living. The backyard oasis offers a large, covered patio, tranquil waterfall, and a fireplace for alfresco entertaining or intimate dining. Relax in the open and airy living room or indulge your appetite in the dining room. A social eat-in kitchen and a casual family room adjacent to the private patio create an inviting atmosphere for both cooking and gathering. The luxurious primary suite offers a serene sanctuary with a spa-inspired bath, an oversized shower, dual vanities and a custom-fitted closet. Additional living spaces and amenities include a guest bedroom, updated guest bath, a well-appointed laundry room with cabinetry, interior walk-in storage closets, and an air conditioned two-car garage with built in storage. Spanning across 823-acres and approximately 2,300ft above sea-level, the Terravita Golf and Country Club offers a full resort lifestyle. The clubhouse is the heart of Terravita's vibrant social scene. Residents enjoy fine dining experiences with breathtaking views of the golf course and surrounding mountains. The community hosts numerous social events and art classes fostering a strong sense of camaraderie among residents.

$5,156/mo

Est. mortgage payment based on a $775,000 home price.

All estimates are provided by Luxury Presence for informational purposes only. Actual amounts may vary.

Additional information

MLS® ID
7070120
Available since
August 24, 2026

Interior Features

Bedrooms
2
Bathrooms
2
Fireplace
Yes
Cooling
Yes
Heating
Yes
Basement
No

Exterior Features

Lot Size
0.14 Acres

Other Property Details

Taxes
$2,281
Tax Frequency
Annually
Garage
Yes

 Courtesy of Tami Henderson | Russ Lyon Sotheby's International Realty

Based on information from DASH - Sotheby's International Realty (SIR) as of 10/10/2026. This information is for your personal, non-commercial use and may not be used for any purpose other than to identify prospective properties you may be interested in purchasing. The display of MLS data is usually deemed reliable but is NOT guaranteed accurate by the MLS. Buyers are responsible for verifying the accuracy of all information should investigate the data themselves or retain appropriate professionals. Information from sources other than the Listing Agent may have been included in the MLS data. Unless otherwise specified in writing, Broker/Agent has not and will not verify any information obtained from other sources. The Broker/Agent providing the information contained herein may or may not have been the Listing and/or Selling Agent. 

©2026 DASH - Sotheby's International Realty (SIR). All rights reserved. 

Data last updated 7:20 AM UTC, 10/10/2026

Powered by Luxury Presence