Property photo 1
Property photo 2
Property photo 3
Property photo 4
Property photo 5
5 Beds
5 Baths

Contact for Price

47 New South Head Road, Sydney NSW, 2030

Property typeResidential

Overview

Active

Listed Mar 24, 2026

Updated 16h ago

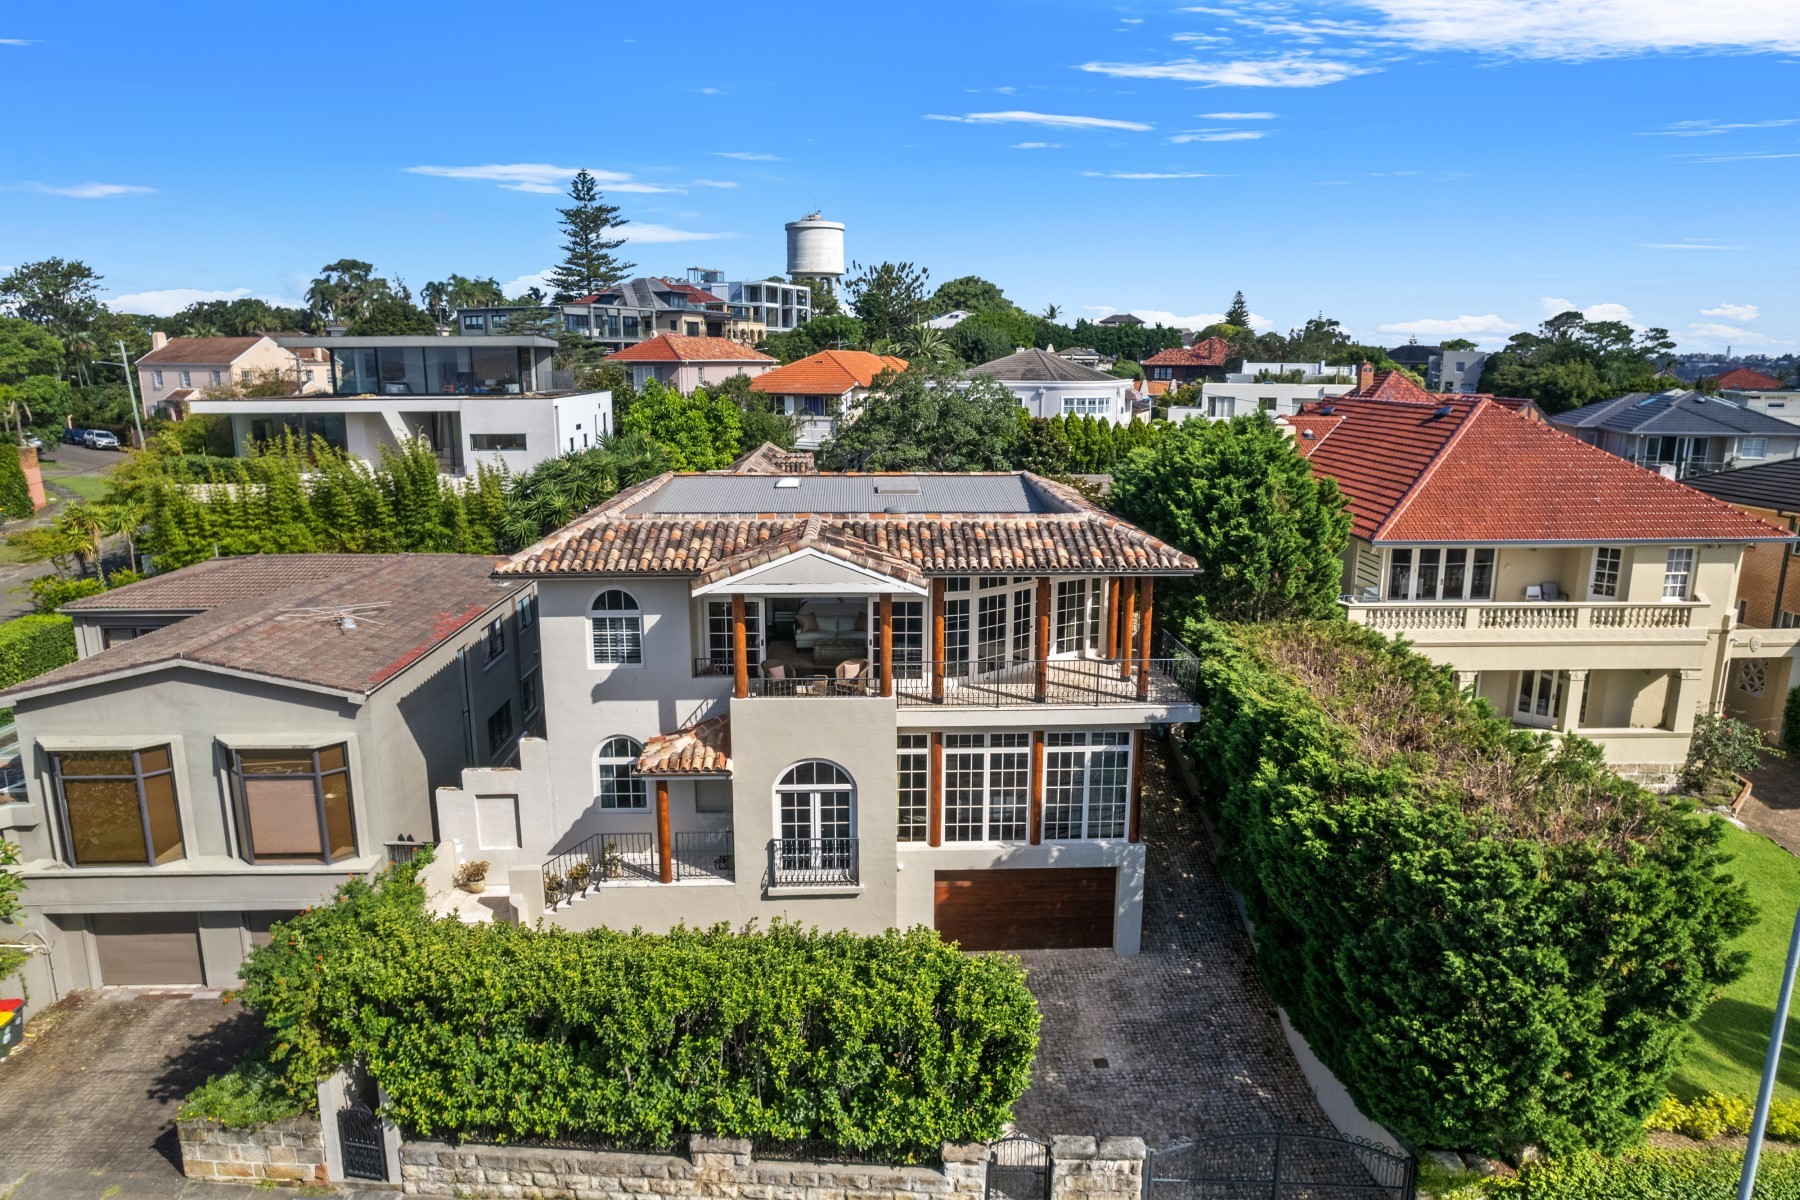
Blending classical grandeur and modern luxury, this stately manor defines multi-generational family living. Beyond the gracious wrought iron detailing, Juliet balconies and established hedging at the facade, it beckons through to a generous three storey design. Upon entry, you are greeted by a selection of formal and informal zones spread over an open layout. There is a marble topped kitchen at the heart featuring Miele appliances, a gas cooktop and a walk-in pantry. Wraparound windows infuse the interiors with natural light, while an elevated position and clever greenery provides prized seclusion from the streetfront. The main level has been thoughtfully configured to connect easy indoor to outdoor entertaining, with rows of glass doors spilling open to a Travertine terrace set poolside. Catering for a growing household or those who enjoy hosting, the practical floorplan offers seven versatile bedrooms. Included in this smorgasbord of accommodation is a quiet guest quarters and a sensational master wing capturing views from the Harbour Bridge and city skyline to North Head beyond. Alongside four opulent bathrooms and a marble adorned powder room, the residence provides climate control in almost every space, strategic skylights, alarm connectivity, intercom security and abundant storage. It is also complete with a four car garage, new home beauty studio and gated off-street parking for several vehicles. Synonymous with its exclusive Vaucluse address, this rare purchase opportunity promises a range of top eastern suburbs delights just metres from its door. Vaucluse Village, Christison Park, scenic coastal paths and city buses are all just a stroll away. Neilson Park, iconic harbour coves, esteemed schools and Rose Bay shopping precinct is also within minutes.

Additional information

MLS® ID
VYSNEN
Available since
March 24, 2026

Interior Features

Bedrooms
5
Bathrooms
5
Basement
No

Other Property Details

Garage
Yes

 Courtesy of Michael Pallier | Sydney Sotheby's International Realty

Based on information from DASH - Sotheby's International Realty (SIR) as of 10/11/2026. This information is for your personal, non-commercial use and may not be used for any purpose other than to identify prospective properties you may be interested in purchasing. The display of MLS data is usually deemed reliable but is NOT guaranteed accurate by the MLS. Buyers are responsible for verifying the accuracy of all information should investigate the data themselves or retain appropriate professionals. Information from sources other than the Listing Agent may have been included in the MLS data. Unless otherwise specified in writing, Broker/Agent has not and will not verify any information obtained from other sources. The Broker/Agent providing the information contained herein may or may not have been the Listing and/or Selling Agent. 

©2026 DASH - Sotheby's International Realty (SIR). All rights reserved. 

Data last updated 5:35 AM UTC, 10/11/2026

Powered by Luxury Presence